
$202,000
5254 Dragonfly DriveWildwood, FL 34785
Listing updated: October 7, 2026 at 3:32 PM ET
Listing courtesy of Re/Max Select Partners · Ronald McCullough · MLS #G5114732 · Active · 352-559-0911Property type
Year built
Lot size
Price / sq ft
HOA dues
Days on market
Garage space
Flood zone
About this home
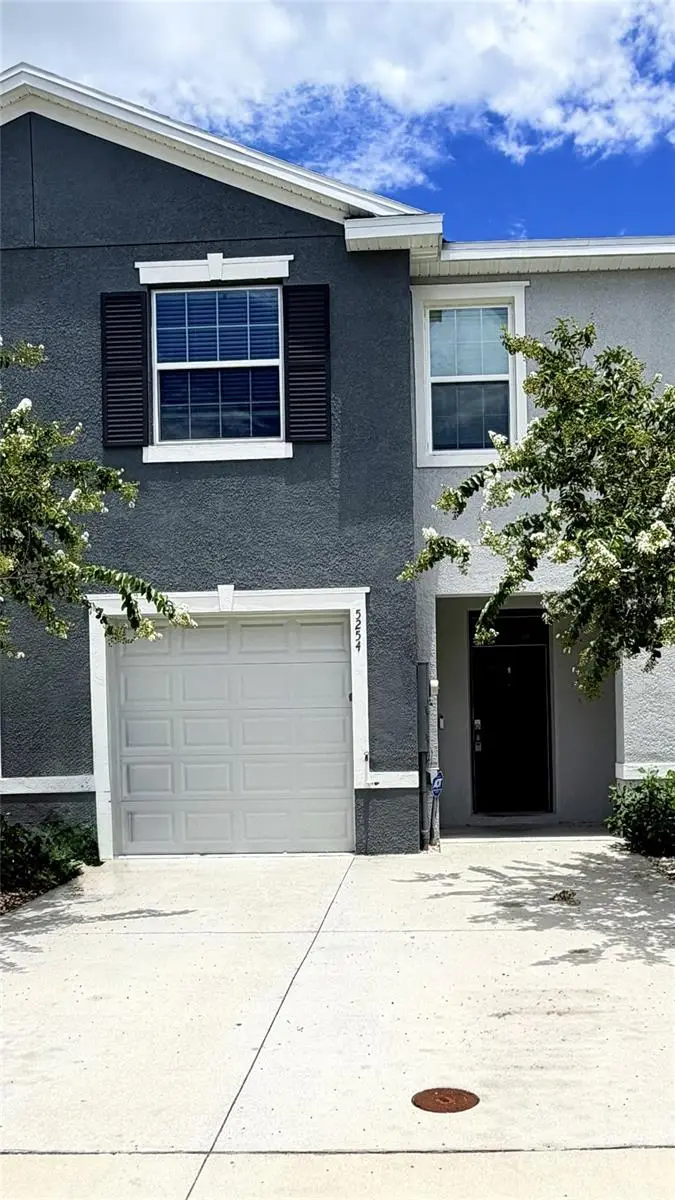
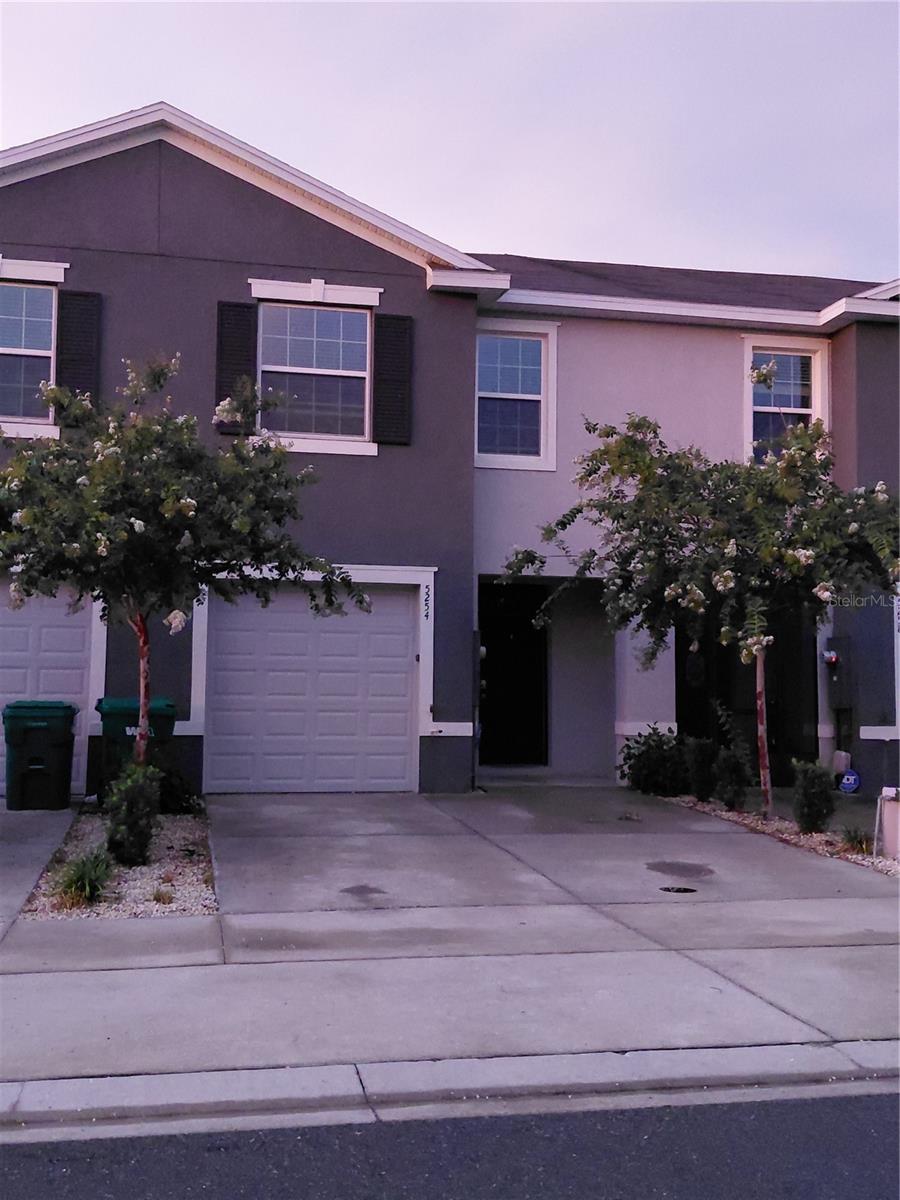
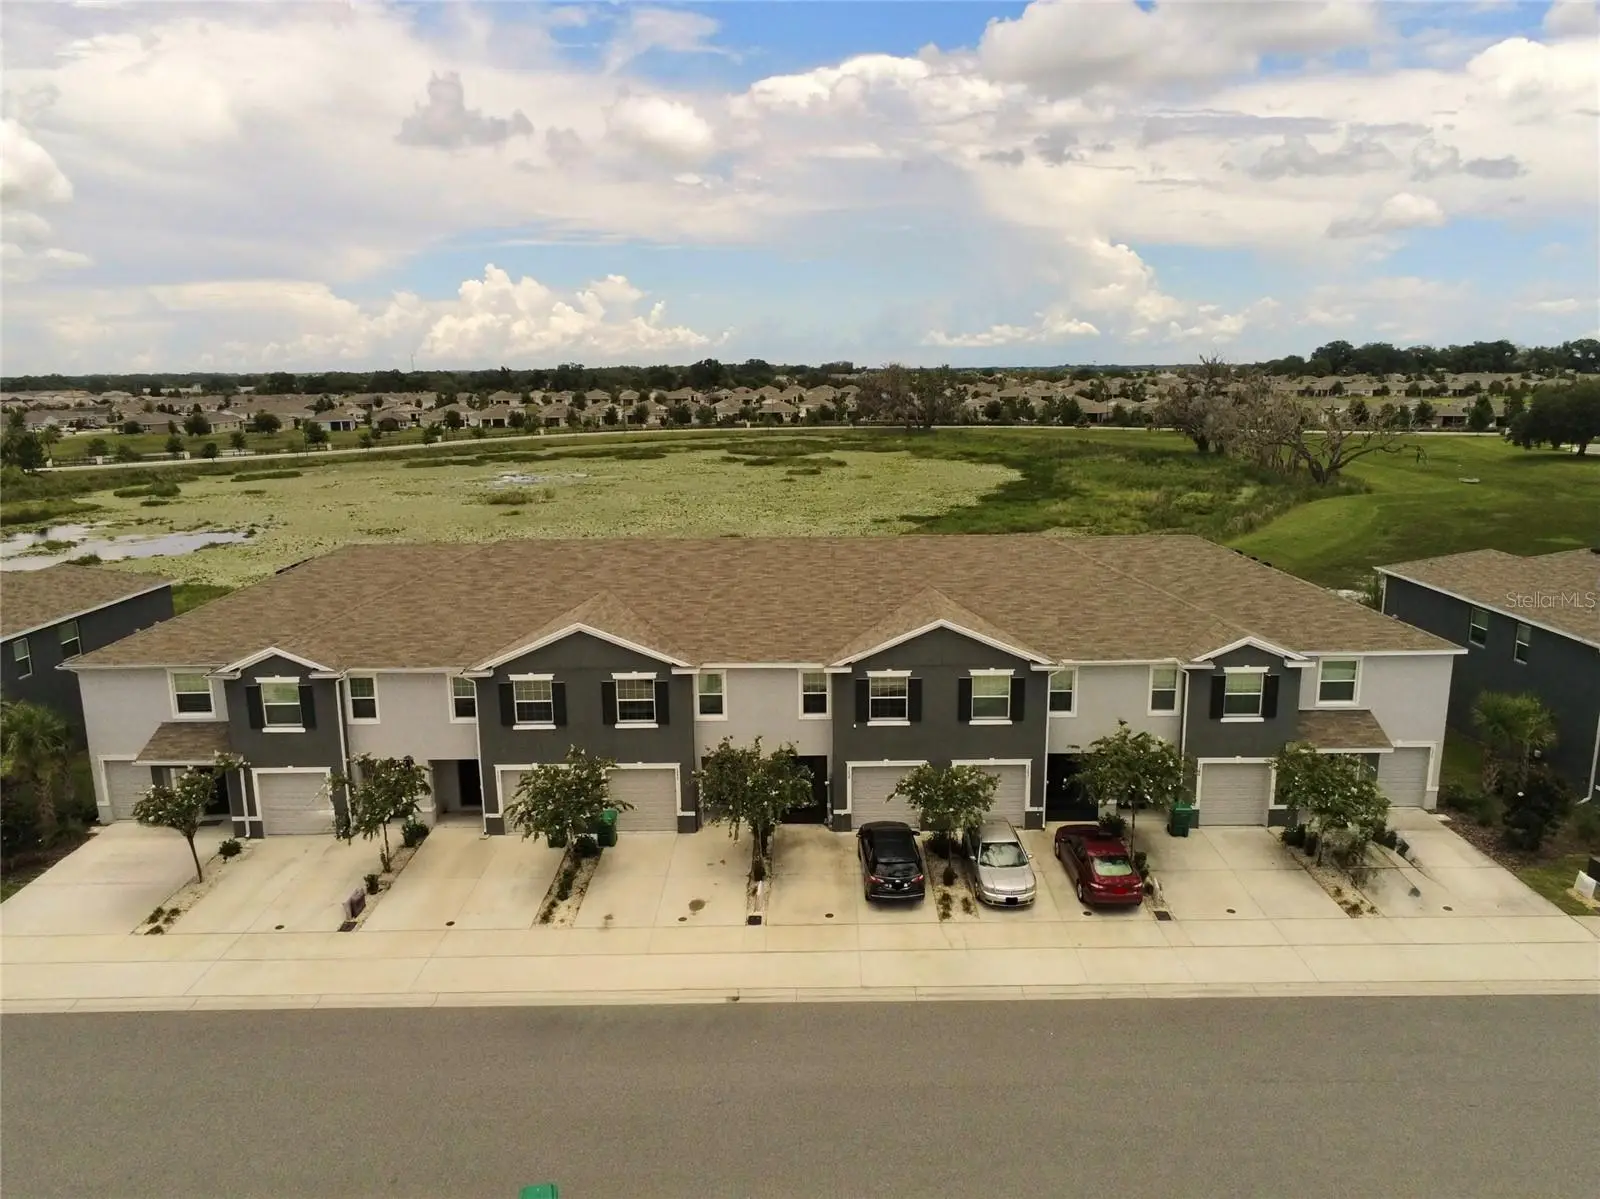
Virtually Staged. Price reduced! Be prepared to make this your next home or investment opportunity! Seller reduced price to entice more buyers to consider. This Beaumont Townhomes community is in Wildwood and minutes away from The Villages Lake Sumter and Brownwood Paddock Squares. The foyer opens up to the spacious first floor with ceramic tile throughout and has a powder room/half bathroom as soon as you walk in! The open kitchen features smooth granite counters and stainless-steel appliances, as well as a walk-around island. Also included is a generous sized walk-in pantry. There are newly installed carpeted stairs and bedrooms on the second floor, and you'll find the main bedroom to your immediate right that has two walk-in closets and a private bathroom with twin sinks and a modern step-in shower. Loads of closet space in all the bedrooms!! There's even an extra closet for linens in the hall. The second bathroom has a tub and shower combo for whichever you'd prefer. The laundry room includes upgraded built in solid wood shelving. With a wall for privacy and no back neighbors, it's very nice to sit on the lanai and enjoy the Florida sunshine! Conveniently located right across from the guest parking spots and just a quick 2-minute walk to the community pool just around the corner - you've got everything you need here to enjoy company and relaxation. Lawncare is included in the HOA, so you don't even have to worry about that! This is a smart home, with a video doorbell and an app that can lock the front door, open the garage door, change the home temperature and turn on lights. Please call today to schedule your own private tour of this beautiful townhome!
Estimated monthly payment
Estimate only. Taxes use the listing's reported amount where available; insurance is a Florida-average estimate. Your actual payment will vary — run a full calculation or talk to a lender.
Price & listing history92 days on market
- Status: ActiveJul 7, 2026
- Listed$204,900Jul 7, 2026
- Price reduced$202,000
Property Documents
Documents the listing agent has made public for this property. Free to view and download.
Facts & features
- Property type
- Residential
- Sub type
- Townhouse
- Status
- Active
- Days on market
- 92
- Cumulative DOM
- 158
- Subdivision
- Beaumont Ph 1
- County
- Sumter
- Year built
- 2023
- Living area
- 1,688 sq ft
- Price/sq ft
- $120
- Building area
- 1,888 sq ft (Public Records)
- Lot size
- 1,987 sq ft
- Lot category
- 0 to less than 1/4
- Flood zone
- X
- Garage
- 1 spaces
- Annual taxes
- $5,124 (2025)
- Parcel #
- G04N193
- Zoning
- R1
- MLS #
- G5114732
Ask about this home
Have a question? Ask the broker directly.
Ryan Solberg answers personally — no call center, no spam. Your question goes straight to him.
Interior Details
- Bedrooms
- 3
- Full bathrooms
- 2
- Half bathrooms
- 1
- Flooring
- Carpet, Ceramic Tile
- Appliances
- Dishwasher, Disposal, Dryer, Electric Water Heater, Microwave, Range, Refrigerator, Washer
- Interior features
- Ceiling Fans(s), Eat-in Kitchen, High Ceilings, Open Floorplan, PrimaryBedroom Upstairs, Smart Home, Solid Surface Counters
- Laundry
- Electric Dryer Hookup, Laundry Closet, Upper Level, Washer Hookup
- Stories / Levels
- Two
- Direction faces
- South
Heating & Cooling
- Heating
- Central, Electric
- Cooling
- Central Air
Parking
- Garage spaces
- 1
- Attached garage
- Yes
HOA & Financial
- HOA fee
- $500 / Quarterly
- Monthly HOA
- $167/mo
- Total monthly fees
- $346/mo
- Total annual fees
- $4,152
- HOA name
- Tammy Collins
- CDD
- Yes
- Homestead exemption
- Yes
- Min lease term
- 7 Months
- Listing terms
- Cash, Conventional, FHA
- Ownership
- Fee Simple
- Available for lease
- Yes
- Lease restrictions
- Yes
- Additional lease restrictions
- SEE DEED RESTRICTIONS
- Approval process
- SEE DEED RESTRICTIONS
Exterior & Construction
- Exterior features
- Basketball Court, Playground, Tennis Court(s)
- Construction materials
- Block
- Roof
- Shingle
- Foundation
- Slab
- Water view
- Yes
- Road surface
- Paved
Utilities
- Sewer
- Public Sewer
- Water source
- Public
- Utilities
- BB/HS Internet Available, Cable Available, Electricity Connected, Sewer Connected, Water Connected
Community
- Pets allowed
- Yes
Schools
Letter grades: Florida DOE 2024–25 school grades (Orange, Seminole, Lake, Osceola, Brevard). Assigned schools from the listing agent — verify enrollment with the district.
Room Details
| Room | Level | Dimensions |
|---|---|---|
| Primary Bedroom | Second | 11x16 |
| Bedroom 2 | Second | 11x11 |
| Bedroom 3 | Second | 11x10 |
| Primary Bathroom | Second | |
| Bathroom 2 | Second | |
| Bathroom 3 | First | |
| Living Room | First | 16x14 |
| Kitchen | First | 10x8 |
| Dining Room | First | 11x10 |
| Balcony/Porch/Lanai | First | 8x19 |
Listing Details
- Listing date
- 2026-07-07
- On market date
- 2026-07-07
- Original list price
- $204,900
- Occupant type
- Vacant
- MLS area
- 34785 - Wildwood
- Listing AOR
- Lake and Sumter
- Status changed
- 2026-07-07
- Tax legal description
- LOT 193 BEAUMONT PHASE I PB 18 PGS 13-13Q
Flood risk
Minimal-risk area outside the mapped floodplain. Flood insurance is optional and typically low-cost.
Source: FEMA flood zone reported on the listing. Confirm current designation at FEMA Flood Map Service Center.
Location
Directions
From US-301 in Wildwood, travel east on Cleveland Ave/Rd 466A for 1.1 miles. Head north on State Hwy 462/E Co Rd 462 and continue .3 miles and the community entrance will be on your right. For best results use Google Maps.
More homes like this
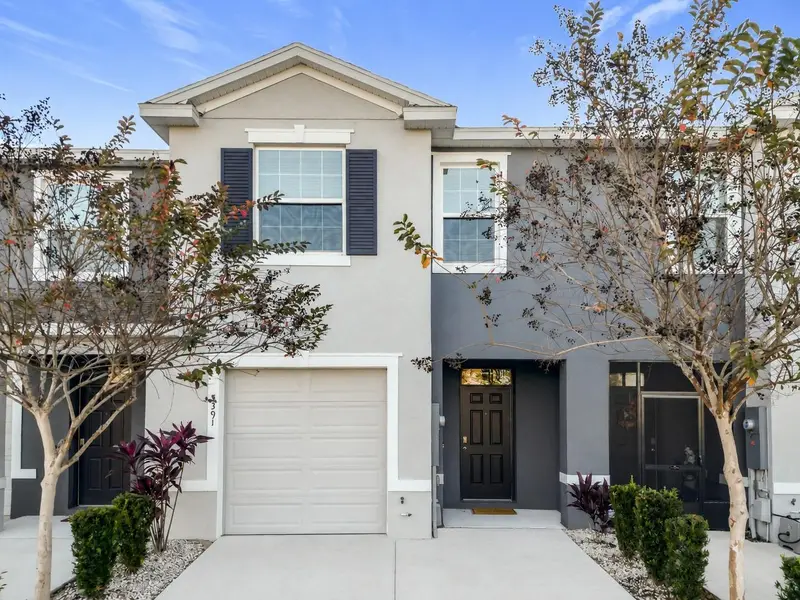
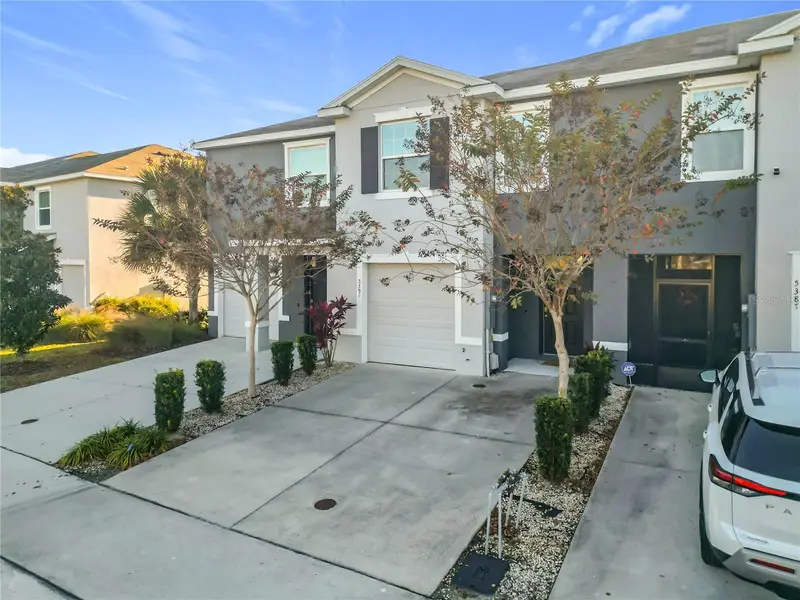
$210,000
5391 Dragonfly Dr
Wildwood, FL 34785
3 bd · 3 ba · 1,688 sqft
Beaumont Ph 1
MLS ID #G5106277, RE/MAX SELECT PARTNERS.
Listing provided by Stellar MLS
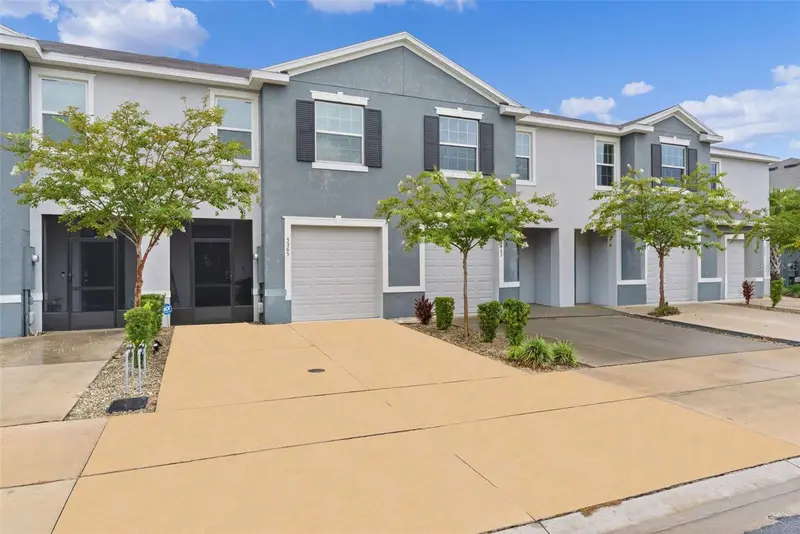
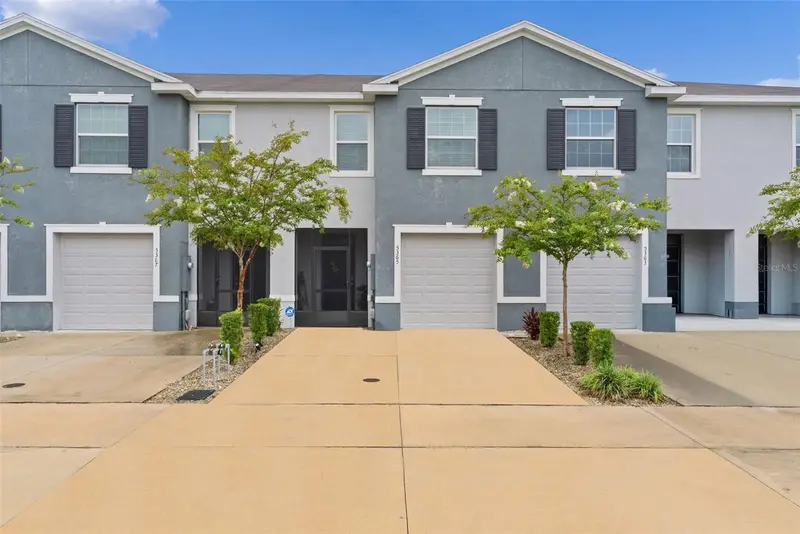
$229,000
5365 Pinecone Ct
Wildwood, FL 34785
3 bd · 3 ba · 1,688 sqft
Beaumont Ph 1
MLS ID #G5116075, RE/MAX SELECT PARTNERS.
Listing provided by Stellar MLS
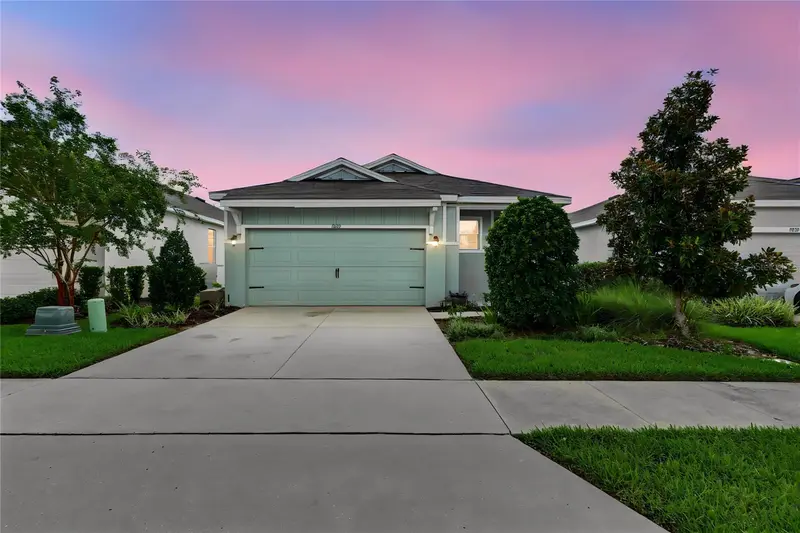
$268,200
5285 Sunshine Dr
Wildwood, FL 34785
3 bd · 2 ba · 1,614 sqft
Beaumont Ph 1
MLS ID #G5116400, LPT REALTY, LLC.
Listing provided by Stellar MLS
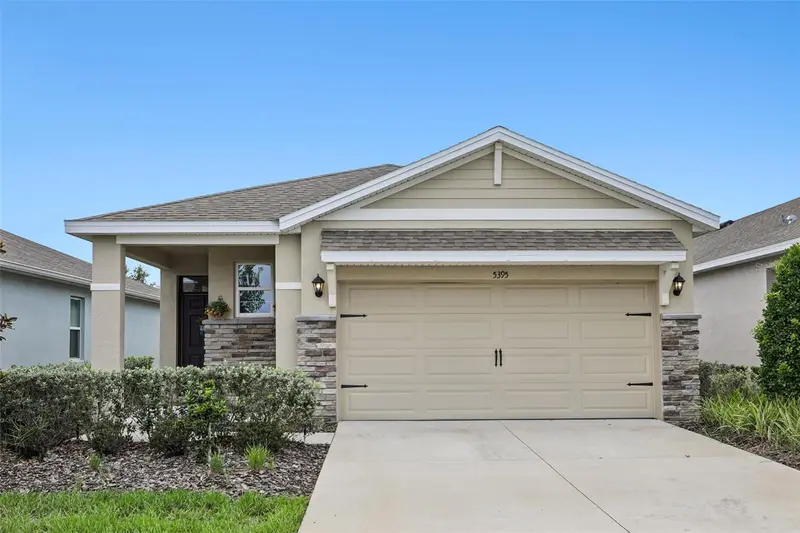
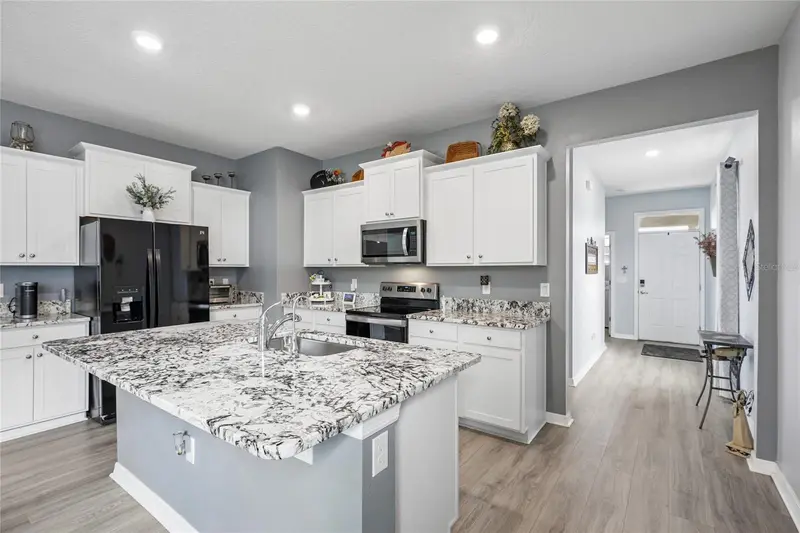
$289,500
5395 Sunshine Dr
Wildwood, FL 34785
2 bd · 2 ba · 1,614 sqft
Beaumont Ph 1
MLS ID #O6430929, ORCHARD BROKERAGE, LLC.
Listing provided by Stellar MLS

Listings courtesy of Stellar MLS as distributed by MLS GRID
IDX information is provided exclusively for consumers’ personal, non-commercial use and may not be used for any purpose other than to identify prospective properties consumers may be interested in purchasing.
Based on information submitted to the MLS GRID as of October 7, 2026 at 3:32 PM ET. All data is obtained from various sources and may not have been verified by broker or MLS GRID. Supplied Open House Information is subject to change without notice. All information should be independently reviewed and verified for accuracy. Properties may or may not be listed by the office/agent presenting the information.
All or a portion of the multiple listing information is provided by Stellar MLS, from a copyrighted compilation of listings. The compilation of listings and each individual listing are © 2026 Stellar MLS. All rights reserved.
Ryan Solberg, Broker · MaxLife Realty LLC · FL License #BK3354351 · Equal Housing Opportunity · Full disclaimer · DMCA