
$210,000
5391 Dragonfly DriveWildwood, FL 34785
Listing updated: August 25, 2026 at 1:05 PM ET
Listing courtesy of Re/Max Select Partners · Melissa Mann · MLS #G5106277 · Active · 352-559-0911Property type
Year built
Lot size
Price / sq ft
HOA dues
Days on market
Garage space
Flood zone
About this home
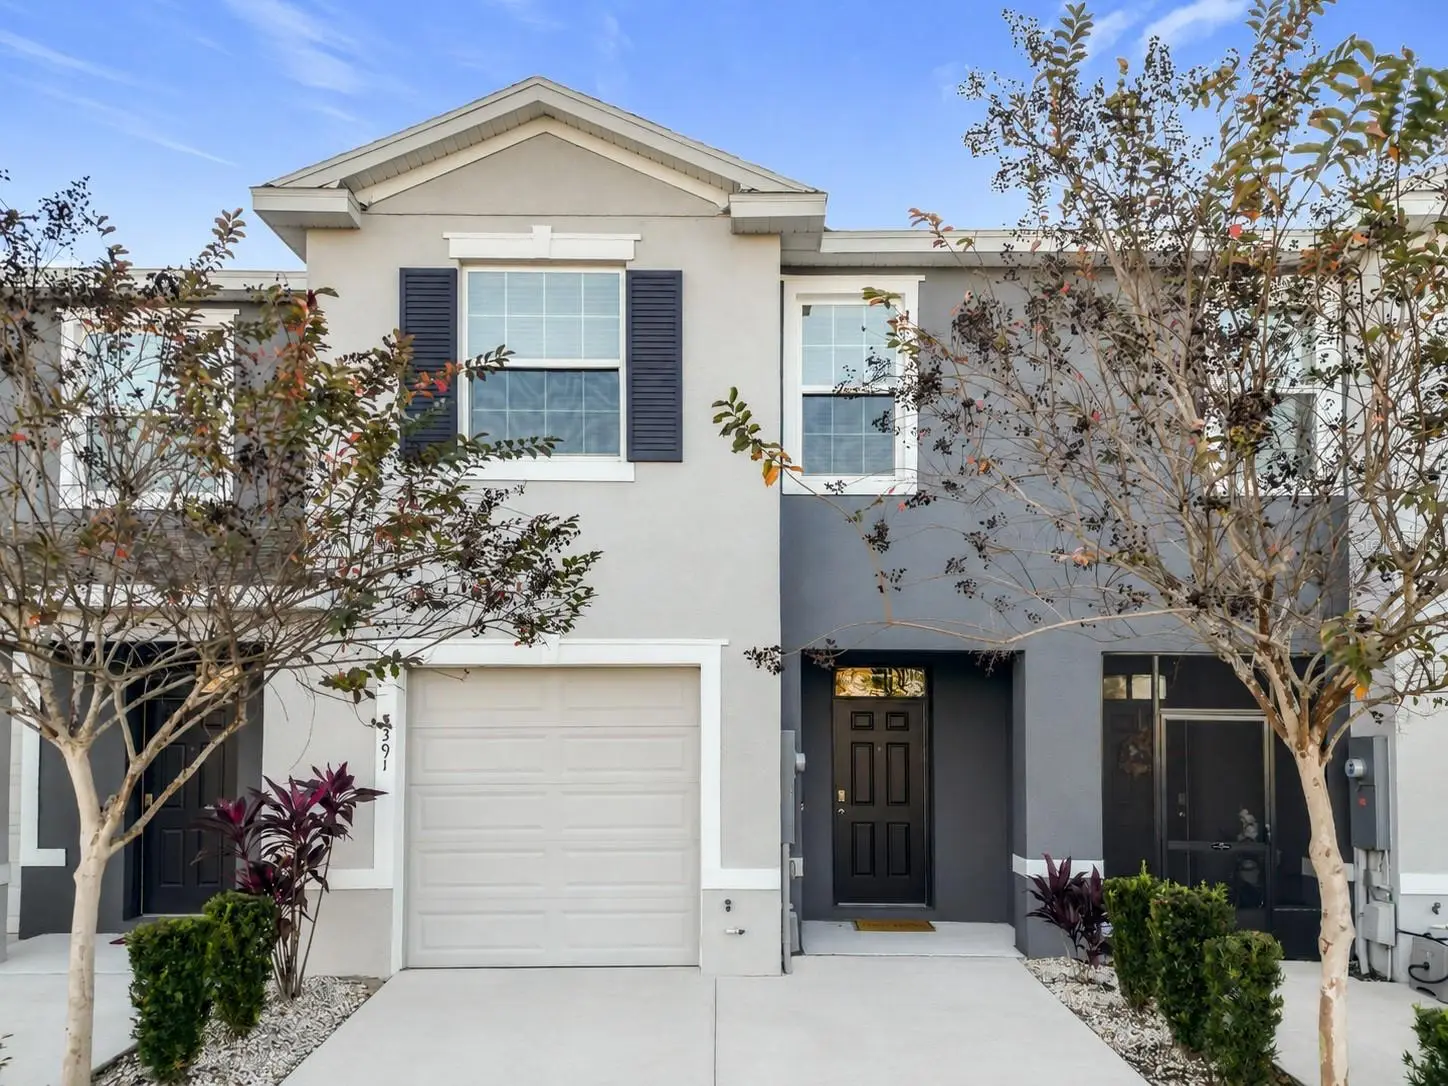
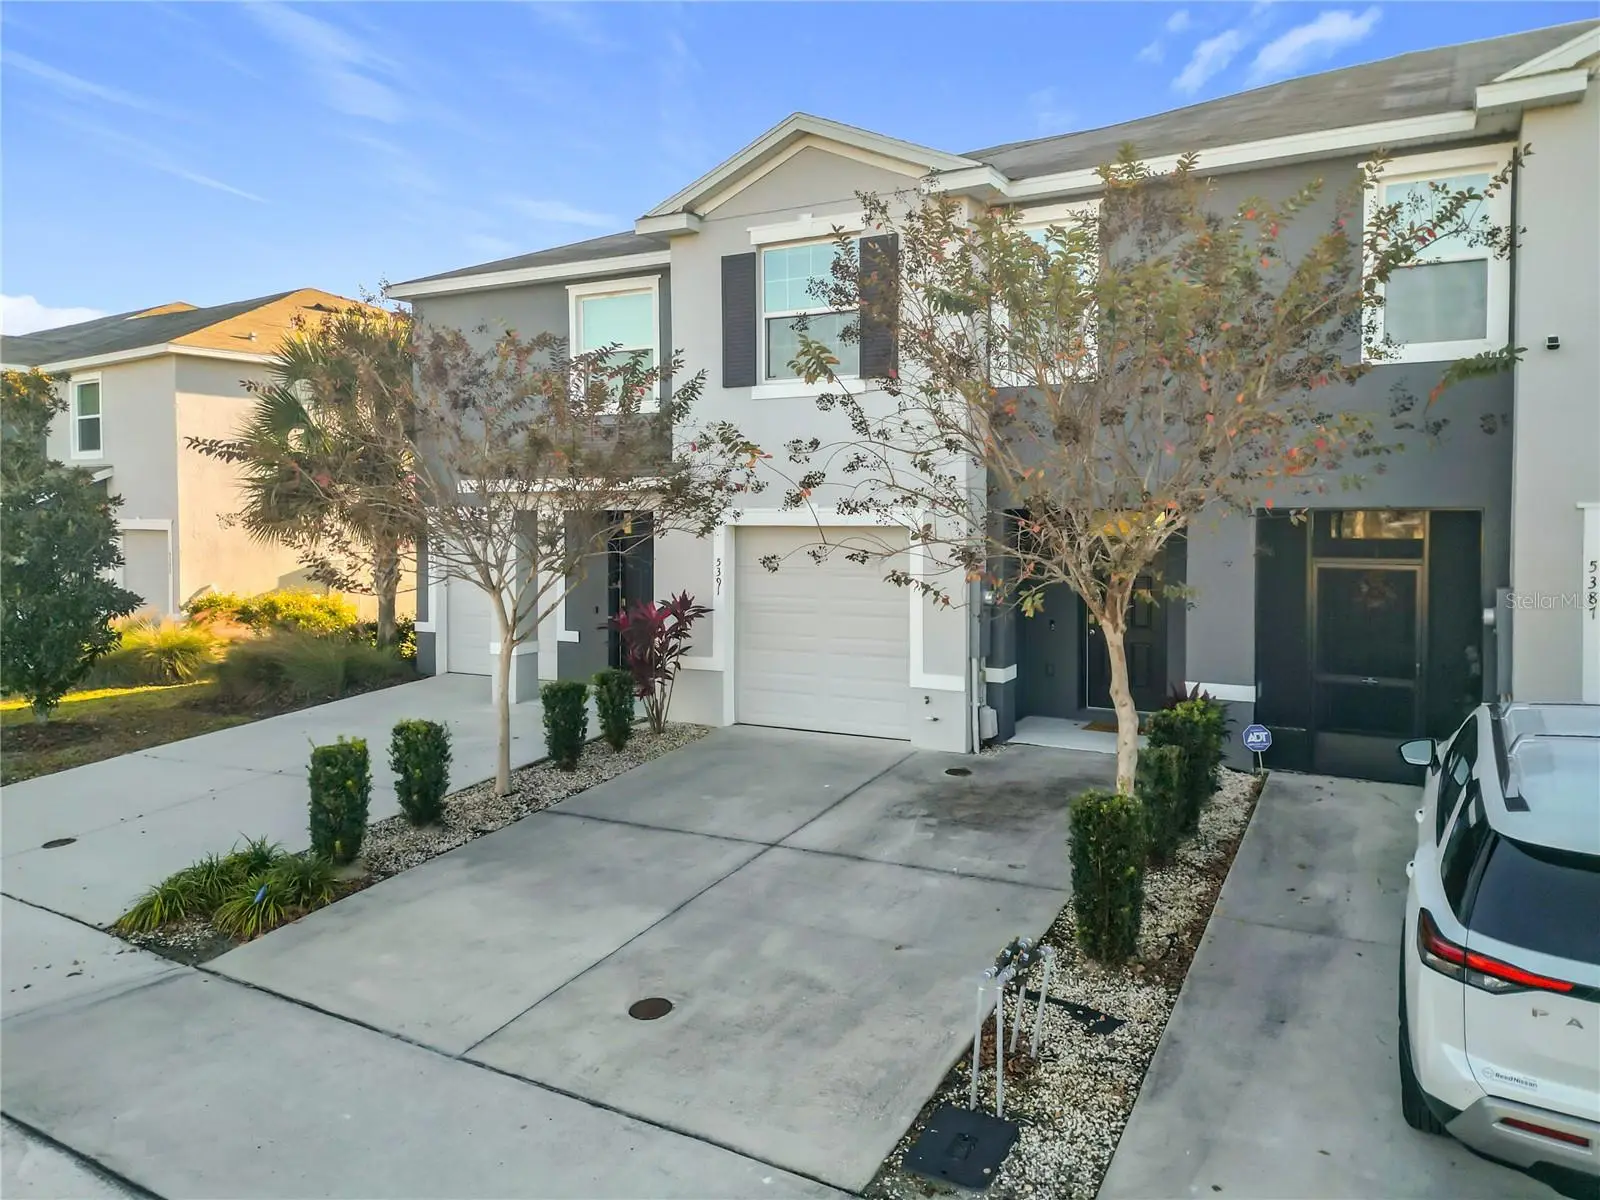
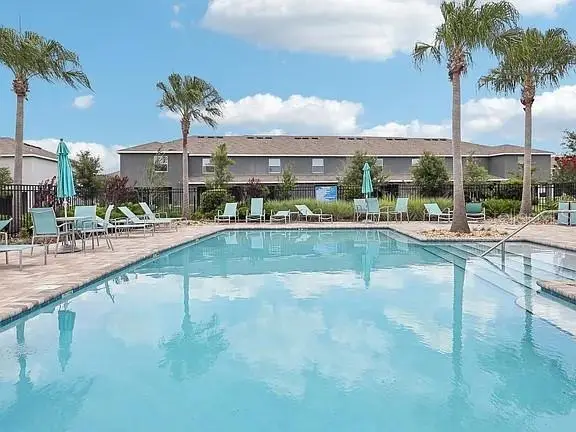
PRICE IMPROVEMENT - MOTIVATED SELLER. Discover unmatched value in this beautifully maintained town home, located in the highly sought-after area of Wildwood right outside of The Villages. You'll find yourself close to excellent schools, convenient banking, diverse shopping options, exquisite dining and the vibrant Villages Town Centers. Outdoor enthusiasts and fitness lovers will appreciate the well-maintained sidewalks perfect for exploring nature or walking to the local Target, Publix Grocery Store & Starbucks. Step inside to be greeted by ceramic tile flooring throughout the main living areas, offering a luxurious and low-maintenance lifestyle. The modern kitchen boasts granite countertops, stainless steel appliances and a spacious walk-in pantry, making it perfect for both everyday meals and entertaining. The great room features elegant 8-foot sliders that lead to a private back lanai, creating a seamless indoor-outdoor living experience. The primary bedroom offers his and her closets and a spacious en-suite for additional privacy. The garage comes equipped with automatic door opener and an EV Charging Outlet. Built with resilience in mind, the Beaumont Townhomes showcase concrete block construction extending to the second floor. Enjoy peace of mind with the HOA and CDD covering roof replacement, exterior painting, common area insurance and lawn maintenance with irrigation, with access to the gated community pool, cabana area, and mail center. This Townhome is truly ready for you to move in and enjoy the best value in Wildwood and Villages areas. Some Photos have been Staged.
Estimated monthly payment
Estimate only. Taxes use the listing's reported amount where available; insurance is a Florida-average estimate. Your actual payment will vary — run a full calculation or talk to a lender.
Price & listing history230 days on market
- Status: ActiveJan 7, 2026
- Listed$239,000Jan 7, 2026
- Price reduced$210,000
Property Documents
Documents the listing agent has made public for this property. Free to view and download.
Facts & features
- Property type
- Residential
- Sub type
- Townhouse
- Status
- Active
- Days on market
- 230
- Cumulative DOM
- 531
- Subdivision
- Beaumont Ph 1
- County
- Sumter
- Year built
- 2021
- Living area
- 1,688 sq ft
- Price/sq ft
- $124
- Building area
- 1,888 sq ft (Public Records)
- Lot size
- 1,960 sq ft
- Lot category
- 0 to less than 1/4
- Flood zone
- X (12119C0132D)
- Garage
- 1 spaces
- Annual taxes
- $5,059 (2025)
- Parcel #
- G04N152
- Zoning
- R1
- MLS #
- G5106277
Ask about this home
Have a question? Ask the broker directly.
Ryan Solberg answers personally — no call center, no spam. Your question goes straight to him.
Interior Details
- Bedrooms
- 3
- Full bathrooms
- 2
- Half bathrooms
- 1
- Flooring
- Carpet, Ceramic Tile
- Appliances
- Dishwasher, Disposal, Dryer, Electric Water Heater, Exhaust Fan, Ice Maker, Microwave, Range, Refrigerator, Washer, Water Filtration System
- Interior features
- Ceiling Fans(s), High Ceilings, Open Floorplan, PrimaryBedroom Upstairs, Smart Home, Solid Surface Counters, Walk-In Closet(s)
- Laundry
- Electric Dryer Hookup, Inside, Laundry Closet, Upper Level, Washer Hookup
- Stories / Levels
- Two
- Direction faces
- Southwest
Heating & Cooling
- Heating
- Electric
- Cooling
- Central Air
Parking
- Garage spaces
- 1
- Attached garage
- Yes
- Parking features
- Driveway, Electric Vehicle Charging Station(s), Garage Door Opener, Ground Level, Guest, Off Street
HOA & Financial
- HOA fee
- $166 / Monthly
- Monthly HOA
- $166/mo
- Total monthly fees
- $345/mo
- Total annual fees
- $4,143
- HOA name
- Real Manage Tammy Collins
- CDD
- Yes
- Min lease term
- 7 Months
- Listing terms
- Cash, Conventional, FHA, VA Loan
- Ownership
- Condominium
- Available for lease
- Yes
- Lease restrictions
- Yes
- Additional lease restrictions
- Copy of lease must be submitted to REALMANAGE for access to amenities to be provided to tenants. Pool key fob may apply for tenants.
Exterior & Construction
- Exterior features
- Sidewalk
- Construction materials
- Block, Stucco
- Roof
- Shingle
- Foundation
- Slab
- Road surface
- Paved
Utilities
- Sewer
- Public Sewer
- Water source
- Public
- Utilities
- Cable Available, Electricity Connected, Phone Available, Underground Utilities, Water Connected
Community
- Pets allowed
- No
Schools
Letter grades: Florida DOE 2024–25 school grades (Orange, Seminole, Lake, Osceola, Brevard). Assigned schools from the listing agent — verify enrollment with the district.
Room Details
| Room | Level | Dimensions |
|---|---|---|
| Great Room | First | 15.1x14.8 |
| Kitchen | Second | 8x10⁸ |
| Primary Bedroom | Second | 15.1x11.3 |
| Bedroom 2 | Second | 11x11.1 |
| Bedroom 3 | Second | 11.1x10 |
Listing Details
- Listing date
- 2026-01-04
- On market date
- 2026-01-07
- Original list price
- $239,000
- Occupant type
- Vacant
- MLS area
- 34785 - Wildwood
- Listing AOR
- Lake and Sumter
- Status changed
- 2026-01-07
- Tax legal description
- LOT 152 BEAUMONT PHASE I PB 18 PGS 13-13Q
Flood risk
Minimal-risk area outside the mapped floodplain. Flood insurance is optional and typically low-cost.
Source: FEMA flood zone reported on the listing. Confirm current designation at FEMA Flood Map Service Center.
Location
Directions
From Wildwood, turn East on Cleveland St/CR 466A, Turn Left on Penrose Place, Take the Second Exit at the Roundabout, Turn Left on Dragonfly Dr, 3rd Building on Left.
More homes like this
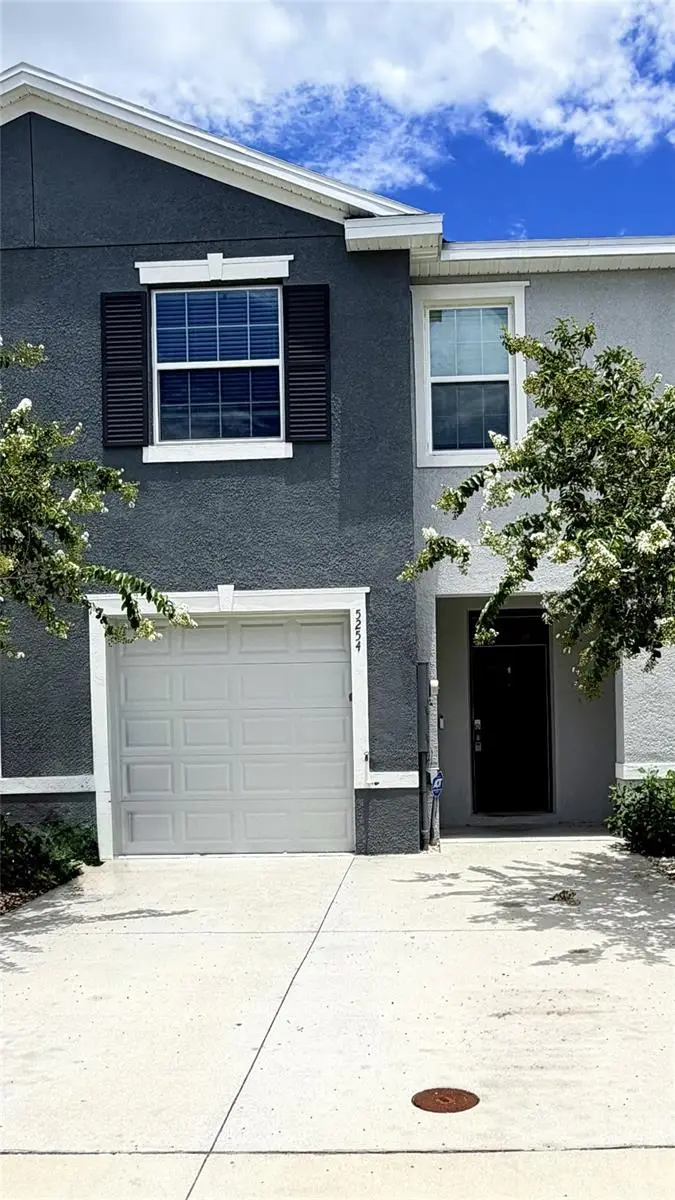
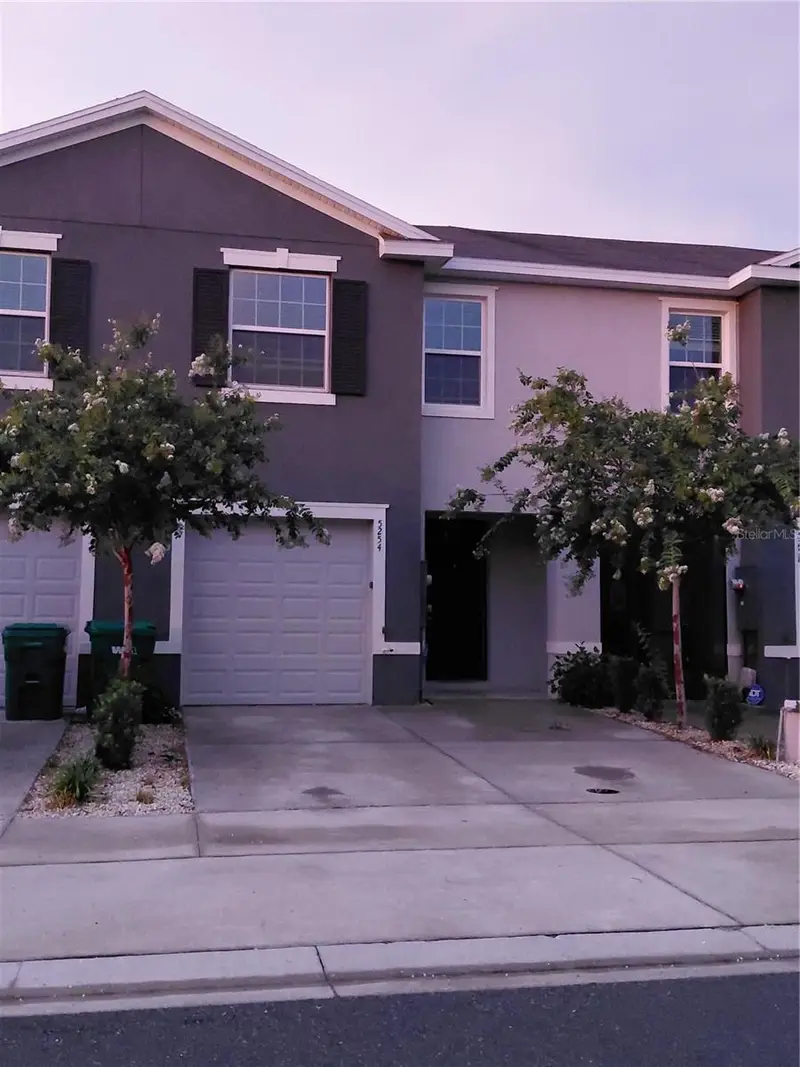
$202,000
5254 Dragonfly Dr
Wildwood, FL 34785
3 bd · 3 ba · 1,688 sqft
Beaumont Ph 1
MLS ID #G5114732, RE/MAX SELECT PARTNERS.
Listing provided by Stellar MLS
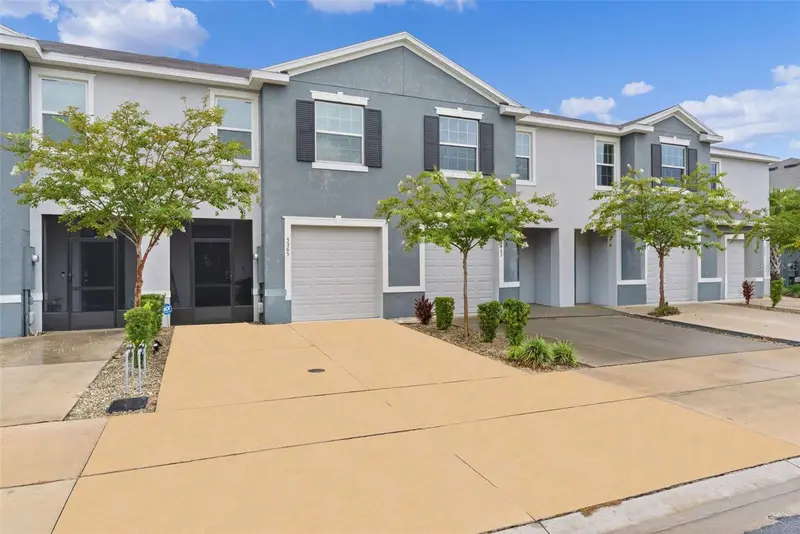
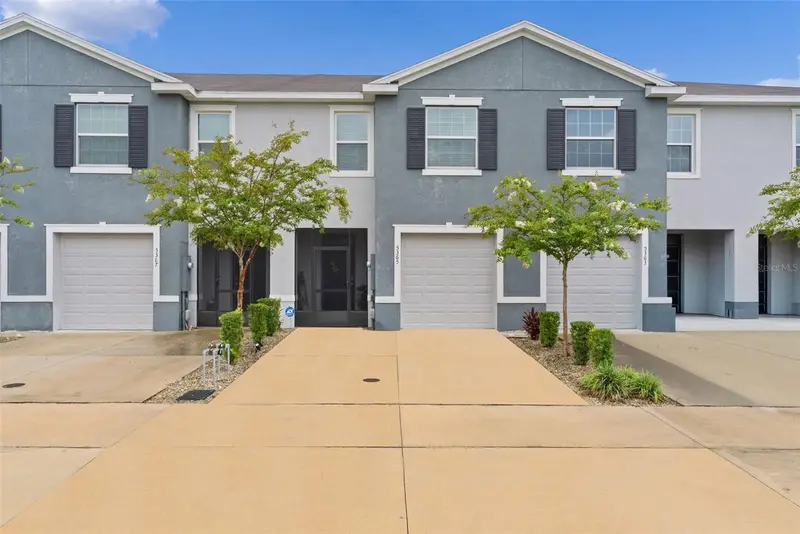
$229,000
5365 Pinecone Ct
Wildwood, FL 34785
3 bd · 3 ba · 1,688 sqft
Beaumont Ph 1
MLS ID #G5116075, RE/MAX SELECT PARTNERS.
Listing provided by Stellar MLS
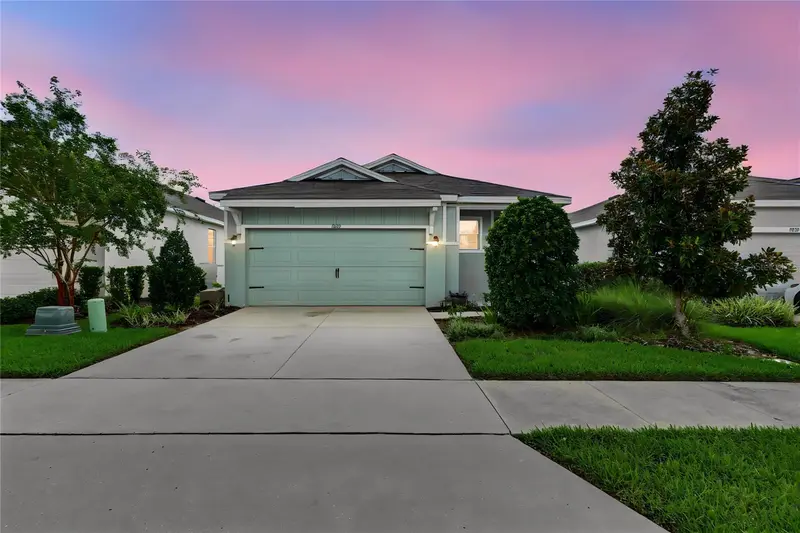
$268,200
5285 Sunshine Dr
Wildwood, FL 34785
3 bd · 2 ba · 1,614 sqft
Beaumont Ph 1
MLS ID #G5116400, LPT REALTY, LLC.
Listing provided by Stellar MLS
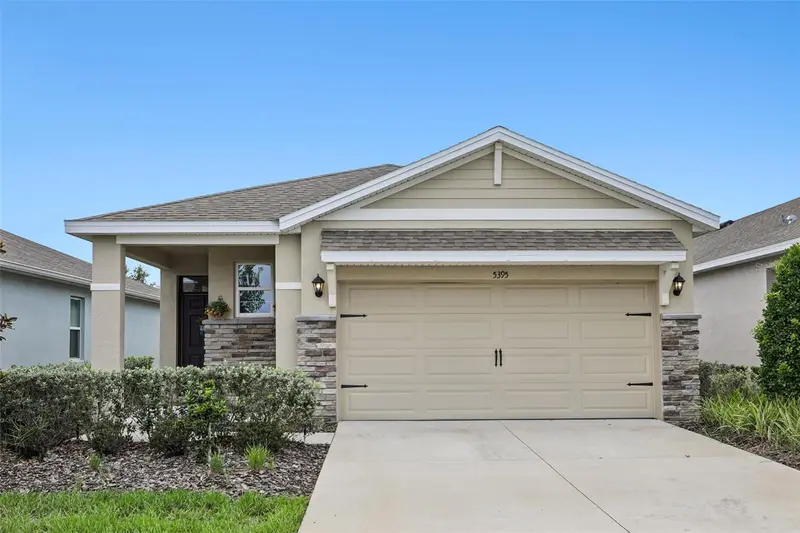
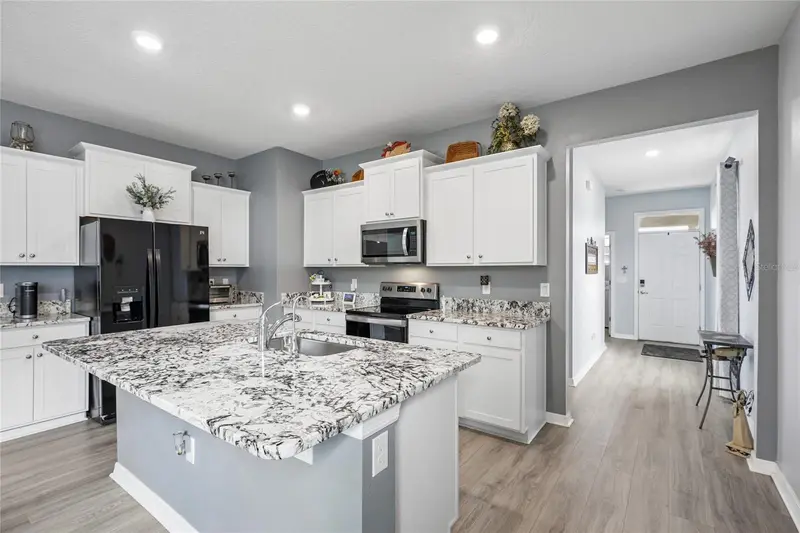
$289,500
5395 Sunshine Dr
Wildwood, FL 34785
2 bd · 2 ba · 1,614 sqft
Beaumont Ph 1
MLS ID #O6430929, ORCHARD BROKERAGE, LLC.
Listing provided by Stellar MLS

Listings courtesy of Stellar MLS as distributed by MLS GRID
IDX information is provided exclusively for consumers’ personal, non-commercial use and may not be used for any purpose other than to identify prospective properties consumers may be interested in purchasing.
Based on information submitted to the MLS GRID as of August 25, 2026 at 1:05 PM ET. All data is obtained from various sources and may not have been verified by broker or MLS GRID. Supplied Open House Information is subject to change without notice. All information should be independently reviewed and verified for accuracy. Properties may or may not be listed by the office/agent presenting the information.
All or a portion of the multiple listing information is provided by Stellar MLS, from a copyrighted compilation of listings. The compilation of listings and each individual listing are © 2026 Stellar MLS. All rights reserved.
Ryan Solberg, Broker · MaxLife Realty LLC · FL License #BK3354351 · Equal Housing Opportunity · Full disclaimer · DMCA