
$229,000
5365 Pinecone CourtWildwood, FL 34785
Listing updated: August 29, 2026 at 12:05 PM ET
Listing courtesy of Re/Max Select Partners · Jacob Pfaff · MLS #G5116075 · Active · 352-559-0911Property type
Year built
Lot size
Price / sq ft
HOA dues
Days on market
Garage space
Flood zone
About this home
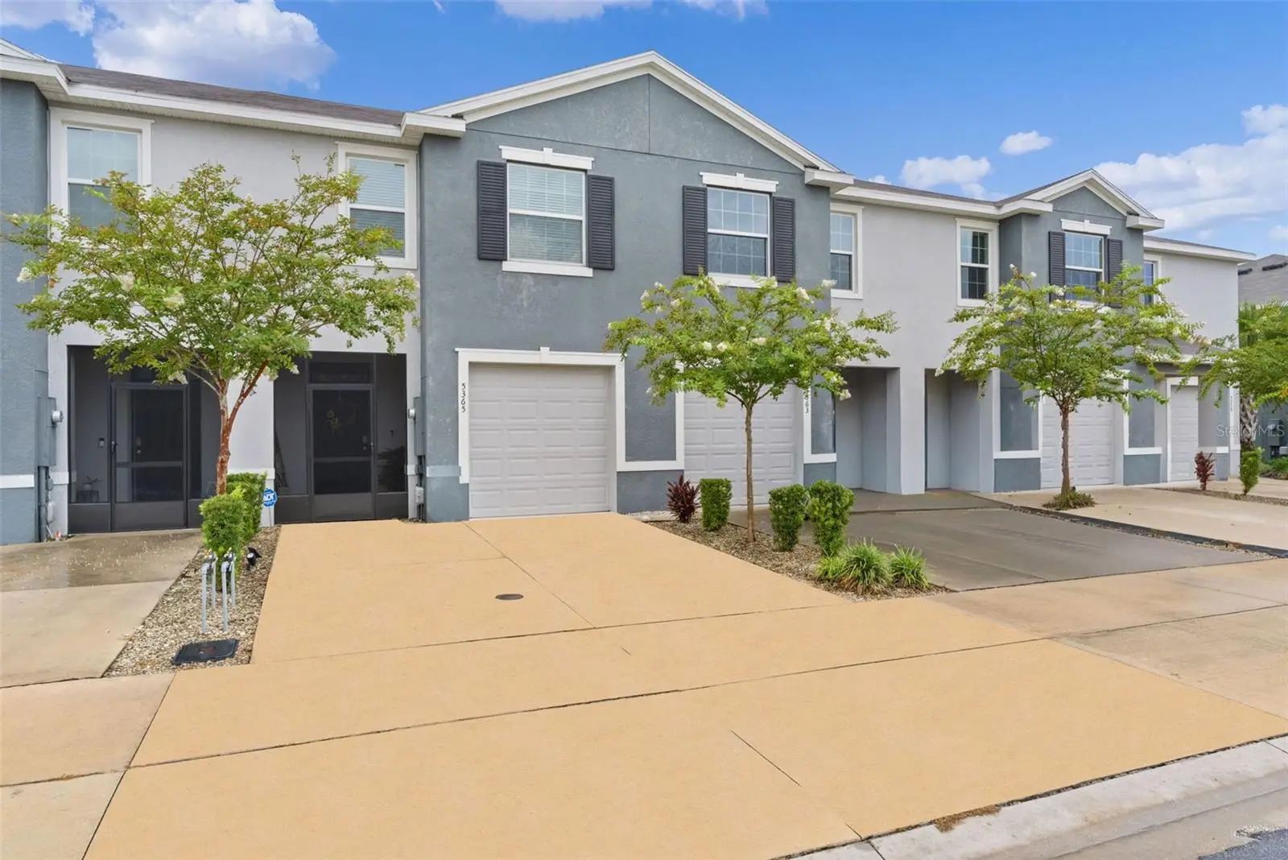
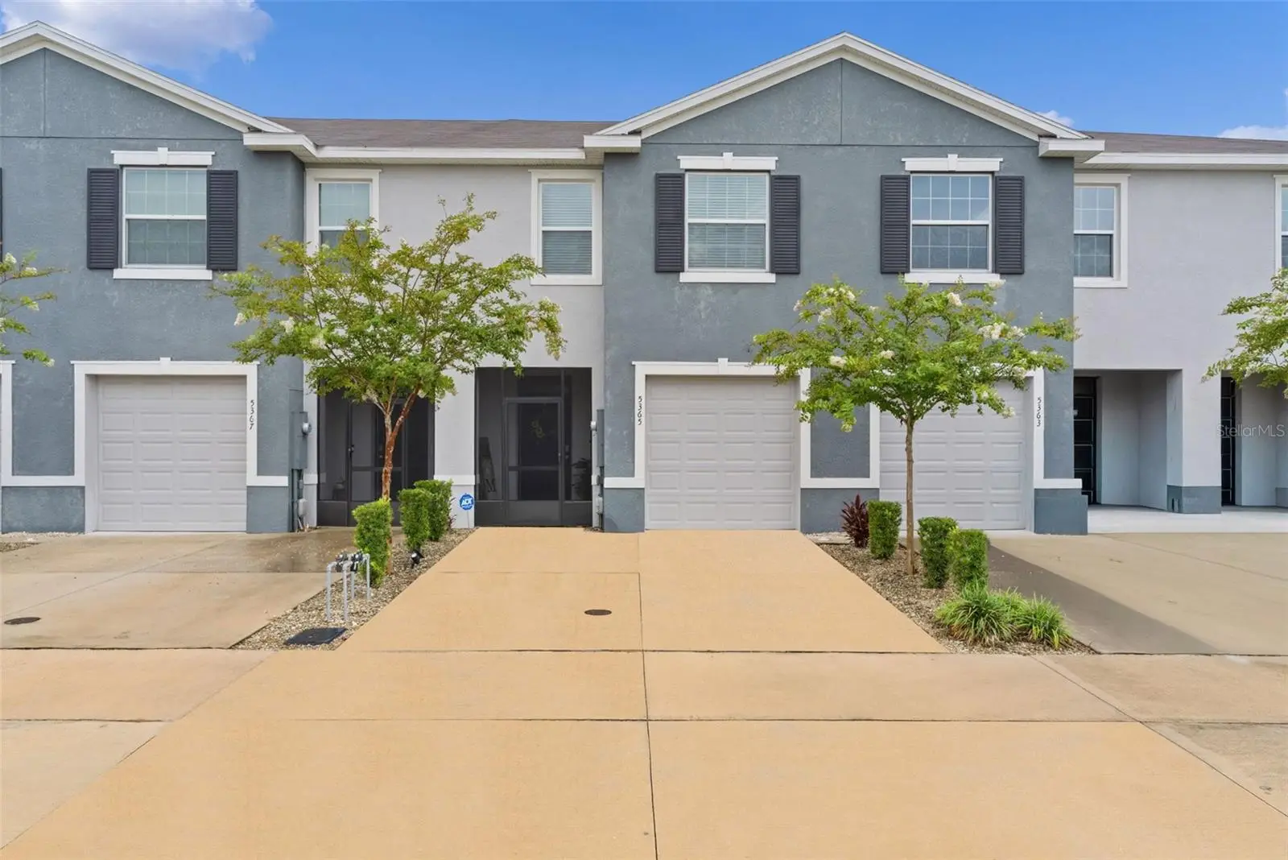
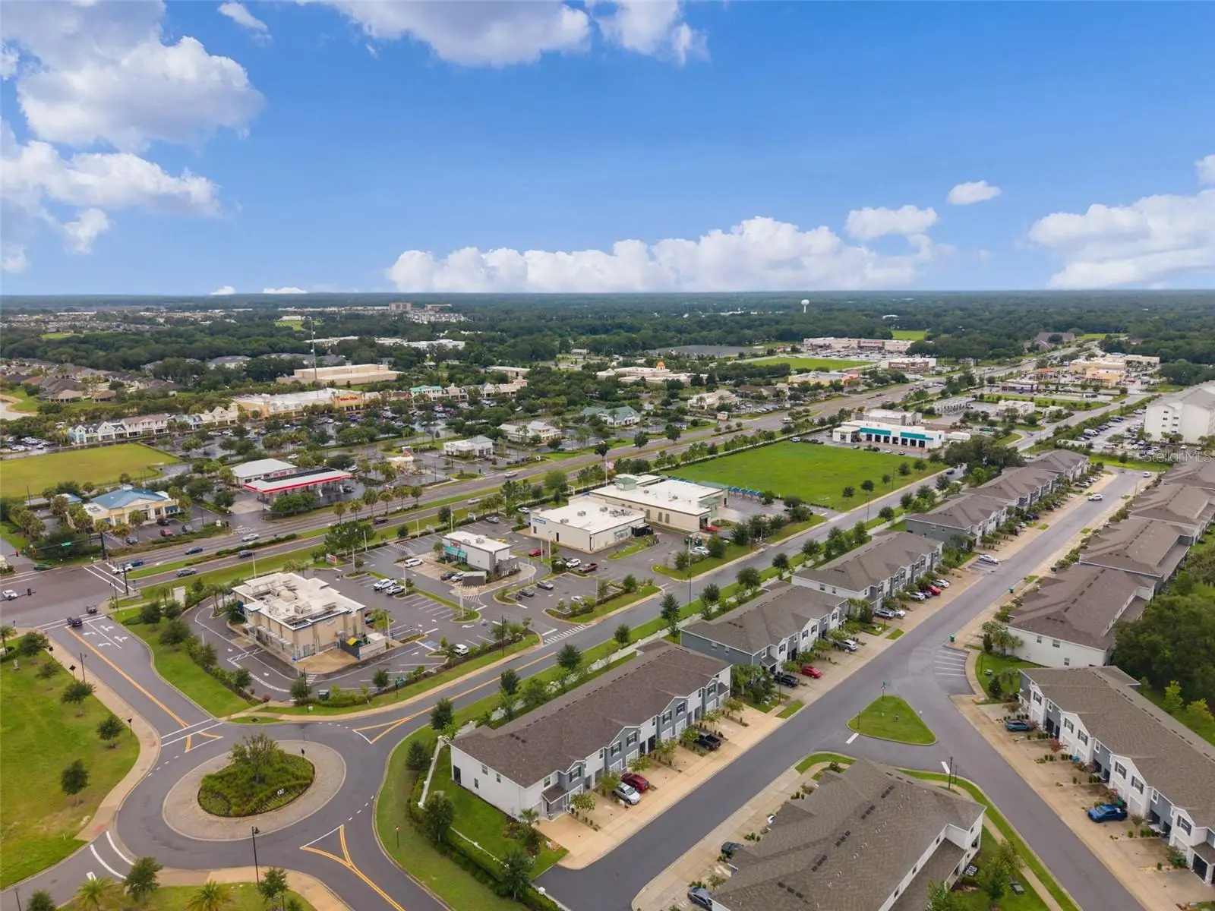
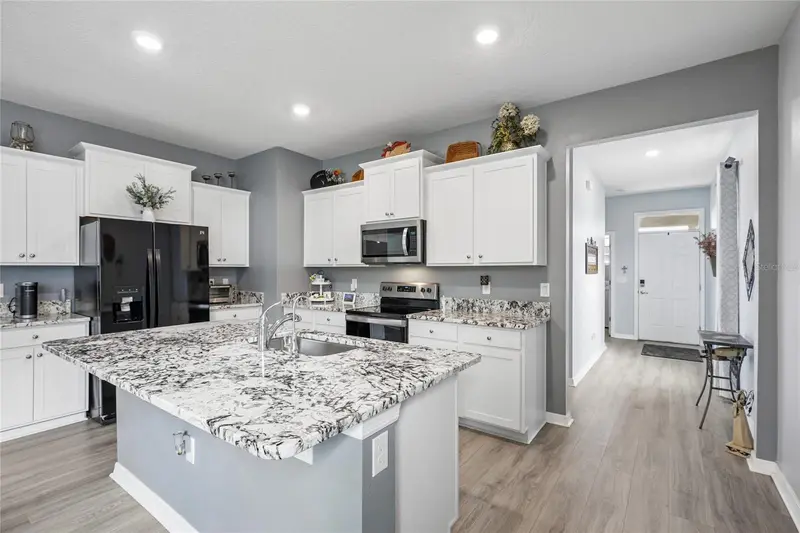
READY TO MOVE IN! SELLER OFFERING CLOSING COST ASSISTANCE. Welcome home to this beautifully maintained townhome in the desirable Beaumont Townhomes community! Ideally located just minutes from Wildwood, the rapidly growing 466A/Powell Road corridor, and all the shopping, dining, entertainment, and medical facilities near The Villages and Brownwood Paddock Square, this home offers both comfort and convenience. Step inside to a welcoming foyer that opens to a spacious, open-concept first floor featuring easy-to-maintain ceramic tile throughout. A convenient half bath is perfectly situated for guests, while the thoughtfully designed kitchen is sure to impress with granite countertops, stainless steel appliances, sleek white cabinets, a large center island with a deep single-basin sink and garbage disposal, and an oversized walk-in pantry that provides exceptional storage. Upstairs, plush carpeting leads you to the generous primary suite featuring two walk-in closets and a private ensuite bathroom with dual vanities and a modern walk-in shower. The additional bedrooms also offer excellent closet space, and the hall includes an extra linen closet for added convenience. The second full bathroom features a tub/shower combination to suit your needs. Step outside to your private screened lanai where you'll enjoy peaceful views with no rear neighbors and a privacy wall—an ideal place to relax and soak up the Florida sunshine. This home is conveniently located directly across from guest parking and is only a two-minute walk to the community pool, making it easy to entertain family and friends or enjoy a relaxing afternoon. The HOA includes lawn maintenance, allowing you to spend more time enjoying your home and less time on yard work. This Smart Home is equipped with a video doorbell and app-controlled features that allow you to lock and unlock the front door, operate the garage door, adjust the thermostat, and control select lighting right from your smartphone. Don't miss your opportunity to own this move-in-ready townhome in one of the area's most convenient locations. Schedule your private showing today!
Estimated monthly payment
Estimate only. Taxes use the listing's reported amount where available; insurance is a Florida-average estimate. Your actual payment will vary — run a full calculation or talk to a lender.
Price & listing history24 days on market
- Status: ActiveAug 5, 2026
- Listed$229,000Aug 5, 2026
- Price increased$229,000
Facts & features
- Property type
- Residential
- Sub type
- Townhouse
- Status
- Active
- Days on market
- 24
- Cumulative DOM
- 187
- Subdivision
- Beaumont Ph 1
- County
- Sumter
- Year built
- 2021
- Living area
- 1,688 sq ft
- Price/sq ft
- $136
- Building area
- 2,128 sq ft (Public Records)
- Lot size
- 2,127 sq ft
- Lot category
- 0 to less than 1/4
- Flood zone
- X (12119C0132D)
- Garage
- 1 spaces
- Annual taxes
- $4,496 (2025)
- Parcel #
- G04N242
- Zoning
- RES
- MLS #
- G5116075
Ask about this home
Have a question? Ask the broker directly.
Ryan Solberg answers personally — no call center, no spam. Your question goes straight to him.
Interior Details
- Bedrooms
- 3
- Full bathrooms
- 2
- Half bathrooms
- 1
- Flooring
- Carpet, Ceramic Tile
- Appliances
- Dishwasher, Disposal, Dryer, Microwave, Range, Refrigerator, Washer
- Interior features
- Ceiling Fans(s)
- Laundry
- Inside, Laundry Closet, Upper Level
- Stories / Levels
- Two
- Direction faces
- North
Heating & Cooling
- Heating
- Central, Electric
- Cooling
- Central Air
Parking
- Garage spaces
- 1
- Attached garage
- Yes
HOA & Financial
- HOA fee
- $498 / Quarterly
- Monthly HOA
- $166/mo
- Total monthly fees
- $166/mo
- Total annual fees
- $1,992
- HOA name
- Tammy Collins
- CDD
- Yes
- Homestead exemption
- Yes
- Min lease term
- 1-2 Years
- Listing terms
- Cash, Conventional, FHA, VA Loan
- Ownership
- Fee Simple
- Available for lease
- Yes
- Lease restrictions
- No
Exterior & Construction
- Exterior features
- Lighting, Sidewalk, Storage
- Construction materials
- Block, Stucco
- Roof
- Shingle
- Foundation
- Slab
- Road surface
- Asphalt, Paved
Utilities
- Sewer
- Public Sewer
- Water source
- Public
- Utilities
- BB/HS Internet Available, Cable Available, Cable Connected, Electricity Available, Electricity Connected, Underground Utilities, Water Available, Water Connected
Community
- Pets allowed
- Cats OK, Dogs OK, Number Limit
Schools
Letter grades: Florida DOE 2024–25 school grades (Orange, Seminole, Lake, Osceola, Brevard). Assigned schools from the listing agent — verify enrollment with the district.
Room Details
| Room | Level | Dimensions |
|---|---|---|
| Primary Bedroom | Second | 16x11 |
| Bedroom 2 | Second | 11x11 |
| Bedroom 3 | Second | 12x13 |
| Kitchen | First | 8x10 |
| Living Room | First | 15x16 |
Listing Details
- Listing date
- 2026-08-05
- On market date
- 2026-08-05
- Original list price
- $229,000
- Occupant type
- Owner
- MLS area
- 34785 - Wildwood
- Listing AOR
- Lake and Sumter
- Status changed
- 2026-08-05
- Tax legal description
- LOT 242 BEAUMONT PHASE I PB 18 PGS 13-13Q
Flood risk
Minimal-risk area outside the mapped floodplain. Flood insurance is optional and typically low-cost.
Source: FEMA flood zone reported on the listing. Confirm current designation at FEMA Flood Map Service Center.
Location
Directions
Use GPS
More homes like this
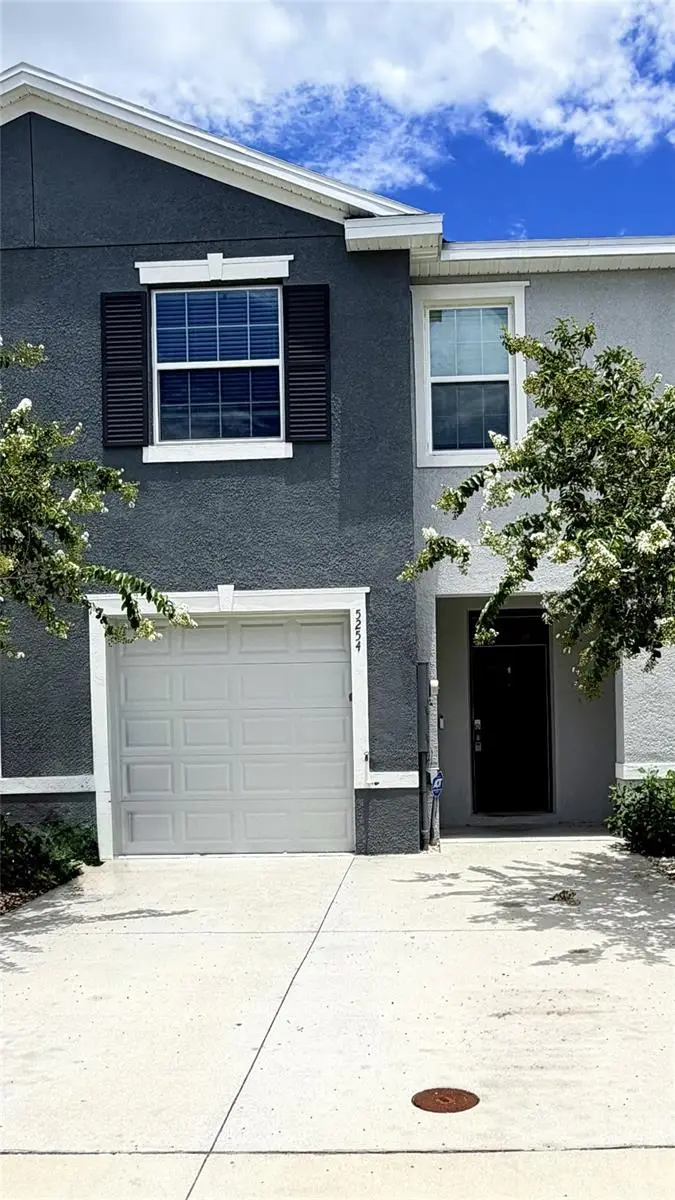
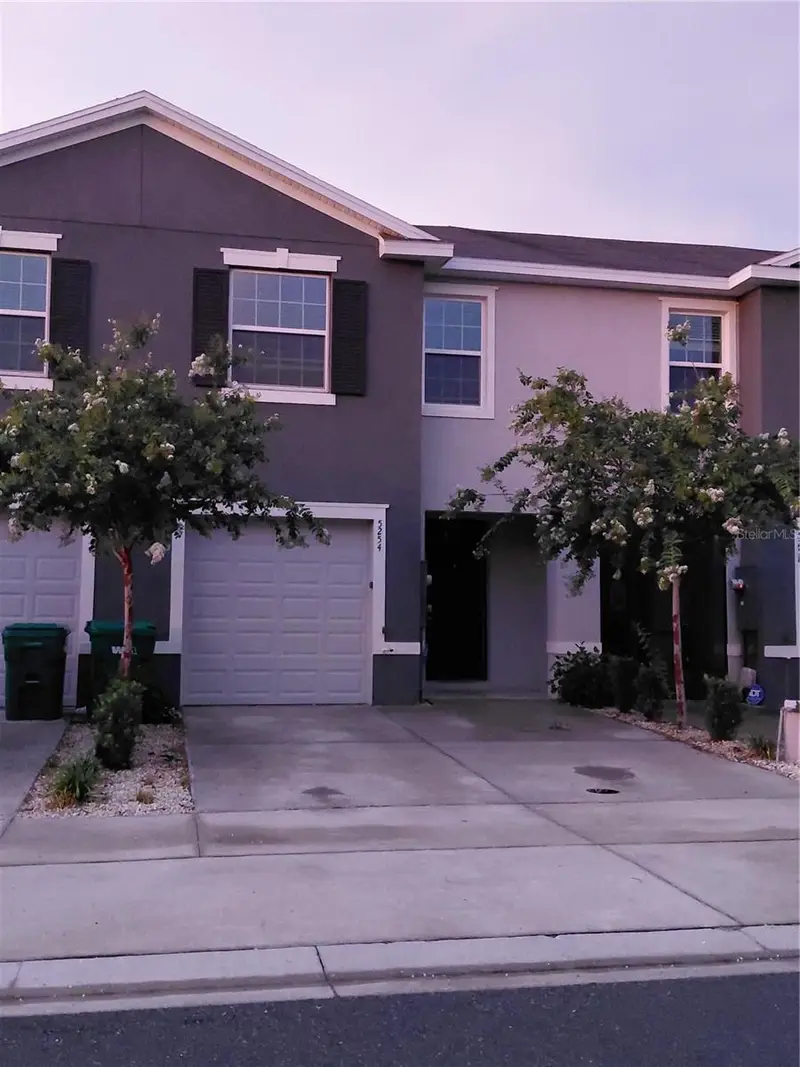
$202,000
5254 Dragonfly Dr
Wildwood, FL 34785
3 bd · 3 ba · 1,688 sqft
Beaumont Ph 1
MLS ID #G5114732, RE/MAX SELECT PARTNERS.
Listing provided by Stellar MLS
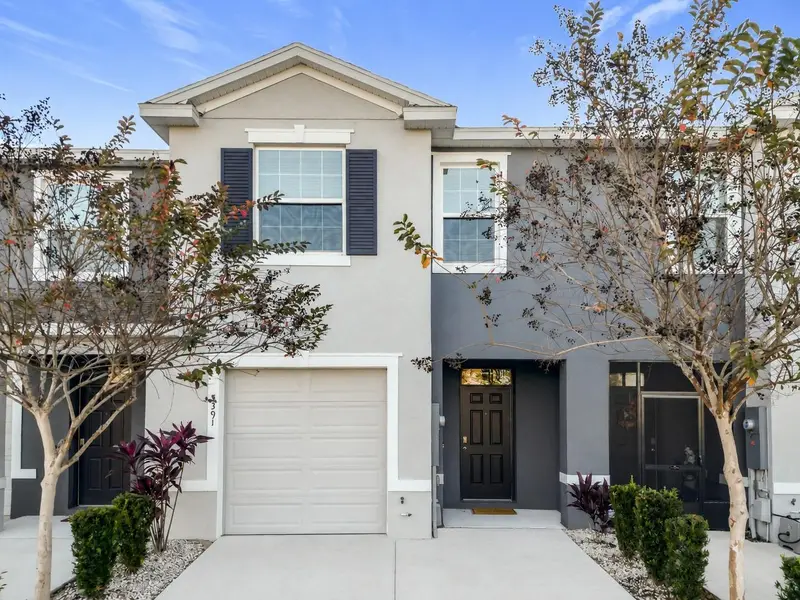
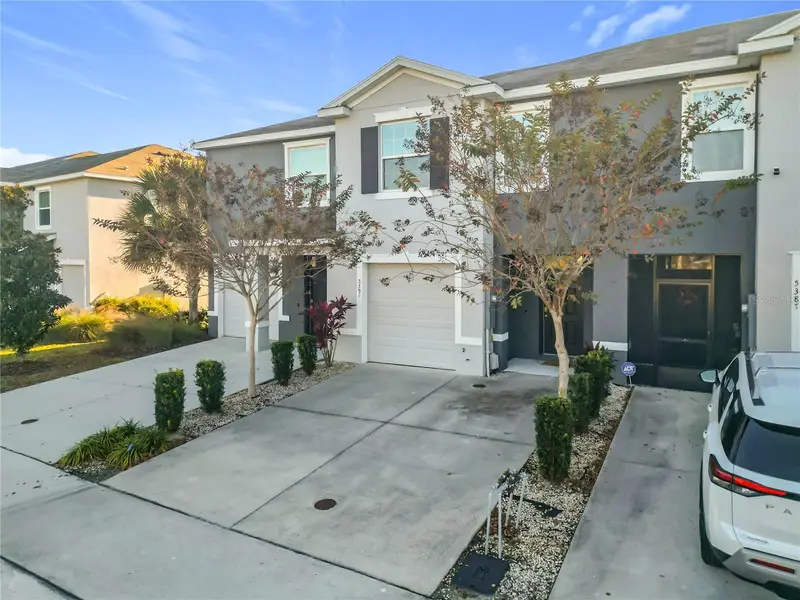
$210,000
5391 Dragonfly Dr
Wildwood, FL 34785
3 bd · 3 ba · 1,688 sqft
Beaumont Ph 1
MLS ID #G5106277, RE/MAX SELECT PARTNERS.
Listing provided by Stellar MLS
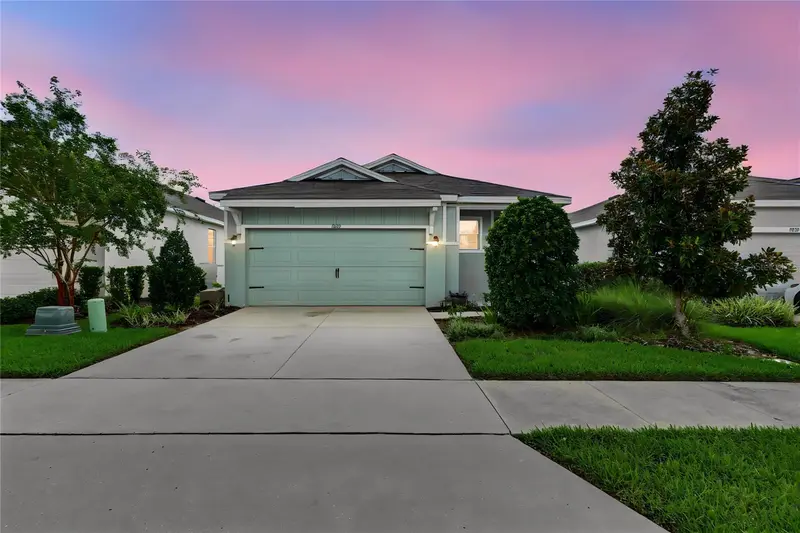
$268,200
5285 Sunshine Dr
Wildwood, FL 34785
3 bd · 2 ba · 1,614 sqft
Beaumont Ph 1
MLS ID #G5116400, LPT REALTY, LLC.
Listing provided by Stellar MLS
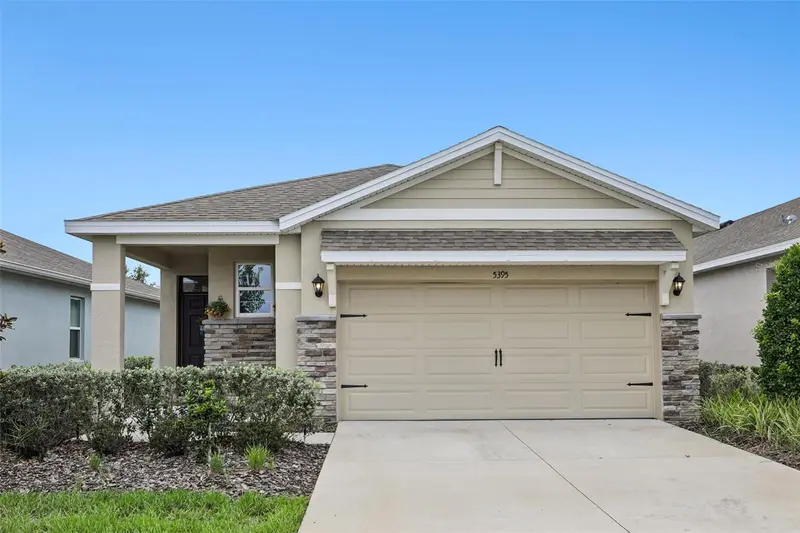
$289,500
5395 Sunshine Dr
Wildwood, FL 34785
2 bd · 2 ba · 1,614 sqft
Beaumont Ph 1
MLS ID #O6430929, ORCHARD BROKERAGE, LLC.
Listing provided by Stellar MLS

Listings courtesy of Stellar MLS as distributed by MLS GRID
IDX information is provided exclusively for consumers’ personal, non-commercial use and may not be used for any purpose other than to identify prospective properties consumers may be interested in purchasing.
Based on information submitted to the MLS GRID as of August 29, 2026 at 12:05 PM ET. All data is obtained from various sources and may not have been verified by broker or MLS GRID. Supplied Open House Information is subject to change without notice. All information should be independently reviewed and verified for accuracy. Properties may or may not be listed by the office/agent presenting the information.
All or a portion of the multiple listing information is provided by Stellar MLS, from a copyrighted compilation of listings. The compilation of listings and each individual listing are © 2026 Stellar MLS. All rights reserved.
Ryan Solberg, Broker · MaxLife Realty LLC · FL License #BK3354351 · Equal Housing Opportunity · Full disclaimer · DMCA