


$785,000
10007 Dolphin Gull Circle
Thonotosassa, FL 33592
Listing updated: August 14, 2026 at 11:24 AM ET
Listing courtesy of Keller Williams Suburban Tampa · Tony Baroni · MLS #TB8537872 · Active · 813-684-9500Property type
Year built
Lot size
Price / sq ft
HOA dues
Days on market
Garage spaces
Flood zone
About this home
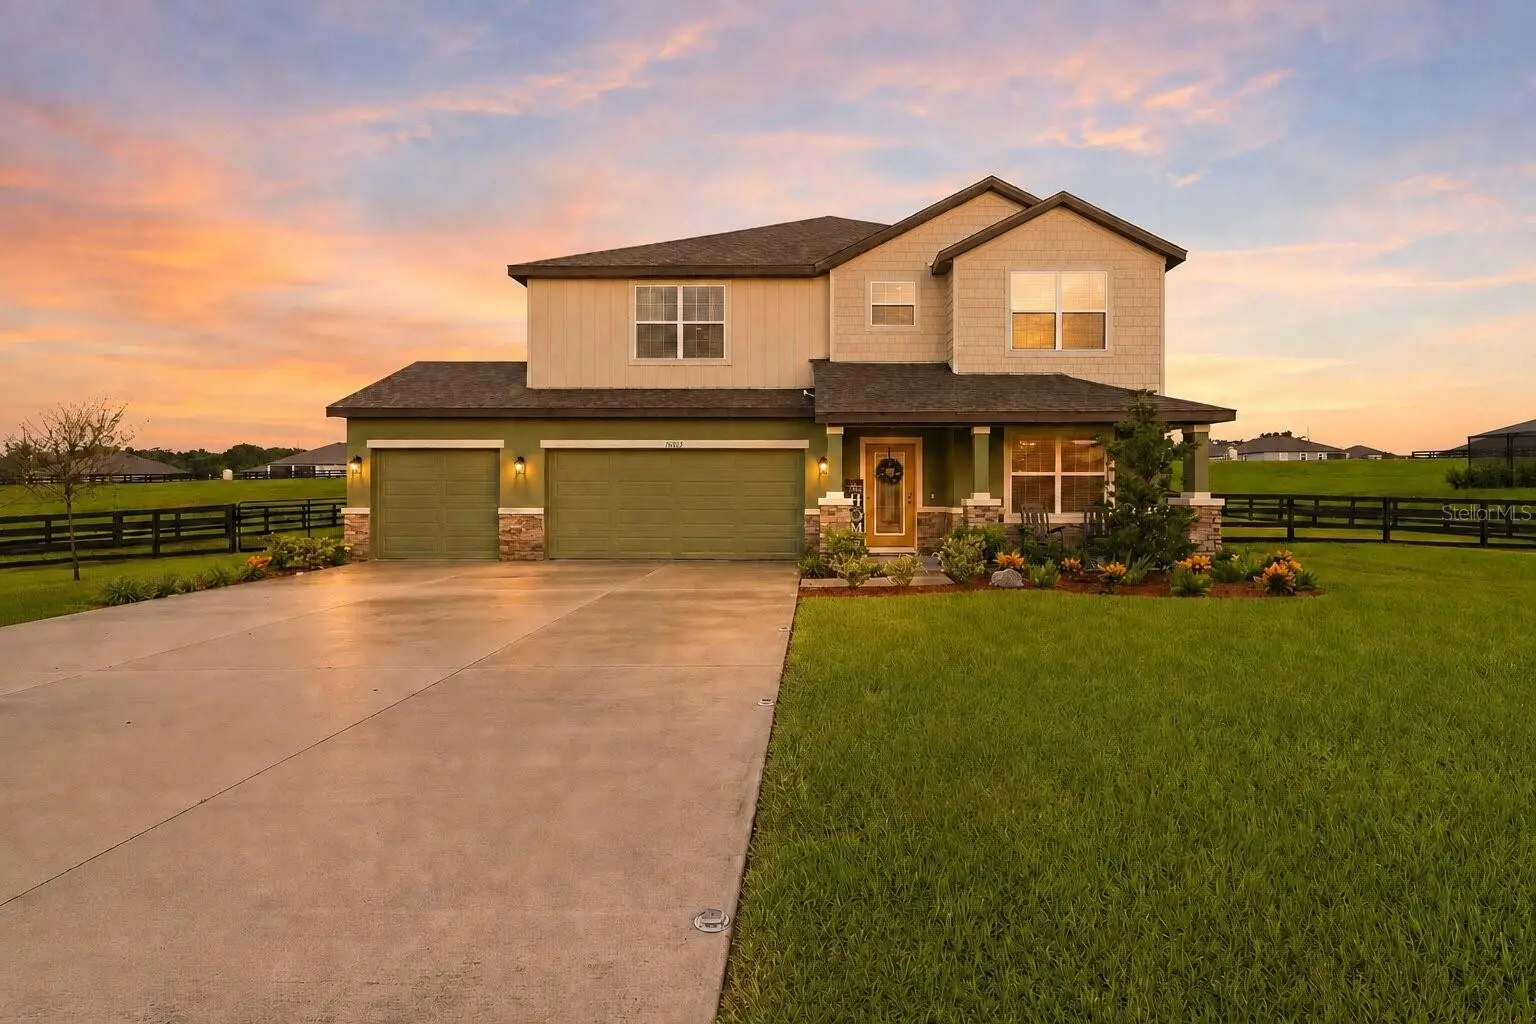
Set on an expansive lot in Thonotosassa, this impressive two-story home pairs generous indoor living space with the freedom to enjoy the outdoors. Its attractive exterior, welcoming covered front porch, manicured landscaping, wide driveway, and three-car garage create a memorable first impression, while low HOA fees of just $360 per quarter add even more appeal. Inside, a spacious foyer introduces a thoughtfully designed floor plan filled with natural light, crown molding, recessed lighting, and warm vinyl flooring throughout the main living areas. The formal dining room provides an inviting setting for holidays and special occasions, while the main gathering spaces flow seamlessly between the spacious kitchen, breakfast area, and living room, creating a comfortable layout designed for everyday connection. The beautifully appointed kitchen offers an abundance of cabinetry, expansive countertops, stainless steel appliances, double built-in ovens, a cooktop, walk-in pantry, and an oversized center island with seating, storage, and a prep sink. Whether preparing a quiet weeknight meal or entertaining a crowd, this kitchen provides the space and functionality to do it comfortably. A first-floor bedroom and nearby full bathroom create a flexible arrangement for overnight guests, extended household needs, or a private home office. An additional powder room and enclosed rear patio add even more convenience to the main level. Upstairs, multiple gathering spaces—including a central loft and separate family room—provide plenty of options for a media lounge, game room, homework station, fitness area, or second home office. The oversized primary suite offers a relaxing retreat with a tray ceiling, dual closets, and a spacious private bathroom featuring a long double vanity, glass-enclosed shower, and separate soaking tub. The additional bedrooms and bathrooms provide comfortable accommodations and flexibility for a variety of needs. Outside, the nearly one-acre homesite offers exceptional breathing room and endless possibilities for gardening, recreation, pets, outdoor entertaining, or simply enjoying the peaceful Florida setting. With its versatile floor plan, multiple living areas, enclosed patio, impressive kitchen, expansive yard, three-car garage, and low quarterly HOA fees, this home delivers the space to spread out without sacrificing comfort or style. Come discover a home where everyday living feels spacious, comfortable, and full of possibility!
Estimated monthly payment
Estimate only. Taxes use the listing's reported amount where available; insurance is a Florida-average estimate. Your actual payment will vary — run a full calculation or talk to a lender.
Price & listing history2 days on market
- Status: ActiveAug 12, 2026
- Listed$785,000Aug 12, 2026
- Price increased$785,000
Facts & features
- Property type
- Residential
- Sub type
- Single Family Residence
- Status
- Active
- Days on market
- 2
- Subdivision
- Heritage Estates
- County
- Hillsborough
- Year built
- 2024
- Living area
- 3,084 sq ft
- Price/sq ft
- $255
- Lot size
- 37,240 sq ft
- Lot category
- 1/2 to less than 1
- Flood zone
- X (12057C0245H)
- Garage
- 3 spaces
- Annual taxes
- $973 (2025)
- Parcel #
- U-22-28-20-C9M-000000-00031.0
- Zoning
- ASC-1
- MLS #
- TB8537872
Ask about this home
Have a question? Ask the broker directly.
Ryan Solberg answers personally — no call center, no spam. Your question goes straight to him.
Interior Details
- Bedrooms
- 5
- Full bathrooms
- 4
- Half bathrooms
- 1
- Flooring
- Vinyl
- Appliances
- Cooktop, Dishwasher, Disposal, Microwave
- Interior features
- Crown Molding, Eat-in Kitchen, High Ceilings, Open Floorplan, PrimaryBedroom Upstairs, Tray Ceiling(s)
- Laundry
- Inside, Upper Level
- Stories / Levels
- Two
- Direction faces
- East
- Fireplace
- Yes
Heating & Cooling
- Heating
- Central
- Cooling
- Central Air
Parking
- Garage spaces
- 3
- Attached garage
- Yes
HOA & Financial
- HOA fee
- $360 / Quarterly
- Monthly HOA
- $120/mo
- Total monthly fees
- $120/mo
- Total annual fees
- $1,440
- HOA name
- Synergistic Community Association Management
- CDD
- No
- Min lease term
- No Minimum
- Listing terms
- Cash, Conventional, FHA, VA Loan
- Ownership
- Fee Simple
- Available for lease
- Yes
- Lease restrictions
- Yes
- Additional lease restrictions
- Lease Restriction Apply. Buyer to verify with HOA
Exterior & Construction
- Exterior features
- Lighting, Private Yard
- Construction materials
- Block
- Roof
- Shingle
- Foundation
- Slab
- Road surface
- Paved
Utilities
- Sewer
- Public Sewer
- Water source
- Public
- Utilities
- Electricity Available
Community
- Pets allowed
- Cats OK, Dogs OK, Yes
Schools
Letter grades: Florida DOE 2024–25 school grades (Orange, Seminole, Lake, Osceola, Brevard). Assigned schools from the listing agent — verify enrollment with the district.
Room Details
| Room | Level | Dimensions |
|---|---|---|
| Living Room | First | |
| Kitchen | First | |
| Dining Room | First | |
| Bedroom 1 | First | |
| Primary Bedroom | Second | |
| Loft | Second | |
| Bedroom 2 | Second | |
| Bedroom 3 | Second | |
| Bedroom 4 | Second | |
| Bedroom 5 | Second |
Listing Details
- Listing date
- 2026-08-06
- On market date
- 2026-08-12
- Original list price
- $785,000
- Occupant type
- Owner
- MLS area
- 33592 - Thonotosassa
- Listing AOR
- Suncoast Tampa
- Status changed
- 2026-08-12
- Tax legal description
- HERITAGE ESTATES PHASE 1 LOT 31
Flood risk
Minimal-risk area outside the mapped floodplain. Flood insurance is optional and typically low-cost.
Source: FEMA flood zone reported on the listing. Confirm current designation at FEMA Flood Map Service Center.
Location
Directions
From I4, take the Hillsborough Couty Rd 579/Mango Rd Exit (heading N), Turn right onto Purett Rd, then Turn Left onto Taylor Rd. Turn right onto Heritage Estates Dr then turn right onto Dolphin Gull Cir
More homes like this
$799,000
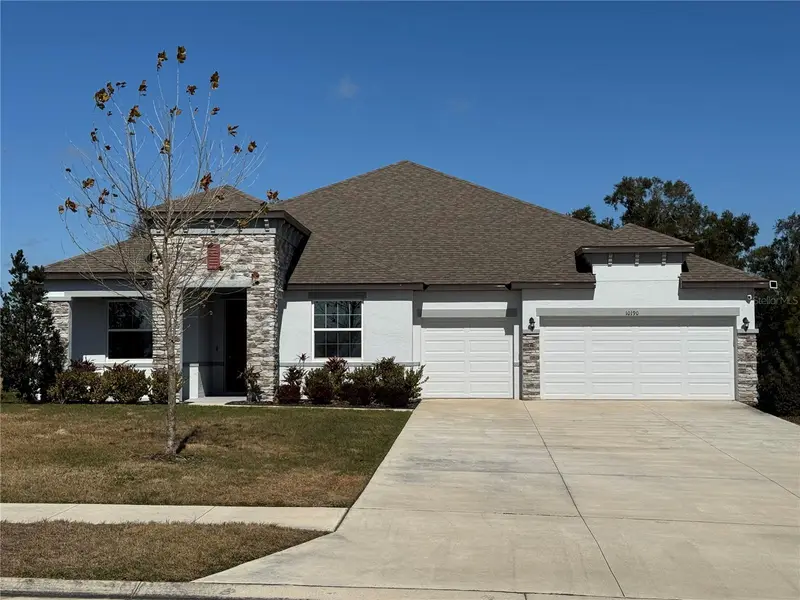
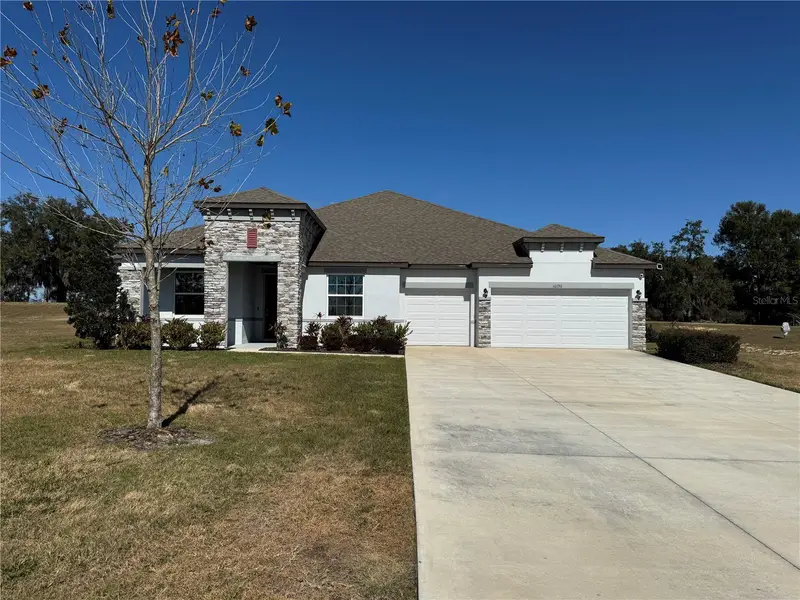
10190 Dolphin Gull Cir
Thonotosassa, FL 33592
4 bd · 3 ba · 3,272 sqft
Heritage Estates
MLS ID #TB8471267, CARRILLO REALTY PA.
Listing provided by Stellar MLS
$480,000
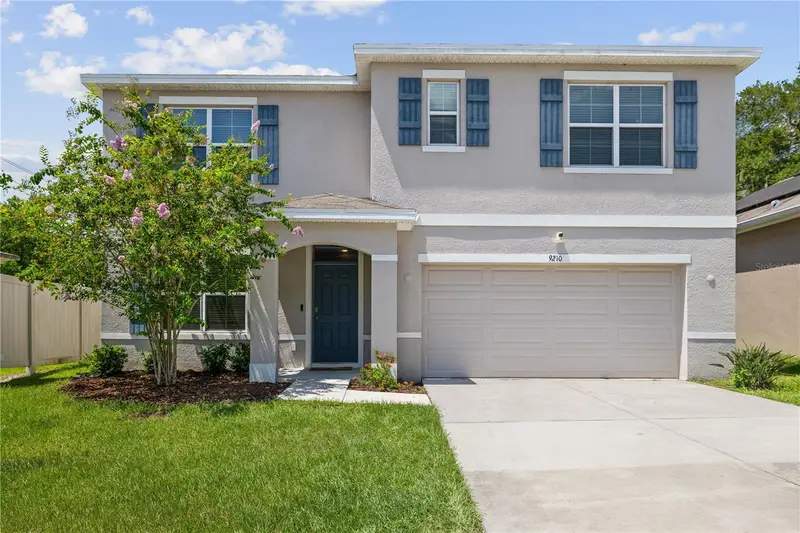
9210 Watolla Dr
Thonotosassa, FL 33592
5 bd · 3 ba · 2,674 sqft
Jefferson Estates
MLS ID #TB8532865, COMPASS FLORIDA LLC.
Listing provided by Stellar MLS
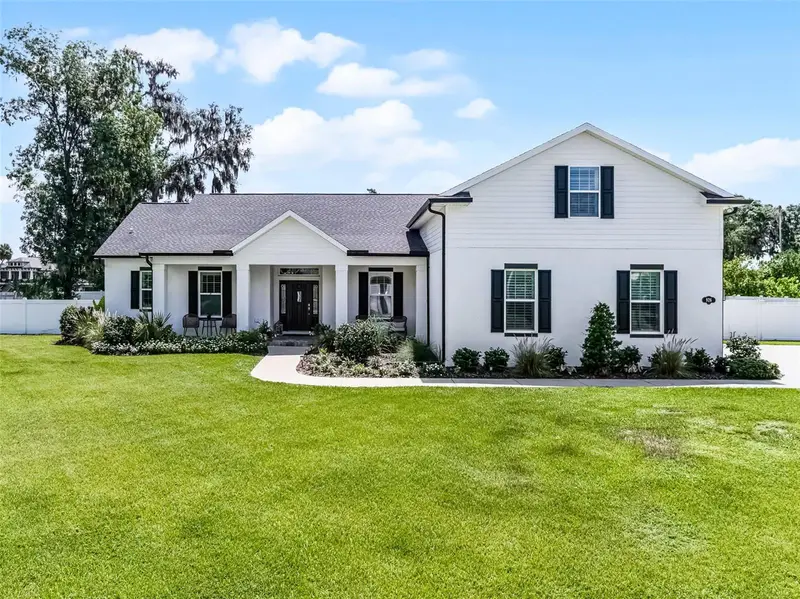
$715,000
926 John Cressler Dr
Seffner, FL 33584
4 bd · 3 ba · 2,856 sqft
Darby Lake
MLS ID #TB8523935, COLDWELL BANKER REALTY.
Listing provided by Stellar MLS
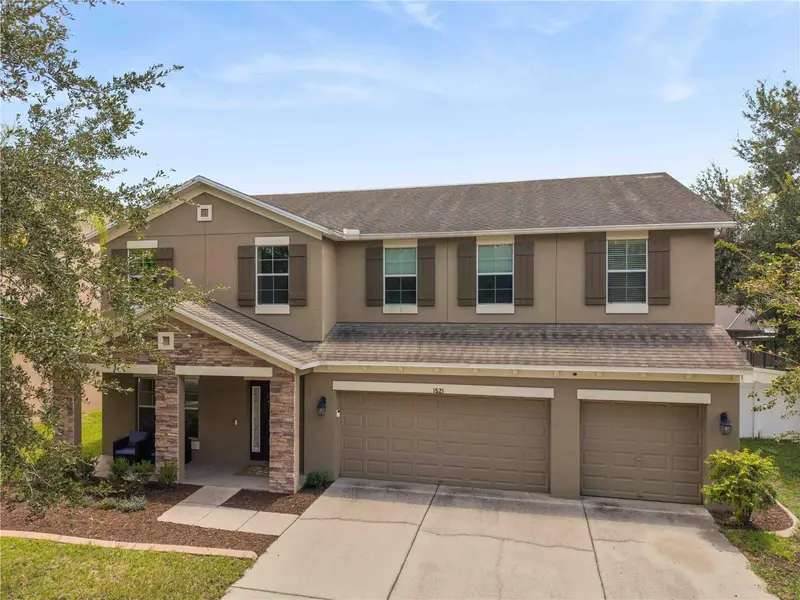
$580,000
1521 Rhodeswell Ln
Dover, FL 33527
5 bd · 3 ba · 3,227 sqft
Ridge Crest Sub Unit 3
MLS ID #TB8537939, KELLER WILLIAMS SUBURBAN TAMPA.
Listing provided by Stellar MLS

Listings courtesy of Stellar MLS as distributed by MLS GRID
IDX information is provided exclusively for consumers’ personal, non-commercial use and may not be used for any purpose other than to identify prospective properties consumers may be interested in purchasing.
Based on information submitted to the MLS GRID as of August 14, 2026 at 11:24 AM ET. All data is obtained from various sources and may not have been verified by broker or MLS GRID. Supplied Open House Information is subject to change without notice. All information should be independently reviewed and verified for accuracy. Properties may or may not be listed by the office/agent presenting the information.
All or a portion of the multiple listing information is provided by Stellar MLS, from a copyrighted compilation of listings. The compilation of listings and each individual listing are © 2026 Stellar MLS. All rights reserved.
Ryan Solberg, Broker · MaxLife Realty LLC · FL License #BK3354351 · Equal Housing Opportunity · Full disclaimer · DMCA