
$799,000
10190 Dolphin Gull Circle
Thonotosassa, FL 33592
Listing updated: July 19, 2026 at 6:08 PM ET
Listing courtesy of Carrillo Realty Pa · Anthony Carrillo · MLS #TB8471267 · Active · 813-850-9819Property type
Year built
Lot size
Price / sq ft
HOA dues
Days on market
Garage spaces
Flood zone
About this home
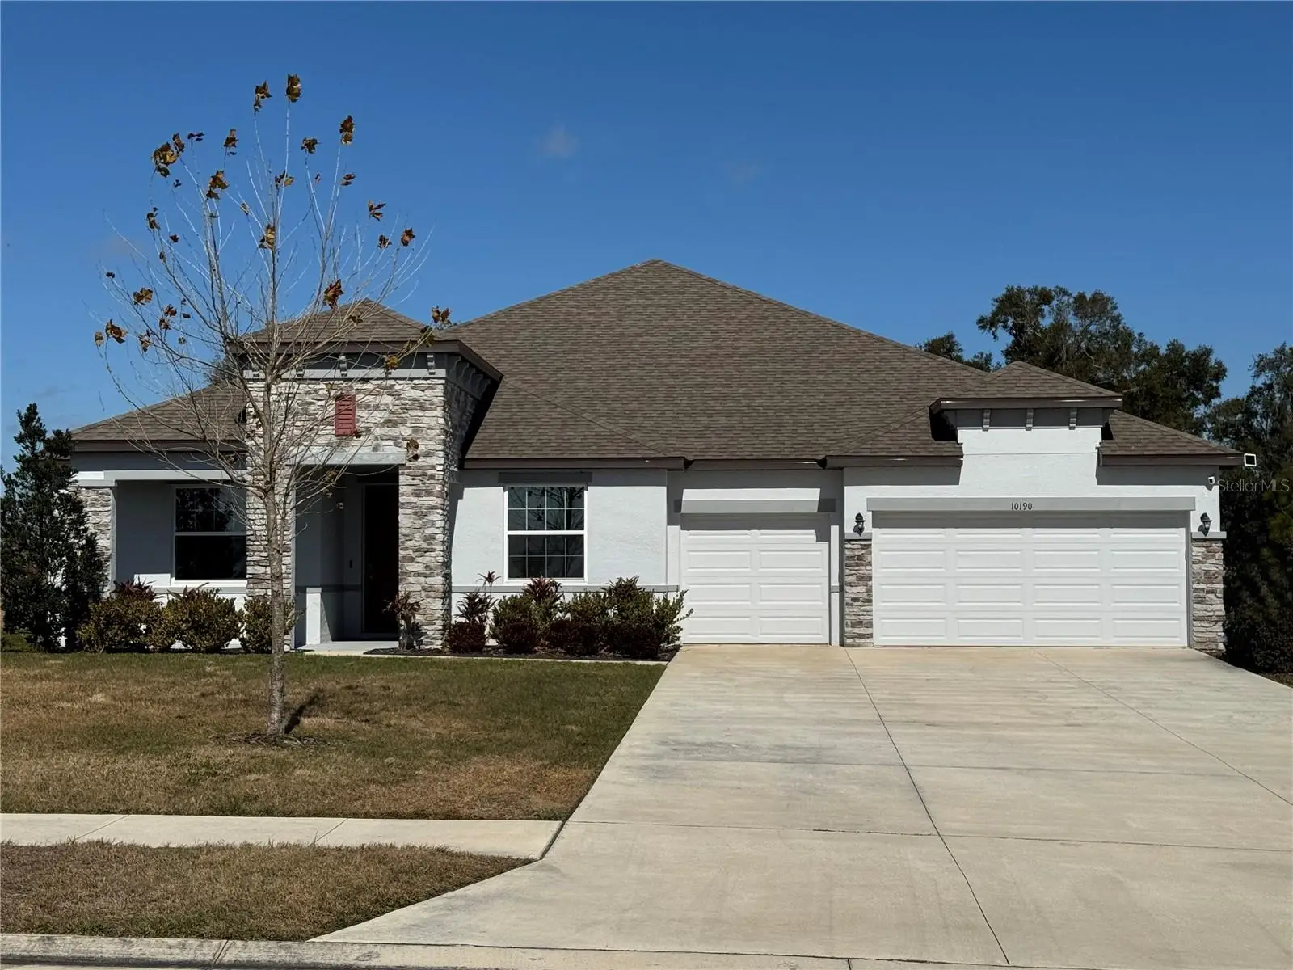
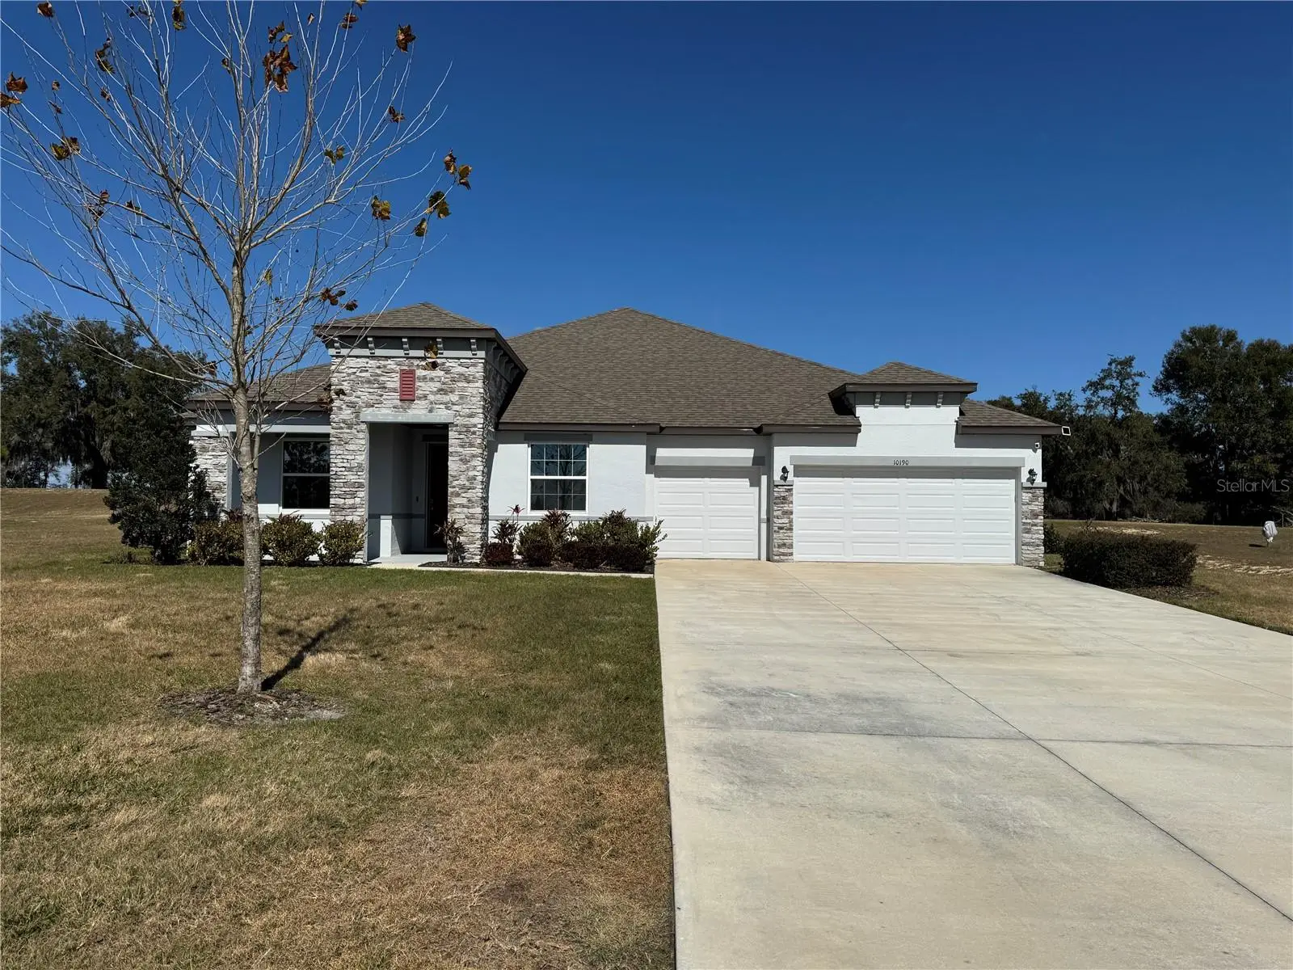
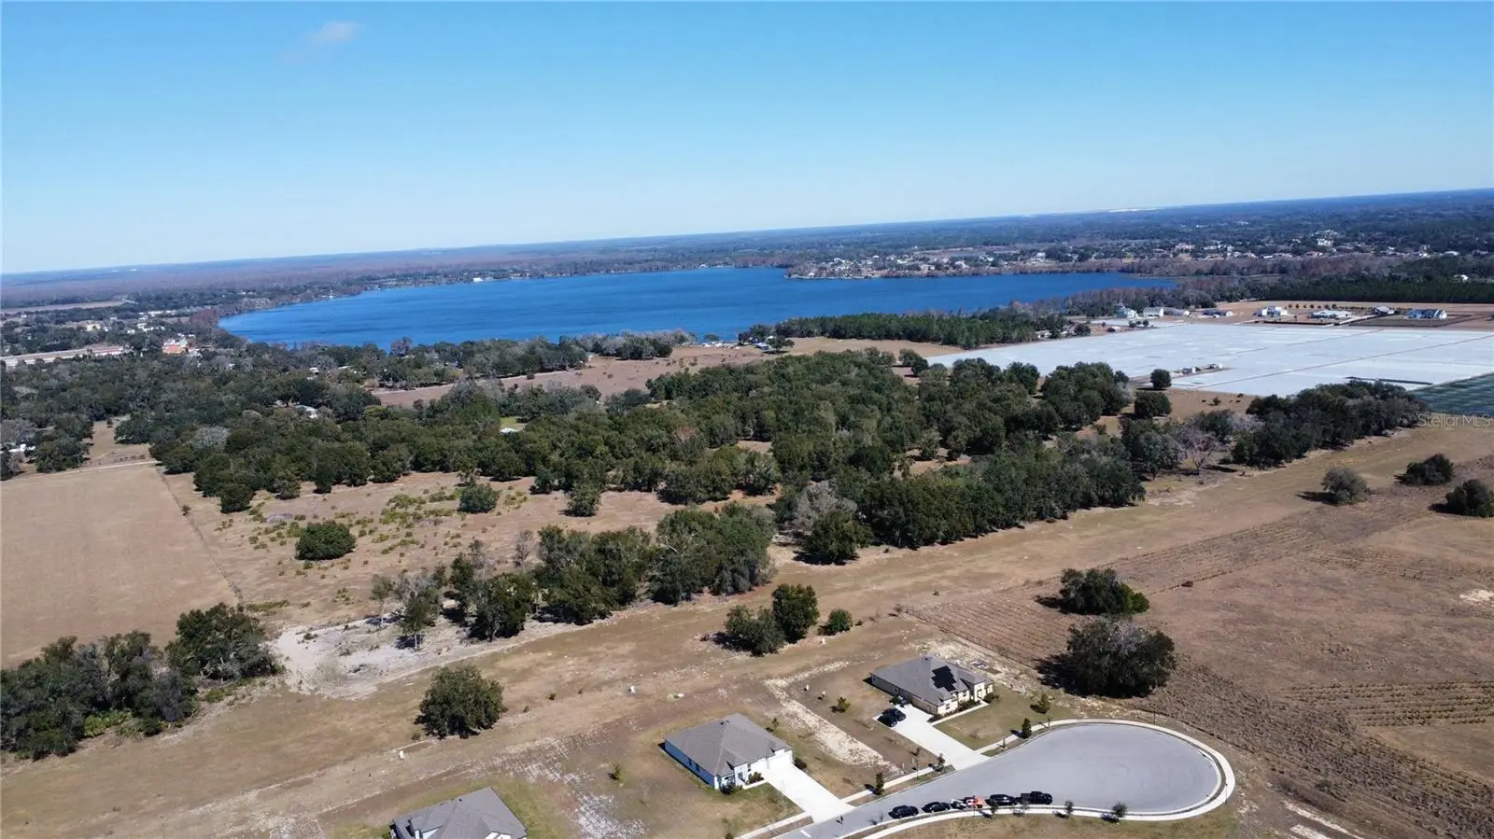
Virtually Staged. Welcome to this stunning, better-than-new Maronda home offering 4 bedrooms, 3 bathrooms, a 3-car garage, and 3,273 square feet of beautifully designed living space, situated over an acre in the exclusive Heritage Estates community. With only 74 homes, this private neighborhood offers a peaceful, small-town feel while remaining conveniently located near both Tampa and Orlando. The interior showcases a gourmet kitchen featuring quartz countertops, state-of-the-art Samsung appliances, double ovens, an upgraded refrigerator, a double-door pantry, a large eat-in island, and a breakfast bar, perfect for both everyday living and entertaining. The kitchen opens to an expansive great room with soaring ceilings and elegant crown molding throughout. Quartz countertops extend through all bathrooms for a cohesive, upscale finish. The laundry room is fully equipped with an LG side-by-side washer and dryer, a utility sink, and extra cabinetry for added storage. The thoughtfully designed triple split floor plan offers exceptional privacy. Two secondary bedrooms include spacious walk-in closets and share a large bath with dual sinks. The primary suite is a true retreat, complete with an additional sitting area, tray ceilings over both the sitting area and the sleeping area, his-and-hers California Closets with custom-built-in shelving, and a luxurious en-suite bathroom featuring dual vanities and a deluxe oversized shower with multiple showerheads. Tray ceilings welcome you in the foyer and formal dining room, while French doors lead to a versatile den/flex space ideal for a home office, media room, or playroom. Recessed lighting and remote-controlled fans and lighting enhance the home’s modern appeal, while zebra blinds throughout the home provide both style and privacy. The home also features a security system and smart home technology. Enjoy outdoor living on the screened, oversized lanai with double glass doors from the great room, no backyard neighbors, and plenty of room to spread out. Additional exterior features include stone accents, an irrigation system, and ample parking, including a 3-car garage and an extended driveway. A whole-home water softener system with reverse osmosis provides purified drinking water for added comfort and peace of mind. This exceptional property blends space, privacy, luxury, and convenience. Schedule your private showing today!
Estimated monthly payment
Estimate only. Taxes use the listing's reported amount where available; insurance is a Florida-average estimate. Your actual payment will vary — run a full calculation or talk to a lender.
Price & listing history167 days on market
- Status: ActiveFeb 2, 2026
- Listed$799,999Feb 2, 2026
- Price reduced$799,000
Facts & features
- Property type
- Residential
- Sub type
- Single Family Residence
- Status
- Active
- Days on market
- 167
- Subdivision
- Heritage Estates
- County
- Hillsborough
- Year built
- 2023
- Living area
- 3,272 sq ft
- Price/sq ft
- $244
- Building area
- 4,221 sq ft (Public Records)
- Lot size
- 43,694 sq ft
- Lot category
- 1 to less than 2
- Flood zone
- X (12057C0245H)
- Garage
- 3 spaces
- Annual taxes
- $9,939 (2024)
- Parcel #
- U-15-28-20-C9M-000000-00013.0
- Zoning
- ASC-1
- MLS #
- TB8471267
Ask about this home
Have a question? Ask the broker directly.
Ryan Solberg answers personally — no call center, no spam. Your question goes straight to him.
Interior Details
- Bedrooms
- 4
- Full bathrooms
- 3
- Flooring
- Hardwood
- Appliances
- Cooktop, Dishwasher, Disposal, Dryer, Electric Water Heater, Ice Maker, Kitchen Reverse Osmosis System, Microwave, Range, Refrigerator, Washer, Water Filtration System, Water Purifier, Water Softener
- Interior features
- Built-in Features, Ceiling Fans(s), Crown Molding, Eat-in Kitchen, High Ceilings, Open Floorplan, Primary Bedroom Main Floor, Smart Home, Solid Surface Counters, Solid Wood Cabinets, Split Bedroom, Stone Counters, Thermostat, Tray Ceiling(s), Walk-In Closet(s), Window Treatments
- Laundry
- Inside, Laundry Room
- Stories / Levels
- One
- Direction faces
- South
Heating & Cooling
- Heating
- Electric, Heat Pump
- Cooling
- Central Air
Parking
- Garage spaces
- 3
- Attached garage
- Yes
- Parking features
- Driveway, Garage Door Opener, Garage
HOA & Financial
- HOA fee
- $305 / Quarterly
- Monthly HOA
- $102/mo
- Total monthly fees
- $102/mo
- Total annual fees
- $1,220
- HOA name
- Liz Welch
- CDD
- No
- Homestead exemption
- Yes
- Min lease term
- 8-12 Months
- Listing terms
- Cash, Conventional, VA Loan
- Ownership
- Fee Simple
- Available for lease
- Yes
- Lease restrictions
- No
- Additional lease restrictions
- Buyer to verify lease restrictions with HOA.
- Approval process
- Buyer to verify approval process with HOA.
Exterior & Construction
- Exterior features
- Lighting, Private Mailbox, Rain Gutters, Sidewalk, Sliding Doors, Sprinkler Metered
- Construction materials
- Block, Stone, Stucco
- Roof
- Shingle
- Foundation
- Block
- Road surface
- Paved
Utilities
- Sewer
- Septic Tank
- Water source
- Well
- Utilities
- Cable Connected, Electricity Connected, Public, Sprinkler Meter, Sprinkler Well, Water Available, Water Connected
Community
- Pets allowed
- Yes
Schools
Letter grades: Florida DOE 2024–25 school grades (Orange, Seminole, Lake, Osceola, Brevard). Assigned schools from the listing agent — verify enrollment with the district.
Room Details
| Room | Level | Dimensions |
|---|---|---|
| Kitchen | First | 19x5 |
| Living Room | First | 18x25 |
| Den | First | 13x13 |
| Dining Room | First | 12x16 |
| Primary Bedroom | First | 14x31 |
| Bedroom 2 | First | 13x14 |
| Bedroom 3 | First | 13x14 |
| Bedroom 4 | First | 12x11 |
Listing Details
- Listing date
- 2026-02-01
- On market date
- 2026-02-02
- Original list price
- $799,999
- Occupant type
- Owner
- MLS area
- 33592 - Thonotosassa
- Listing AOR
- Suncoast Tampa
- Status changed
- 2026-02-02
- Tax legal description
- HERITAGE ESTATES PHASE 1 LOT 13
Flood risk
Minimal-risk area outside the mapped floodplain. Flood insurance is optional and typically low-cost.
Source: FEMA flood zone reported on the listing. Confirm current designation at FEMA Flood Map Service Center.
Location
Directions
Headed North on I75 take exit 261 West to I-4 for 1.2 miles. Take exit 10 toward 579 to Thonotosassa. Make a left on 579 (Mango Rd.). Turn right on Pruitt Rd., left on N Taylor Rd. Turn right onto Heritage Estates Dr. Left on Dolphin Gull Circle. Home is on left.
More homes like this
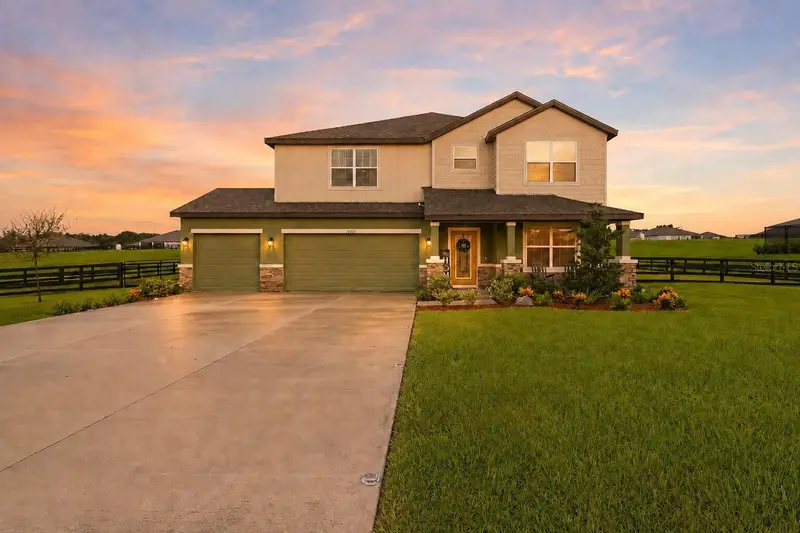
$785,000
10007 Dolphin Gull Cir
Thonotosassa, FL 33592
5 bd · 5 ba · 3,084 sqft
Heritage Estates
MLS ID #TB8537872, KELLER WILLIAMS SUBURBAN TAMPA.
Listing provided by Stellar MLS
$699,900
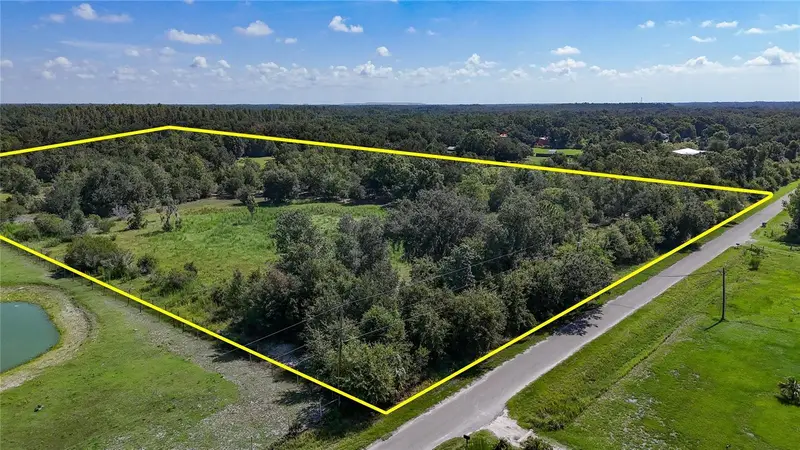
Red Hawk Ln
Plant City, FL 33565
19.47 acres
Unplatted
MLS ID #TB8530449, SIGNATURE REALTY ASSOCIATES.
Listing provided by Stellar MLS
$480,000
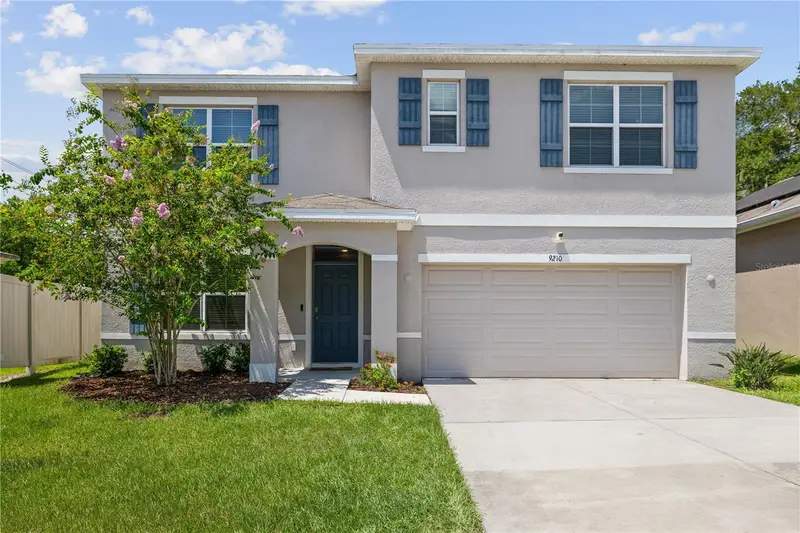
9210 Watolla Dr
Thonotosassa, FL 33592
5 bd · 3 ba · 2,674 sqft
Jefferson Estates
MLS ID #TB8532865, COMPASS FLORIDA LLC.
Listing provided by Stellar MLS
$715,000
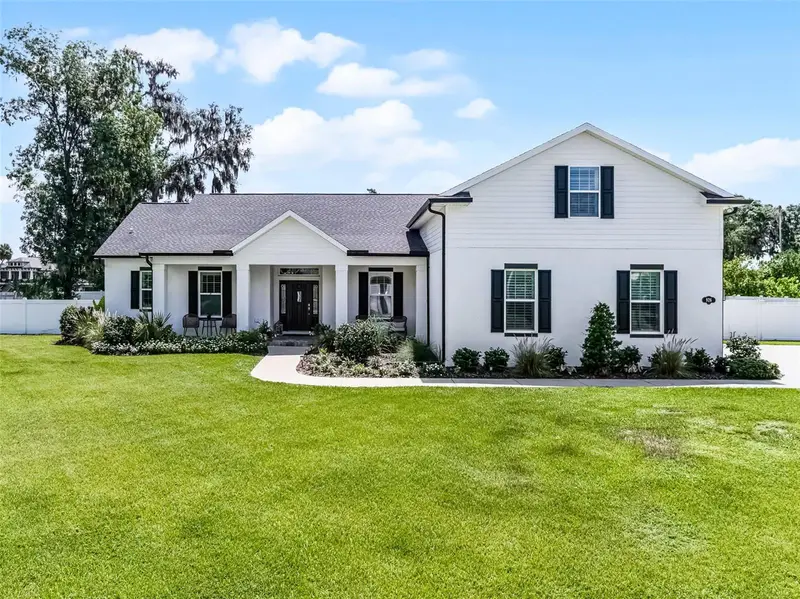
926 John Cressler Dr
Seffner, FL 33584
4 bd · 3 ba · 2,856 sqft
Darby Lake
MLS ID #TB8523935, COLDWELL BANKER REALTY.
Listing provided by Stellar MLS

Listings courtesy of Stellar MLS as distributed by MLS GRID
IDX information is provided exclusively for consumers’ personal, non-commercial use and may not be used for any purpose other than to identify prospective properties consumers may be interested in purchasing.
Based on information submitted to the MLS GRID as of July 19, 2026 at 6:08 PM ET. All data is obtained from various sources and may not have been verified by broker or MLS GRID. Supplied Open House Information is subject to change without notice. All information should be independently reviewed and verified for accuracy. Properties may or may not be listed by the office/agent presenting the information.
All or a portion of the multiple listing information is provided by Stellar MLS, from a copyrighted compilation of listings. The compilation of listings and each individual listing are © 2026 Stellar MLS. All rights reserved.
Ryan Solberg, Broker · MaxLife Realty LLC · FL License #BK3354351 · Equal Housing Opportunity · Full disclaimer · DMCA