
$875,000
7210 Wareham DriveTampa, FL 33647
Listing updated: October 24, 2026 at 10:46 AM ET
Listing courtesy of Golden Lotus Realty, Llc. · Irina Mendez Wilkins · MLS #TB8554511 · Active · 786-620-1665Property type
Year built
Lot size
Price / sq ft
HOA dues
Days on market
Garage spaces
Flood zone
About this home
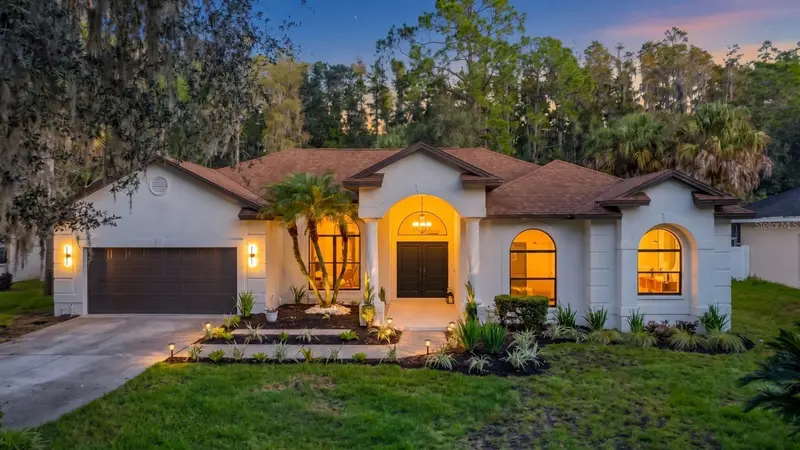
Welcome to GAIA Nova, a beautifully reimagined 5-bedroom, 3-bath pool home in the heart of Tampa Palms, where modern design meets effortless Florida living. Step inside to a bright, open-concept layout enhanced by luxury vinyl plank flooring, abundant lighting, fresh interior and exterior paint, and thoughtfully selected finishes throughout. At the heart of the home, the European-inspired kitchen makes a statement with Taj Mahal stone countertops, a large center island, high-end appliances, generous storage, and a charming breakfast nook. The primary suite is a true retreat, featuring modern indirect LED lighting and a spa-inspired bath with a double rain shower, frameless glass enclosure, and contemporary finishes. The home also offers a dedicated TV room, equipped laundry room with utility sink, and plenty of storage. Outside is where GAIA Nova truly shines. Enjoy peaceful conservation views from an expansive paver patio featuring a heated pool and spa with refreshed finish and mosaic tile, plus an outdoor kitchen equipped with BBQ, wine cooler, countertop space, and LED lighting — the perfect setting for entertaining or relaxing year-round. Additional highlights include refreshed landscaping, a two-car garage with epoxy flooring and EV charger, and a 2018 roof. Located in an established Tampa Palms community with amenities including a community pool and tennis courts. Modern, inviting, and designed for the way you want to live. Welcome home to GAIA Nova.
Estimated monthly payment
Estimate only. Taxes use the listing's reported amount where available; insurance is a Florida-average estimate. Your actual payment will vary — run a full calculation or talk to a lender.
Price & listing history22 days on market
- Status: ActiveOct 2, 2026
- Listed$895,000Oct 2, 2026
- Price reduced$875,000
Facts & features
- Property type
- Residential
- Sub type
- Single Family Residence
- Status
- Active
- Days on market
- 22
- Subdivision
- Tampa Palms 2b Unit 2
- County
- Hillsborough
- Year built
- 1992
- Living area
- 2,804 sq ft
- Price/sq ft
- $312
- Building area
- 3,919 sq ft (Public Records)
- Lot size
- 15,470 sq ft
- Lot category
- 1/4 to less than 1/2
- Flood zone
- X (12057C0230H)
- Garage
- 2 spaces
- Pool
- Private pool
- Annual taxes
- $7,318 (2025)
- Parcel #
- A-36-27-19-1EL-000002-00005.0
- Zoning
- CU
- MLS #
- TB8554511
Ask about this home
Have a question? Ask the broker directly.
Ryan Solberg answers personally — no call center, no spam. Your question goes straight to him.
Interior Details
- Bedrooms
- 5
- Full bathrooms
- 3
- Flooring
- Epoxy, Luxury Vinyl, Tile
- Appliances
- Built-In Oven, Cooktop, Dishwasher, Disposal, Dryer, Microwave, Range, Refrigerator, Trash Compactor, Washer, Wine Refrigerator
- Interior features
- High Ceilings, Kitchen/Family Room Combo, Open Floorplan, Primary Bedroom Main Floor, Thermostat, Walk-In Closet(s)
- Laundry
- Laundry Room
- Stories / Levels
- One
- Direction faces
- Southwest
- Fireplace
- Yes
Heating & Cooling
- Heating
- Central, Electric
- Cooling
- Central Air
Parking
- Garage spaces
- 2
- Attached garage
- Yes
- Parking features
- Garage Door Opener, Ground Level
HOA & Financial
- HOA fee
- $345 / Annually
- Monthly HOA
- $29/mo
- Total monthly fees
- $29/mo
- Total annual fees
- $345
- HOA name
- Leslie Caruthers
- CDD
- Yes
- Min lease term
- 6 Months
- Listing terms
- Cash, Conventional, FHA
- Ownership
- Fee Simple
- Available for lease
- Yes
- Lease restrictions
- Yes
- Additional lease restrictions
- Minimum lease term of 180 consecutive days per TPOA covenants. Buyer to verify any additional neighborhood restrictions and leasing requirements with the association.
- Approval process
- Minimum lease term of 180 consecutive days per TPOA covenants. Buyer to verify any additional neighborhood restrictions and leasing requirements with the association.
Exterior & Construction
- Exterior features
- Garden, Outdoor Kitchen, Private Entrance, Private Mailbox
- Construction materials
- Block
- Roof
- Shingle
- Foundation
- Slab
- Pool
- Private pool
- Road surface
- Asphalt
Utilities
- Sewer
- Public Sewer
- Water source
- Public
- Utilities
- BB/HS Internet Available, Cable Available, Electricity Connected
Community
- Pets allowed
- Yes
Schools
Letter grades: Florida DOE 2024–25 school grades (Orange, Seminole, Lake, Osceola, Brevard). Assigned schools from the listing agent — verify enrollment with the district.
Room Details
| Room | Level | Dimensions |
|---|---|---|
| Primary Bedroom | ||
| Bedroom 2 | ||
| Bedroom 3 | ||
| Bedroom 4 | ||
| Bedroom 5 | ||
| Living Room | ||
| Kitchen |
Listing Details
- Listing date
- 2026-10-02
- On market date
- 2026-10-02
- Original list price
- $895,000
- Occupant type
- Vacant
- MLS area
- 33647 - Tampa / Tampa Palms
- Listing AOR
- Suncoast Tampa
- Status changed
- 2026-10-02
- Tax legal description
- TAMPA PALMS 2B UNIT 2 LOT 5 BLOCK 2
Flood risk
Minimal-risk area outside the mapped floodplain. Flood insurance is optional and typically low-cost.
Source: FEMA flood zone reported on the listing. Confirm current designation at FEMA Flood Map Service Center.
Location
Directions
From Bruce B. Downs Boulevard, turn onto Tampa Palms Boulevard, then turn right onto Yardley Way. Turn right onto Fairchild Drive, then left onto Wareham Drive. Continue to 7210 Wareham Drive; the home will be on your left.
More homes like this
$685,000
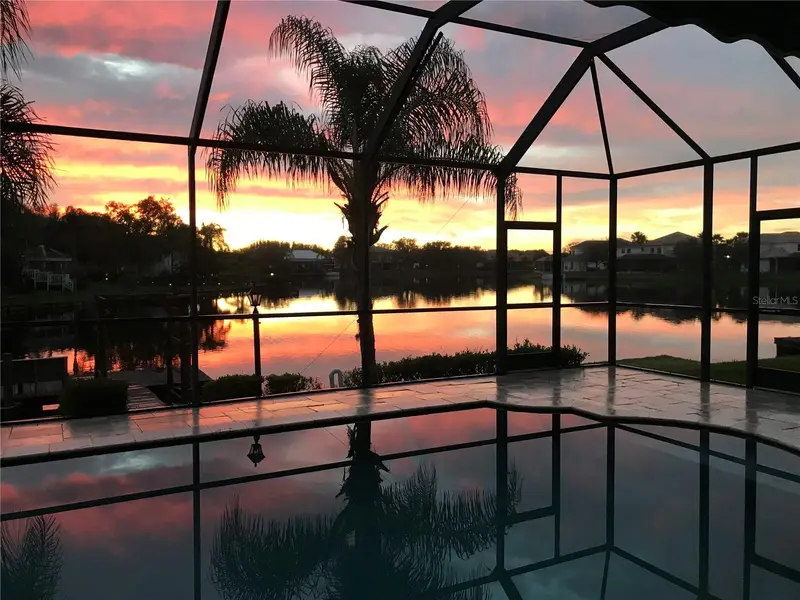
18018 Java Isle Dr
Tampa, FL 33647
5 bd · 4 ba · 2,979 sqft
Cory Lake Isles Ph 5 Unit 2
MLS ID #TB8525534, BRG REAL ESTATE INC.
Listing provided by Stellar MLS
$1,100,000
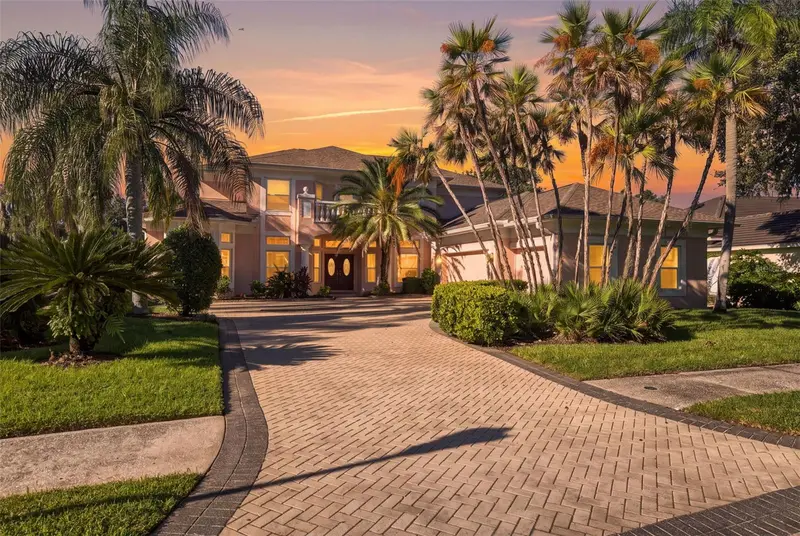
17912 Cachet Isle Dr
Tampa, FL 33647
5 bd · 4 ba · 3,615 sqft
Cory Lake Isles Ph 1 Unit 1
MLS ID #TB8557306, COMPASS FLORIDA LLC.
Listing provided by Stellar MLS
$595,000
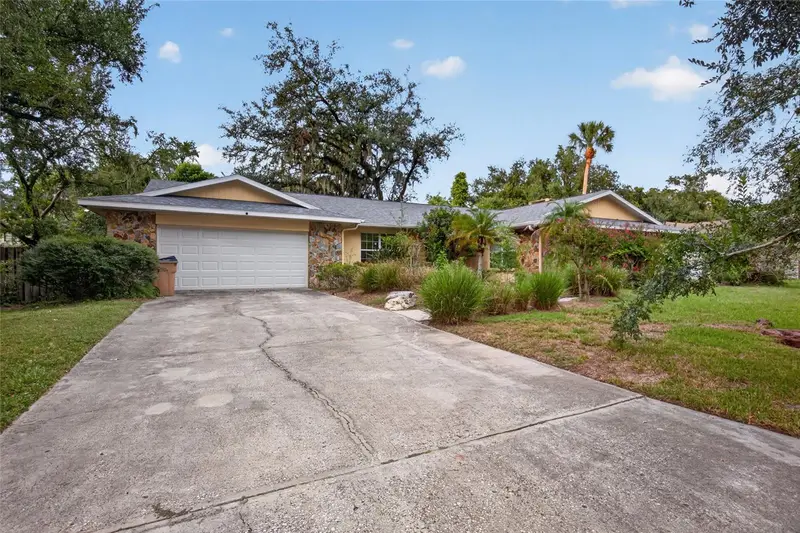
531 Garrard Dr
Temple Terrace, FL 33617
4 bd · 3 ba · 2,949 sqft
Frances Arbor South
MLS ID #TB8553949, MAMMOTH REALTY, LLC.
Listing provided by Stellar MLS
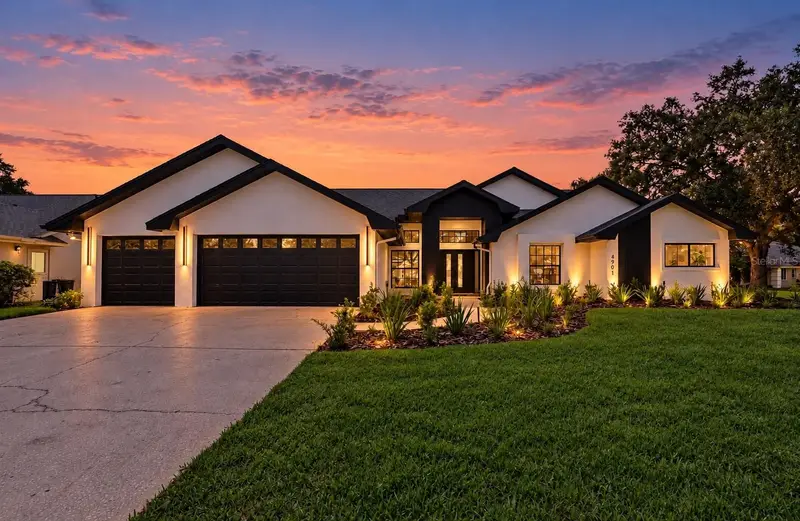
$1,225,000
4901 Hallstead Way
Tampa, FL 33647
5 bd · 4 ba · 3,120 sqft
Tampa Palms Area 2 Unit 7c
MLS ID #O6446260, RELATED GENERAL REALTY, LLC..
Listing provided by Stellar MLS

Listings courtesy of Stellar MLS as distributed by MLS GRID
IDX information is provided exclusively for consumers’ personal, non-commercial use and may not be used for any purpose other than to identify prospective properties consumers may be interested in purchasing.
Based on information submitted to the MLS GRID as of October 24, 2026 at 10:46 AM ET. All data is obtained from various sources and may not have been verified by broker or MLS GRID. Supplied Open House Information is subject to change without notice. All information should be independently reviewed and verified for accuracy. Properties may or may not be listed by the office/agent presenting the information.
All or a portion of the multiple listing information is provided by Stellar MLS, from a copyrighted compilation of listings. The compilation of listings and each individual listing are © 2026 Stellar MLS. All rights reserved.
Ryan Solberg, Broker · MaxLife Realty LLC · FL License #BK3354351 · Equal Housing Opportunity · Full disclaimer · DMCA