
$425,000
816 Knight StreetSeffner, FL 33584
Listing updated: October 26, 2026 at 12:27 PM ET
Listing courtesy of Keller Williams Suburban Tampa · Tony Baroni · MLS #TB8551590 · Active · 813-684-9500Property type
Year built
Lot size
Price / sq ft
HOA dues
Days on market
Garage spaces
Flood zone
About this home
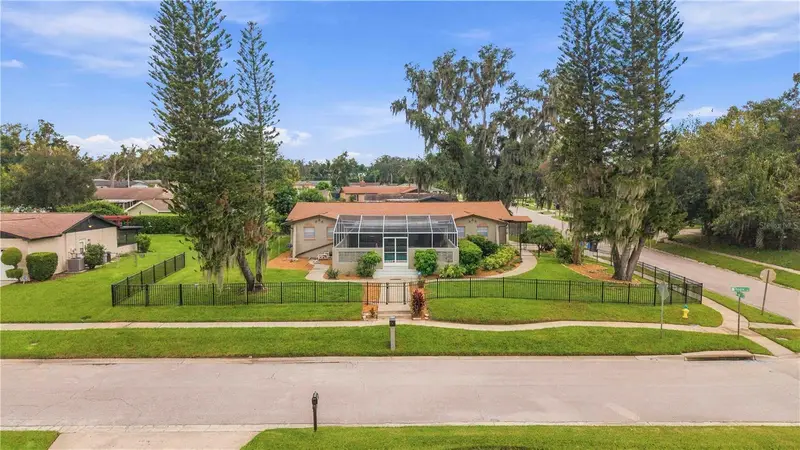
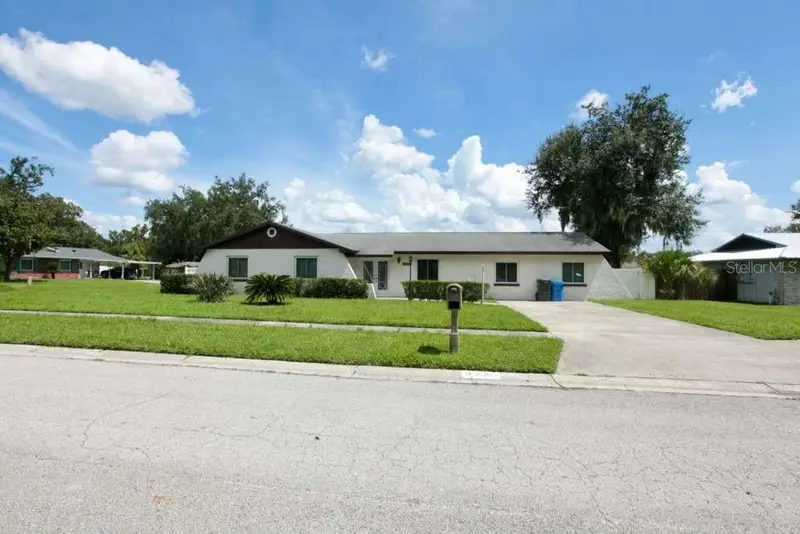
Virtually Staged. A POOLSIDE COURTYARD FOR EVERYDAY FLORIDA LIVING! Set on an oversized corner lot on a quiet cul-de-sac in Seffner, this 3 bedroom, 3 bath home offers multiple living areas, thoughtful updates, and a screened pool courtyard that creates its own private outdoor gathering space. Originally built in 1975 as the model home and developer’s office, the home has a unique layout with plenty of room to spread out, entertain, and make the space your own. Double front doors open to a bright sitting room with windows overlooking the yard. It’s a welcoming place to start the day with coffee or catch up with friends away from the activity of the main living area. Across the home, the larger family room provides plenty of space for movie nights and get-togethers, with sliding glass doors keeping the pool area in view. Having two distinct living spaces makes it easy to host a crowd while still having a comfortable place to unwind. The kitchen has been well maintained and offers generous cabinetry, workspace, and bar seating for casual meals or conversation while dinner comes together. Step outside and the screened pool area feels like a private Florida courtyard. The 32 foot by 8 foot pool reaches eight feet at its deepest point and is surrounded by an expansive screened patio. A large section beneath a solid roof provides shade for an outdoor dining or lounge setup, while the remaining screened area lets you enjoy the sunshine and fresh air. Decorative block walls and mature greenery add privacy and character to the setting. The primary suite offers a Closet By Design walk-in closet, an oversized sunken shower, dual sinks, bidet, and toilet area. The two additional bedrooms provide flexibility for family, guests, a home office, or hobbies, with three full bathrooms offering added convenience throughout the home. A newly customized utility room features Closet By Design cabinetry along with a utility sink, creating organized storage for laundry and household essentials. The home has also been freshly painted inside and out, with updated knockdown texture on the interior walls for a refreshed look. Additional improvements include a refurbished air-conditioning system with filtered return and fresh-air circulation in each room, a newer 200-amp main electrical breaker panel with arc-fault style breakers, LED lighting, updated switches and dimmers, plus updated vanities, toilets, sinks, and service valves throughout the plumbing fixtures. Outside, a newer custom metal fence encloses the property and offers a low-maintenance option for pets and outdoor living. A four-zone sprinkler system helps maintain the landscaping, while the oversized corner lot provides additional lawn space beyond the pool enclosure. A two-car garage adds everyday convenience, and an installed ADT alarm system is another feature already in place. With multiple living areas, extensive updates, a generous corner lot, and a screened pool, this home offers a floor plan and lifestyle that stand apart. Enjoy nearby parks and convenient access throughout the greater Tampa Bay area, then come home to your own poolside setting ready for quiet evenings, sunny afternoons, and weekends with friends.
Estimated monthly payment
Estimate only. Taxes use the listing's reported amount where available; insurance is a Florida-average estimate. Your actual payment will vary — run a full calculation or talk to a lender.
Price & listing history31 days on market
- Status: ActiveSep 25, 2026
- Listed$437,500Sep 25, 2026
- Price reduced$425,000
Facts & features
- Property type
- Residential
- Sub type
- Single Family Residence
- Status
- Active
- Days on market
- 31
- Subdivision
- Shangri La Ii Sub Phas
- County
- Hillsborough
- Year built
- 1975
- Living area
- 1,980 sq ft
- Price/sq ft
- $215
- Building area
- 3,271 sq ft (Public Records)
- Lot size
- 12,880 sq ft
- Lot category
- 1/4 to less than 1/2
- Flood zone
- X
- Garage
- 2 spaces
- Pool
- Private pool
- Annual taxes
- $739 (2025)
- Parcel #
- U-35-28-20-26G-000006-00001.0
- Zoning
- RSC-6
- MLS #
- TB8551590
Ask about this home
Have a question? Ask the broker directly.
Ryan Solberg answers personally — no call center, no spam. Your question goes straight to him.
Interior Details
- Bedrooms
- 3
- Full bathrooms
- 3
- Flooring
- Carpet, Tile, Wood
- Appliances
- Built-In Oven, Cooktop, Dishwasher, Dryer, Microwave
- Interior features
- Ceiling Fans(s)
- Laundry
- In Garage
- Stories / Levels
- One
- Direction faces
- North
Heating & Cooling
- Heating
- Central
- Cooling
- Central Air
Parking
- Garage spaces
- 2
- Attached garage
- Yes
HOA & Financial
- Total monthly fees
- None
- Total annual fees
- None
- CDD
- No
- Min lease term
- No Minimum
- Listing terms
- Cash, Conventional, FHA, VA Loan
- Ownership
- Fee Simple
- Available for lease
- Yes
- Lease restrictions
- No
Exterior & Construction
- Exterior features
- Sidewalk
- Construction materials
- Stucco
- Roof
- Shingle
- Foundation
- Slab
- Pool
- Private pool
- Road surface
- Asphalt
Utilities
- Sewer
- Septic Tank
- Water source
- Public
- Utilities
- Electricity Connected, Water Connected
Community
- Pets allowed
- Yes
Schools
Letter grades: Florida DOE 2024–25 school grades (Orange, Seminole, Lake, Osceola, Brevard). Assigned schools from the listing agent — verify enrollment with the district.
Room Details
| Room | Level | Dimensions |
|---|---|---|
| Living Room | 15x20 | |
| Bonus Room | 16x12 | |
| Kitchen | 12x12 | |
| Primary Bedroom | 16x12 | |
| Bedroom 2 | 12x16 | |
| Bedroom 3 | 12x10 |
Listing Details
- Listing date
- 2026-09-25
- On market date
- 2026-09-25
- Original list price
- $437,500
- Occupant type
- Vacant
- MLS area
- 33584 - Seffner
- Listing AOR
- Suncoast Tampa
- Status changed
- 2026-09-25
- Tax legal description
- SHANGRI LA II SUBDIVISION PHASE ONE LOT 1 BLOCK 6
Flood risk
Minimal-risk area outside the mapped floodplain. Flood insurance is optional and typically low-cost.
Source: FEMA flood zone reported on the listing. Confirm current designation at FEMA Flood Map Service Center.
Location
Directions
From I-4 - Use the 2nd from the right lane to take exit 10 for FL-579 toward Mango/Thonotosassa, Use the middle lane to take the ramp to Hillsborough County Rd 579/Mango Rd, Use the left lane to turn right onto Hillsborough County Rd 579/Mango Rd, Use the left 2 lanes to turn left onto E Hillsborough Ave, Turn right onto Knight St - house on the right
More homes like this
$349,900
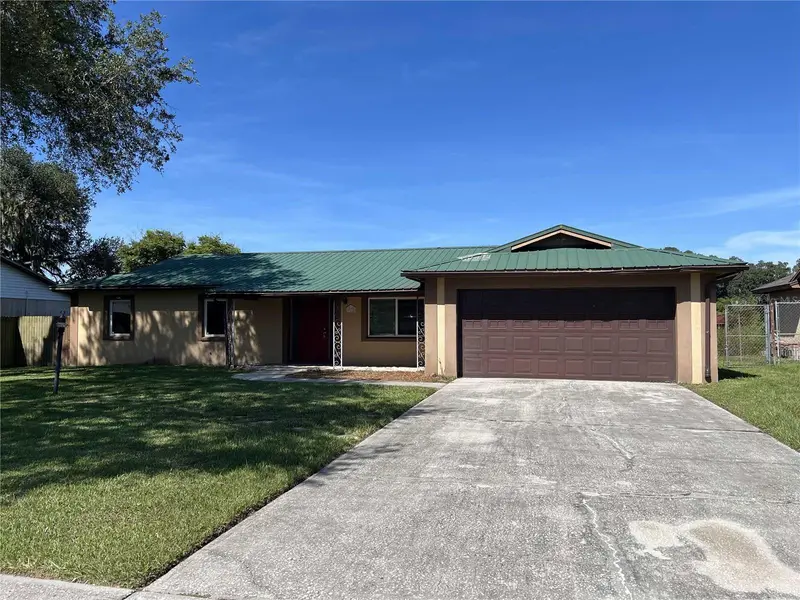
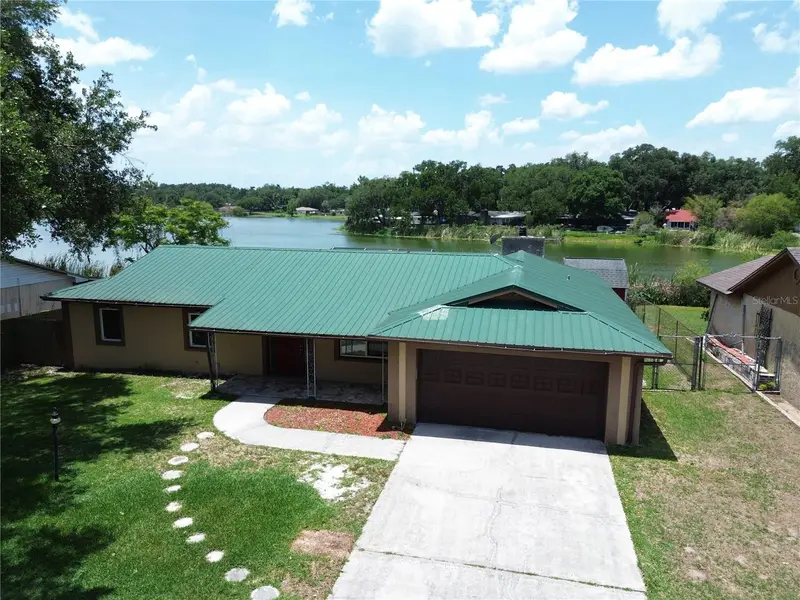
912 Shangri La Dr
Seffner, FL 33584
3 bd · 2 ba · 1,644 sqft
Shangri La Ii Sub Phas
MLS ID #TB8517888, JEFFREY GOULD REAL ESTATE LLC.
Listing provided by Stellar MLS
$400,000
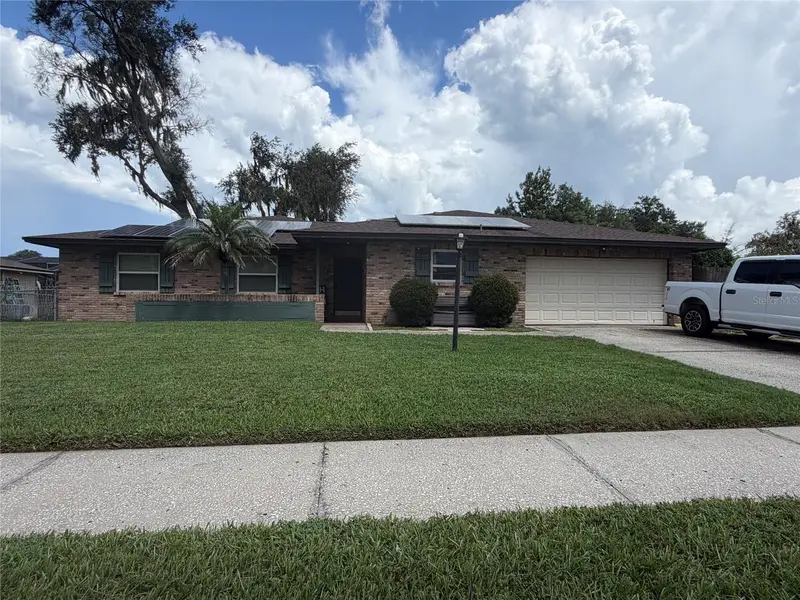
814 Shangri La Dr
Seffner, FL 33584
4 bd · 2 ba · 2,125 sqft
Shangri La Ii Sub Phas
MLS ID #TB8554310, KELLER WILLIAMS SUBURBAN TAMPA.
Listing provided by Stellar MLS
$433,000
815 Bishop Pl
Seffner, FL 33584
3 bd · 2 ba · 1,830 sqft
Shangri La Ii Sub Phas
MLS ID #TB8551617, DIEGO REALTY.
Listing provided by Stellar MLS

Listings courtesy of Stellar MLS as distributed by MLS GRID
IDX information is provided exclusively for consumers’ personal, non-commercial use and may not be used for any purpose other than to identify prospective properties consumers may be interested in purchasing.
Based on information submitted to the MLS GRID as of October 26, 2026 at 12:27 PM ET. All data is obtained from various sources and may not have been verified by broker or MLS GRID. Supplied Open House Information is subject to change without notice. All information should be independently reviewed and verified for accuracy. Properties may or may not be listed by the office/agent presenting the information.
All or a portion of the multiple listing information is provided by Stellar MLS, from a copyrighted compilation of listings. The compilation of listings and each individual listing are © 2026 Stellar MLS. All rights reserved.
Ryan Solberg, Broker · MaxLife Realty LLC · FL License #BK3354351 · Equal Housing Opportunity · Full disclaimer · DMCA