

$1,300,000
2701 Chambray LaneTampa, FL 33611
Listing updated: October 14, 2026 at 3:37 PM ET
Listing courtesy of Real Broker, Llc · Karen Fate · MLS #TB8537763 · Active · 855-450-0442Property type
Year built
Lot size
Price / sq ft
HOA dues
Days on market
Garage spaces
Flood zone
About this home
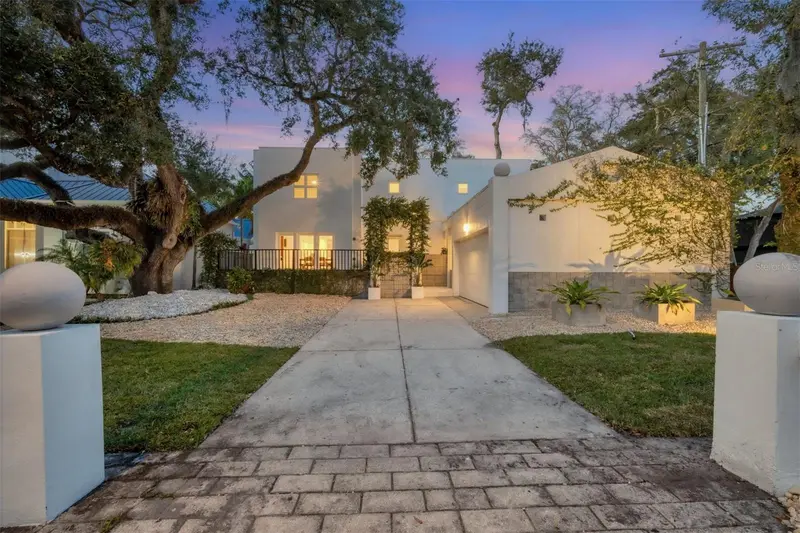
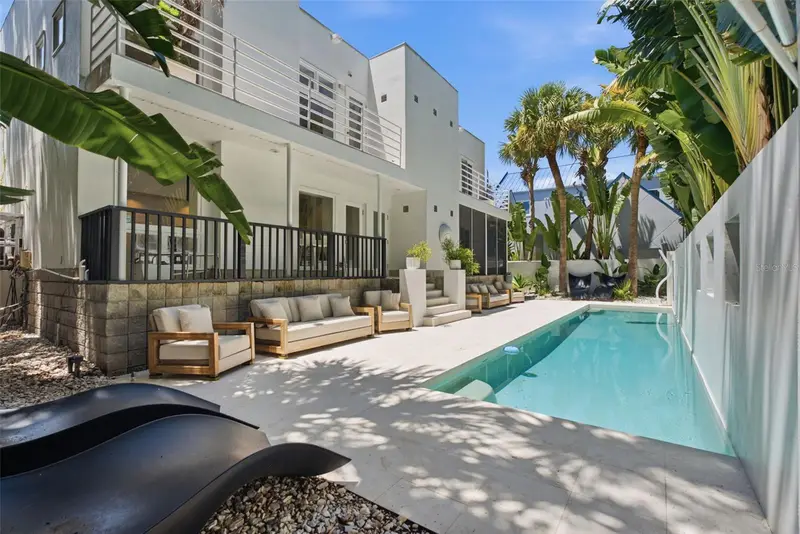
DRAMATIC. CONTEMPORARY. DISTINCTLY PERSONAL. Welcome to 2701 Chambray Lane, an architecturally significant 3-bedroom, 3-bath pool residence where exceptional design meets one of South Tampa’s most coveted locations. Designed by Richard Zingale of Urban Studio Architects and positioned on a .24-acre corner lot just off iconic Bayshore Boulevard, this is a home created for the buyer who values individuality, privacy and an effortless Tampa lifestyle. One of just 15 distinctive residences within this private enclave, the home makes an immediate impression. Freshly painted interiors, marble floors and clean architectural lines introduce a dramatic two-story living space where 24-foot ceilings, walls of glass and abundant natural light create an extraordinary sense of scale. A floating steel staircase rises to the second-floor mezzanine, adding a sculptural element while maintaining the home's open, unencumbered aesthetic. The kitchen is equally refined, pairing custom cabinetry with a Thermador stainless steel appliance package and rare Calcite countertops. Open to the dining and living areas, it creates a sophisticated yet comfortable environment equally suited to intimate evenings and memorable gatherings. Upstairs, the primary suite becomes a private retreat. A wall of glass doors opens to a secluded balcony overlooking the lap pool, waterfall and tropical landscaping, while separate custom-organized closets provide exceptional storage. The primary bath continues the contemporary aesthetic with marble walls and an oversized walk-in shower. An upstairs laundry room with custom cabinetry adds thoughtful convenience in addition to the second bedroom and full bath. Downstairs, a versatile bedroom or study opens directly to a patio overlooking the pool, accompanied by a sleek adjoining bath with floating vanity and walk-in shower. Outside, the architecture gives way to a surprisingly private tropical sanctuary. Mature Birds of Paradise and professionally designed landscaping surround five outdoor spaces, a brushed-marble pool deck and the lap pool with waterfall. Enclosed by a concrete privacy wall, the setting is designed for everything from peaceful mornings by the water to sophisticated evenings entertaining guests. An oversized two-car garage with custom epoxy flooring offers a work area, storage room and additional exterior storage. LED downlighting dramatically illuminates the residence and gardens after sunset. A newer roof provides additional peace of mind along with the Google/Nest security cameras and floodlights. And then there is the location. With Bayshore Boulevard at your doorstep and Hyde Park, Downtown Tampa, Water Street, Tampa General Hospital, MacDill AFB and many of Tampa's premier dining, shopping and entertainment destinations minutes away, the city becomes an extension of home.Luxury here isn't about excess. It's about architecture, privacy, location and the freedom to live in a space that is uniquely your own. We look forward to seeing you.
Estimated monthly payment
Estimate only. Taxes use the listing's reported amount where available; insurance is a Florida-average estimate. Your actual payment will vary — run a full calculation or talk to a lender.
Price & listing history58 days on market
- Status: ActiveAug 17, 2026
- Listed$1,400,000Aug 17, 2026
- Price reduced$1,300,000
Property Documents
Documents the listing agent has made public for this property. Free to view and download.
Facts & features
- Property type
- Residential
- Sub type
- Single Family Residence
- Status
- Active
- Days on market
- 58
- Subdivision
- Chambray Sub Rep
- County
- Hillsborough
- Year built
- 1987
- Living area
- 2,314 sq ft
- Price/sq ft
- $562
- Building area
- 3,610 sq ft (Public Records)
- Lot size
- 10,650 sq ft
- Lot category
- 0 to less than 1/4
- Flood zone
- AE (12057C0363J)
- Garage
- 2 spaces
- Pool
- Private pool
- Annual taxes
- $17,183 (2025)
- Parcel #
- A-10-30-18-3ZN-000000-00015.0
- Zoning
- RS-50
- MLS #
- TB8537763
Ask about this home
Have a question? Ask the broker directly.
Ryan Solberg answers personally — no call center, no spam. Your question goes straight to him.
Interior Details
- Bedrooms
- 3
- Full bathrooms
- 3
- Flooring
- Marble, Tile
- Appliances
- Built-In Oven, Cooktop, Dishwasher, Disposal, Electric Water Heater, Microwave, Range Hood, Refrigerator
- Interior features
- Built-in Features, Cathedral Ceiling(s), Ceiling Fans(s), Open Floorplan, PrimaryBedroom Upstairs, Stone Counters, Thermostat, Walk-In Closet(s)
- Laundry
- Electric Dryer Hookup, Inside, Laundry Room, Upper Level, Washer Hookup
- Stories / Levels
- Two
- Direction faces
- South
- Fireplace
- Yes
Heating & Cooling
- Heating
- Central
- Cooling
- Central Air
Parking
- Garage spaces
- 2
- Attached garage
- Yes
- Parking features
- Driveway, Garage Door Opener, Garage Faces Side, Ground Level
HOA & Financial
- HOA fee
- $300 / Quarterly
- Monthly HOA
- $100/mo
- Total monthly fees
- $100/mo
- Total annual fees
- $1,200
- HOA name
- Placeholder
- CDD
- No
- Homestead exemption
- Yes
- Min lease term
- 1-2 Years
- Listing terms
- Cash, Conventional, VA Loan
- Ownership
- Fee Simple
- Available for lease
- Yes
- Lease restrictions
- Yes
- Additional lease restrictions
- None
- Approval process
- Per guidelines
Exterior & Construction
- Exterior features
- Balcony, Lighting, Private Entrance, Private Mailbox, Private Yard
- Construction materials
- Block, Stucco
- Roof
- Other
- Foundation
- Slab
- Pool
- Private pool
- Road surface
- Paved
Utilities
- Sewer
- Public Sewer
- Water source
- Public
- Utilities
- BB/HS Internet Available, Cable Available, Electricity Connected, Public, Sewer Connected, Sprinkler Meter, Water Connected
Community
- Pets allowed
- Yes
Schools
Letter grades: Florida DOE 2024–25 school grades (Orange, Seminole, Lake, Osceola, Brevard). Assigned schools from the listing agent — verify enrollment with the district.
Room Details
| Room | Level | Dimensions |
|---|---|---|
| Primary Bedroom | Second | 18x17 |
| Primary Bathroom | Second | 9x8 |
| Bedroom 2 | Second | 16x10 |
| Bedroom 3 | First | 13x10 |
| Bathroom 2 | Second | 9x5 |
| Dining Room | First | 16x10 |
| Living Room | First | 18x16 |
| Bathroom 3 | First | 9x7 |
| Laundry | Second | 11x5 |
| Foyer | First | 14x5 |
| Kitchen | First | 10x13 |
Listing Details
- Listing date
- 2026-08-17
- On market date
- 2026-08-17
- Original list price
- $1,400,000
- Occupant type
- Owner
- MLS area
- 33611 - Tampa
- Listing AOR
- Orlando Regional
- Status changed
- 2026-08-17
- Tax legal description
- CHAMBRAY SUBDIVISION REPLAT LOT 15 AND E 20 FT OF LOT 14
Flood risk
FEMA Special Flood Hazard Area (1% annual-chance / “100-year” floodplain). Flood insurance is generally required by mortgage lenders.
Source: FEMA flood zone reported on the listing. Confirm current designation at FEMA Flood Map Service Center.
Location
Directions
From Gandy Blvd, South on Bayshore Blvd, Turn right onto Chambray Lane, property is on the imediate right on Corner of Chambray and Bayshore Blvd.
More homes like this
$1,349,000
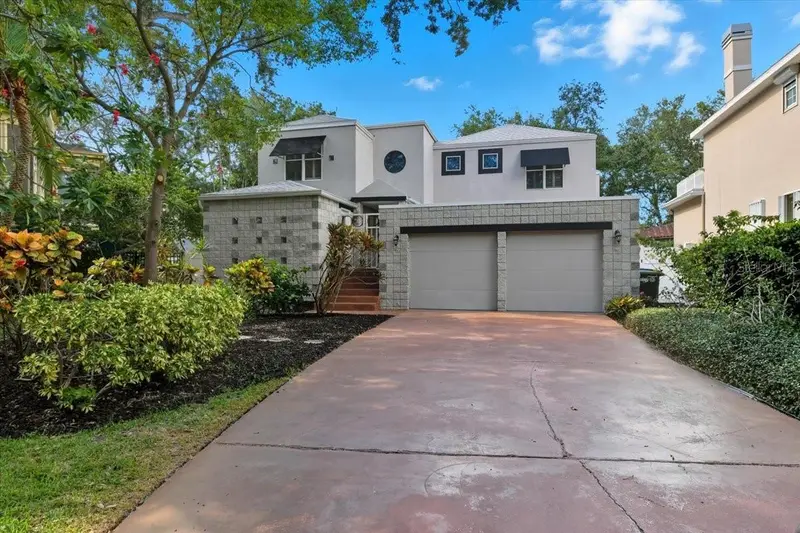
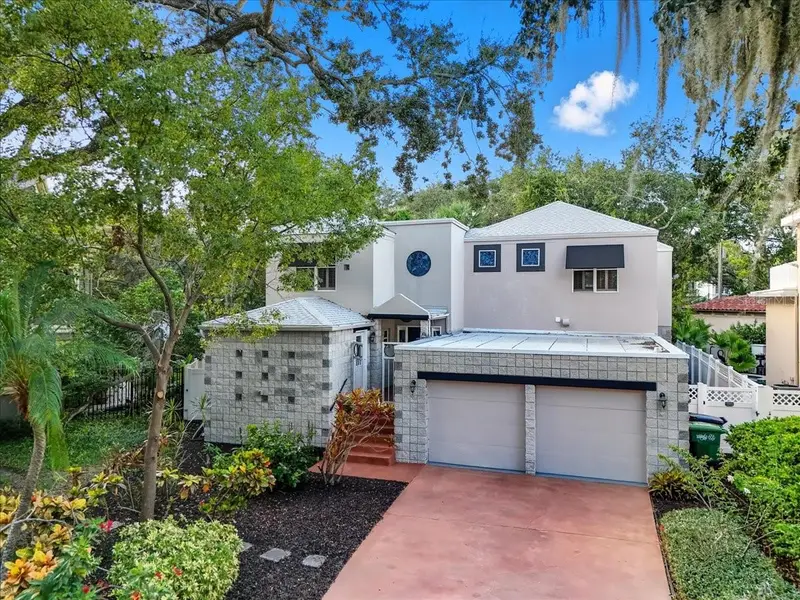
2713 Chambray Ln
Tampa, FL 33611
4 bd · 4 ba · 4,643 sqft
Chambray Sub Rep
MLS ID #TB8437379, THE BOUTIQUE REAL ESTATE GROUP.
Listing provided by Stellar MLS
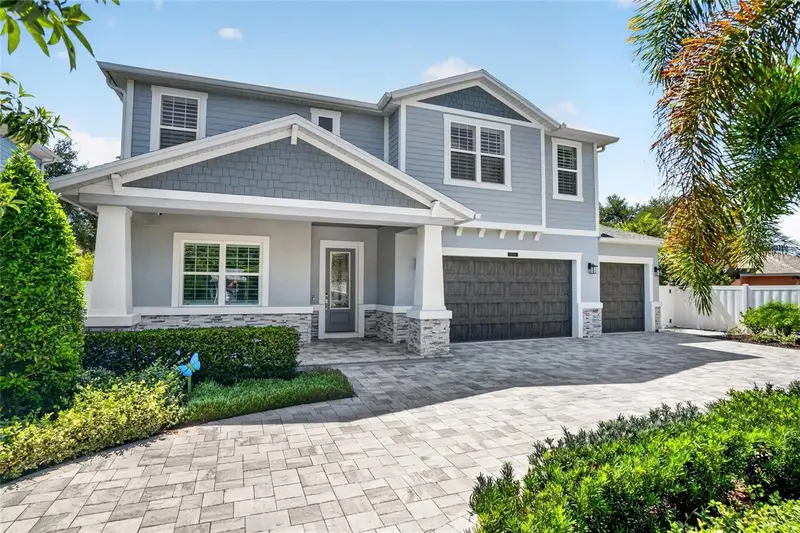
$1,675,000
3718 W Dale Ave
Tampa, FL 33609
4 bd · 4 ba · 3,312 sqft
Pershing Park
MLS ID #TB8552722, KELSA PROPERTIES,P.A..
Listing provided by Stellar MLS
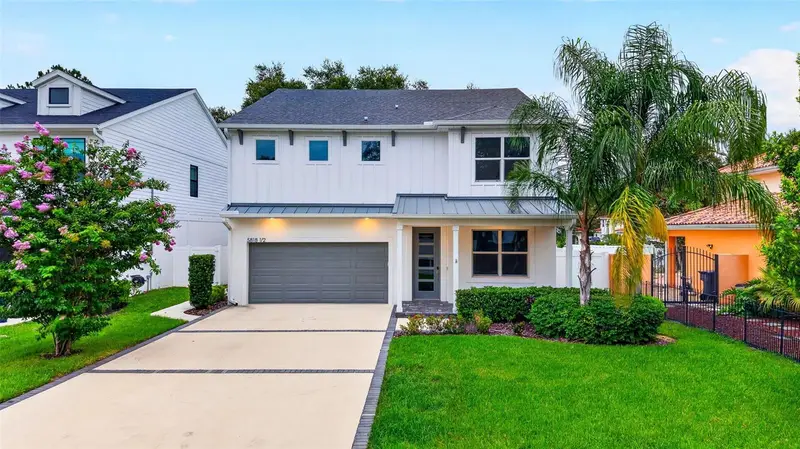
$1,100,000
5818 1/2 S 6th St
Tampa, FL 33611
5 bd · 4 ba · 3,095 sqft
Southside
MLS ID #TB8529258, PALERMO REAL ESTATE PROF. INC..
Listing provided by Stellar MLS
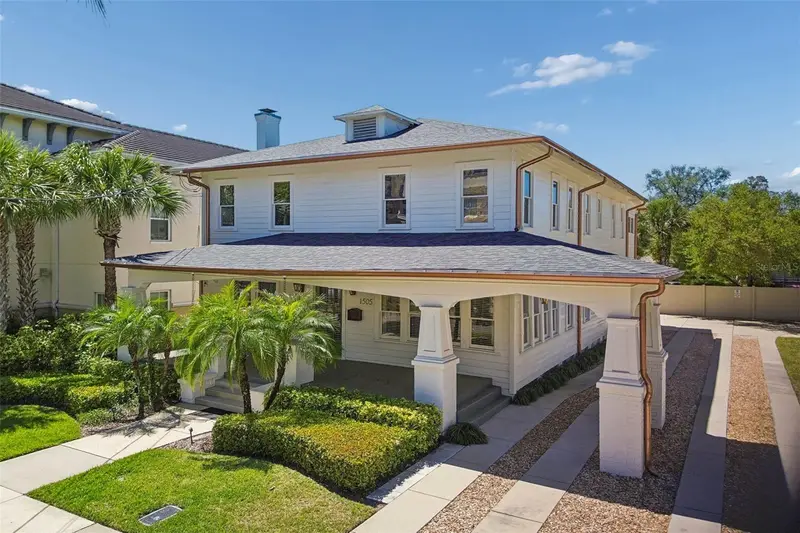
$1,950,000
1505 S Howard Ave
Tampa, FL 33606
6 bd · 5 ba · 4,536 sqft
Holdens Sub Rev M
MLS ID #TB8556043, SMITH & ASSOCIATES REAL ESTATE.
Listing provided by Stellar MLS

Listings courtesy of Stellar MLS as distributed by MLS GRID
IDX information is provided exclusively for consumers’ personal, non-commercial use and may not be used for any purpose other than to identify prospective properties consumers may be interested in purchasing.
Based on information submitted to the MLS GRID as of October 14, 2026 at 3:37 PM ET. All data is obtained from various sources and may not have been verified by broker or MLS GRID. Supplied Open House Information is subject to change without notice. All information should be independently reviewed and verified for accuracy. Properties may or may not be listed by the office/agent presenting the information.
All or a portion of the multiple listing information is provided by Stellar MLS, from a copyrighted compilation of listings. The compilation of listings and each individual listing are © 2026 Stellar MLS. All rights reserved.
Ryan Solberg, Broker · MaxLife Realty LLC · FL License #BK3354351 · Equal Housing Opportunity · Full disclaimer · DMCA