

$1,100,000
5818 1/2 6th StreetTampa, FL 33611
Listing updated: October 14, 2026 at 4:15 PM ET
Listing courtesy of Palermo Real Estate Prof. Inc. · Sheila Awad · MLS #TB8529258 · Active · 813-637-0117Property type
Year built
Lot size
Price / sq ft
HOA dues
Days on market
Garage spaces
Flood zone
About this home
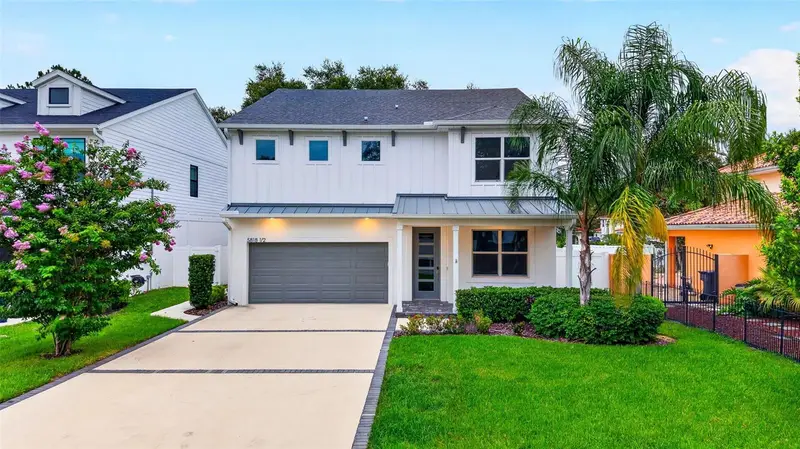
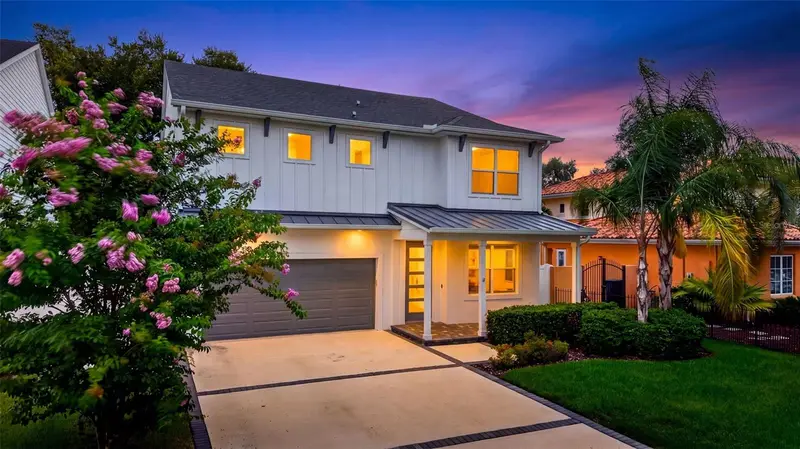
Virtually Staged. PRICE IMPROVEMENT-SKIP THE WAIT FOR NEW CONSTRUCTION! Why wait months for a new build when you can move into this beautifully appointed 2022-built South Tampa home now and make it your own? Located in the highly desirable Ballast Point area and situated in a NON-FLOOD ZONE, this spacious 5-bedroom, 3.5-bath residence offers the modern floor plan, high ceilings, generous living spaces, and newer construction today's buyers are searching for—without the construction timeline. Set along a quiet, tree-lined street surrounded by impressive newer luxury homes, including numerous multimillion-dollar residences just across the street, this home offers an exciting opportunity in one of South Tampa's growing luxury neighborhoods. Its fresh, timeless interior provides a beautiful canvas for your own personal style—move right in and enjoy it as it is, or add the finishing touches that make a home uniquely yours. The open-concept first floor is filled with natural light and designed for both everyday living and entertaining. The expansive great room flows seamlessly into the chef-inspired kitchen and dining area, while large sliding glass doors open to the covered lanai and exceptionally deep 120-foot homesite. Imagine creating your own private backyard retreat with a custom pool, outdoor kitchen, lush landscaping, or entertaining space—the possibilities are yours. A first-floor bedroom with closet offers exceptional flexibility as a guest room, private office, study, or additional bedroom. Upstairs, the large loft creates an entirely separate living space ideal for a media room, game room, playroom, home gym, or relaxed family lounge. The spacious primary suite is a private retreat featuring a tray ceiling, oversized walk-in closet, and spa-inspired bath with dual vanities, soaking tub, and separate walk-in shower. Additional bedrooms and a conveniently located second-floor laundry complete the thoughtfully designed layout. Just minutes from MacDill Air Force Base, Bayshore Boulevard, Hyde Park Village, Downtown Tampa, Water Street, Tampa International Airport, dining, shopping, parks, and waterfront recreation, the location puts the best of Tampa within easy reach. With 5 bedrooms, an oversized loft, 2022 BCL Homes with 50 plus years of construction experience, a non-flood-zone location, a deep homesite with room for a pool, and a newly improved price, this home offers the space and feel of new construction without the wait. Bring your vision, add your personal touches, and make this South Tampa home your own.
Estimated monthly payment
Estimate only. Taxes use the listing's reported amount where available; insurance is a Florida-average estimate. Your actual payment will vary — run a full calculation or talk to a lender.
Price & listing history76 days on market
- Status: ActiveJul 30, 2026
- Listed$1,130,000Jul 30, 2026
- Price reduced$1,100,000
Property Documents
Documents the listing agent has made public for this property. Free to view and download.
Facts & features
- Property type
- Residential
- Sub type
- Single Family Residence
- Status
- Active
- Days on market
- 76
- Subdivision
- Southside
- County
- Hillsborough
- Year built
- 2022
- Living area
- 3,095 sq ft
- Price/sq ft
- $355
- Building area
- 3,614 sq ft (Public Records)
- Lot size
- 5,993 sq ft
- Lot category
- 0 to less than 1/4
- Flood zone
- X (12057C0363J)
- Garage
- 2 spaces
- Annual taxes
- $15,329 (2025)
- Parcel #
- A-10-30-18-3ZW-000001-00006.4
- Zoning
- RS-50
- MLS #
- TB8529258
Ask about this home
Have a question? Ask the broker directly.
Ryan Solberg answers personally — no call center, no spam. Your question goes straight to him.
Interior Details
- Bedrooms
- 5
- Full bathrooms
- 3
- Half bathrooms
- 1
- Flooring
- Carpet, Ceramic Tile, Hardwood, Tile
- Appliances
- Convection Oven, Dishwasher, Disposal, Dryer, Electric Water Heater, Exhaust Fan, Freezer, Microwave, Range, Range Hood, Refrigerator, Washer, Water Filtration System, Water Softener
- Interior features
- Built-in Features, Ceiling Fans(s), Eat-in Kitchen, High Ceilings, Kitchen/Family Room Combo, Living Room/Dining Room Combo, Open Floorplan, PrimaryBedroom Upstairs, Solid Surface Counters, Solid Wood Cabinets, Stone Counters, Thermostat, Tray Ceiling(s), Walk-In Closet(s), Window Treatments
- Laundry
- Inside, Laundry Room, Upper Level
- Stories / Levels
- Two
- Direction faces
- West
Heating & Cooling
- Heating
- Central
- Cooling
- Central Air
Parking
- Garage spaces
- 2
- Attached garage
- Yes
- Parking features
- Driveway, Garage Door Opener, Guest, Off Street, On Street
HOA & Financial
- Total monthly fees
- None
- Total annual fees
- None
- CDD
- No
- Min lease term
- No Minimum
- Listing terms
- Cash, Conventional, VA Loan
- Ownership
- Fee Simple
- Available for lease
- Yes
- Lease restrictions
- No
Exterior & Construction
- Exterior features
- Hurricane Shutters, Lighting, Private Mailbox, Rain Gutters, Sidewalk, Sprinkler Metered
- Construction materials
- Block, Stucco, Frame, Wood Siding
- Roof
- Metal, Shingle
- Foundation
- Slab
- Road surface
- Asphalt, Paved
Utilities
- Sewer
- Public Sewer
- Water source
- Public
- Utilities
- Cable Available, Electricity Connected, Public, Sewer Connected, Sprinkler Meter, Water Available, Water Connected
Community
- Pets allowed
- Yes
Schools
Letter grades: Florida DOE 2024–25 school grades (Orange, Seminole, Lake, Osceola, Brevard). Assigned schools from the listing agent — verify enrollment with the district.
Room Details
| Room | Level | Dimensions |
|---|---|---|
| Great Room | First | 35x26 |
| Kitchen | First | 14x17 |
| Bedroom 5 | First | 10x18 |
| Primary Bedroom | Second | 14x16 |
| Loft | Second | 14x15 |
| Bedroom 2 | Second | 10x13 |
| Bedroom 3 | Second | 11x11 |
| Bedroom 4 | Second | 12x11 |
Listing Details
- Listing date
- 2026-07-29
- On market date
- 2026-07-30
- Original list price
- $1,130,000
- Occupant type
- Vacant
- MLS area
- 33611 - Tampa
- Listing AOR
- Suncoast Tampa
- Status changed
- 2026-07-30
- Tax legal description
- SOUTHSIDE A PORTION OF S 60 FT OF W 120 FT OF LOT 6 BLOCK 1 DESC AS FOLLOWS: BEG AT SW COR OF S 60 FT OF W 120 FT OF LOT 6 BLOCK 1 RUN THN N 00 DEG 35 MIN 34 SEC 50 FT THN S 88 DEG 00 MIN 30 SEC E 120 FT RUN THN S 00 DEG 35 MIN 34 SEC W 50 FT THN N 88 DEG 00 MIN 30 SEC W 120 FT TO POB
Flood risk
Minimal-risk area outside the mapped floodplain. Flood insurance is optional and typically low-cost.
Source: FEMA flood zone reported on the listing. Confirm current designation at FEMA Flood Map Service Center.
Location
Directions
South Macdill, cross Gandy Blvd. Make a right on Wyoming Street then a right onto 6th Street, home is on the right. Please note it is 5818 1/2 6th Avenue.
More homes like this
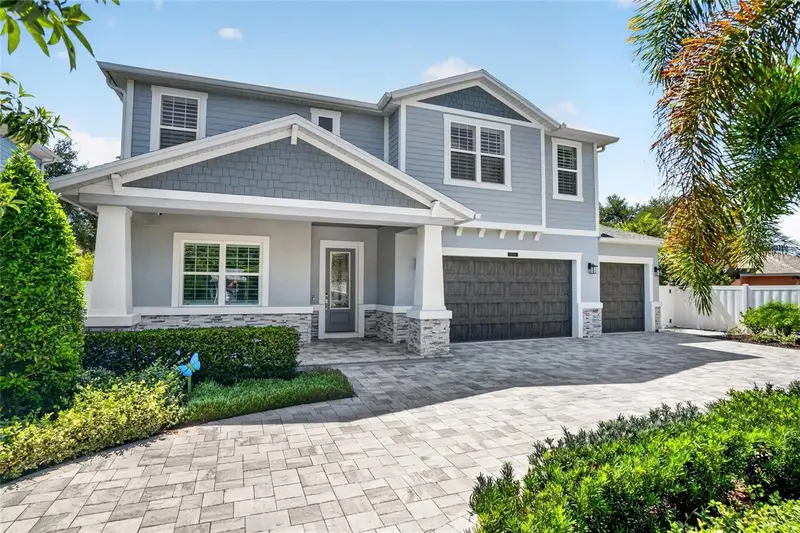
$995,000
5801 S 2nd St
Tampa, FL 33611
0.39 acres
Southside
MLS ID #TB8341356, NEXTHOME GULF TO BAY.
Listing provided by Stellar MLS
$1,675,000
3718 W Dale Ave
Tampa, FL 33609
4 bd · 4 ba · 3,312 sqft
Pershing Park
MLS ID #TB8552722, KELSA PROPERTIES,P.A..
Listing provided by Stellar MLS
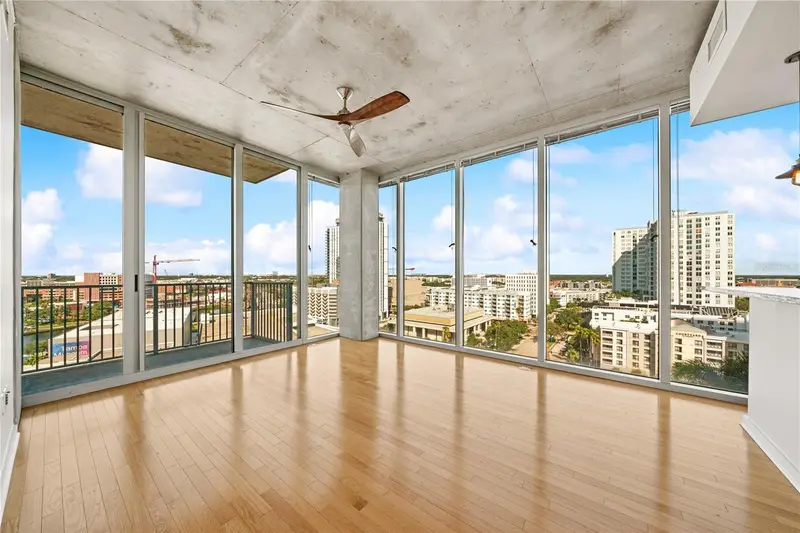
$777,000
777 N Ashley Dr #1203
Tampa, FL 33602
2 bd · 2 ba · 1,157 sqft
Skypoint A Condo
MLS ID #TB8553764, CHARLES RUTENBERG REALTY INC.
Listing provided by Stellar MLS
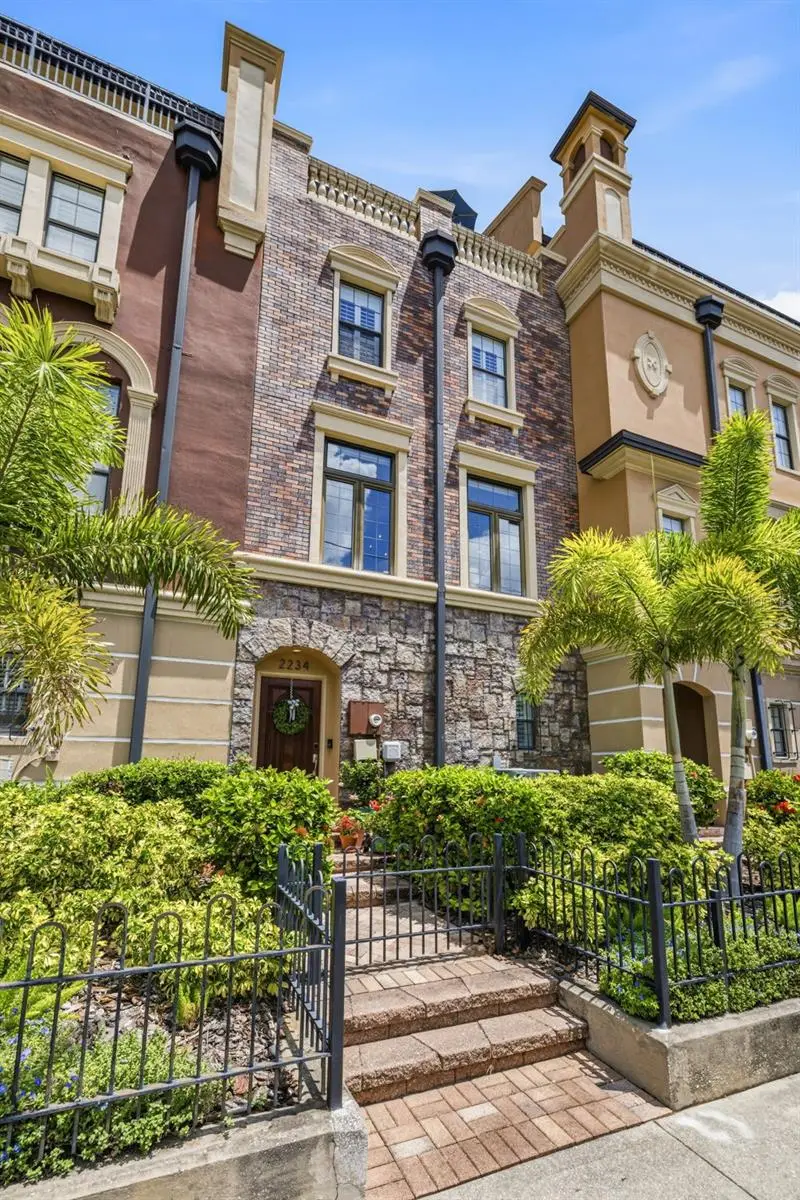
$749,900
2234 Soho Bay Ct
Tampa, FL 33606
3 bd · 3 ba · 2,155 sqft
Brownstones Of Soho
MLS ID #TB8510878, SOUTH CEDAR REAL ESTATE, INC.
Listing provided by Stellar MLS

Listings courtesy of Stellar MLS as distributed by MLS GRID
IDX information is provided exclusively for consumers’ personal, non-commercial use and may not be used for any purpose other than to identify prospective properties consumers may be interested in purchasing.
Based on information submitted to the MLS GRID as of October 14, 2026 at 4:15 PM ET. All data is obtained from various sources and may not have been verified by broker or MLS GRID. Supplied Open House Information is subject to change without notice. All information should be independently reviewed and verified for accuracy. Properties may or may not be listed by the office/agent presenting the information.
All or a portion of the multiple listing information is provided by Stellar MLS, from a copyrighted compilation of listings. The compilation of listings and each individual listing are © 2026 Stellar MLS. All rights reserved.
Ryan Solberg, Broker · MaxLife Realty LLC · FL License #BK3354351 · Equal Housing Opportunity · Full disclaimer · DMCA