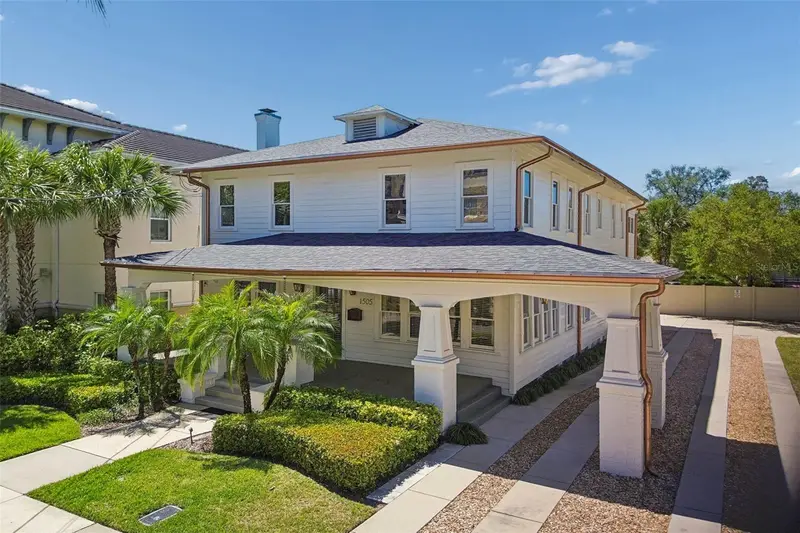

$1,950,000
1505 Howard AvenueTampa, FL 33606
Listing updated: October 14, 2026 at 3:44 PM ET
Listing courtesy of Smith & Associates Real Estate · Stephen Gay · MLS #TB8556043 · Active · 813-839-3800Property type
Year built
Lot size
Price / sq ft
HOA dues
Days on market
Flood zone
About this home
Ideally situated in the heart of South Tampa’s vibrant SoHo district, just steps from scenic Bayshore Boulevard, this beautifully renovated historic bungalow offers an exceptional combination of architectural charm, modern updates and an enviable urban lifestyle. With five bedrooms, six bathrooms and an expansive two-story layout, the residence offers remarkable flexibility in one of Tampa’s most desirable and walkable neighborhoods. The main level welcomes you with gracious living spaces that reflect the home's historic character, including a living room with fireplace, a separate formal sitting room and a dedicated dining room ideal for entertaining. An upgraded kitchen brings modern functionality to the home's traditional architecture, while a versatile bonus room offers additional space for a home office, media room or casual gathering area. Two bedrooms on the main level provide flexibility for guests or multigenerational living. Upstairs, the spacious primary suite serves as a private retreat, complete with its own fireplace and beautifully updated bathroom. Three additional bedrooms offer generous accommodations, while a secondary bonus room provides further flexibility for a lounge, study or creative space. A convenient kitchenette with laundry facilities adds functionality to the upper level, making the floor plan particularly well suited for extended family or guests. Beyond the residence, the location is equally compelling. Set along South Howard Avenue, the property places Tampa's celebrated dining, boutique shopping and neighborhood destinations within easy reach. Enjoy morning walks along Bayshore Boulevard, evenings in SoHo and convenient access to Hyde Park Village, Davis Islands, downtown Tampa, the University of Tampa and Tampa International Airport. On-site parking adds another layer of convenience to this sought-after urban setting. A distinctive opportunity to enjoy the timeless character of a historic South Tampa bungalow, thoughtfully updated for modern living, with exceptional space and versatility in the heart of SoHo.
Estimated monthly payment
Estimate only. Taxes use the listing's reported amount where available; insurance is a Florida-average estimate. Your actual payment will vary — run a full calculation or talk to a lender.
Price & listing history0 days on market
- Status: ActiveOct 14, 2026
- Listed$1,950,000Oct 14, 2026
Property Documents
Documents the listing agent has made public for this property. Free to view and download.
Facts & features
- Property type
- Residential
- Sub type
- Single Family Residence
- Status
- Active
- Days on market
- 0
- Subdivision
- Holdens Sub Rev M
- County
- Hillsborough
- Year built
- 1926
- Living area
- 4,536 sq ft
- Price/sq ft
- $430
- Building area
- 4,976 sq ft (Public Records)
- Lot size
- 6,736 sq ft
- Lot category
- 0 to less than 1/4
- Flood zone
- X (12057C0361J)
- Annual taxes
- $15,396 (2025)
- Parcel #
- A-26-29-18-3OY-000000-00011.2
- Zoning
- PD
- MLS #
- TB8556043
Ask about this home
Have a question? Ask the broker directly.
Ryan Solberg answers personally — no call center, no spam. Your question goes straight to him.
Interior Details
- Bedrooms
- 6
- Full bathrooms
- 5
- Flooring
- Carpet, Tile, Wood
- Appliances
- Bar Fridge, Dishwasher, Dryer, Microwave, Range, Range Hood, Refrigerator, Washer, Wine Refrigerator
- Interior features
- Built-in Features, Ceiling Fans(s), Crown Molding, Eat-in Kitchen, PrimaryBedroom Upstairs, Solid Wood Cabinets, Stone Counters, Wet Bar
- Laundry
- Inside, Laundry Room, Upper Level
- Stories / Levels
- Two
- Direction faces
- East
- Fireplace
- Yes
Heating & Cooling
- Heating
- Central
- Cooling
- Central Air
Parking
- Parking features
- Driveway, Portico
- Carport
- Yes
HOA & Financial
- Total monthly fees
- None
- Total annual fees
- None
- CDD
- No
- Min lease term
- 1-7 Days
- Listing terms
- Cash, Conventional
- Ownership
- Fee Simple
- Available for lease
- Yes
- Lease restrictions
- No
- Additional lease restrictions
- Confirm all lease restrictions with City of Tampa.
Exterior & Construction
- Exterior features
- Lighting, Sidewalk
- Construction materials
- Frame, Wood Siding
- Roof
- Shingle
- Foundation
- Crawlspace
- Road surface
- Paved
Utilities
- Sewer
- Public Sewer
- Water source
- Public
- Utilities
- BB/HS Internet Available, Electricity Connected, Natural Gas Connected, Sewer Connected, Water Connected
Schools
Letter grades: Florida DOE 2024–25 school grades (Orange, Seminole, Lake, Osceola, Brevard). Assigned schools from the listing agent — verify enrollment with the district.
Room Details
| Room | Level | Dimensions |
|---|---|---|
| Living Room | First | 21x14.5 |
| Family Room | First | 13.5x14 |
| Dining Room | First | 14x17 |
| Kitchen | First | 14x30 |
| Bonus Room | First | 21x10 |
| Bedroom 2 | First | 13.5x13.5 |
| Bedroom 3 | First | 14x13.5 |
| Primary Bedroom | Second | 14x30 |
| Bedroom 4 | Second | 15x13.5 |
| Bedroom 5 | Second | 13.5x13 |
| Additional Bedroom | Second | 13.5x12.5 |
| Kitchen | Second | 13.5x13 |
| Bonus Room | Second | 23x10 |
Listing Details
- Listing date
- 2026-10-14
- On market date
- 2026-10-14
- Original list price
- $1,950,000
- Occupant type
- Tenant
- MLS area
- 33606 - Tampa / Davis Island/University of Tampa
- Listing AOR
- Suncoast Tampa
- Status changed
- 2026-10-14
- Tax legal description
- HOLDEN'S SUBDIVISION REVISED MAP A PORTION OF LOT 11 DESC AS FOLLOWS: COM AT SW COR OF SD BLOCK 11 THN N 0 DEG 29 MIN 59 SEC W 317.94 FT ALG ELY R/W LINE OF ALABAMA AVE THN CONT ALG SD ELY R/W LINE N 160 FT TO S R/W LINE OF S STROUD AVE THN ALG SD S R/W N 89 DEG 41 MIN 43 SEC E 88.85 FT TO POB THN CONT ALG SD S R/W LINE N 89 DEG 41 MIN 43 SEC E 13.23 FT THN LEAVING SD S R/W LINE S 0 DEG 10 MIN 19 SEC W 60 FT THN N 89 DEG 41 MIN 43 SEC E 96.18 FT TO WLY R/W LINE OF HOWARD AVE THN ALG SD WLY R/W L INE S 0 DEG 10 MIN 14 SEC W 100 FT THN LEAVING SD WLY R/W LINE S 89 DEG 41 MIN 43 SEC W 109.42 FT THN N 0 DEG 10 MIN 19 SEC E 160 FT TO POB . . . LESS A PORTION OF LOT 11 DESC AS FOLLOWS: COM AT INTERS OF S R/W LINE OF W STROUD AVE W/WEST R/W LINE
Flood risk
Minimal-risk area outside the mapped floodplain. Flood insurance is optional and typically low-cost.
Source: FEMA flood zone reported on the listing. Confirm current designation at FEMA Flood Map Service Center.
Location
Directions
Head S on Howard Ave, property is on right
More homes like this
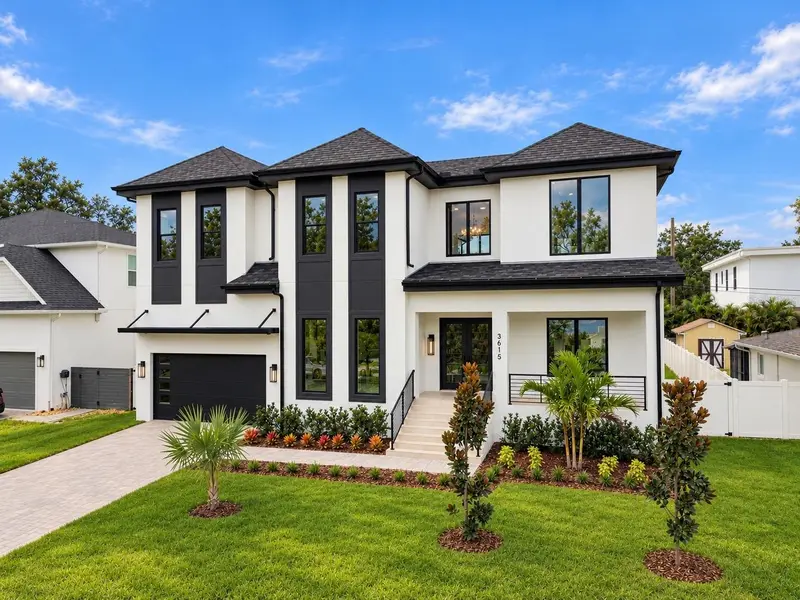
$2,590,000
3615 S Lightner Dr
Tampa, FL 33629
5 bd · 5 ba · 4,859 sqft
Bel Mar Shores Rev
MLS ID #TB8553197, COMPASS FLORIDA LLC.
Listing provided by Stellar MLS
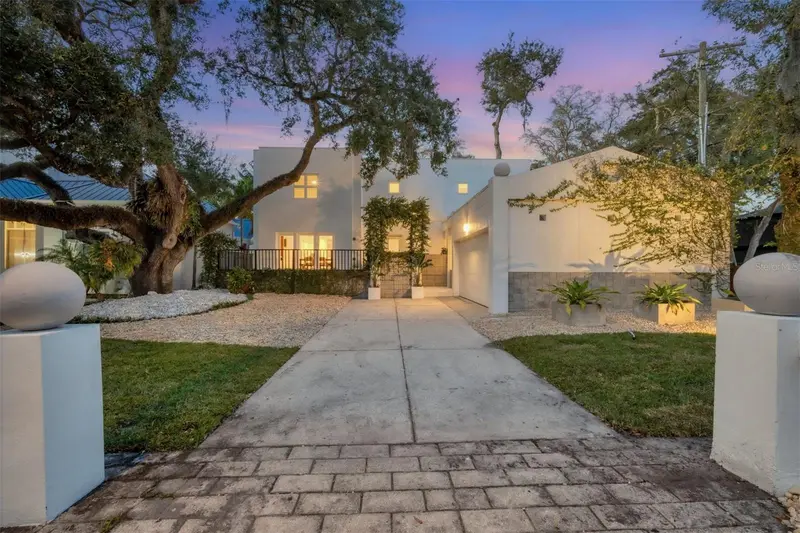
$1,300,000
2701 Chambray Ln
Tampa, FL 33611
3 bd · 3 ba · 2,314 sqft
Chambray Sub Rep
MLS ID #TB8537763, REAL BROKER, LLC.
Listing provided by Stellar MLS
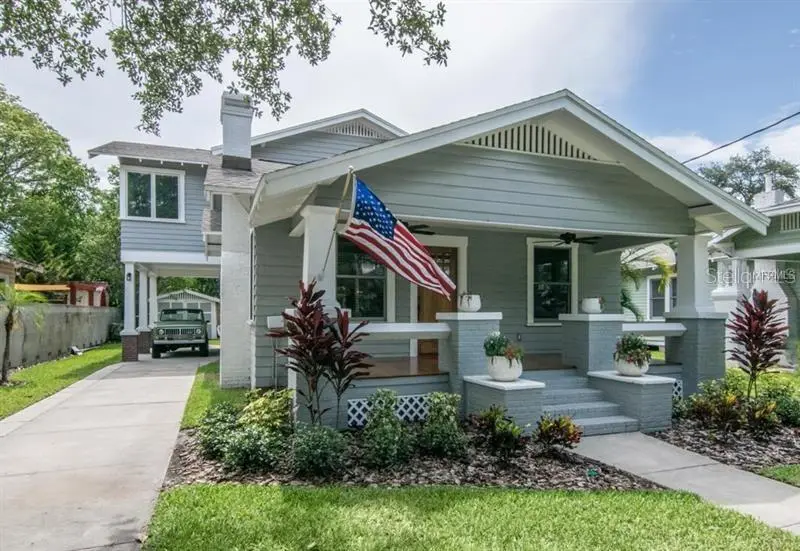
$1,495,000
905 S Bruce St
Tampa, FL 33606
3 bd · 4 ba · 2,265 sqft
Lingerlong
MLS ID #TB8557656, SMITH & ASSOCIATES REAL ESTATE.
Listing provided by Stellar MLS
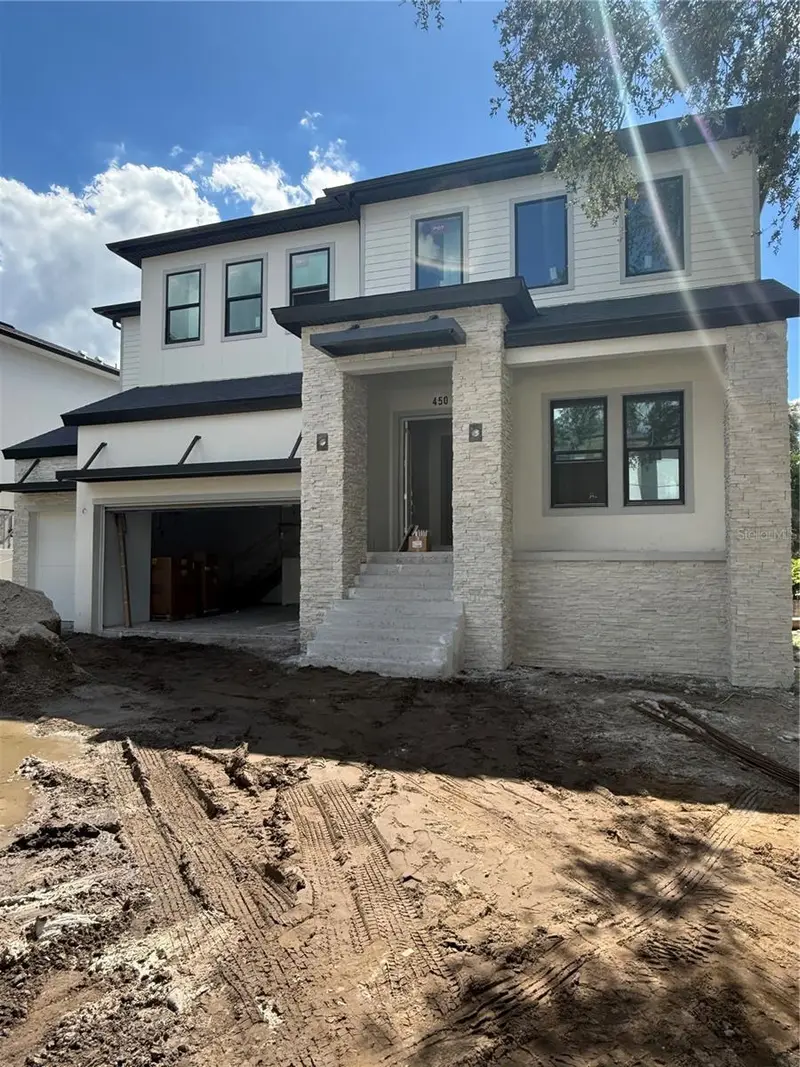
$2,675,000
4506 W Melrose Ave
Tampa, FL 33629
5 bd · 5 ba · 5,072 sqft
West Shore Place
MLS ID #TB8509268, HOMES BY WESTBAY REALTY.
Listing provided by Stellar MLS

Listings courtesy of Stellar MLS as distributed by MLS GRID
IDX information is provided exclusively for consumers’ personal, non-commercial use and may not be used for any purpose other than to identify prospective properties consumers may be interested in purchasing.
Based on information submitted to the MLS GRID as of October 14, 2026 at 3:44 PM ET. All data is obtained from various sources and may not have been verified by broker or MLS GRID. Supplied Open House Information is subject to change without notice. All information should be independently reviewed and verified for accuracy. Properties may or may not be listed by the office/agent presenting the information.
All or a portion of the multiple listing information is provided by Stellar MLS, from a copyrighted compilation of listings. The compilation of listings and each individual listing are © 2026 Stellar MLS. All rights reserved.
Ryan Solberg, Broker · MaxLife Realty LLC · FL License #BK3354351 · Equal Housing Opportunity · Full disclaimer · DMCA