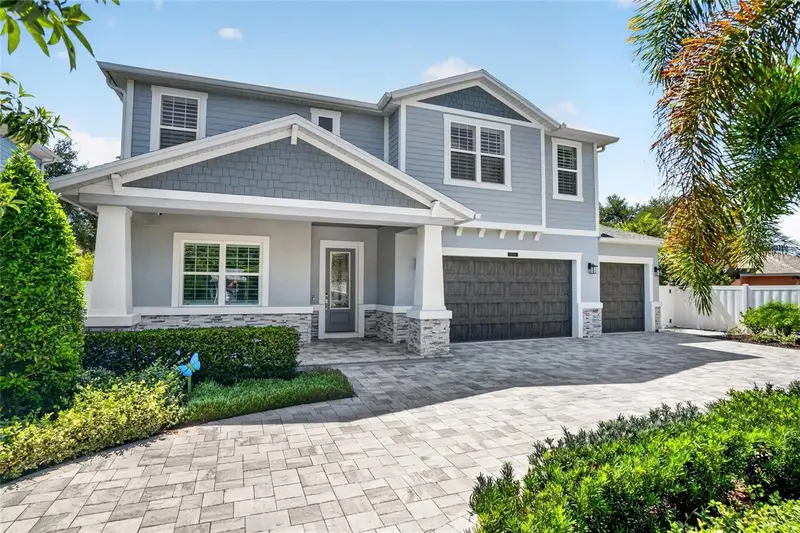

$1,675,000
3718 Dale AvenueTampa, FL 33609
Listing updated: October 14, 2026 at 5:37 PM ET
Listing courtesy of Kelsa Properties,P.A. · Kelly Thorson · MLS #TB8552722 · Active · 813-839-1000Property type
Year built
Lot size
Price / sq ft
HOA dues
Days on market
Garage spaces
Flood zone
About this home
This home sells itself, with its convenient location, large lot, 3-Car garage, whole house generator, flood zone X, fenced in yard, and the highly sought after school district, perfect for South Tampa living. Enter a large foyer that says welcome home or welcome guests! With an immediate formal office to the left offering French obscure glass doors providing easy access yet privacy. Space is a gem with 10-foot ceilings, solid-core 8’ doors, crown molding, plantation shutters, and tray ceilings, all perfectly distributed. Designed for both everyday living and effortless entertaining, the expansive great room allows for easy access to both the covered porch with a continued open lanai, creating a seamless indoor-outdoor flow. At the heart of the home, the kitchen features a large center island, with granite countertops, custom shaker cabinetry, premium appliances, including a 36-inch natural gas cooktop, and a spacious walk-in pantry. The first-floor primary retreat was thoughtfully designed for everyday comfort and long-term livability. The primary features two separate vanities, a freestanding soaking tub, and an oversized walk-in shower with dual showerheads. An expansive custom primary closet is complete with built-in organization shelving and drawers. Follow the oak staircase upstairs to a spacious bonus room on the right and a separate two-station pocket office on the left, both filled with natural light from thoughtfully placed windows. An oversized hallway leads to three large bedrooms, including an En Suite with its own private shower. Built with lasting quality in mind, this home features, impact-rated windows, insulation, dual variable-speed HVAC systems, natural gas tankless water heater, and a whole house water purification system. The front and back porch are custom with stained ceilings and the garage includes custom shelving and cabinetry. The Seller is a Florida Licensed Real Estate Broker. This home is being sold AS-IS with right to inspect. All measurements are approximate.
Estimated monthly payment
Estimate only. Taxes use the listing's reported amount where available; insurance is a Florida-average estimate. Your actual payment will vary — run a full calculation or talk to a lender.
Price & listing history5 days on market
- Status: ActiveOct 9, 2026
- Listed$1,675,000Oct 9, 2026
Facts & features
- Property type
- Residential
- Sub type
- Single Family Residence
- Status
- Active
- Days on market
- 5
- Subdivision
- Pershing Park
- County
- Hillsborough
- Year built
- 2021
- Living area
- 3,312 sq ft
- Price/sq ft
- $506
- Building area
- 4,438 sq ft (Public Records)
- Lot size
- 9,825 sq ft
- Lot category
- 0 to less than 1/4
- Flood zone
- X (12057C0334J)
- Garage
- 3 spaces
- Annual taxes
- $15,312 (2025)
- Parcel #
- A-21-29-18-3ME-000004-00008.0
- Zoning
- RS-60
- MLS #
- TB8552722
Ask about this home
Have a question? Ask the broker directly.
Ryan Solberg answers personally — no call center, no spam. Your question goes straight to him.
Interior Details
- Bedrooms
- 4
- Full bathrooms
- 4
- Flooring
- Carpet, Ceramic Tile, Luxury Vinyl, Other, Tile
- Appliances
- Built-In Oven, Convection Oven, Dishwasher, Disposal, Dryer, Gas Cooktop, Gas Water Heater, Microwave, Refrigerator, Tankless Water Heater, Washer, Water Purifier
- Interior features
- Ceiling Fans(s), Crown Molding, High Ceilings, In Wall Pest System, Kitchen/Family Room Combo, Open Floorplan, Primary Bedroom Main Floor, Solid Wood Cabinets, Thermostat, Tray Ceiling(s), Walk-In Closet(s), Window Treatments
- Laundry
- Gas Dryer Hookup, Inside, Laundry Room
- Stories / Levels
- Two
- Direction faces
- North
Heating & Cooling
- Heating
- Central, Heat Pump
- Cooling
- Central Air
Parking
- Garage spaces
- 3
- Attached garage
- Yes
- Parking features
- Circular Driveway, Driveway, Garage Door Opener
HOA & Financial
- Total monthly fees
- None
- Total annual fees
- None
- CDD
- No
- Homestead exemption
- Yes
- Min lease term
- No Minimum
- Listing terms
- Cash, Conventional
- Ownership
- Fee Simple
- Available for lease
- Yes
- Lease restrictions
- No
Exterior & Construction
- Exterior features
- Sidewalk
- Construction materials
- Block, Stone, Stucco, Frame
- Roof
- Shingle
- Foundation
- Slab
- Road surface
- Paved
Utilities
- Sewer
- Public Sewer
- Water source
- Public
- Utilities
- Electricity Connected, Natural Gas Connected, Sewer Connected
Schools
Letter grades: Florida DOE 2024–25 school grades (Orange, Seminole, Lake, Osceola, Brevard). Assigned schools from the listing agent — verify enrollment with the district.
Room Details
| Room | Level | Dimensions |
|---|---|---|
| Primary Bedroom | First | 18.4x13.1 |
| Primary Bathroom | First | 11.6x12 |
| Kitchen | First | 11x14 |
| Office | First | 113.4x12.8 |
| Great Room | First | 22.4x19 |
| Balcony/Porch/Lanai | First | 24x13 |
| Loft | Second | 13.5x17 |
| Office | Second | 11.7x5.7 |
| Bedroom 2 | Second | 12.11x11.11 |
| Bedroom 3 | Second | 12x11 |
| Bathroom 4 | Second | 13.3x12 |
| Balcony/Porch/Lanai | First | 23x8.8 |
Listing Details
- Listing date
- 2026-10-09
- On market date
- 2026-10-09
- Original list price
- $1,675,000
- Occupant type
- Owner
- MLS area
- 33609 - Tampa / Palma Ceia
- Listing AOR
- Suncoast Tampa
- Status changed
- 2026-10-09
- Tax legal description
- PERSHING PARK W 1/2 OF LOT 8 AND LOT 9 BLOCK 4
Flood risk
Minimal-risk area outside the mapped floodplain. Flood insurance is optional and typically low-cost.
Source: FEMA flood zone reported on the listing. Confirm current designation at FEMA Flood Map Service Center.
Location
Directions
I-275 to South on Dale Mabry past Kennedy to left (east) on W Dale Avenue, first home on the left (south side of the street)
More homes like this
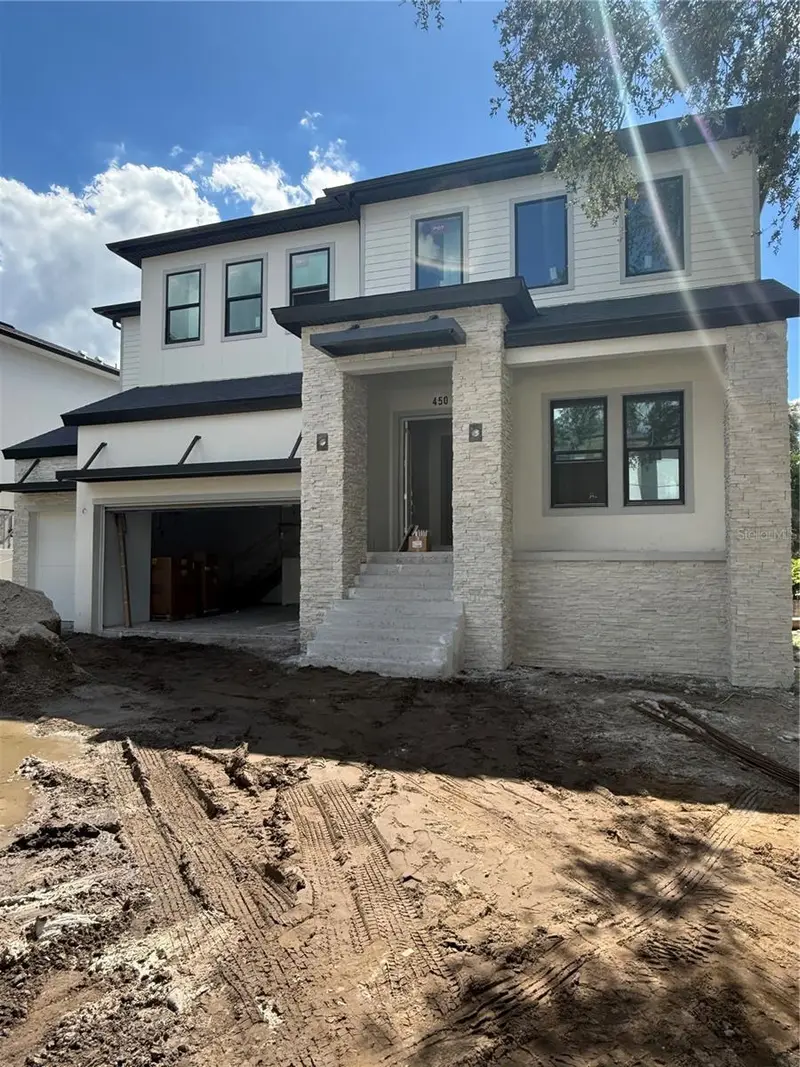
$2,675,000
4506 W Melrose Ave
Tampa, FL 33629
5 bd · 5 ba · 5,072 sqft
West Shore Place
MLS ID #TB8509268, HOMES BY WESTBAY REALTY.
Listing provided by Stellar MLS
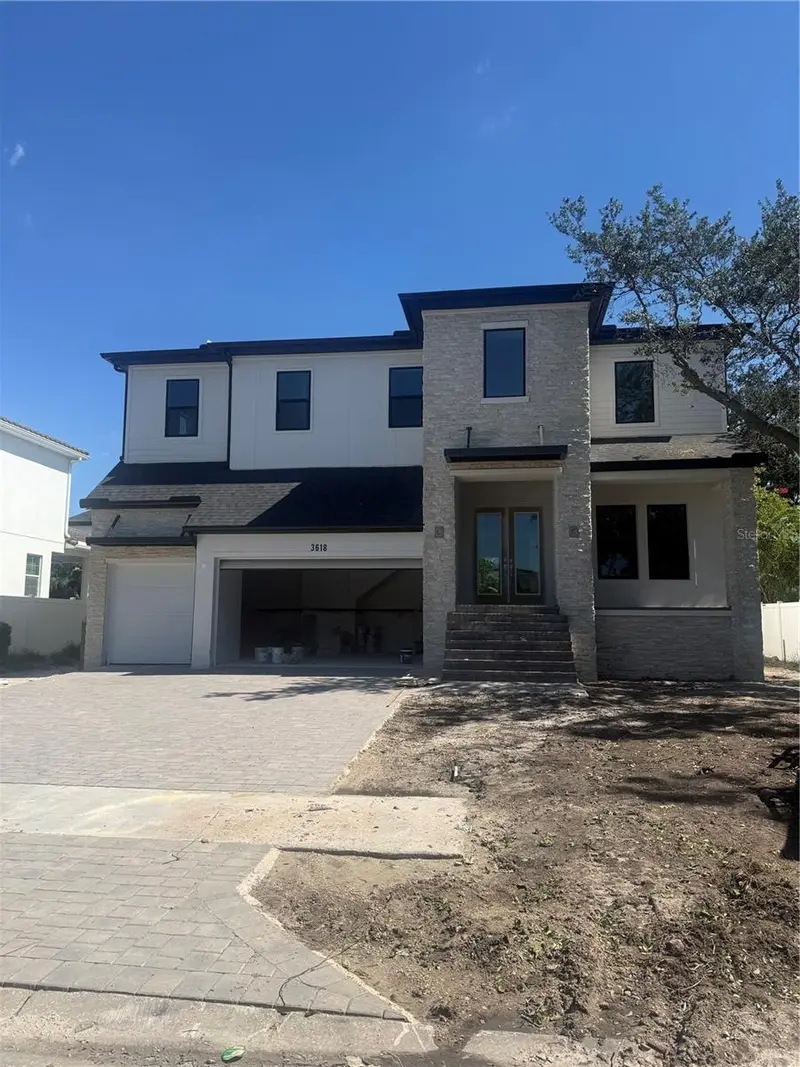
$2,135,000
3618 S Gardenia Ave
Tampa, FL 33629
5 bd · 4 ba · 3,903 sqft
Bel Mar Shores Rev
MLS ID #TB8509097, HOMES BY WESTBAY REALTY.
Listing provided by Stellar MLS
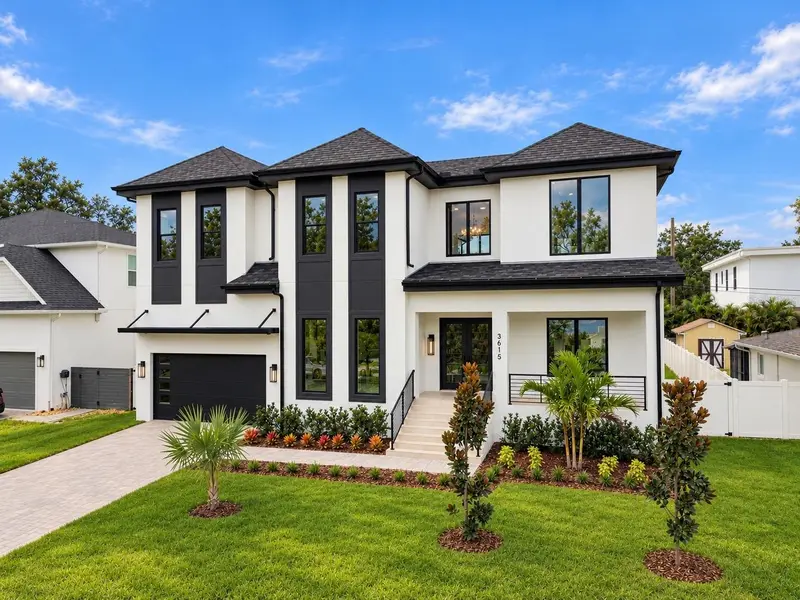
$2,590,000
3615 S Lightner Dr
Tampa, FL 33629
5 bd · 5 ba · 4,859 sqft
Bel Mar Shores Rev
MLS ID #TB8553197, COMPASS FLORIDA LLC.
Listing provided by Stellar MLS
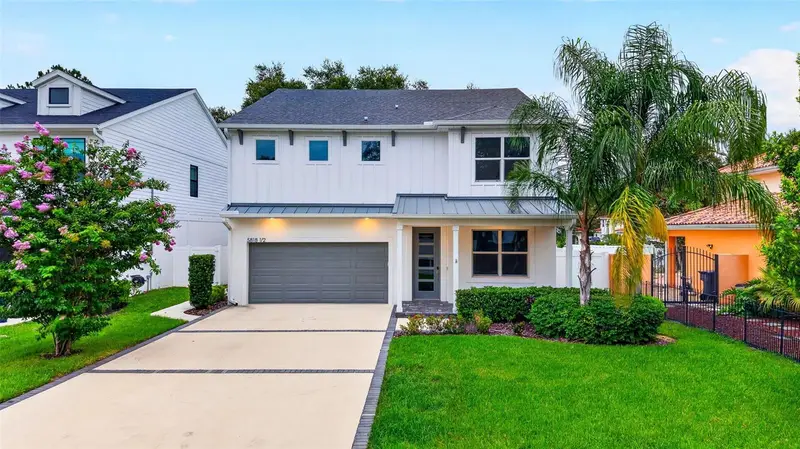
$1,100,000
5818 1/2 S 6th St
Tampa, FL 33611
5 bd · 4 ba · 3,095 sqft
Southside
MLS ID #TB8529258, PALERMO REAL ESTATE PROF. INC..
Listing provided by Stellar MLS

Listings courtesy of Stellar MLS as distributed by MLS GRID
IDX information is provided exclusively for consumers’ personal, non-commercial use and may not be used for any purpose other than to identify prospective properties consumers may be interested in purchasing.
Based on information submitted to the MLS GRID as of October 14, 2026 at 5:37 PM ET. All data is obtained from various sources and may not have been verified by broker or MLS GRID. Supplied Open House Information is subject to change without notice. All information should be independently reviewed and verified for accuracy. Properties may or may not be listed by the office/agent presenting the information.
All or a portion of the multiple listing information is provided by Stellar MLS, from a copyrighted compilation of listings. The compilation of listings and each individual listing are © 2026 Stellar MLS. All rights reserved.
Ryan Solberg, Broker · MaxLife Realty LLC · FL License #BK3354351 · Equal Housing Opportunity · Full disclaimer · DMCA