

$159,900
3333 Liverpool PointInverness, FL 34452
Listing updated: October 20, 2026 at 10:58 AM ET
Listing courtesy of Exp Realty Llc · Cezary Wasylak · MLS #A4702259 · Active · 800-486-1794Property type
Year built
Lot size
Price / sq ft
HOA dues
Days on market
Garage space
Flood zone
About this home
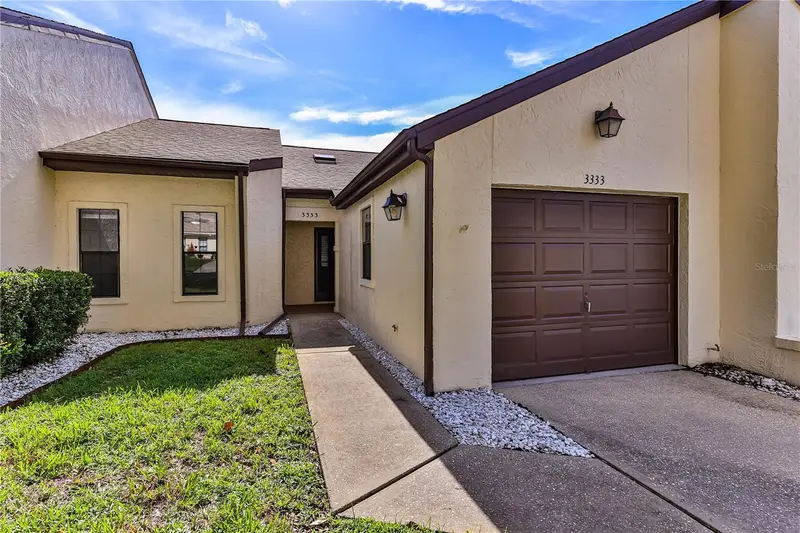
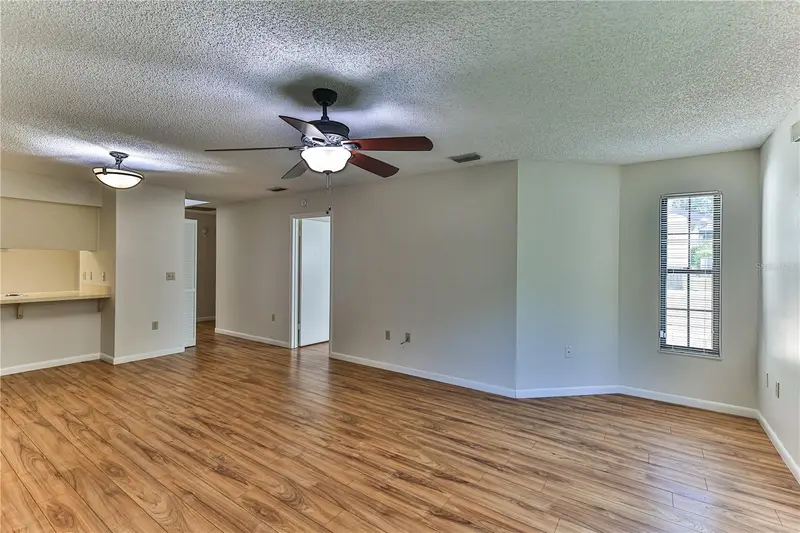
Welcome to this charming 2 bedroom, 2 bath villa with a 1 car garage located in the desirable Royal Oaks community of Inverness. This well maintained home offers a comfortable and inviting layout designed for easy Florida living. Enjoy a low maintenance lifestyle with an HOA that includes water, sewer, high-speed internet, cable TV, trash service, and ground maintenance. Royal Oaks offers an impressive array of amenities including a clubhouse with a large meeting area, library room, fitness center, community pool, playground, and recreational facilities. Residents can enjoy a welcoming community atmosphere with social activities, gathering spaces, and beautifully maintained common areas. Located in a high and dry Flood Zone X, this home provides peace of mind while being conveniently located near shopping, dining, medical facilities, parks, and outdoor recreation. Enjoy nearby downtown Inverness with local restaurants, shops, and waterfront parks, as well as easy access to the Withlacoochee State Trails, lakes, farms, local airport, and some of Florida’s beautiful natural springs. Whether you are looking for a year-round residence or a seasonal retreat, this Royal Oaks villa offers comfort, convenience, and the relaxed Florida lifestyle you have been searching for.
Estimated monthly payment
Estimate only. Taxes use the listing's reported amount where available; insurance is a Florida-average estimate. Your actual payment will vary — run a full calculation or talk to a lender.
Price & listing history75 days on market
- Status: ActiveAug 7, 2026
- Listed$174,900Aug 6, 2026
- Price reduced$159,900
Facts & features
- Property type
- Residential
- Sub type
- Townhouse
- Status
- Active
- Days on market
- 75
- Subdivision
- Royal Oaks
- County
- Citrus
- Year built
- 1988
- Living area
- 1,155 sq ft
- Price/sq ft
- $138
- Building area
- 1,465 sq ft (Appraiser)
- Lot size
- 3,300 sq ft
- Lot category
- 0 to less than 1/4
- Flood zone
- X (12017C0354D)
- Garage
- 1 spaces
- Annual taxes
- $2,002 (2025)
- Parcel #
- 20E-19S-29-0020-00010-0270
- Zoning
- PDR
- MLS #
- A4702259
Ask about this home
Have a question? Ask the broker directly.
Ryan Solberg answers personally — no call center, no spam. Your question goes straight to him.
Interior Details
- Bedrooms
- 2
- Full bathrooms
- 2
- Flooring
- Ceramic Tile, Laminate
- Appliances
- Dishwasher, Dryer, Electric Water Heater, Exhaust Fan, Microwave, Range, Refrigerator, Washer
- Interior features
- Open Floorplan, Primary Bedroom Main Floor, Thermostat, Window Treatments
- Laundry
- In Garage
- Stories / Levels
- One
- Direction faces
- West
Heating & Cooling
- Heating
- Electric
- Cooling
- Central Air
Parking
- Garage spaces
- 1
- Attached garage
- Yes
HOA & Financial
- HOA fee
- $351 / Monthly
- Monthly HOA
- $351/mo
- Total monthly fees
- $351/mo
- Total annual fees
- $4,212
- HOA name
- Joe Triolo
- CDD
- No
- Min lease term
- 3 Months
- Listing terms
- Cash, Conventional
- Ownership
- Fee Simple
- Available for lease
- Yes
- Lease restrictions
- Yes
- Additional lease restrictions
- Please confirm with HOA documents. (attached)
Exterior & Construction
- Exterior features
- Private Entrance, Rain Gutters
- Construction materials
- Block, Concrete
- Roof
- Shingle
- Foundation
- Slab
- Road surface
- Asphalt
Utilities
- Sewer
- Public Sewer
- Water source
- Public
- Utilities
- BB/HS Internet Available, Cable Connected, Electricity Connected, Sewer Connected, Water Connected
Community
- Pets allowed
- Cats OK, Dogs OK, Number Limit
Schools
Letter grades: Florida DOE 2024–25 school grades (Orange, Seminole, Lake, Osceola, Brevard). Assigned schools from the listing agent — verify enrollment with the district.
Room Details
| Room | Level | Dimensions |
|---|---|---|
| Living Room | 23x14 | |
| Primary Bedroom | 14x14 | |
| Primary Bathroom | 8x5 | |
| Bathroom 1 | 7x5 | |
| Bedroom 1 | 12x12 | |
| Kitchen | 12x8 | |
| Balcony/Porch/Lanai | 11.5x10 |
Listing Details
- Listing date
- 2026-08-06
- On market date
- 2026-08-06
- Original list price
- $174,900
- Occupant type
- Vacant
- MLS area
- 34452 - Inverness
- Listing AOR
- Sarasota - Manatee
- Status changed
- 2026-08-07
- Tax legal description
- ROYAL OAKS PB 13 PG 51 LOT 27 BLK 1
Flood risk
Minimal-risk area outside the mapped floodplain. Flood insurance is optional and typically low-cost.
Source: FEMA flood zone reported on the listing. Confirm current designation at FEMA Flood Map Service Center.
Location
Directions
From Brooksville drive US 41 north, turn left/west into E England Blvd , entry ROYAL OAKS community on S Belgrave Dr. Turn right into Royal Cre St and right into S Liverpool Pt. The property will be on your right. From Inverness Old Courthouse drive US 41 south, turn right/west into E England Blvd , entry ROYAL OAKS community on S Belgrave Dr. Turn right into Royal Cre St and right into S Liverpool Pt. The property will be on your right.
More homes like this
$119,000
3373 S Royal Oaks Dr #15-8
Inverness, FL 34452
2 bd · 2 ba · 970 sqft
Royal Oaks
MLS ID #D6148427, PARADISE EXCLUSIVE REAL ESTATE.
Listing provided by Stellar MLS
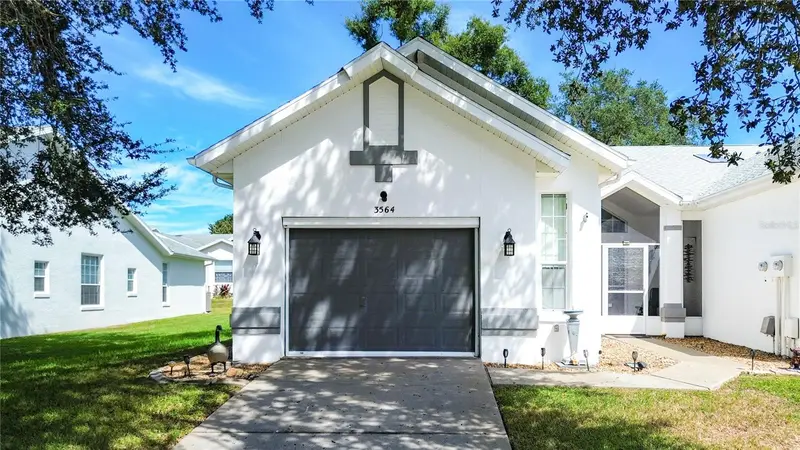
$199,000
3564 S Belgrave Dr
Inverness, FL 34452
2 bd · 2 ba · 1,400 sqft
Royal Oaks
MLS ID #OM733424, LANDMARK REALTY.
Listing provided by Stellar MLS
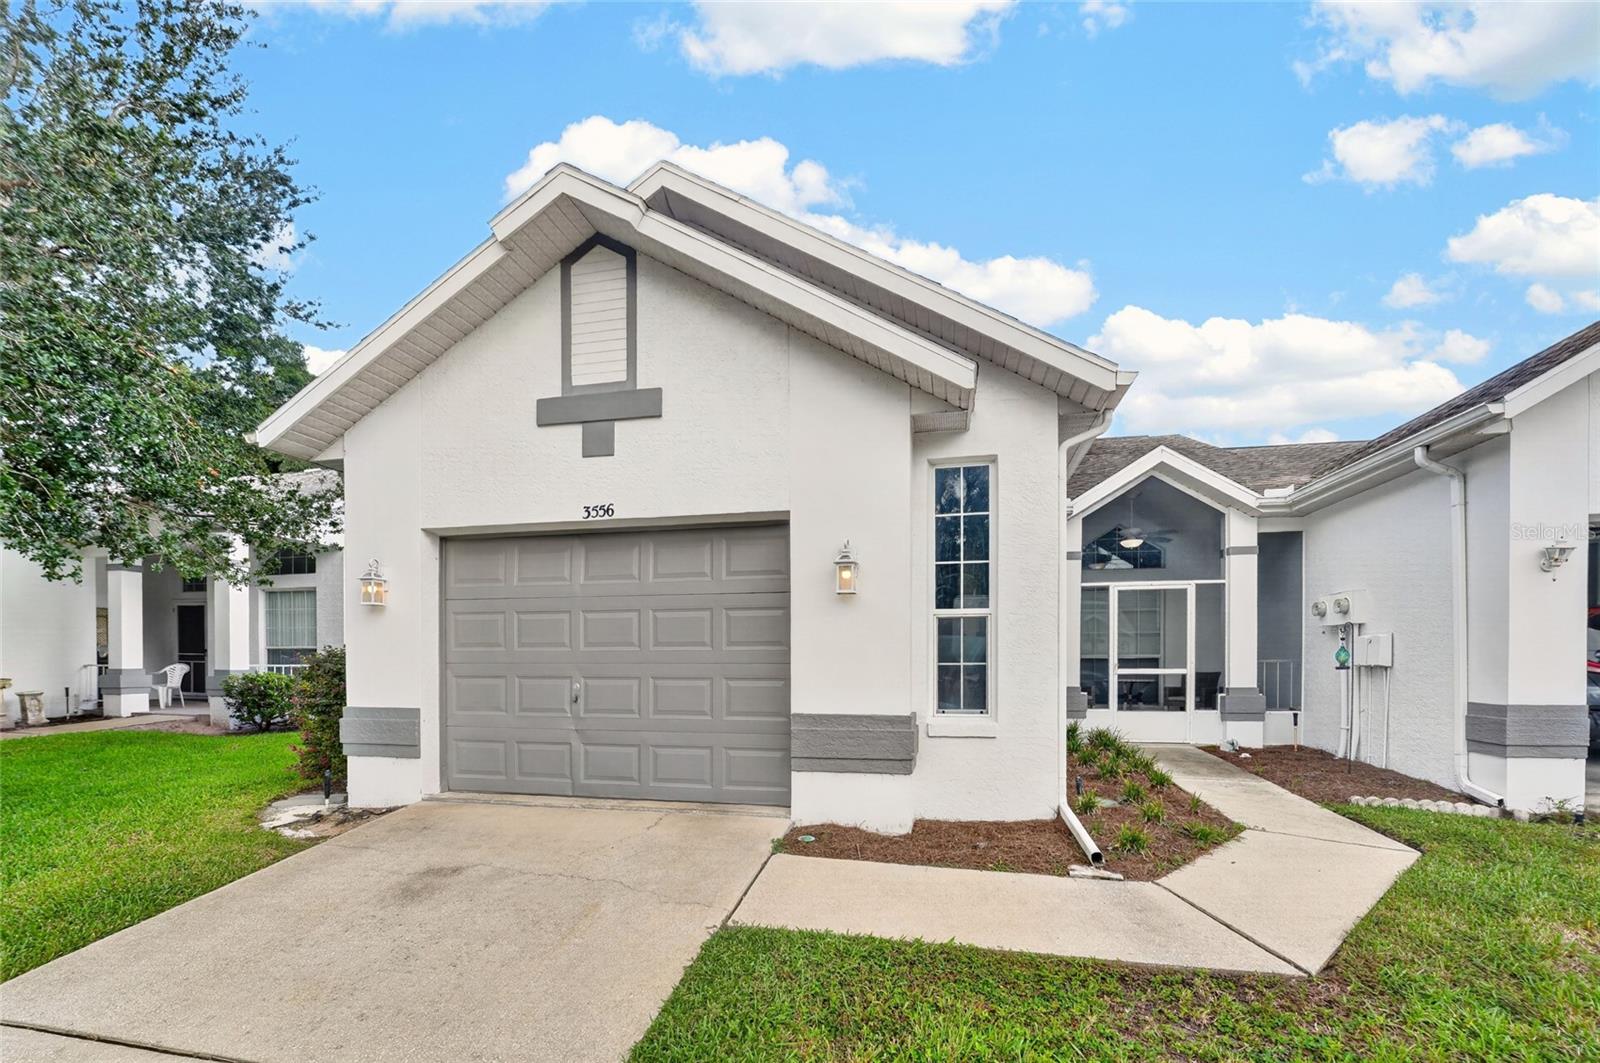
$229,000
3556 S Belgrave Dr
Inverness, FL 34452
2 bd · 2 ba · 1,266 sqft
Royal Oaks Second Add
MLS ID #G5116908, FLORIDA FINE HOMES REALTY, LLC.
Listing provided by Stellar MLS
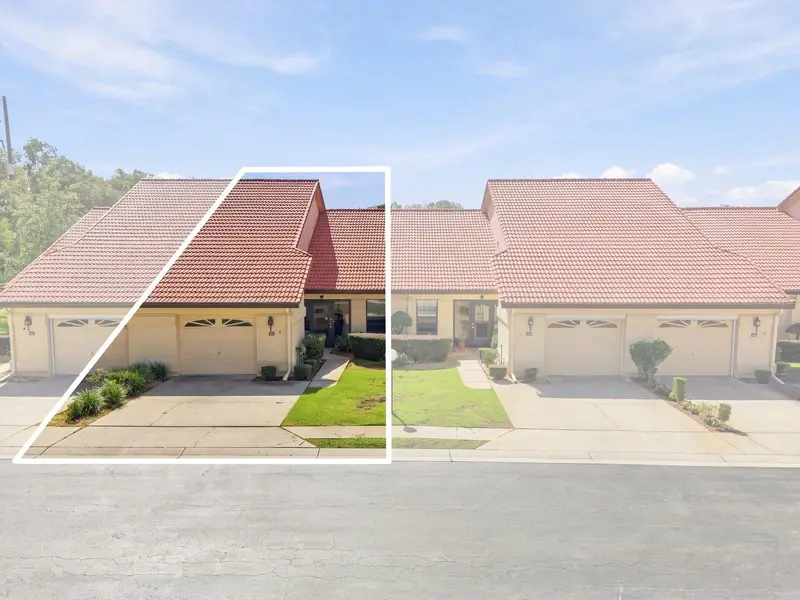
$125,000
2052 Forest Dr
Inverness, FL 34453
2 bd · 2 ba · 956 sqft
Regency Park Condo
MLS ID #OM734225, WAVE ELITE REALTY LLC.
Listing provided by Stellar MLS

Listings courtesy of Stellar MLS as distributed by MLS GRID
IDX information is provided exclusively for consumers’ personal, non-commercial use and may not be used for any purpose other than to identify prospective properties consumers may be interested in purchasing.
Based on information submitted to the MLS GRID as of October 20, 2026 at 10:58 AM ET. All data is obtained from various sources and may not have been verified by broker or MLS GRID. Supplied Open House Information is subject to change without notice. All information should be independently reviewed and verified for accuracy. Properties may or may not be listed by the office/agent presenting the information.
All or a portion of the multiple listing information is provided by Stellar MLS, from a copyrighted compilation of listings. The compilation of listings and each individual listing are © 2026 Stellar MLS. All rights reserved.
Ryan Solberg, Broker · MaxLife Realty LLC · FL License #BK3354351 · Equal Housing Opportunity · Full disclaimer · DMCA