
$199,000
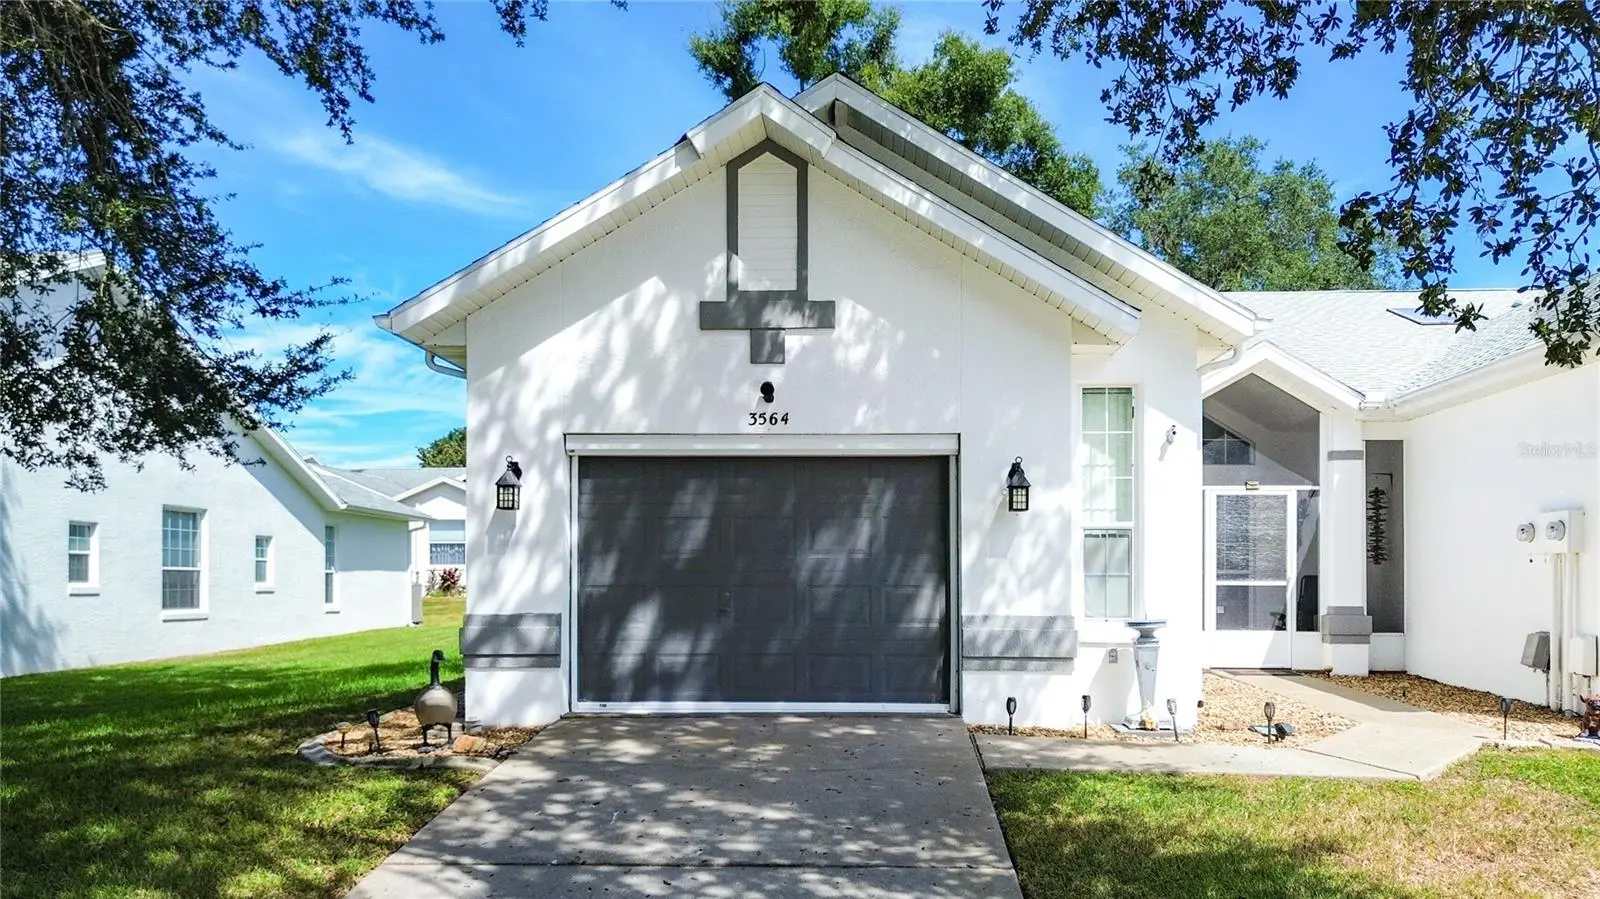
3564 Belgrave DriveInverness, FL 34452
Listing updated: October 4, 2026 at 6:18 PM ET
Listing courtesy of Landmark Realty · Janet Bega · MLS #OM733424 · Active · 352-726-5263Property type
Year built
Lot size
Price / sq ft
HOA dues
Day on market
Garage space
Flood zone
About this home
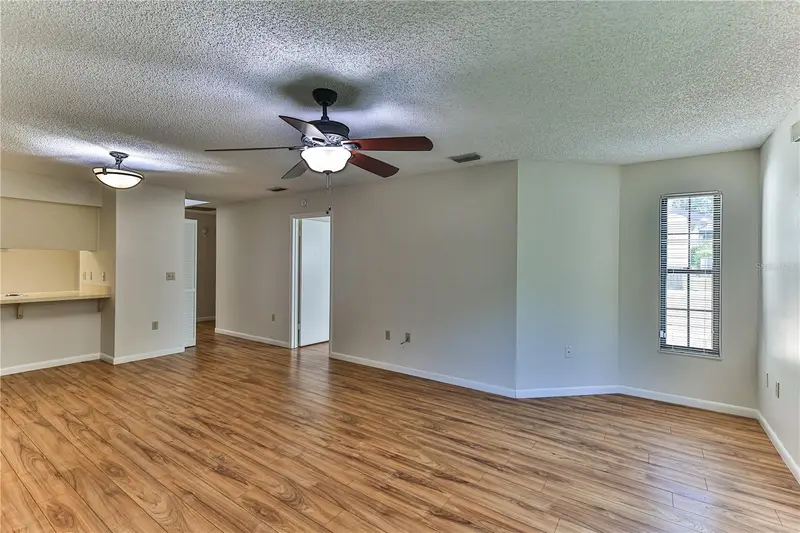
Beautiful 2-bedroom, 2 bath end unit condo with bonus room in Royal Oaks. Welcome to easy, resort style living in the beautifully maintained Royal Oaks community of Inverness. This Immaculate Condo offers complete "Peace of Mind" with major system upgrades already taken care of, including a newer roof, newer AC and newer water heater,new washing machine and dryer, new refrigerator. Move in ready. This Condo is meticulously kept and turnkey, it is ready for its next owner. Spacious living open concept layout featuring high ceilings that create a light, bright, and airy atmosphere. Upgraded beautiful low maintenance wood composite flooring. Generous sized bedrooms, include a massive primary suite designed for comfort and relaxation, complete with ample space for oversized furniture with a large walk-in closet. The former back porch has been fully enclosed under air to add valuable square footage, making it a great space for a Home Office and extra storage. Living in Royal Oaks means enjoying a well-managed association that covers extensive services to ensure low maintenance living. With many recreational amenities including a clubhouse, swimming pool, basketball, tennis court, shuffleboard, and a dedicated dog park. The location of Royal Oaks is near downtown Inverness. With plenty of Shopping, dining, medical facilities and the famous Tsala Apopka Chain of Lakes and the famous "Rails to Trails". Whether you're looking for a fully furnished primary residence or a hassle-free Florida getaway near town, this home delivers comfort, value, and total convenience. Schedule your a showing today!
Estimated monthly payment
Estimate only. Taxes use the listing's reported amount where available; insurance is a Florida-average estimate. Your actual payment will vary — run a full calculation or talk to a lender.
Price & listing history1 days on market
- Status: ActiveOct 3, 2026
- Listed$199,000Oct 3, 2026
- Price increased$199,000
Facts & features
- Property type
- Residential
- Sub type
- Condominium
- Status
- Active
- Days on market
- 1
- Subdivision
- Royal Oaks
- County
- Citrus
- Year built
- 1994
- Living area
- 1,400 sq ft
- Price/sq ft
- $142
- Building area
- 1,888 sq ft (Public Records)
- Lot size
- 7,095 sq ft
- Lot category
- 0 to less than 1/4
- Flood zone
- X (12017C036D)
- Garage
- 1 spaces
- Annual taxes
- $777 (2025)
- Parcel #
- 2750049
- Zoning
- PDR
- MLS #
- OM733424
Ask about this home
Have a question? Ask the broker directly.
Ryan Solberg answers personally — no call center, no spam. Your question goes straight to him.
Interior Details
- Bedrooms
- 2
- Full bathrooms
- 2
- Flooring
- Carpet, Ceramic Tile, Hardwood
- Appliances
- Microwave, Range, Range Hood, Refrigerator, Washer
- Interior features
- Ceiling Fans(s), Eat-in Kitchen, High Ceilings, L Dining, Primary Bedroom Main Floor, Thermostat, Vaulted Ceiling(s), Walk-In Closet(s)
- Laundry
- In Garage
- Stories / Levels
- One
- Direction faces
- East
Heating & Cooling
- Heating
- Central
- Cooling
- Central Air
Parking
- Garage spaces
- 1
- Attached garage
- No
- Parking features
- Assigned, Driveway, Garage Door Opener, Guest, RV Access/Parking, Workshop in Garage
HOA & Financial
- HOA fee
- $352 / Monthly
- Monthly HOA
- $352/mo
- Total monthly fees
- $352/mo
- Total annual fees
- $4,218
- HOA name
- Lana Schoenauer
- CDD
- No
- Homestead exemption
- Yes
- Min lease term
- 1-2 Years
- Listing terms
- Cash, Conventional, FHA, VA Loan
- Ownership
- Condominium
- Available for lease
- Yes
- Lease restrictions
- Yes
- Additional lease restrictions
- See rules and regulations
- Approval process
- See rules and regulations
Exterior & Construction
- Exterior features
- Basketball Court, Dog Run, Outdoor Grill
- Construction materials
- Block, Stucco
- Roof
- Shingle
- Foundation
- Slab
- Road surface
- Asphalt
Utilities
- Sewer
- Public Sewer
- Water source
- Public
- Utilities
- Cable Connected, Electricity Connected, Phone Available, Public, Water Connected
Community
- Pets allowed
- Cats OK, Dogs OK, Number Limit, Size Limit
- Senior community
- Yes
Schools
Letter grades: Florida DOE 2024–25 school grades (Orange, Seminole, Lake, Osceola, Brevard). Assigned schools from the listing agent — verify enrollment with the district.
Room Details
| Room | Level | Dimensions |
|---|---|---|
| Balcony/Porch/Lanai | First | |
| Primary Bedroom | First | |
| Bedroom 2 | First | |
| Bathroom 1 | First | |
| Bathroom 2 | First | |
| Breezeway | First | |
| Dinette | First | |
| Dining Room | First | |
| Kitchen | First | |
| Living Room | First | |
| Bonus Room | First |
Listing Details
- Listing date
- 2026-10-02
- On market date
- 2026-10-03
- Original list price
- $199,000
- Occupant type
- Owner
- MLS area
- 34452 - Inverness
- Listing AOR
- Ocala - Marion
- Status changed
- 2026-10-03
- Tax legal description
- Royal Oaks 2nd ADD PB 15 PG 46 LOT 7 & E1/2 Of LOT 8 BLK 6
Flood risk
Minimal-risk area outside the mapped floodplain. Flood insurance is optional and typically low-cost.
Source: FEMA flood zone reported on the listing. Confirm current designation at FEMA Flood Map Service Center.
Location
Directions
Start from the intersection of US Hwy 41 (S Florida Ave) and SR 44 (W Main St) in Inverness, head south on US Hwy 41 (S Florida Ave). Turn right onto E England Blvd, then continue straight through the stop sign as the road becomes S Belgrave Dr. 3564 S Belgrave Dr will be on the right. Sign in yard.
More homes like this
$119,000
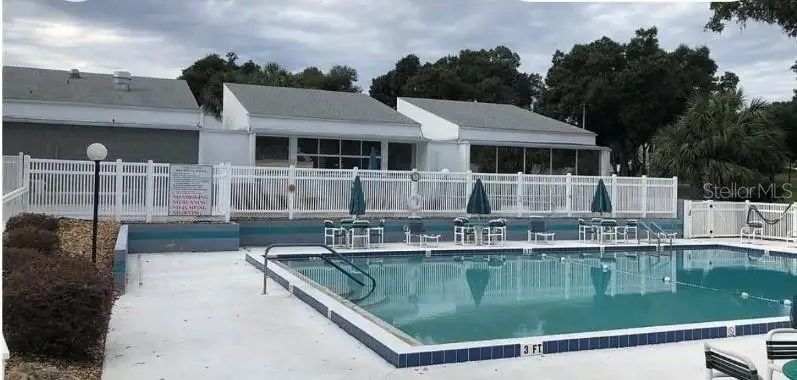
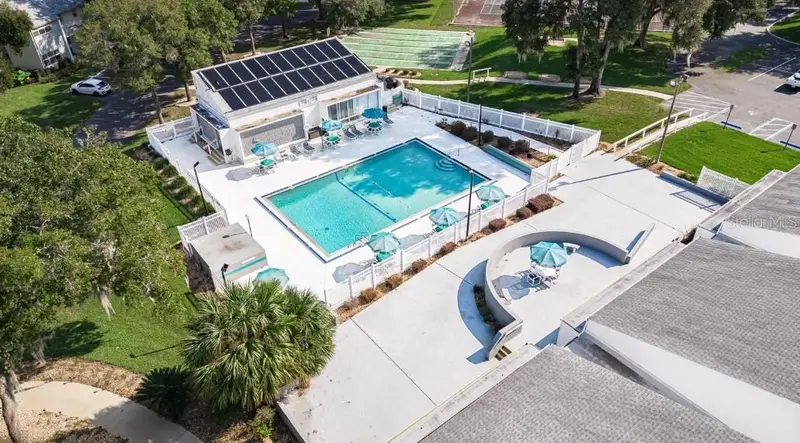
3373 S Royal Oaks Dr #15-8
Inverness, FL 34452
2 bd · 2 ba · 970 sqft
Royal Oaks
MLS ID #D6148427, PARADISE EXCLUSIVE REAL ESTATE.
Listing provided by Stellar MLS
$164,900
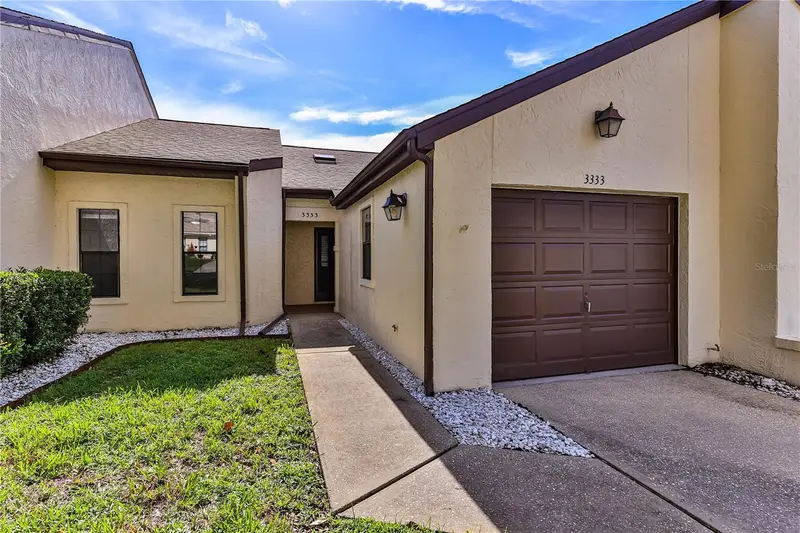
3333 S Liverpool Pt
Inverness, FL 34452
2 bd · 2 ba · 1,155 sqft
Royal Oaks
MLS ID #A4702259, EXP REALTY LLC.
Listing provided by Stellar MLS
$299,969
127 N Golf Harbor Path
Inverness, FL 34450
2 bd · 2 ba · 1,816 sqft
Moorings At Point O Woods Ph 02
MLS ID #OM733296, KELLER WILLIAMS REALTY - ELITE PARTNERS II.
Listing provided by Stellar MLS
$179,900
10116 E Gulf To Lake Hwy
Inverness, FL 34450
3 bd · 1 ba · 1,104 sqft
East Cove Unit 01
MLS ID #OM729705, SELLSTATE NGR-INVERNESS.
Listing provided by Stellar MLS

Listings courtesy of Stellar MLS as distributed by MLS GRID
IDX information is provided exclusively for consumers’ personal, non-commercial use and may not be used for any purpose other than to identify prospective properties consumers may be interested in purchasing.
Based on information submitted to the MLS GRID as of October 4, 2026 at 6:18 PM ET. All data is obtained from various sources and may not have been verified by broker or MLS GRID. Supplied Open House Information is subject to change without notice. All information should be independently reviewed and verified for accuracy. Properties may or may not be listed by the office/agent presenting the information.
All or a portion of the multiple listing information is provided by Stellar MLS, from a copyrighted compilation of listings. The compilation of listings and each individual listing are © 2026 Stellar MLS. All rights reserved.
Ryan Solberg, Broker · MaxLife Realty LLC · FL License #BK3354351 · Equal Housing Opportunity · Full disclaimer · DMCA