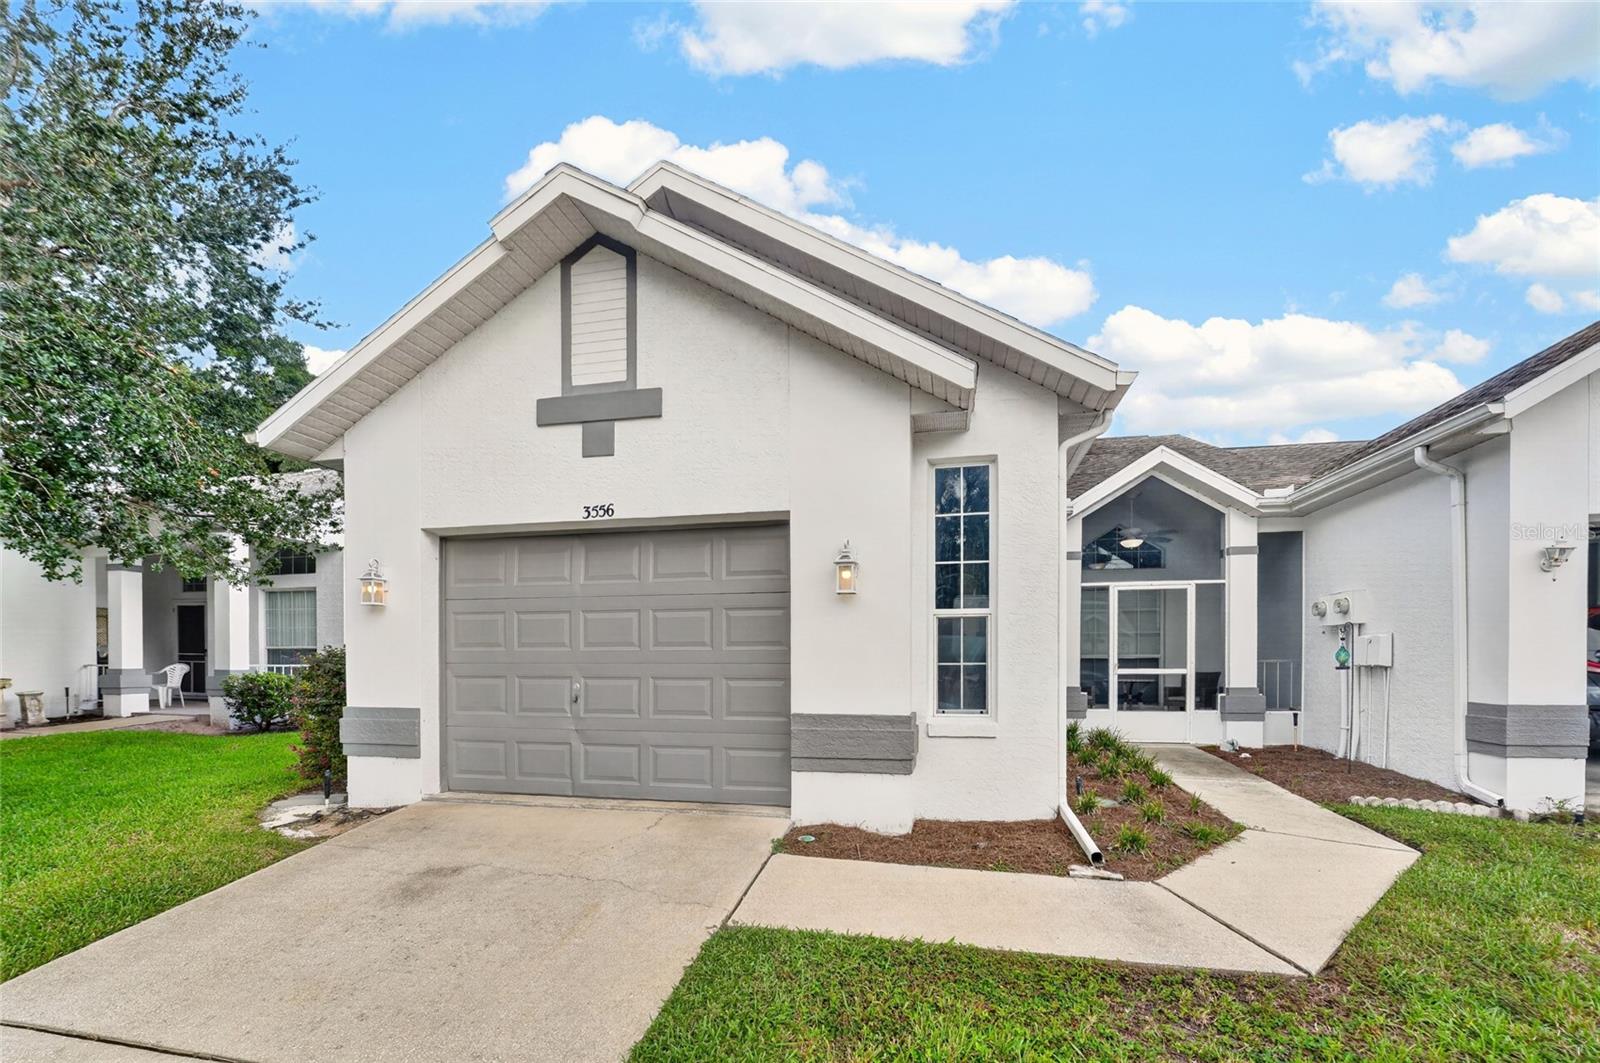

$229,000
3556 Belgrave DriveInverness, FL 34452
Listing updated: October 20, 2026 at 4:42 PM ET
Listing courtesy of Florida Fine Homes Realty, Llc · Jill Buckley · MLS #G5116908 · Active · 352-446-8886Property type
Year built
Lot size
Price / sq ft
HOA dues
Days on market
Garage space
Flood zone
About this home
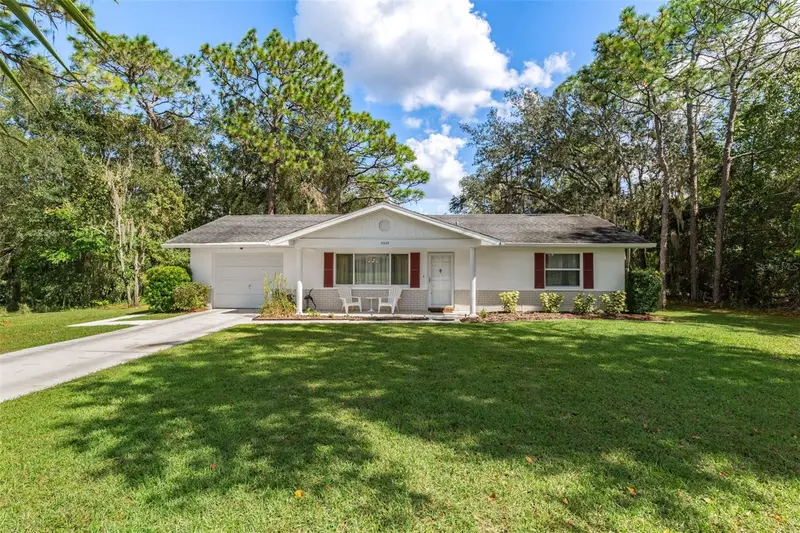
Welcome to this BRIGHT, Beautiful TURNKEY SINGLE FAMILY END UNIT VILLA, in The All-ages community of Royal Oaks. The HOA fee includes INTERNET, CABLE, WATER, SEWER, TRASH, IRRIGATION, GROUNDS MAINTENANCE, AND AMENITIES!! Conveniently located just minutes from shopping, medical care, restaurants, schools, Downtown Inverness, Whispering Pines Park, Liberty Park, and the Hernando Chain of Lakes—known for excellent fishing, kayaking, hiking, and biking. This 2/2 home is a Rare Find! Remodeled in 2023 with Tile Flooring Throughout, no Carpet! Newer Appliances! Updated Lighting, New Electrical Switches and Outlets! Knockdown Ceilings, NO POPCORN! Epoxy Garage Floor! A welcoming Screened in Front Entry, to enjoy your morning coffee! A Rear Vinyl Enclosed Florida Room/Lanai is great added Square Footage! HVAC 2023, WATER HEATER 2019! Souring 9FT Ceilings make this 1,266 SQFT home seem so much larger! Updated Kitchen has QUARTZ Countertops and Backsplash, 2023 Stainless Steel Appliance Suite and a nice Eat at Breakfast Bar. Not to mention the Skylight in the kitchen, brightens up the entire home! All Beautifully Furnished and Decorated!! Make sure to watch our Video attached to Listing!!
Estimated monthly payment
Estimate only. Taxes use the listing's reported amount where available; insurance is a Florida-average estimate. Your actual payment will vary — run a full calculation or talk to a lender.
Price & listing history47 days on market
- Status: ActiveSep 3, 2026
- Listed$229,000Sep 3, 2026
Facts & features
- Property type
- Residential
- Sub type
- Single Family Residence
- Status
- Active
- Days on market
- 47
- Subdivision
- Royal Oaks Second Add
- County
- Citrus
- Year built
- 1994
- Living area
- 1,266 sq ft
- Price/sq ft
- $181
- Building area
- 1,888 sq ft (Public Records)
- Lot size
- 4,805 sq ft
- Lot category
- 0 to less than 1/4
- Flood zone
- X (12017C0362D)
- Garage
- 1 spaces
- Annual taxes
- $2,373 (2025)
- Parcel #
- 20E-19S-29-0040-00060-0040
- Zoning
- PDR
- MLS #
- G5116908
Ask about this home
Have a question? Ask the broker directly.
Ryan Solberg answers personally — no call center, no spam. Your question goes straight to him.
Interior Details
- Bedrooms
- 2
- Full bathrooms
- 2
- Flooring
- Epoxy, Tile
- Appliances
- Dishwasher, Disposal, Dryer, Electric Water Heater, Exhaust Fan, Microwave, Range, Refrigerator, Washer
- Interior features
- Ceiling Fans(s), Eat-in Kitchen, High Ceilings, Primary Bedroom Main Floor, Solid Surface Counters, Split Bedroom, Thermostat, Walk-In Closet(s), Window Treatments
- Laundry
- Electric Dryer Hookup, In Garage, Washer Hookup
- Stories / Levels
- One
- Direction faces
- Southwest
Heating & Cooling
- Heating
- Electric, Heat Pump
- Cooling
- Central Air
Parking
- Garage spaces
- 1
- Attached garage
- Yes
- Parking features
- Driveway, Garage Door Opener, Ground Level, Oversized
HOA & Financial
- HOA fee
- $352 / Monthly
- Monthly HOA
- $352/mo
- Total monthly fees
- $352/mo
- Total annual fees
- $4,218
- HOA name
- PARKLANE REAL ESTATE SERVICES/LANA SCOENAUER
- CDD
- No
- Min lease term
- 3 Months
- Listing terms
- Cash, Conventional, VA Loan
- Ownership
- Fee Simple
- Available for lease
- Yes
- Lease restrictions
- Yes
- Additional lease restrictions
- SEE DEED RESTRICTIONS
- Approval process
- SEE DEED RESTRICTIONS
Exterior & Construction
- Exterior features
- Rain Gutters
- Construction materials
- Block, Stucco
- Roof
- Shingle
- Foundation
- Slab
- Road surface
- Paved
Utilities
- Sewer
- Public Sewer
- Water source
- Public
- Utilities
- Cable Connected, Electricity Connected, Sewer Connected, Underground Utilities, Water Connected
Community
- Pets allowed
- Cats OK, Dogs OK
Schools
Letter grades: Florida DOE 2024–25 school grades (Orange, Seminole, Lake, Osceola, Brevard). Assigned schools from the listing agent — verify enrollment with the district.
Room Details
| Room | Level | Dimensions |
|---|---|---|
| Dining Room | 13x11 | |
| Kitchen | 11x15 | |
| Living Room | 15x15 | |
| Balcony/Porch/Lanai | 9x11 | |
| Primary Bedroom | 12x18 | |
| Primary Bathroom | 12x5 | |
| Bedroom 2 | 12x11 | |
| Bathroom 2 | 8x5 |
Listing Details
- Listing date
- 2026-09-03
- On market date
- 2026-09-03
- Original list price
- $229,000
- Occupant type
- Owner
- MLS area
- 34452 - Inverness
- Listing AOR
- Lake and Sumter
- Status changed
- 2026-09-03
- Tax legal description
- ROYAL OAKS SECOND ADDITION PB 15 PG 46 LOT 4 BLK 6
Flood risk
Minimal-risk area outside the mapped floodplain. Flood insurance is optional and typically low-cost.
Source: FEMA flood zone reported on the listing. Confirm current designation at FEMA Flood Map Service Center.
Location
Directions
41 SOUTH. RIGHT ONTO E ENGLAND BLVD. LEFT ONTO S BELGRAVE DR. HOME IS ON THE RIGHT.
More homes like this
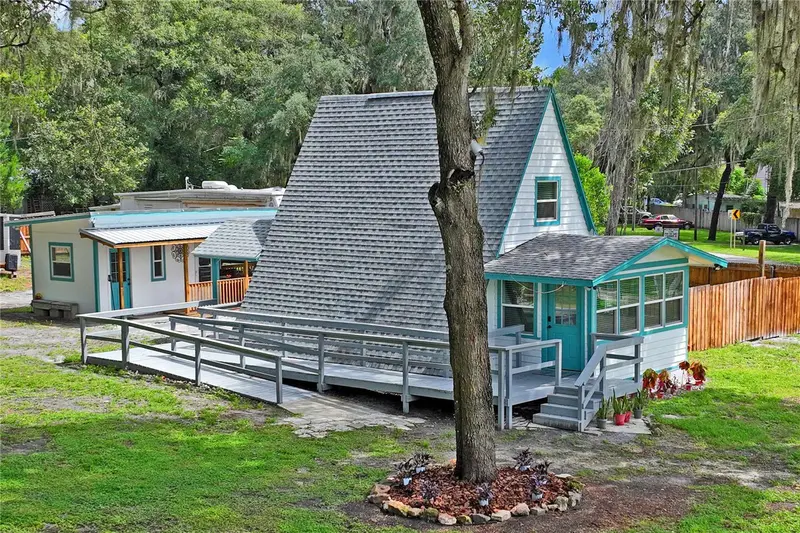
$275,000
10615 E Gobbler Dr
Floral City, FL 34436
2 bd · 2 ba · 904 sqft
Withlapopka Islands Unit 02
MLS ID #TB8558229, LPT REALTY, LLC..
Listing provided by Stellar MLS
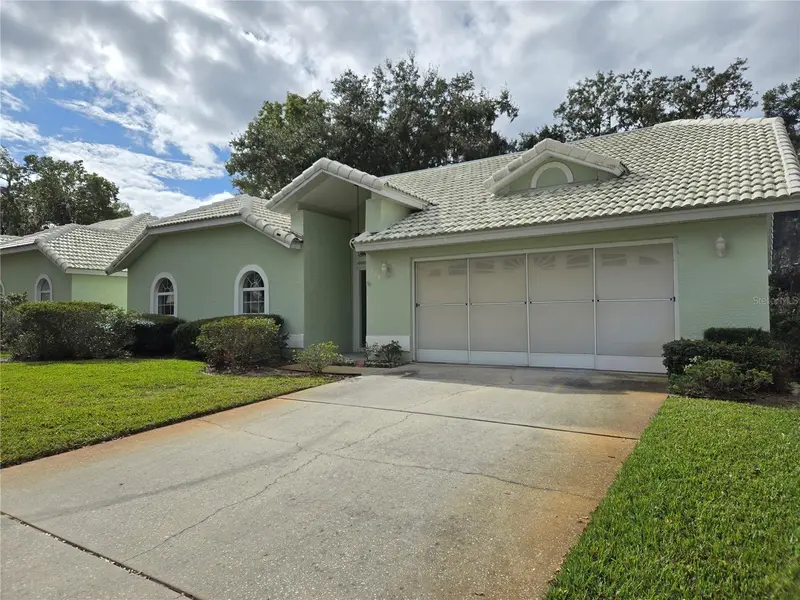
$254,900
719 Balmoral Ct
Inverness, FL 34453
3 bd · 3 ba · 1,694 sqft
Windermere Add
MLS ID #OM720856, KIEFER REALTY, PA.
Listing provided by Stellar MLS
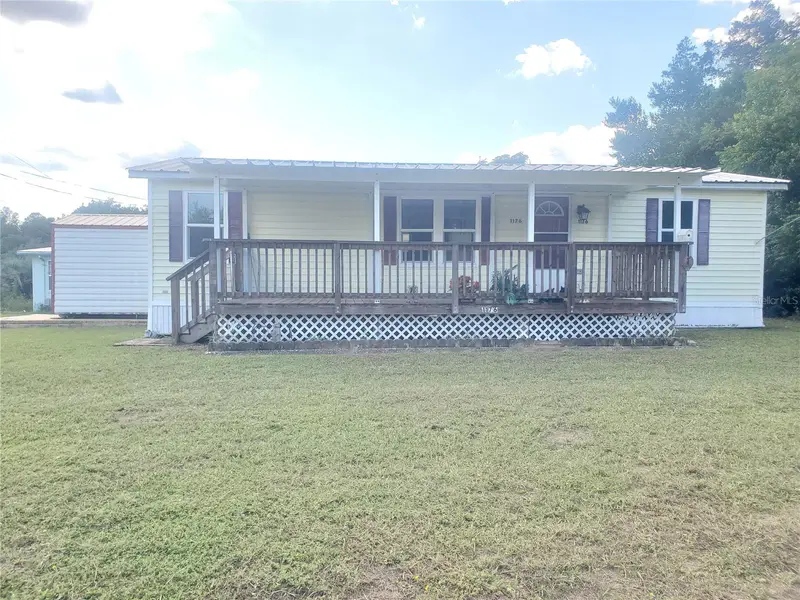
$143,000
1176 S Gold Dust Ter
Inverness, FL 34452
3 bd · 2 ba · 1,056 sqft
Golden Terrace Ests
MLS ID #OM734222, PLATINUM HOMES AND LAND REALTY.
Listing provided by Stellar MLS
$250,000
5525 S Kline Ter
Inverness, FL 34452
2 bd · 2 ba · 1,226 sqft
Inverness Highlands West Add 01
MLS ID #OM733921, KELLER WILLIAMS REALTY - ELITE PARTNERS II.
Listing provided by Stellar MLS

Listings courtesy of Stellar MLS as distributed by MLS GRID
IDX information is provided exclusively for consumers’ personal, non-commercial use and may not be used for any purpose other than to identify prospective properties consumers may be interested in purchasing.
Based on information submitted to the MLS GRID as of October 20, 2026 at 4:42 PM ET. All data is obtained from various sources and may not have been verified by broker or MLS GRID. Supplied Open House Information is subject to change without notice. All information should be independently reviewed and verified for accuracy. Properties may or may not be listed by the office/agent presenting the information.
All or a portion of the multiple listing information is provided by Stellar MLS, from a copyrighted compilation of listings. The compilation of listings and each individual listing are © 2026 Stellar MLS. All rights reserved.
Ryan Solberg, Broker · MaxLife Realty LLC · FL License #BK3354351 · Equal Housing Opportunity · Full disclaimer · DMCA