
$119,000
3373 Royal Oaks DriveInverness, FL 34452
Listing updated: September 27, 2026 at 9:07 PM ET
Listing courtesy of Paradise Exclusive Real Estate · Sheila Fritz · MLS #D6148427 · Active · 941-698-0303Property type
Year built
Lot size
Price / sq ft
HOA dues
Days on market
Flood zone
About this home
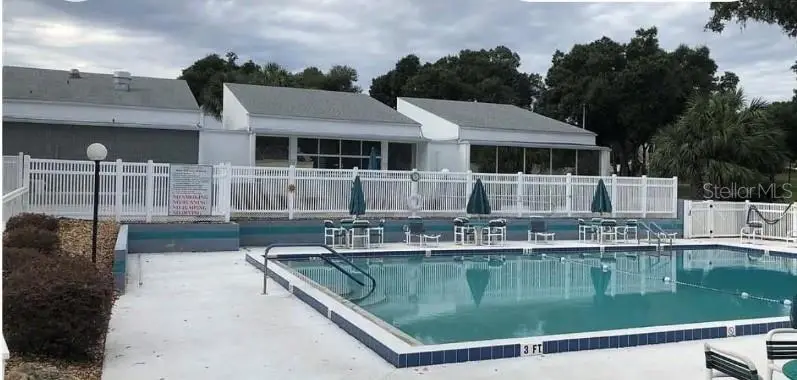
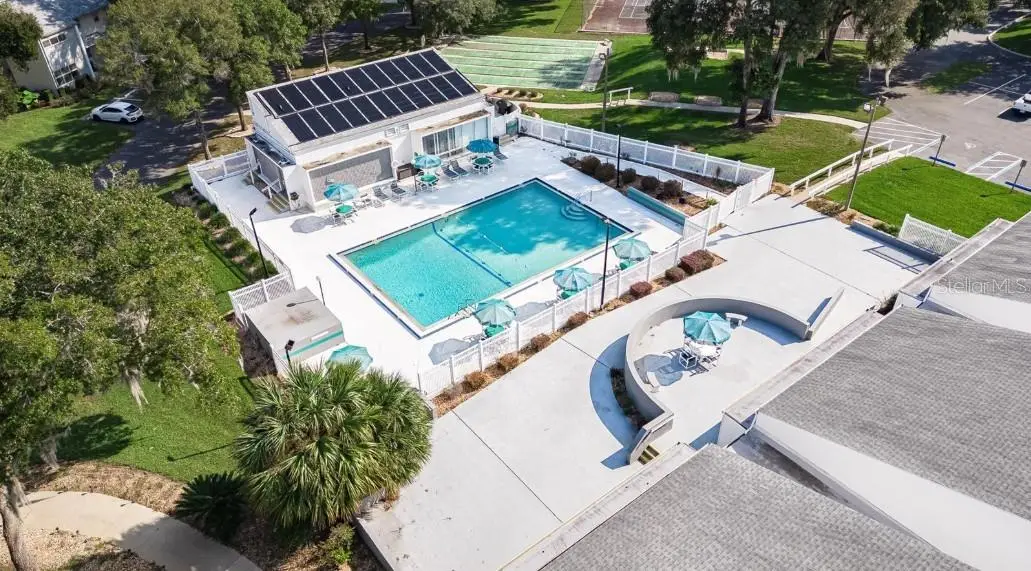
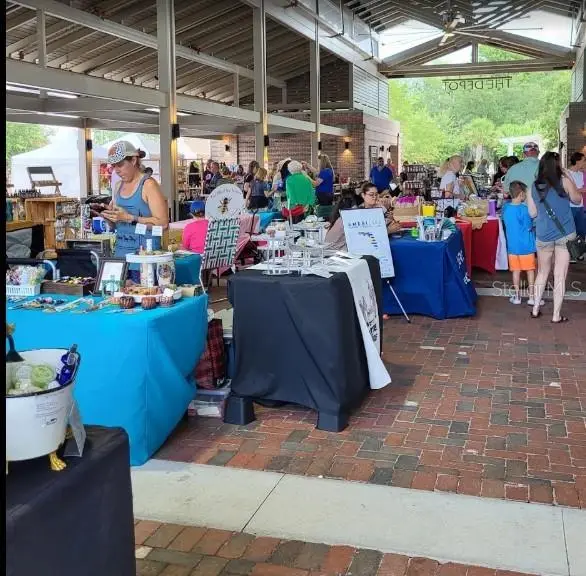
Welcome to the Highly Desired Royal Oaks Community — HURRY! These units do not become available very often. Only eight units in this two-story building. The end-unit location provides privacy and a peaceful setting. INCREDIBLY LOW HOA! This updated upstairs end-unit condo offers low-maintenance living with NEW ROOF**NEW WHIRLPOOL KITCHEN APPLIANCES**NEW HOT WATER HEATER**NEW LAMINATE FLOORING THROUGHOUT** NEW GE WASHER AND DRYER** Royal Oaks is a deed-restricted community shaded by beautiful mature oaks and loaded with amenities, including a Clubhouse, HEATED Pool, Tennis/Pickleball Court, Shuffleboard, Basketball Court, Library, Craft Room, Gym, Game Room, and FENCED DOG PARK—all included in the HOA! Enjoy a full calendar of social activities and community events, too. Need storage? A gated, secured storage area is available for your RV, boat, trailer, etc. for just $50/month. The HOA fee also includes INTERNET & CABLE**WATER**SEWER**TRASH**GROUNDS & EXTERIOR BUILDING MAINTENANCE**BUILDING INSURANCE. You only pay electric and low-cost insurance for the interior of your unit. Conveniently located just minutes from shopping, medical care, restaurants, schools, Downtown Inverness, Whispering Pines Park, Liberty Park, and the Hernando Chain of Lakes—known for excellent fishing, kayaking, hiking, and biking. Come enjoy affordable, low-maintenance Florida living!
Estimated monthly payment
Estimate only. Taxes use the listing's reported amount where available; insurance is a Florida-average estimate. Your actual payment will vary — run a full calculation or talk to a lender.
Price & listing history43 days on market
- Status: ActiveAug 15, 2026
- Listed$132,000Aug 15, 2026
- Price reduced$119,000
Facts & features
- Property type
- Residential
- Sub type
- Condominium
- Status
- Active
- Days on market
- 43
- Subdivision
- Royal Oaks
- County
- Citrus
- Year built
- 1974
- Living area
- 970 sq ft
- Price/sq ft
- $123
- Building area
- 1,224 sq ft (Public Records)
- Lot size
- 5,773 sq ft
- Lot category
- 0 to less than 1/4
- Flood zone
- X
- Annual taxes
- $605 (2025)
- Parcel #
- 20E-19S-29-0020-000A0-0080
- Zoning
- PDR
- MLS #
- D6148427
Ask about this home
Have a question? Ask the broker directly.
Ryan Solberg answers personally — no call center, no spam. Your question goes straight to him.
Interior Details
- Bedrooms
- 2
- Full bathrooms
- 2
- Flooring
- Ceramic Tile, Laminate
- Appliances
- Dryer, Electric Water Heater, Microwave, Range, Refrigerator, Washer
- Interior features
- Crown Molding, Living Room/Dining Room Combo, Open Floorplan, Walk-In Closet(s)
- Laundry
- Inside
- Stories / Levels
- One
- Direction faces
- West
Heating & Cooling
- Heating
- Central
- Cooling
- Central Air
HOA & Financial
- HOA fee
- $290 / Monthly
- Monthly HOA
- $290/mo
- Total monthly fees
- $390/mo
- Total annual fees
- $4,680
- HOA name
- Parklane HOA
- CDD
- No
- Homestead exemption
- Yes
- Min lease term
- 1-2 Years
- Listing terms
- Cash, Conventional, FHA, VA Loan
- Ownership
- Condominium
- Available for lease
- Yes
- Lease restrictions
- Yes
- Additional lease restrictions
- Must occupy for 24 months before leasing/additional info attached
- Approval process
- Meet with manager
Exterior & Construction
- Exterior features
- Basketball Court, Lighting, Private Mailbox, Rain Gutters, Sidewalk, Sprinkler Metered, Storage, Tennis Court(s)
- Construction materials
- Block
- Roof
- Shingle
- Foundation
- Slab
- Road surface
- Paved
Utilities
- Sewer
- Septic Tank
- Water source
- Well
- Utilities
- Cable Connected
Community
- Pets allowed
- Cats OK, Dogs OK
Room Details
| Room | Level | Dimensions |
|---|---|---|
| Living Room | First | 12x14 |
| Primary Bedroom | First | 12x12 |
| Kitchen | First | 9x9 |
| Bathroom 1 | First | 12x12 |
Listing Details
- Listing date
- 2026-08-15
- On market date
- 2026-08-15
- Original list price
- $132,000
- Occupant type
- Vacant
- MLS area
- 34452 - Inverness
- Listing AOR
- Englewood
- Status changed
- 2026-08-15
- Tax legal description
- ROYAL OAKS CONDO BLDG A UNIT 8 ---TOG/W A 1/12 INTEREST IN THE COMMON ELEMENTS
Flood risk
Minimal-risk area outside the mapped floodplain. Flood insurance is optional and typically low-cost.
Source: FEMA flood zone reported on the listing. Confirm current designation at FEMA Flood Map Service Center.
Location
Directions
Take the Florida's Turnpike N exit toward Ocala, merge onto Florida's Turnpike, take exit 307 toward Inverness, Turn left onto FL-44 W, turn left onto US-41 S/US Hwy 41 S, continue to follow US-41 S, turn right onto E England Blvd, turn right onto St Pierre Terrace, turn left onto E Harvard St, turn left onto S Royal Oaks Dr, destination will be on the left.
More homes like this
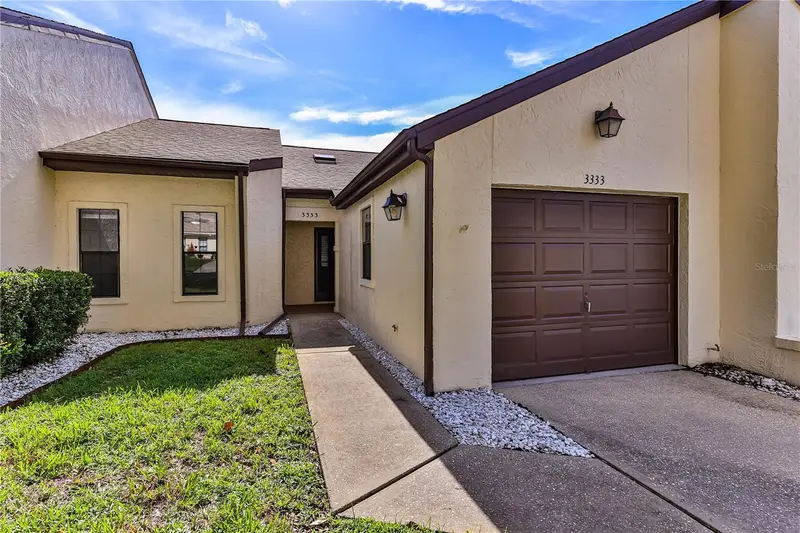
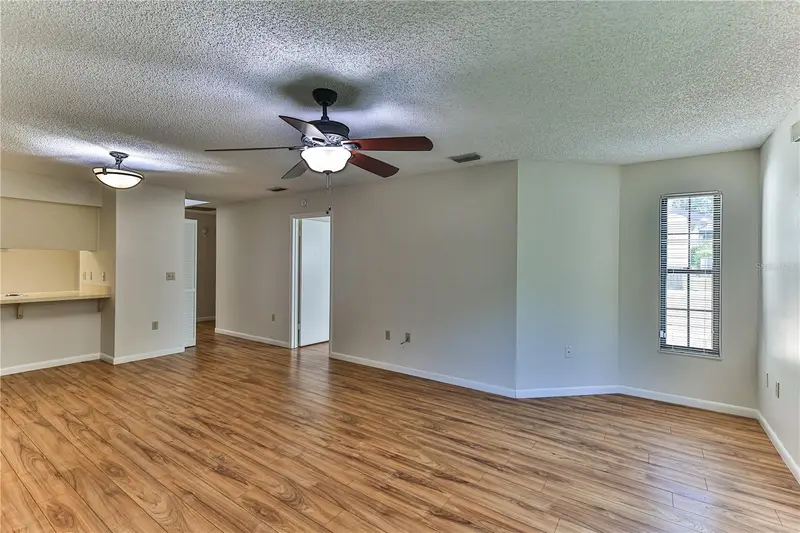
$164,900
3333 S Liverpool Pt
Inverness, FL 34452
2 bd · 2 ba · 1,155 sqft
Royal Oaks
MLS ID #A4702259, EXP REALTY LLC.
Listing provided by Stellar MLS
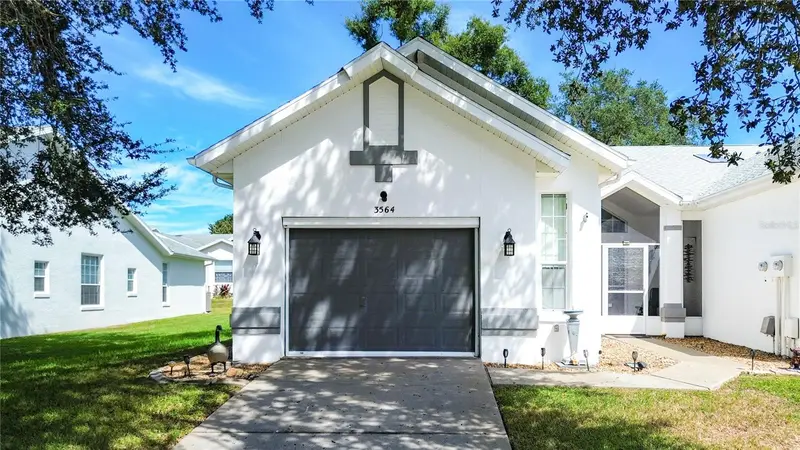
$199,000
3564 S Belgrave Dr
Inverness, FL 34452
2 bd · 2 ba · 1,400 sqft
Royal Oaks
MLS ID #OM733424, LANDMARK REALTY.
Listing provided by Stellar MLS
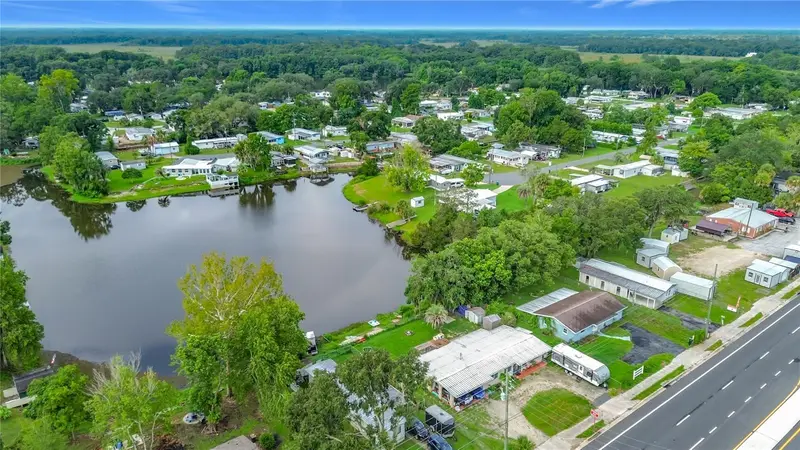
$179,900
10116 E Gulf To Lake Hwy
Inverness, FL 34450
3 bd · 1 ba · 1,104 sqft
East Cove Unit 01
MLS ID #OM729705, SELLSTATE NGR-INVERNESS.
Listing provided by Stellar MLS
$89,900
8869 E Ogden Ln
Floral City, FL 34436
3 bd · 1 ba · 1,806 sqft
Keatings Park Add
MLS ID #OM729181, REMAX REALTY ONE.
Listing provided by Stellar MLS

Listings courtesy of Stellar MLS as distributed by MLS GRID
IDX information is provided exclusively for consumers’ personal, non-commercial use and may not be used for any purpose other than to identify prospective properties consumers may be interested in purchasing.
Based on information submitted to the MLS GRID as of September 27, 2026 at 9:07 PM ET. All data is obtained from various sources and may not have been verified by broker or MLS GRID. Supplied Open House Information is subject to change without notice. All information should be independently reviewed and verified for accuracy. Properties may or may not be listed by the office/agent presenting the information.
All or a portion of the multiple listing information is provided by Stellar MLS, from a copyrighted compilation of listings. The compilation of listings and each individual listing are © 2026 Stellar MLS. All rights reserved.
Ryan Solberg, Broker · MaxLife Realty LLC · FL License #BK3354351 · Equal Housing Opportunity · Full disclaimer · DMCA