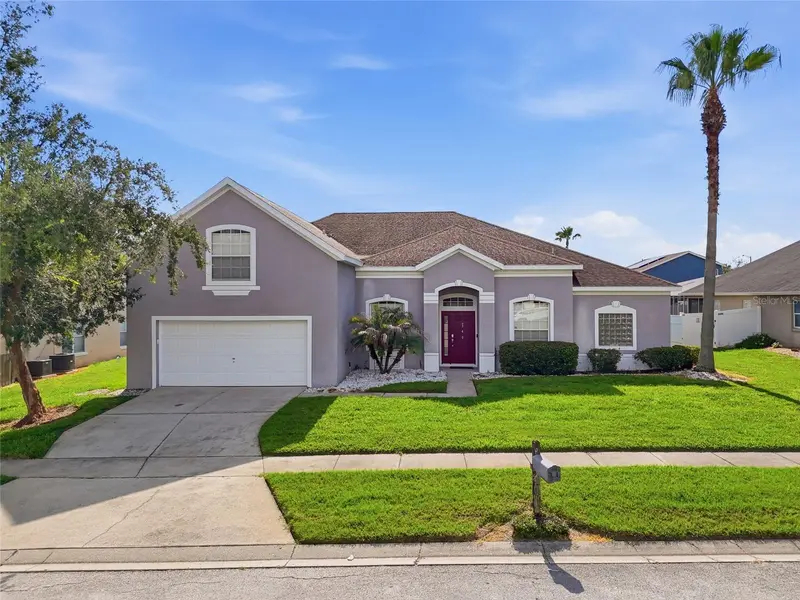
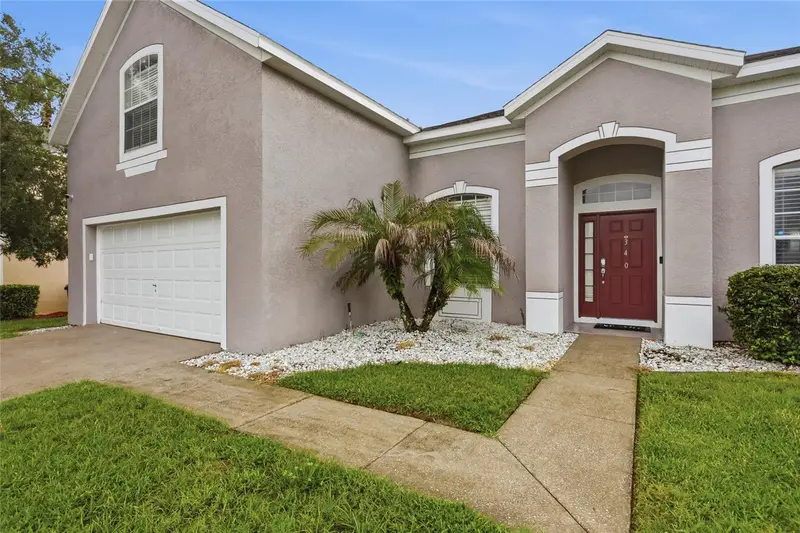


$500,000
340 Ballyshannon DriveDavenport, FL 33897
Listing updated: August 13, 2026 at 8:46 PM ET
Listing courtesy of Orange Slice Properties · Yesenia Inamagua · MLS #S5155082 · Active · 863-632-9765Property type
Year built
Lot size
Price / sq ft
HOA dues
Days on market
Garage spaces
Flood zone
About this home
Welcome to this spacious 5-bedroom, 4-bath pool home in the sought-after Hampton Estates community of Davenport. Offering a versatile floor plan and room for everyone, this move-in ready home features a private upstairs space, complete with the fifth bedroom and full bathroom - perfect for guests, extended family, or a private home office. Inside, you’ll find multiple living spaces designed for both everyday living and entertaining, including a formal living room, family room, dining area, and an additional sitting space. The oversized primary suite is a true retreat, featuring private access to the pool patio, dual walk-in closets, dual vanities, a walk-in shower, and a relaxing tub. Step outside to your own private backyard oasis, complete with a screened pool and spa, covered lanai, and plenty of space to relax or entertain. A convenient pool bath with direct exterior access adds both comfort and functionality. Additional highlights include an updated HVAC system (2025) and a desirable lot location offering added privacy and curb appeal at the intersection of two neighborhood streets. Residents of Hampton Estates enjoy community amenities including a park, playgrounds, and sports courts, while being just minutes from ChampionsGate, Northeast Regional Park, golf courses, shopping, dining, and Orlando’s world-famous attractions. Short-term rentals are permitted, making this an excellent opportunity as a primary residence, vacation home, or investment property.
Estimated monthly payment
Estimate only. Taxes use the listing's reported amount where available; insurance is a Florida-average estimate. Your actual payment will vary — run a full calculation or talk to a lender.
Price & listing history8 days on market
- Status: ActiveAug 6, 2026
- Listed$500,000Aug 5, 2026
Property Documents
Documents the listing agent has made public for this property. Free to view and download.
Facts & features
- Property type
- Residential
- Sub type
- Single Family Residence
- Status
- Active
- Days on market
- 8
- Subdivision
- Hampton Estates
- County
- Polk
- Year built
- 2000
- Living area
- 2,838 sq ft
- Price/sq ft
- $176
- Building area
- 3,679 sq ft (Public Records)
- Lot size
- 9,013 sq ft
- Lot category
- 0 to less than 1/4
- Flood zone
- X (12105C0100G)
- Garage
- 2 spaces
- Pool
- Private pool
- Annual taxes
- $5,748 (2025)
- Parcel #
- 26-25-24-488065-001400
- MLS #
- S5155082
Ask about this home
Have a question? Ask the broker directly.
Ryan Solberg answers personally — no call center, no spam. Your question goes straight to him.
Interior Details
- Bedrooms
- 5
- Full bathrooms
- 4
- Flooring
- Other
- Appliances
- Dishwasher, Disposal, Dryer, Microwave, Range, Refrigerator, Washer, Wine Refrigerator
- Interior features
- Ceiling Fans(s), High Ceilings, Primary Bedroom Main Floor, Thermostat
- Laundry
- Other
- Stories / Levels
- Two
- Direction faces
- West
Heating & Cooling
- Heating
- Central
- Cooling
- Central Air
Parking
- Garage spaces
- 2
- Attached garage
- Yes
HOA & Financial
- HOA fee
- $524 / Quarterly
- Monthly HOA
- $175/mo
- Total monthly fees
- $175/mo
- Total annual fees
- $2,096
- HOA name
- Premier Association Management/Wanda Texas
- CDD
- No
- Min lease term
- No Minimum
- Listing terms
- Cash, Conventional, FHA, VA Loan
- Ownership
- Fee Simple
- Available for lease
- Yes
- Lease restrictions
- Yes
- Additional lease restrictions
- Please verify w/HOA.
- Approval process
- Please verify w/HOA.
Exterior & Construction
- Exterior features
- Private Mailbox, Rain Gutters, Sidewalk, Sliding Doors
- Construction materials
- Stucco
- Roof
- Shingle
- Foundation
- Slab
- Pool
- Private pool
- Road surface
- Other
Utilities
- Sewer
- Public Sewer
- Water source
- Public
- Utilities
- Other
Community
- Pets allowed
- Cats OK, Dogs OK
Room Details
| Room | Level | Dimensions |
|---|---|---|
| Primary Bedroom | First | 13.3x24.1 |
| Bedroom 2 | First | 9.8x14.4 |
| Bedroom 3 | First | 13.2x10.8 |
| Bedroom 4 | First | 14.7x12.3 |
| Bedroom 5 | First | 13.1x11.1 |
| Living Room | First | 9.9x8.2 |
| Family Room | First | 21.11x14 |
| Kitchen | First | 16x15.9 |
Listing Details
- Listing date
- 2026-08-05
- On market date
- 2026-08-05
- Original list price
- $500,000
- Occupant type
- Owner
- MLS area
- 33897 - Davenport
- Listing AOR
- Orlando Regional
- Status changed
- 2026-08-06
- Tax legal description
- HAMPTON ESTATES PHASE I,VILLAGES 1-B & 2-B PB 109 PGS 18 THRU 21 LOT 140
Flood risk
Minimal-risk area outside the mapped floodplain. Flood insurance is optional and typically low-cost.
Source: FEMA flood zone reported on the listing. Confirm current designation at FEMA Flood Map Service Center.
Location
Directions
Right on McFee Dr. Right on Julliard Blvd. Home located at intersection of Ballyshannon Dr and Julliard Blvd.
More homes like this
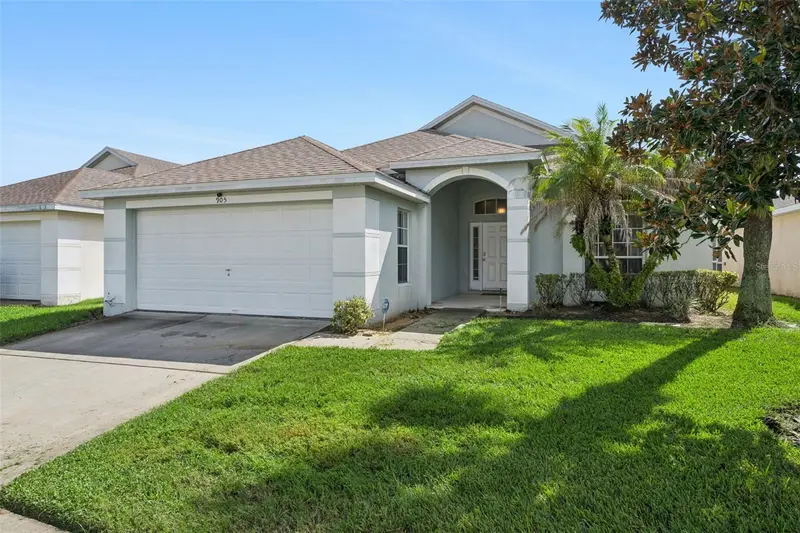
$340,000
905 Lockbreeze Dr
Davenport, FL 33897
3 bd · 2 ba · 1,571 sqft
Hampton Estates
MLS ID #O6440664, RE/MAX PRIME PROPERTIES.
Listing provided by Stellar MLS
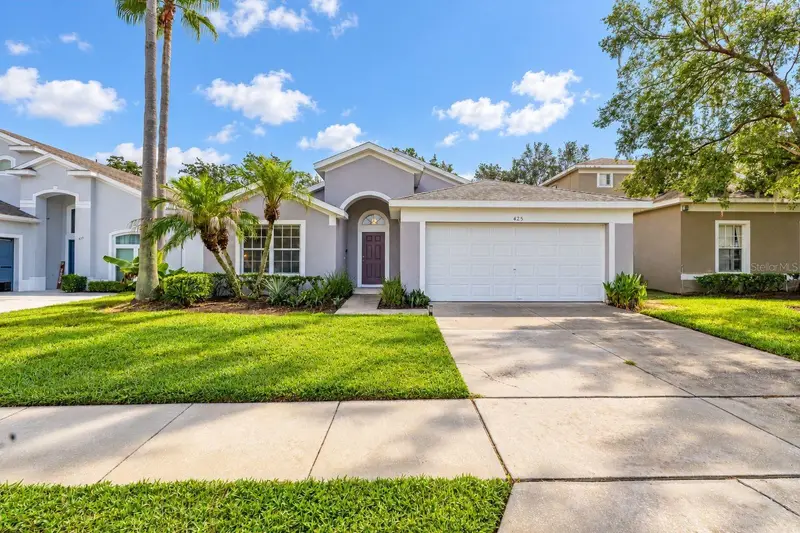
$365,000
425 Castlemain Cir
Davenport, FL 33897
4 bd · 2 ba · 1,672 sqft
Hampton Estates
MLS ID #S5157594, KELLER WILLIAMS REALTY AT THE LAKES.
Listing provided by Stellar MLS
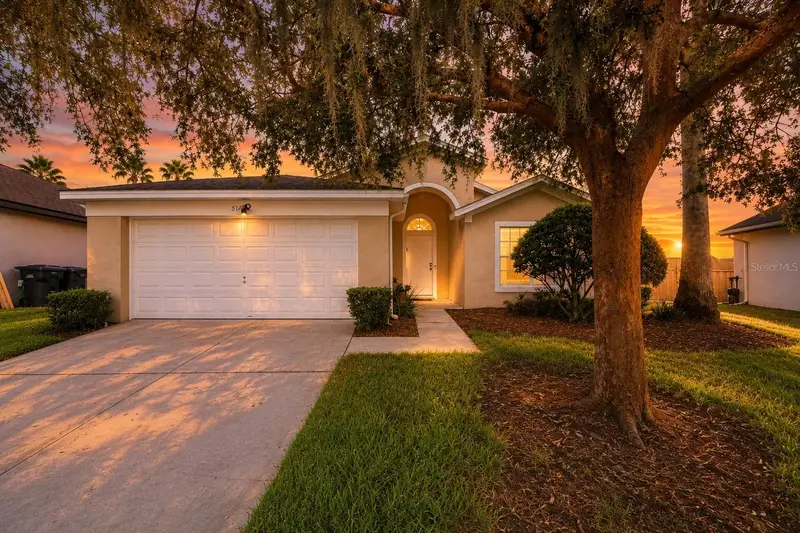
$370,000
510 Castlemain Cir
Davenport, FL 33897
4 bd · 2 ba · 1,672 sqft
Hampton Estates
MLS ID #O6436057, EPIQUE REALTY INC..
Listing provided by Stellar MLS
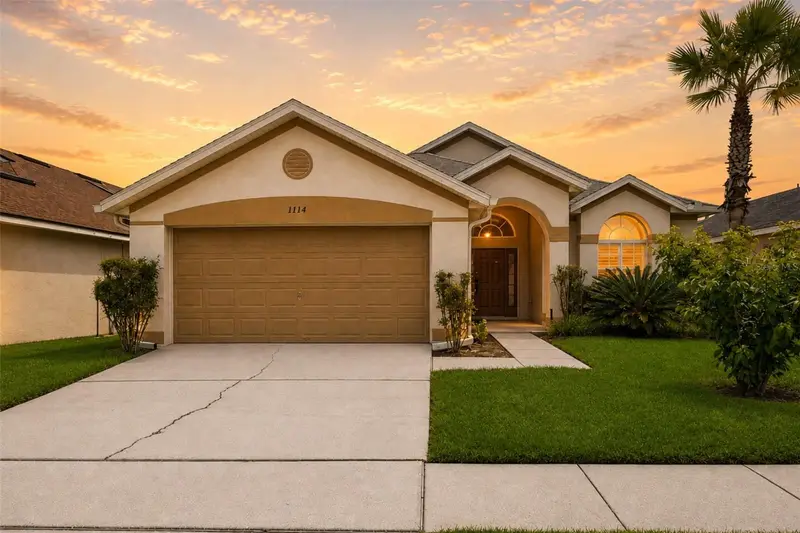
$395,000
1114 Bloomingdale Dr
Davenport, FL 33897
3 bd · 2 ba · 1,571 sqft
Hampton Estates
MLS ID #O6435872, EXP REALTY LLC.
Listing provided by Stellar MLS

Listings courtesy of Stellar MLS as distributed by MLS GRID
IDX information is provided exclusively for consumers’ personal, non-commercial use and may not be used for any purpose other than to identify prospective properties consumers may be interested in purchasing.
Based on information submitted to the MLS GRID as of August 13, 2026 at 8:46 PM ET. All data is obtained from various sources and may not have been verified by broker or MLS GRID. Supplied Open House Information is subject to change without notice. All information should be independently reviewed and verified for accuracy. Properties may or may not be listed by the office/agent presenting the information.
All or a portion of the multiple listing information is provided by Stellar MLS, from a copyrighted compilation of listings. The compilation of listings and each individual listing are © 2026 Stellar MLS. All rights reserved.
Ryan Solberg, Broker · MaxLife Realty LLC · FL License #BK3354351 · Equal Housing Opportunity · Full disclaimer · DMCA