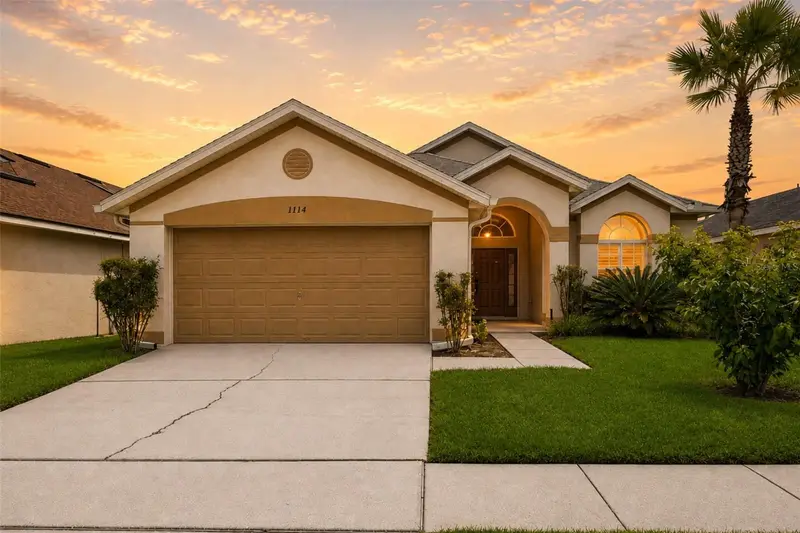

$395,000
1114 Bloomingdale DriveDavenport, FL 33897
Listing updated: September 5, 2026 at 6:48 AM ET
Listing courtesy of Exp Realty Llc · Carlos German · MLS #O6435872 · Active · 888-883-8509Property type
Year built
Lot size
Price / sq ft
HOA dues
Day on market
Garage spaces
Flood zone
About this home
Virtually Staged. Welcome to this beautifully updated 3-bedroom, 2-bath pool home in Hampton Estates. Vaulted ceilings, arched windows, and energy-efficient tinted skylights fill the open living and dining areas with natural light, creating a bright and spacious atmosphere. The flexible floor plan features a comfortable family room opening to the screened pool and private outdoor living area. The primary suite offers an en-suite bathroom and direct pool access, while two additional bedrooms and a full bath are located on the opposite side of the home for added privacy. Recent improvements include luxury vinyl plank flooring and new baseboards throughout, plantation shutters and window treatments, updated lighting and ceiling fans, new door hardware, and enhanced bedroom closet shelving. The refreshed kitchen features refaced cabinetry, new countertops, cabinet hardware, sink, faucet, garbage disposal, microwave, and washer. Both bathrooms have been updated with new vanities, sinks, toilets, fixtures, and shower inserts. Additional upgrades include a newer roof, newer ac, new water heater, garage shelving, gutters, and improved pool equipment. The exterior and pool area were pressure-washed in 2026, and exterior cracks were sealed. Most major renovation work has already been completed, allowing the new owner to choose the finishing paint colors that reflect their personal style. Schedule your showing and discover the comfort, flexibility, and Florida lifestyle this inviting pool home has to offer.
Estimated monthly payment
Estimate only. Taxes use the listing's reported amount where available; insurance is a Florida-average estimate. Your actual payment will vary — run a full calculation or talk to a lender.
Price & listing history1 days on market
- Status: ActiveSep 4, 2026
- Listed$395,000Sep 4, 2026
Property Documents
Documents the listing agent has made public for this property. Free to view and download.
Facts & features
- Property type
- Residential
- Sub type
- Single Family Residence
- Status
- Active
- Days on market
- 1
- Subdivision
- Hampton Estates
- County
- Polk
- Year built
- 2004
- Living area
- 1,571 sq ft
- Price/sq ft
- $251
- Building area
- 2,108 sq ft (Public Records)
- Lot size
- 5,245 sq ft
- Lot category
- 0 to less than 1/4
- Flood zone
- X (12105C0100G)
- Garage
- 2 spaces
- Pool
- Private pool
- Annual taxes
- $4,354 (2025)
- Parcel #
- 26-25-24-488071-000540
- MLS #
- O6435872
Ask about this home
Have a question? Ask the broker directly.
Ryan Solberg answers personally — no call center, no spam. Your question goes straight to him.
Interior Details
- Bedrooms
- 3
- Full bathrooms
- 2
- Flooring
- Luxury Vinyl
- Appliances
- Dishwasher, Dryer, Electric Water Heater, Microwave, Range, Washer
- Interior features
- Ceiling Fans(s), High Ceilings, Primary Bedroom Main Floor, Vaulted Ceiling(s)
- Laundry
- Inside
- Stories / Levels
- One
- Direction faces
- West
Heating & Cooling
- Heating
- Electric
- Cooling
- Central Air
Parking
- Garage spaces
- 2
- Attached garage
- Yes
HOA & Financial
- HOA fee
- $524 / Quarterly
- Monthly HOA
- $175/mo
- Total monthly fees
- $175/mo
- Total annual fees
- $2,096
- HOA name
- Hampton Lakes of Davenport HOA, Inc/Izzy
- CDD
- No
- Homestead exemption
- Yes
- Listing terms
- Cash, Conventional, FHA, VA Loan
- Ownership
- Fee Simple
- Available for lease
- No
Exterior & Construction
- Exterior features
- Sidewalk
- Construction materials
- Block, Stucco
- Roof
- Shingle
- Foundation
- Slab
- Pool
- Private pool
- Road surface
- Paved
Utilities
- Sewer
- Public Sewer
- Water source
- Public
- Utilities
- Cable Available, Electricity Connected, Phone Available, Sewer Connected, Water Connected
Community
- Pets allowed
- Yes
Room Details
| Room | Level | Dimensions |
|---|---|---|
| Living Room | First | 17x20.4 |
| Kitchen | First | 10.8x17.8 |
| Dining Room | First | 14.11x17.2 |
| Primary Bedroom | First | 13.11x14.5 |
| Primary Bathroom | First | 11.3x14.5 |
| Bedroom 2 | First | 11.3x11.7 |
| Bedroom 3 | First | 11.1x11.11 |
| Bathroom 2 | First | 7.1x5 |
| Garage Apartment | First | 18.3x22.5 |
| Balcony/Porch/Lanai | First | 8.2x13.7 |
Listing Details
- Listing date
- 2026-09-04
- On market date
- 2026-09-04
- Original list price
- $395,000
- Occupant type
- Vacant
- MLS area
- 33897 - Davenport
- Listing AOR
- Orlando Regional
- Status changed
- 2026-09-04
- Tax legal description
- HAMPTON ESTATES PHASE 2 VILLAGE 6 PB 122 PGS 29 & 30 LOT 54
Flood risk
Minimal-risk area outside the mapped floodplain. Flood insurance is optional and typically low-cost.
Source: FEMA flood zone reported on the listing. Confirm current designation at FEMA Flood Map Service Center.
Location
Directions
From I-4 go North on Hwy 27 to McFee Dr. at Hampton Estates main entrance.
More homes like this
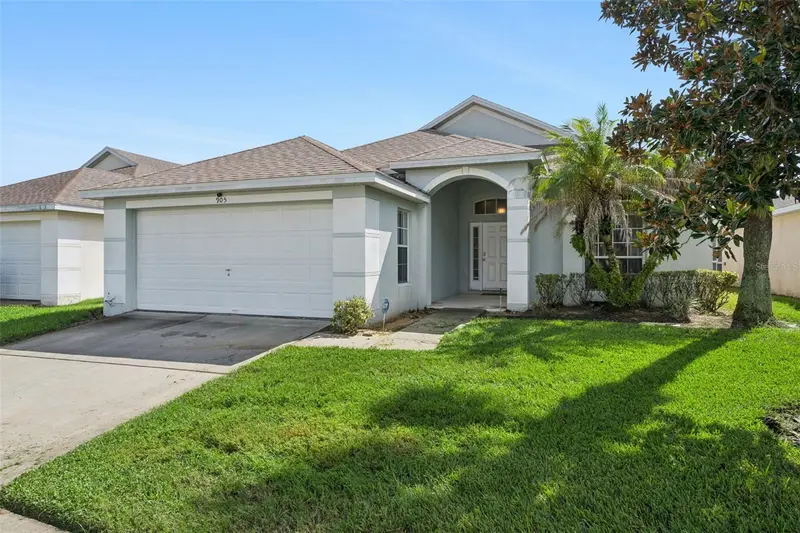
$340,000
905 Lockbreeze Dr
Davenport, FL 33897
3 bd · 2 ba · 1,571 sqft
Hampton Estates
MLS ID #O6440664, RE/MAX PRIME PROPERTIES.
Listing provided by Stellar MLS
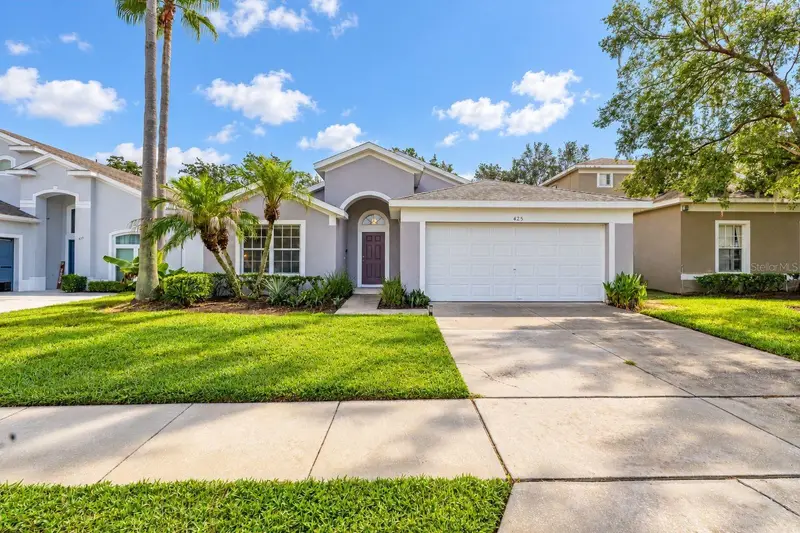
$365,000
425 Castlemain Cir
Davenport, FL 33897
4 bd · 2 ba · 1,672 sqft
Hampton Estates
MLS ID #S5157594, KELLER WILLIAMS REALTY AT THE LAKES.
Listing provided by Stellar MLS
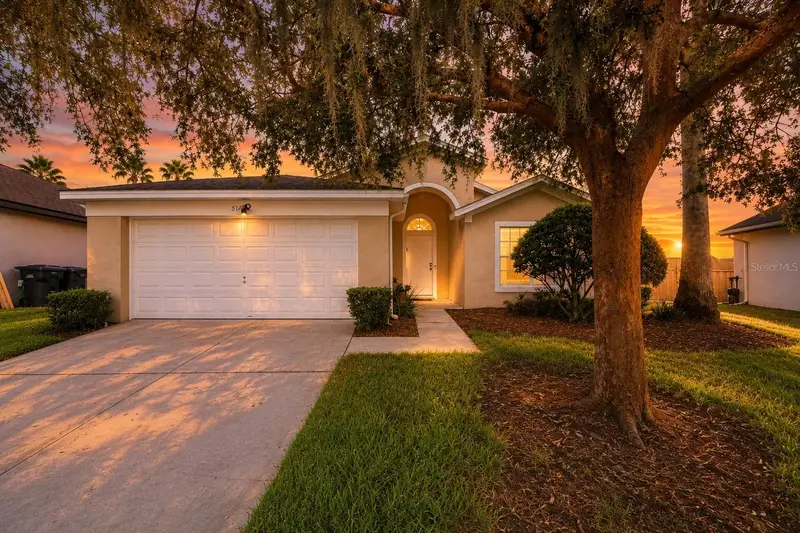
$370,000
510 Castlemain Cir
Davenport, FL 33897
4 bd · 2 ba · 1,672 sqft
Hampton Estates
MLS ID #O6436057, EPIQUE REALTY INC..
Listing provided by Stellar MLS
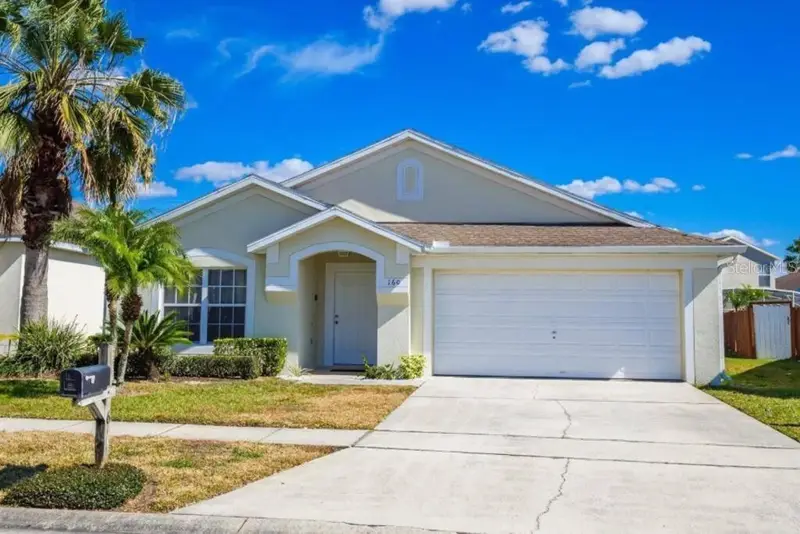
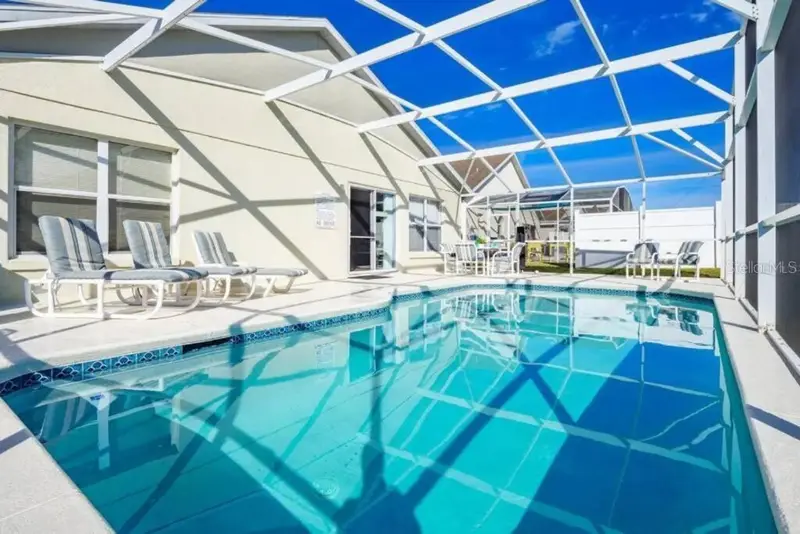
$399,000
160 Bloomingdale Dr
Davenport, FL 33897
4 bd · 3 ba · 1,929 sqft
Hampton Estates
MLS ID #S5155219, AMERICAN IDEAL HOMES, LLC.
Listing provided by Stellar MLS

Listings courtesy of Stellar MLS as distributed by MLS GRID
IDX information is provided exclusively for consumers’ personal, non-commercial use and may not be used for any purpose other than to identify prospective properties consumers may be interested in purchasing.
Based on information submitted to the MLS GRID as of September 5, 2026 at 6:48 AM ET. All data is obtained from various sources and may not have been verified by broker or MLS GRID. Supplied Open House Information is subject to change without notice. All information should be independently reviewed and verified for accuracy. Properties may or may not be listed by the office/agent presenting the information.
All or a portion of the multiple listing information is provided by Stellar MLS, from a copyrighted compilation of listings. The compilation of listings and each individual listing are © 2026 Stellar MLS. All rights reserved.
Ryan Solberg, Broker · MaxLife Realty LLC · FL License #BK3354351 · Equal Housing Opportunity · Full disclaimer · DMCA