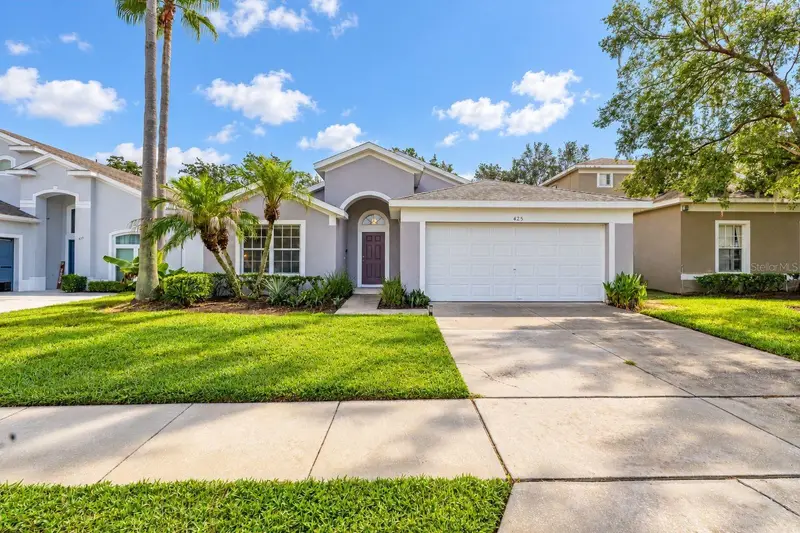

$365,000
425 Castlemain CircleDavenport, FL 33897
Listing updated: September 26, 2026 at 3:05 PM ET
Listing courtesy of Keller Williams Realty At The Lakes · Sasha Hunter · MLS #S5157594 · Active · 407-566-1800Property type
Year built
Lot size
Price / sq ft
HOA dues
Days on market
Garage spaces
Flood zone
About this home
Welcome to tropical Paradise in this TURNKEY POOL HOME located in the desirable Hampton Lakes community of Davenport! Offered FULLY FURNISHED, this thoughtfully designed home is ready to continue as an Airbnb vacation rental, serve as a second home, or become a wonderful primary residence. From the moment you arrive, you’ll appreciate the charming neighborhood streets lined with mature oak trees and the inviting Florida setting. Inside, vaulted ceilings create an open, airy feel, while upgraded laminate flooring throughout the main living areas offers both style and easy maintenance. Tastefully placed furnishings and charming Disney-themed accents throughout the home add personality and vacation-home appeal. The spacious primary suite features a large walk-in closet and a beautifully remodeled en-suite bathroom with dual sinks, an updated vanity, custom tile work, a glass shower enclosure, and a generous walk-in shower. The guest bathroom has also been tastefully updated. Step outside to one of the home’s standout features - a PRIVATE SCREENED POOL with NO REAR NEIGHBORS and peaceful, private views. The spacious pool deck and full screen enclosure create an ideal outdoor retreat for relaxing and entertaining, while the custom pool finish with thoughtfully designed decorative accents adds an extra touch of character. A dedicated laundry room includes the washer and dryer, and the two-car garage is currently converted into a fun game room complete with game tables, adding even more entertainment space for vacation guests. Additional updates include a NEWER WATER HEATER installed in 2024. Community offers a variety of amenities, including TENNIS COURTS, a BASKETBALL COURT, PARK, and PLAYGROUND. NO CDD and very reasonable HOA fees; LAWN CARE is covered by the HOA! Whether you are looking for a TURNKEY AIRBNB/VACATION RENTAL, a Florida getaway, or a primary residence, this fully furnished home offers comfort, character, privacy, and flexibility. Conveniently located near Central Florida’s world-famous attractions, shopping, dining, golf, and entertainment, this home is ready for its next owner. We welcome you to schedule a private showing and check it out!
Estimated monthly payment
Estimate only. Taxes use the listing's reported amount where available; insurance is a Florida-average estimate. Your actual payment will vary — run a full calculation or talk to a lender.
Price & listing history9 days on market
- Status: ActiveSep 17, 2026
- Listed$365,000Sep 17, 2026
Property Documents
Documents the listing agent has made public for this property. Free to view and download.
Facts & features
- Property type
- Residential
- Sub type
- Single Family Residence
- Status
- Active
- Days on market
- 9
- Subdivision
- Hampton Estates
- County
- Polk
- Year built
- 2000
- Living area
- 1,672 sq ft
- Price/sq ft
- $218
- Building area
- 2,114 sq ft (Public Records)
- Lot size
- 5,258 sq ft
- Lot category
- 0 to less than 1/4
- Flood zone
- X (12105C0100G)
- Garage
- 2 spaces
- Pool
- Private pool
- Annual taxes
- $4,409 (2025)
- Parcel #
- 26-25-24-488067-000190
- MLS #
- S5157594
Ask about this home
Have a question? Ask the broker directly.
Ryan Solberg answers personally — no call center, no spam. Your question goes straight to him.
Interior Details
- Bedrooms
- 4
- Full bathrooms
- 2
- Flooring
- Carpet, Laminate
- Appliances
- Dishwasher, Dryer, Microwave, Range, Refrigerator, Washer
- Interior features
- Ceiling Fans(s), Eat-in Kitchen, Open Floorplan, Primary Bedroom Main Floor, Vaulted Ceiling(s)
- Laundry
- Inside, Laundry Room
- Stories / Levels
- One
- Direction faces
- West
Heating & Cooling
- Heating
- Central, Electric
- Cooling
- Central Air
Parking
- Garage spaces
- 2
- Attached garage
- Yes
HOA & Financial
- HOA fee
- $524 / Quarterly
- Monthly HOA
- $175/mo
- Total monthly fees
- $175/mo
- Total annual fees
- $2,096
- HOA name
- Wanda Texas
- CDD
- No
- Min lease term
- 1 Week
- Listing terms
- Cash, Conventional, FHA, VA Loan
- Ownership
- Fee Simple
- Available for lease
- Yes
- Lease restrictions
- Yes
- Additional lease restrictions
- VACATION RENTALS ALLOWED. Please verify the lease restrictions, if any, directly with the HOA.
Exterior & Construction
- Exterior features
- Sidewalk
- Construction materials
- Block, Stucco
- Roof
- Shingle
- Foundation
- Slab
- Pool
- Private pool
- Road surface
- Paved
Utilities
- Sewer
- Public Sewer
- Water source
- Public
- Utilities
- Public
Community
- Pets allowed
- Yes
Room Details
| Room | Level | Dimensions |
|---|---|---|
| Bedroom 2 | First | 13x12 |
| Bedroom 3 | First | 12x10 |
| Bedroom 4 | First | 11x12 |
| Kitchen | First | 12x9 |
| Living Room | First | 15x14 |
| Primary Bedroom | First | 12x14 |
Listing Details
- Listing date
- 2026-09-14
- On market date
- 2026-09-17
- Original list price
- $365,000
- Occupant type
- Tenant
- MLS area
- 33897 - Davenport
- Listing AOR
- Osceola
- Status changed
- 2026-09-17
- Tax legal description
- HAMPTON ESTATES PHASE 2 VILLAGE 3 PB 111 PGS 42 & 43 LOT 19
Flood risk
Minimal-risk area outside the mapped floodplain. Flood insurance is optional and typically low-cost.
Source: FEMA flood zone reported on the listing. Confirm current designation at FEMA Flood Map Service Center.
Location
Directions
From US-27, turn onto McFee Dr into Hampton Lakes. Continue through the community, then turn onto Castlemain Blvd. Follow to 425 Castlemain Blvd; property will be on your right.
More homes like this
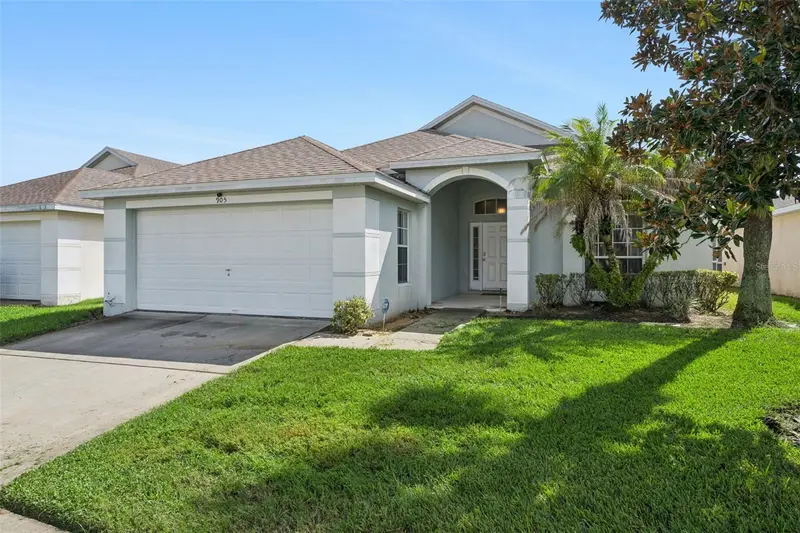
$340,000
905 Lockbreeze Dr
Davenport, FL 33897
3 bd · 2 ba · 1,571 sqft
Hampton Estates
MLS ID #O6440664, RE/MAX PRIME PROPERTIES.
Listing provided by Stellar MLS
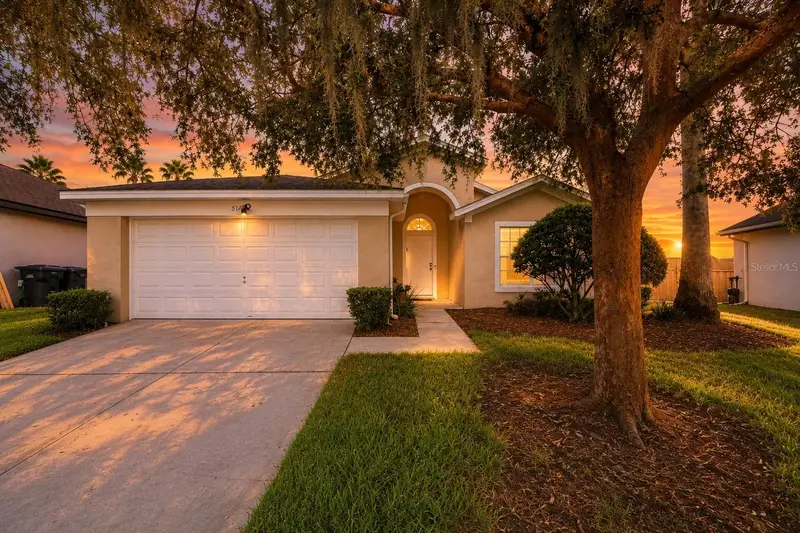
$370,000
510 Castlemain Cir
Davenport, FL 33897
4 bd · 2 ba · 1,672 sqft
Hampton Estates
MLS ID #O6436057, EPIQUE REALTY INC..
Listing provided by Stellar MLS
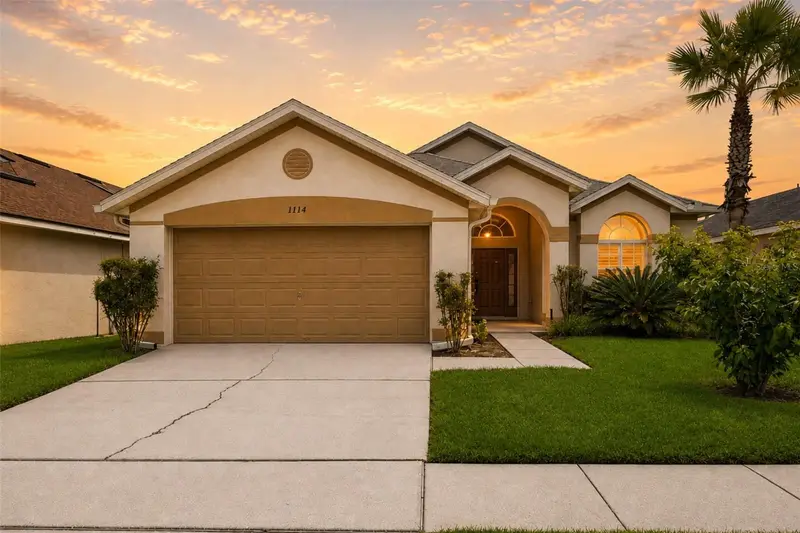
$395,000
1114 Bloomingdale Dr
Davenport, FL 33897
3 bd · 2 ba · 1,571 sqft
Hampton Estates
MLS ID #O6435872, EXP REALTY LLC.
Listing provided by Stellar MLS
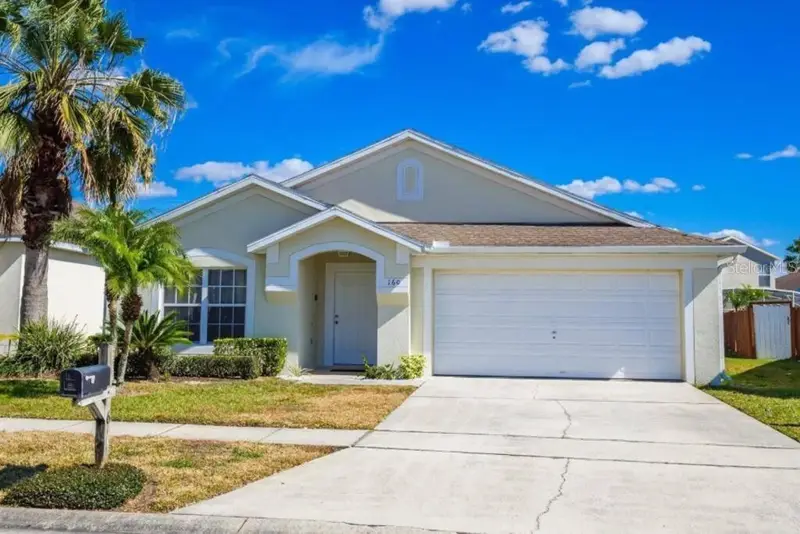
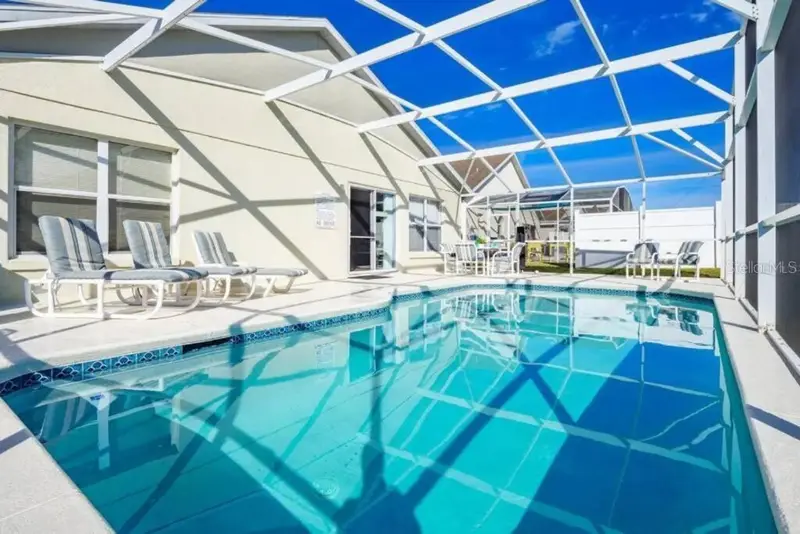
$399,000
160 Bloomingdale Dr
Davenport, FL 33897
4 bd · 3 ba · 1,929 sqft
Hampton Estates
MLS ID #S5155219, AMERICAN IDEAL HOMES, LLC.
Listing provided by Stellar MLS

Listings courtesy of Stellar MLS as distributed by MLS GRID
IDX information is provided exclusively for consumers’ personal, non-commercial use and may not be used for any purpose other than to identify prospective properties consumers may be interested in purchasing.
Based on information submitted to the MLS GRID as of September 26, 2026 at 3:05 PM ET. All data is obtained from various sources and may not have been verified by broker or MLS GRID. Supplied Open House Information is subject to change without notice. All information should be independently reviewed and verified for accuracy. Properties may or may not be listed by the office/agent presenting the information.
All or a portion of the multiple listing information is provided by Stellar MLS, from a copyrighted compilation of listings. The compilation of listings and each individual listing are © 2026 Stellar MLS. All rights reserved.
Ryan Solberg, Broker · MaxLife Realty LLC · FL License #BK3354351 · Equal Housing Opportunity · Full disclaimer · DMCA