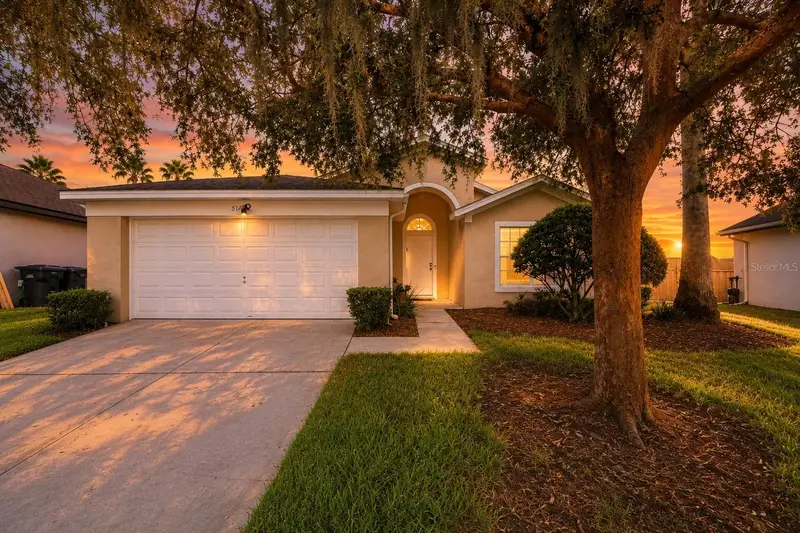

$370,000
510 Castlemain CircleDavenport, FL 33897
Listing updated: October 3, 2026 at 4:05 PM ET
Listing courtesy of Epique Realty Inc. · Maxwell Wardlaw, PA · MLS #O6436057 · Active · 888-893-3537Property type
Year built
Lot size
Price / sq ft
HOA dues
Days on market
Garage spaces
Flood zone
About this home
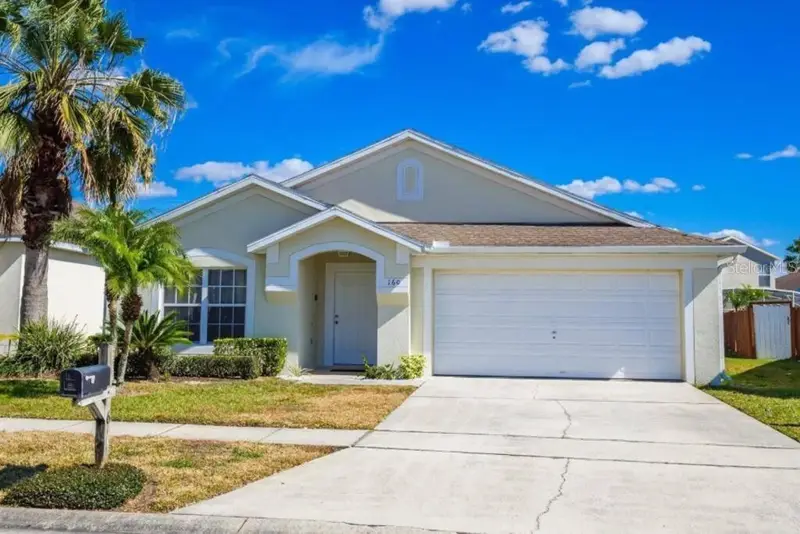
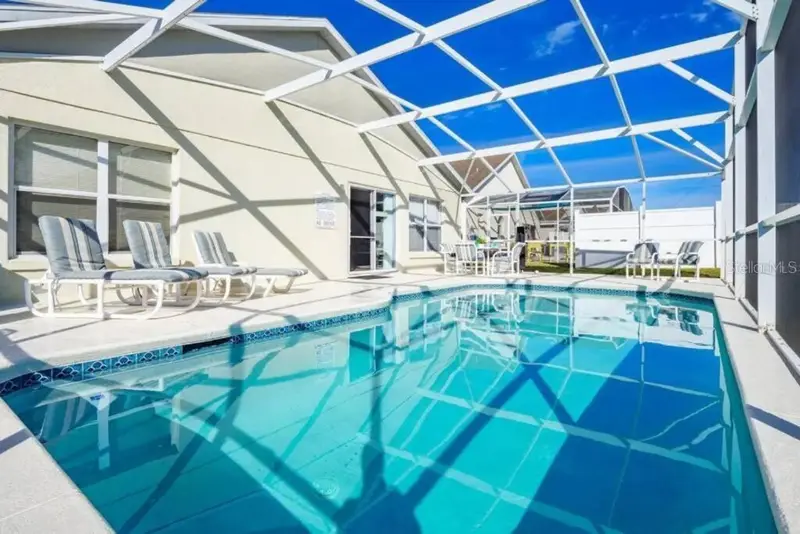
Virtually Staged. Virtually staged. SELLER OFFERING $5,000 TOWARD BUYER'S CLOSING COSTS. Private pool home in short-term-rental-approved Hampton Estates, about 15 minutes from Walt Disney World. NO CDD, flood zone X, and a roof approximately 4 years old. Inside, brand-new luxury vinyl flooring runs through an open layout with high, vaulted ceilings. The kitchen's breakfast bar opens to the living and dining areas, and sliding doors lead straight out to the screened, in-ground pool and deck. The split plan gives the primary suite its own side of the home, with a walk-in closet and dual-sink bath. Three more bedrooms work as guest rooms or a home office. The 2-car garage is set up as a game room with pool table and foosball, a draw for rental guests that can easily return to parking. Used as a second home, so wear is minimal. Furnishings are available and negotiable, making it close to turnkey for a vacation rental. HOA is $524 per quarter and allows rentals of 4 days or more. Amenities include tennis and basketball courts, a playground and maintained common areas. Minutes to US-27, shopping, dining, golf and medical offices, with Universal, SeaWorld and the rest of Orlando within easy reach. Live here full time, keep it as a getaway, or put it to work as a vacation rental.
Estimated monthly payment
Estimate only. Taxes use the listing's reported amount where available; insurance is a Florida-average estimate. Your actual payment will vary — run a full calculation or talk to a lender.
Price & listing history179 days on market
- Status: ActiveAug 30, 2026
- Listed$370,000Aug 30, 2026
Property Documents
Documents the listing agent has made public for this property. Free to view and download.
Facts & features
- Property type
- Residential
- Sub type
- Single Family Residence
- Status
- Active
- Days on market
- 179
- Cumulative DOM
- 179
- Subdivision
- Hampton Estates
- County
- Polk
- Year built
- 2000
- Living area
- 1,672 sq ft
- Price/sq ft
- $221
- Building area
- 2,114 sq ft (Public Records)
- Lot size
- 5,541 sq ft
- Lot category
- 0 to less than 1/4
- Flood zone
- X (12105C0100G)
- Garage
- 2 spaces
- Pool
- Private pool
- Annual taxes
- $2,990 (2025)
- Parcel #
- 26-25-24-488067-000580
- MLS #
- O6436057
Ask about this home
Have a question? Ask the broker directly.
Ryan Solberg answers personally — no call center, no spam. Your question goes straight to him.
Interior Details
- Bedrooms
- 4
- Full bathrooms
- 2
- Flooring
- Luxury Vinyl
- Appliances
- Dishwasher, Disposal, Dryer, Microwave, Range, Refrigerator, Washer
- Interior features
- Ceiling Fans(s), Eat-in Kitchen, High Ceilings, Kitchen/Family Room Combo, Living Room/Dining Room Combo, Split Bedroom, Thermostat, Walk-In Closet(s)
- Laundry
- Laundry Room
- Stories / Levels
- One
- Direction faces
- East
Heating & Cooling
- Heating
- Central
- Cooling
- Central Air
Parking
- Garage spaces
- 2
- Attached garage
- No
- Parking features
- Driveway, Garage Door Opener
HOA & Financial
- HOA fee
- $524 / Quarterly
- Monthly HOA
- $175/mo
- Total monthly fees
- $175/mo
- Total annual fees
- $2,096
- HOA name
- Premier Association Management
- CDD
- No
- Min lease term
- 1-7 Days
- Listing terms
- Cash, Conventional, FHA, VA Loan
- Ownership
- Fee Simple
- Available for lease
- Yes
- Lease restrictions
- Yes
- Additional lease restrictions
- Property may be leased for no less than 4 days. Buyers and agents must verify all HOA rules, fees, lease terms, and pet/ breed restrictions directly with the association. Buyer and/or Buyer agent to verify lease restrictions.
Exterior & Construction
- Exterior features
- Private Mailbox, Rain Gutters, Sidewalk
- Construction materials
- Stucco
- Roof
- Shingle
- Foundation
- Concrete Perimeter
- Pool
- Private pool
- Road surface
- Asphalt, Paved
Utilities
- Sewer
- Public Sewer
- Water source
- Public
- Utilities
- BB/HS Internet Available, Cable Connected, Electricity Connected, Public, Water Connected
Community
- Pets allowed
- Cats OK, Dogs OK
Schools
Letter grades: Florida DOE 2024–25 school grades (Orange, Seminole, Lake, Osceola, Brevard). Assigned schools from the listing agent — verify enrollment with the district.
Room Details
| Room | Level | Dimensions |
|---|---|---|
| Primary Bedroom | First | |
| Kitchen | First | |
| Living Room | First |
Listing Details
- Listing date
- 2026-08-28
- On market date
- 2026-08-30
- Original list price
- $370,000
- Occupant type
- Vacant
- MLS area
- 33897 - Davenport
- Listing AOR
- Suncoast Tampa
- Status changed
- 2026-08-30
- Tax legal description
- HAMPTON ESTATES PHASE 2 VILLAGE 3 PB 111 PGS 42 & 43 LOT 58
Flood risk
Minimal-risk area outside the mapped floodplain. Flood insurance is optional and typically low-cost.
Source: FEMA flood zone reported on the listing. Confirm current designation at FEMA Flood Map Service Center.
Location
Directions
From 192, south on 27 to Hampton Estates on Left. Go straight in and take the roundabout straight back to second Castlemain on right. Home is on Right. Use GPS for accurate directions.
More homes like this
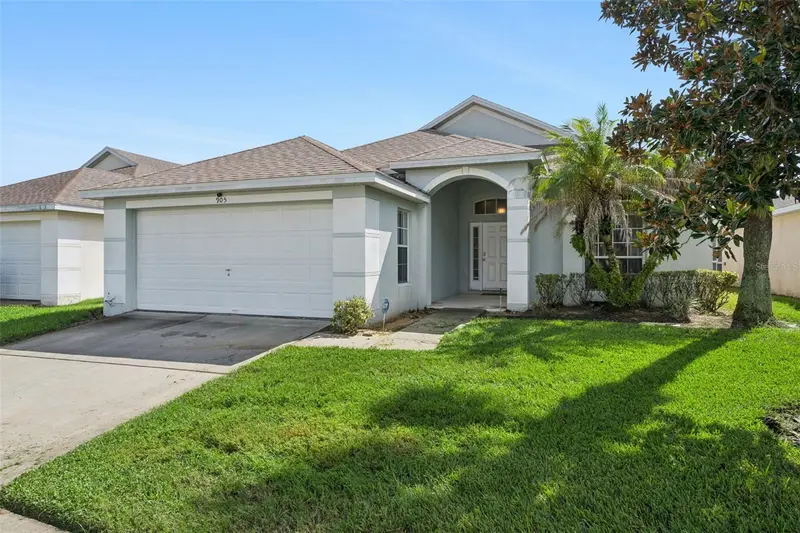
$340,000
905 Lockbreeze Dr
Davenport, FL 33897
3 bd · 2 ba · 1,571 sqft
Hampton Estates
MLS ID #O6440664, RE/MAX PRIME PROPERTIES.
Listing provided by Stellar MLS
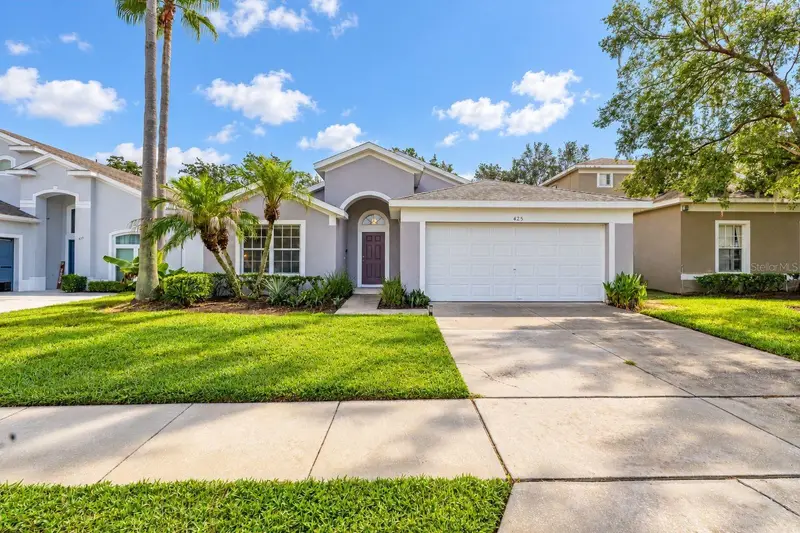
$365,000
425 Castlemain Cir
Davenport, FL 33897
4 bd · 2 ba · 1,672 sqft
Hampton Estates
MLS ID #S5157594, KELLER WILLIAMS REALTY AT THE LAKES.
Listing provided by Stellar MLS
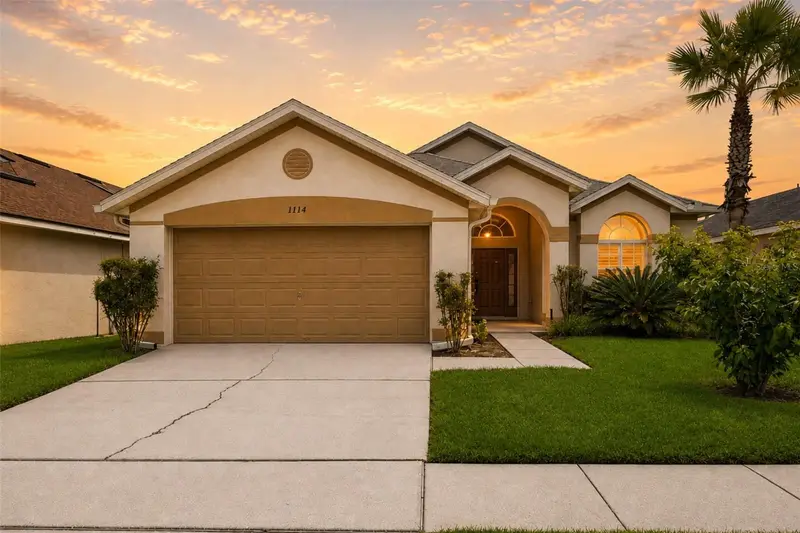
$395,000
1114 Bloomingdale Dr
Davenport, FL 33897
3 bd · 2 ba · 1,571 sqft
Hampton Estates
MLS ID #O6435872, EXP REALTY LLC.
Listing provided by Stellar MLS
$399,000
160 Bloomingdale Dr
Davenport, FL 33897
4 bd · 3 ba · 1,929 sqft
Hampton Estates
MLS ID #S5155219, AMERICAN IDEAL HOMES, LLC.
Listing provided by Stellar MLS

Listings courtesy of Stellar MLS as distributed by MLS GRID
IDX information is provided exclusively for consumers’ personal, non-commercial use and may not be used for any purpose other than to identify prospective properties consumers may be interested in purchasing.
Based on information submitted to the MLS GRID as of October 3, 2026 at 4:05 PM ET. All data is obtained from various sources and may not have been verified by broker or MLS GRID. Supplied Open House Information is subject to change without notice. All information should be independently reviewed and verified for accuracy. Properties may or may not be listed by the office/agent presenting the information.
All or a portion of the multiple listing information is provided by Stellar MLS, from a copyrighted compilation of listings. The compilation of listings and each individual listing are © 2026 Stellar MLS. All rights reserved.
Ryan Solberg, Broker · MaxLife Realty LLC · FL License #BK3354351 · Equal Housing Opportunity · Full disclaimer · DMCA