
$289,500
5395 Sunshine DriveWildwood, FL 34785
Listing updated: September 24, 2026 at 12:56 PM ET
Listing courtesy of Orchard Brokerage, Llc · Jessica Collins · MLS #O6430929 · Active · 844-515-9880Property type
Year built
Lot size
Price / sq ft
HOA dues
Days on market
Garage spaces
Flood zone
About this home
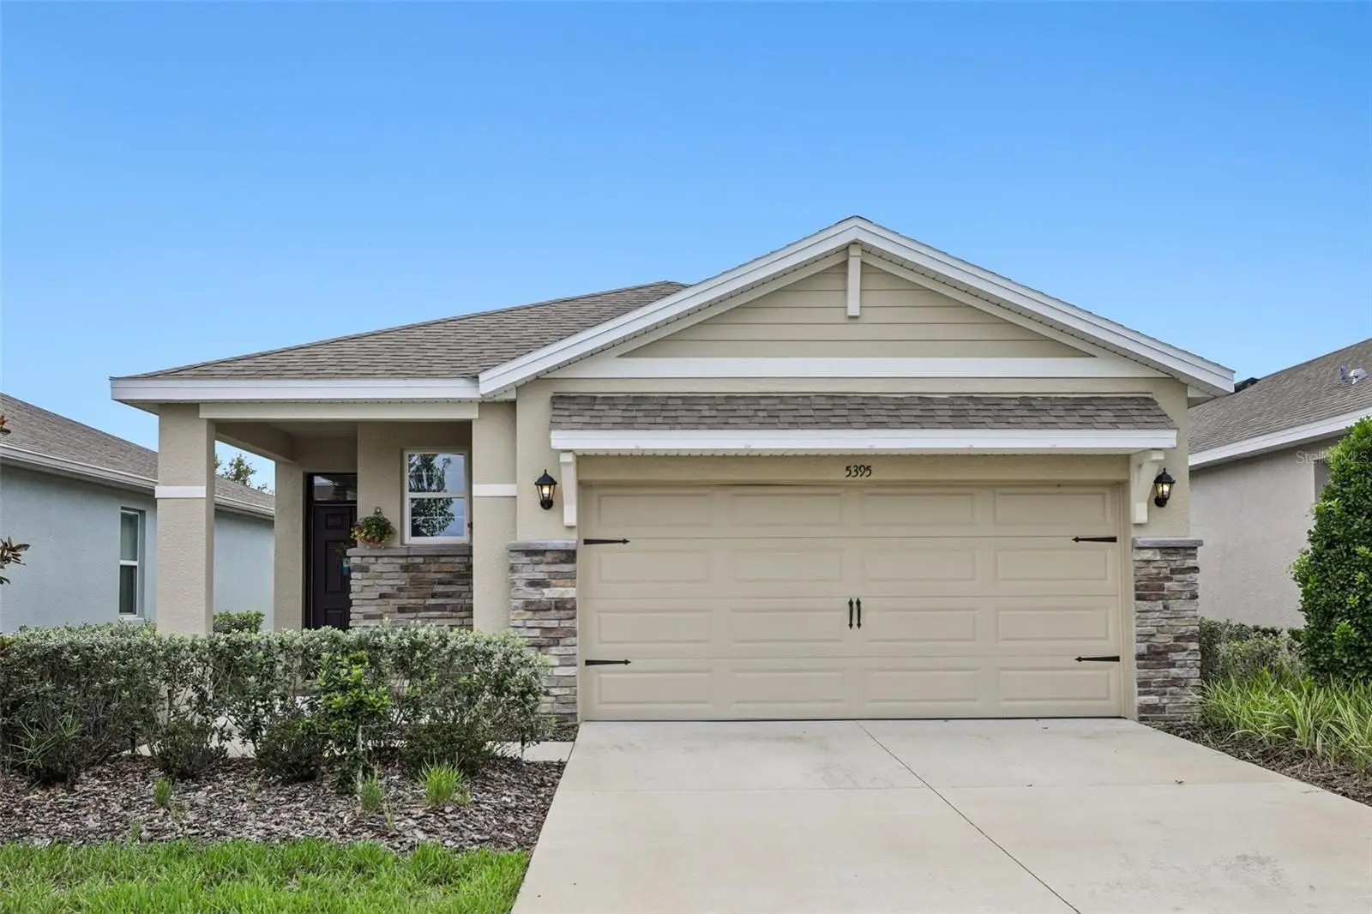
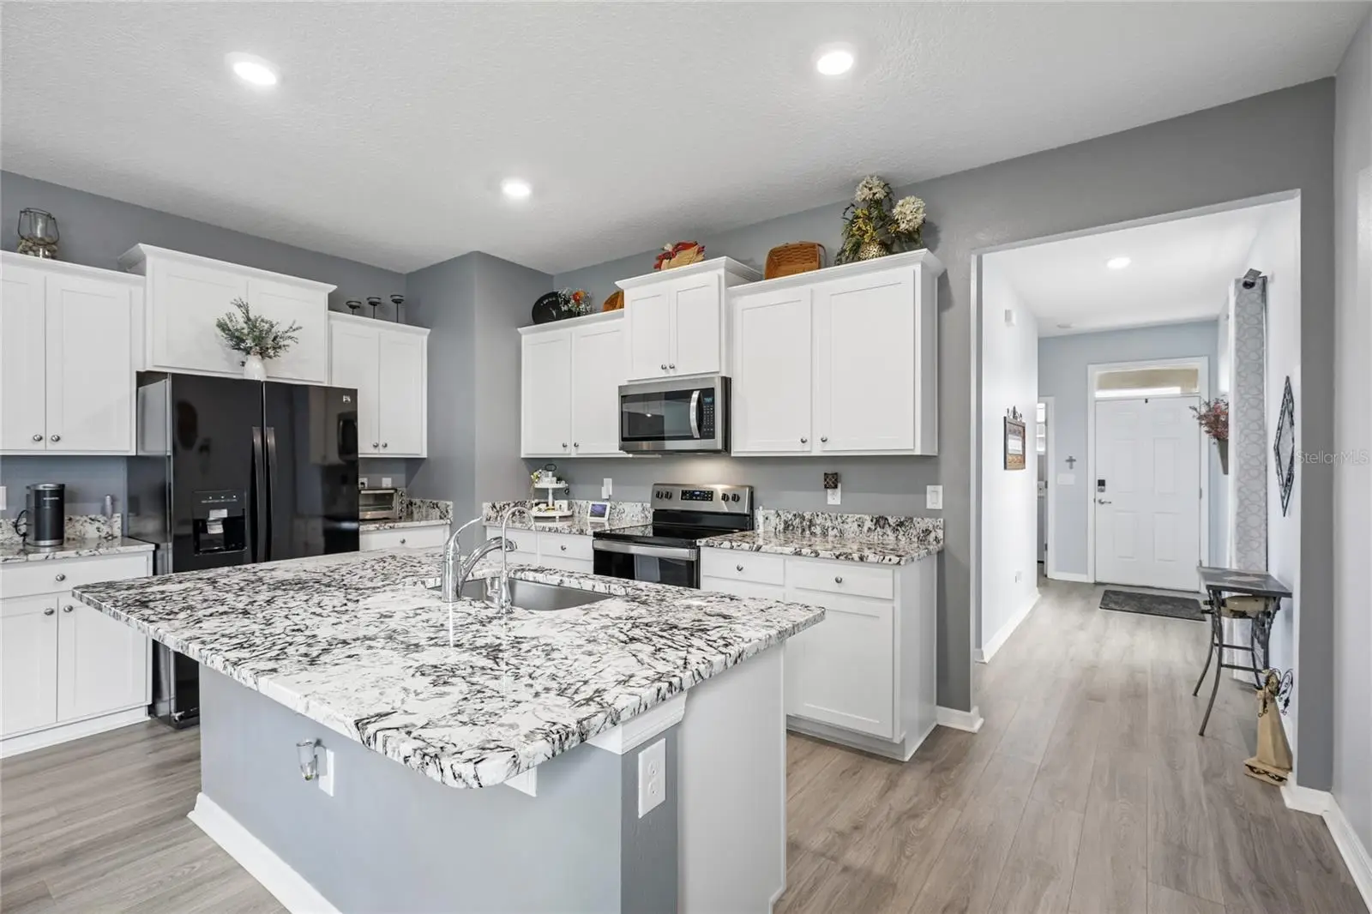
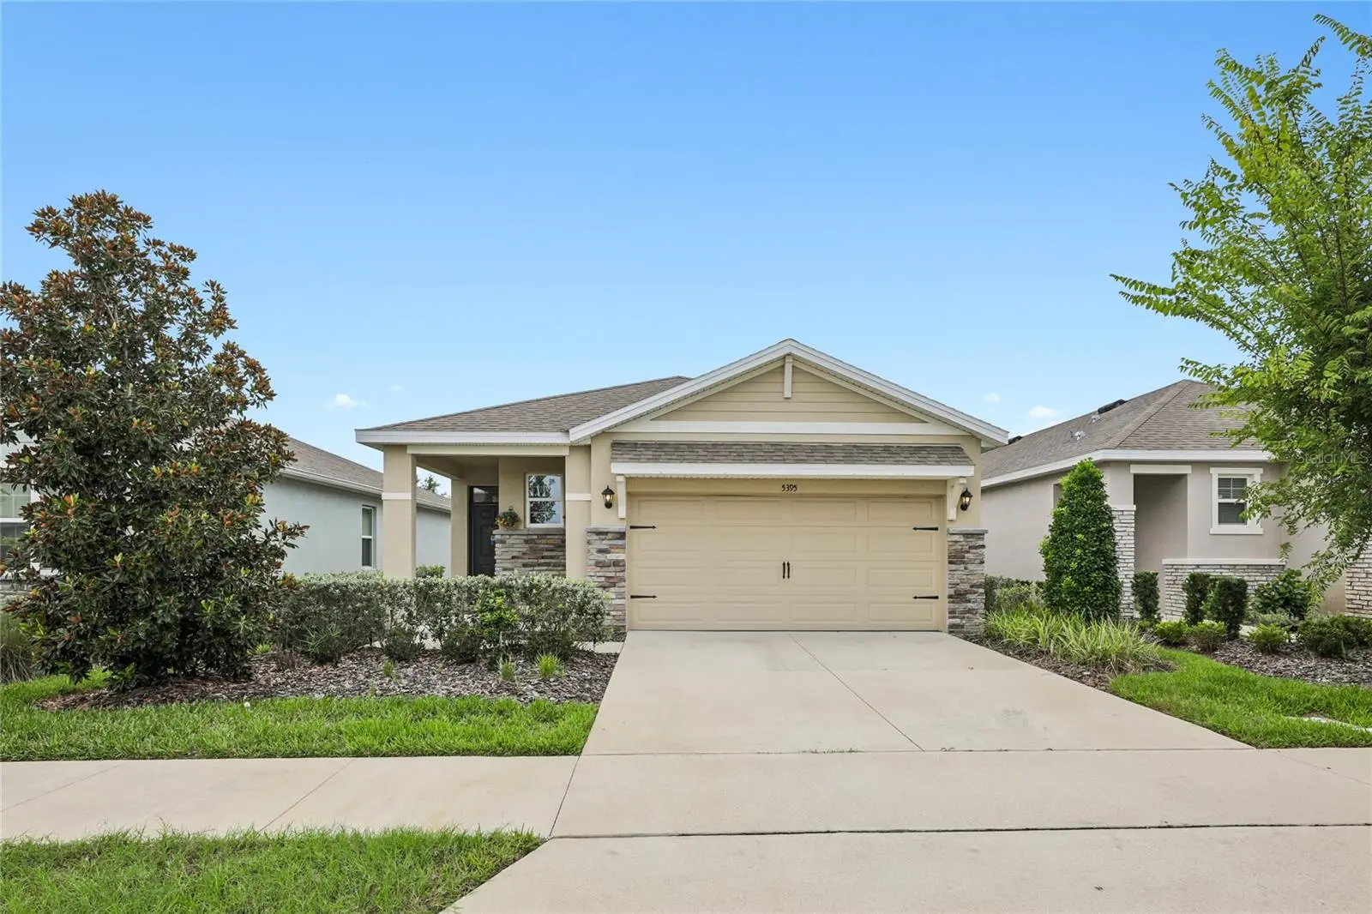
GATED BEAUMONT LIVING JUST MINUTES FROM THE VILLAGES. This SINGLE STORY home combines an OPEN FLOOR PLAN with a versatile OFFICE/FLEX ROOM WITH A CLOSET, giving you valuable additional space for a home office, guests or hobbies. The SPLIT BEDROOM layout provides added privacy, while the kitchen, dining and living areas flow together for comfortable everyday living. Enjoy LOW MAINTENANCE LIVING with lawn care and access to a COMMUNITY POOL, CLUBHOUSE, FITNESS CENTER, TENNIS COURTS and more. Beaumont is also GOLF CART FRIENDLY, putting shopping, dining and entertainment conveniently within reach. A 2 CAR GARAGE and proximity to The Villages complete a home designed for an easy Central Florida lifestyle.
Estimated monthly payment
Estimate only. Taxes use the listing's reported amount where available; insurance is a Florida-average estimate. Your actual payment will vary — run a full calculation or talk to a lender.
Price & listing history49 days on market
- Status: ActiveAug 6, 2026
- Listed$295,500Aug 6, 2026
- Price reduced$289,500
Property Documents
Documents the listing agent has made public for this property. Free to view and download.
Facts & features
- Property type
- Residential
- Sub type
- Single Family Residence
- Status
- Active
- Days on market
- 49
- Subdivision
- Beaumont Ph 1
- County
- Sumter
- Year built
- 2020
- Living area
- 1,614 sq ft
- Price/sq ft
- $179
- Lot size
- 4,640 sq ft
- Lot category
- 0 to less than 1/4
- Flood zone
- X
- Garage
- 2 spaces
- Annual taxes
- $2,491 (2025)
- Parcel #
- G04N081
- Zoning
- PUD
- MLS #
- O6430929
Ask about this home
Have a question? Ask the broker directly.
Ryan Solberg answers personally — no call center, no spam. Your question goes straight to him.
Interior Details
- Bedrooms
- 2
- Full bathrooms
- 2
- Flooring
- Carpet, Tile
- Appliances
- Dishwasher, Microwave, Range, Refrigerator
- Interior features
- Ceiling Fans(s)
- Laundry
- Electric Dryer Hookup, Washer Hookup
- Stories / Levels
- One
- Direction faces
- North
Heating & Cooling
- Heating
- Central
- Cooling
- Central Air
Parking
- Garage spaces
- 2
- Attached garage
- Yes
HOA & Financial
- HOA fee
- $131 / Monthly
- Monthly HOA
- $131/mo
- Total monthly fees
- $131/mo
- Total annual fees
- $1,572
- HOA name
- Joey Arroyo
- CDD
- Yes
- Homestead exemption
- Yes
- Min lease term
- 8-12 Months
- Listing terms
- Cash, Conventional, FHA, VA Loan
- Ownership
- Fee Simple
- Available for lease
- Yes
- Lease restrictions
- Yes
- Additional lease restrictions
- Buyer/Agent to verify
Exterior & Construction
- Exterior features
- None
- Construction materials
- Stucco
- Roof
- Shingle
- Foundation
- Slab
- Road surface
- Asphalt
Utilities
- Sewer
- Public Sewer
- Water source
- Public
- Utilities
- Underground Utilities
Community
- Pets allowed
- Yes
Schools
Letter grades: Florida DOE 2024–25 school grades (Orange, Seminole, Lake, Osceola, Brevard). Assigned schools from the listing agent — verify enrollment with the district.
Room Details
| Room | Level | Dimensions |
|---|---|---|
| Primary Bedroom | First | |
| Bathroom 1 | First | |
| Bathroom 2 | First | |
| Kitchen | First | |
| Living Room | First |
Listing Details
- Listing date
- 2026-08-06
- On market date
- 2026-08-06
- Original list price
- $295,500
- Occupant type
- Owner
- MLS area
- 34785 - Wildwood
- Listing AOR
- Orlando Regional
- Status changed
- 2026-08-06
- Tax legal description
- LOT 81 BEAUMONT PHASE I PB 18 PGS 13-13Q
Flood risk
Minimal-risk area outside the mapped floodplain. Flood insurance is optional and typically low-cost.
Source: FEMA flood zone reported on the listing. Confirm current designation at FEMA Flood Map Service Center.
Location
Directions
Take S Main St and Cleveland Ave to E County Rd 462/Sumter County Rd 462 E, Head toward S Main St, Turn right onto S Main St, Turn right onto Cleveland Ave, Continue onto Sumter County Rd 466A, Drive to Sunshine Dr, Turn left onto E County Rd 462/Sumter County Rd 462 E, Turn right onto Spanish Hbr Dr/Spanish Moss Dr, Turn left onto June Ln, Turn right onto Sunshine Dr, Destination will be on the right
More homes like this
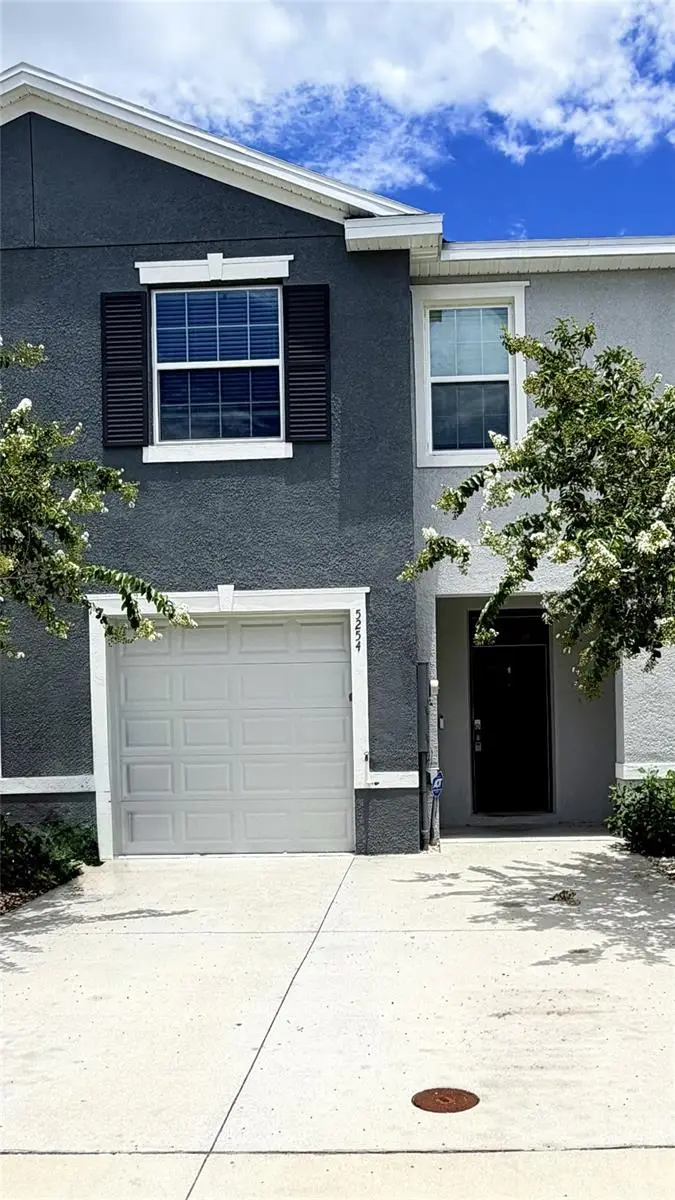
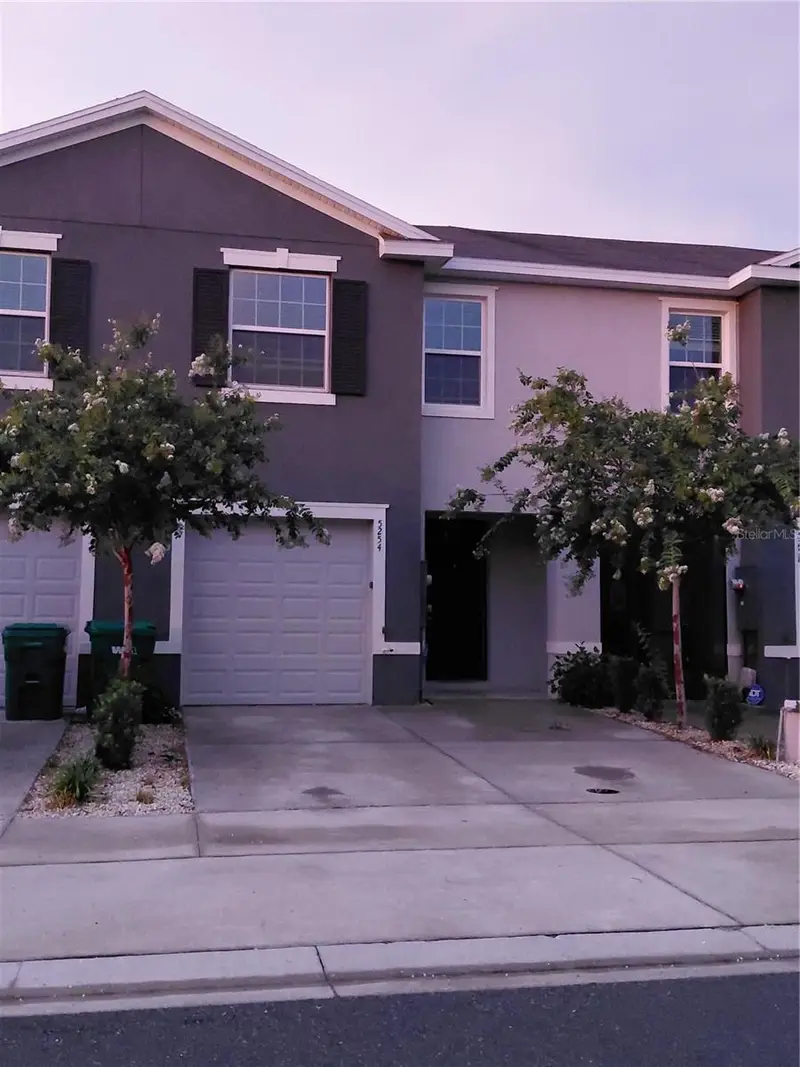
$202,000
5254 Dragonfly Dr
Wildwood, FL 34785
3 bd · 3 ba · 1,688 sqft
Beaumont Ph 1
MLS ID #G5114732, RE/MAX SELECT PARTNERS.
Listing provided by Stellar MLS
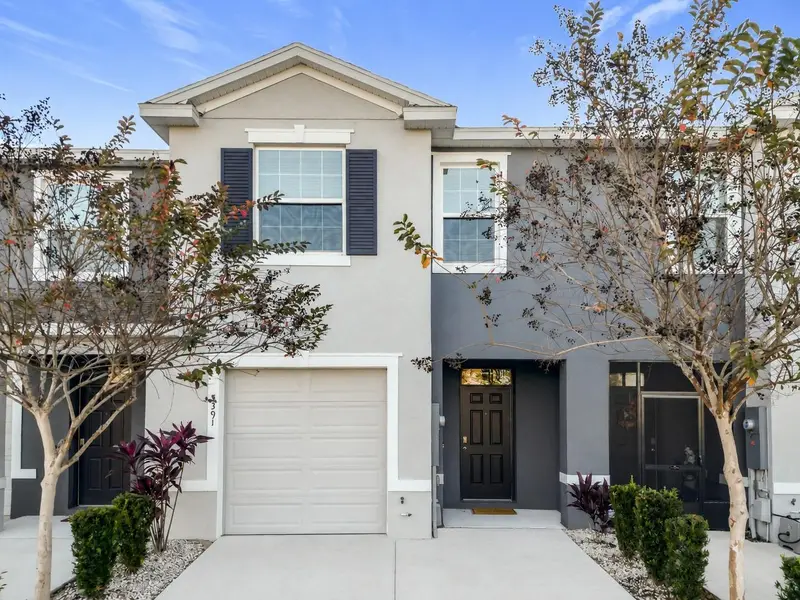
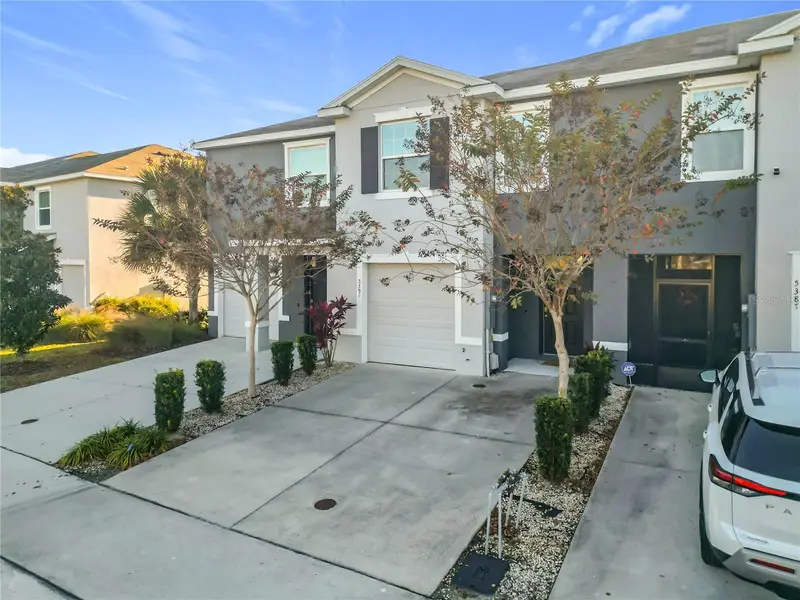
$210,000
5391 Dragonfly Dr
Wildwood, FL 34785
3 bd · 3 ba · 1,688 sqft
Beaumont Ph 1
MLS ID #G5106277, RE/MAX SELECT PARTNERS.
Listing provided by Stellar MLS
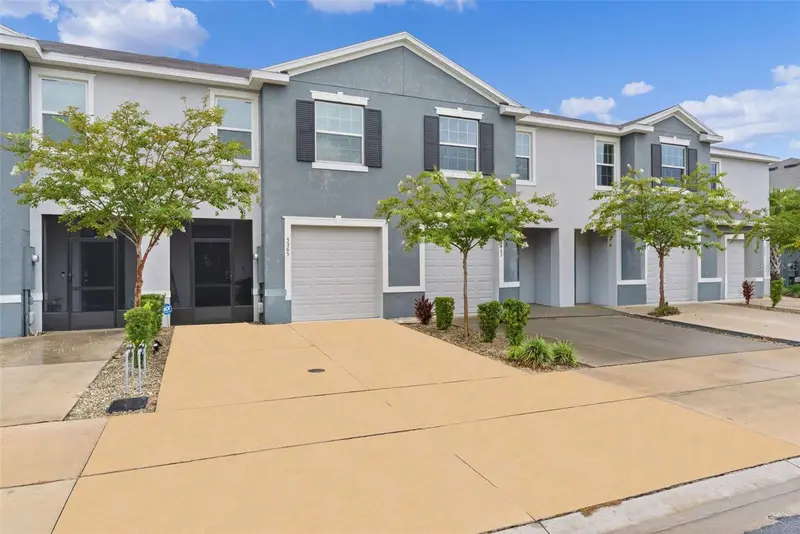
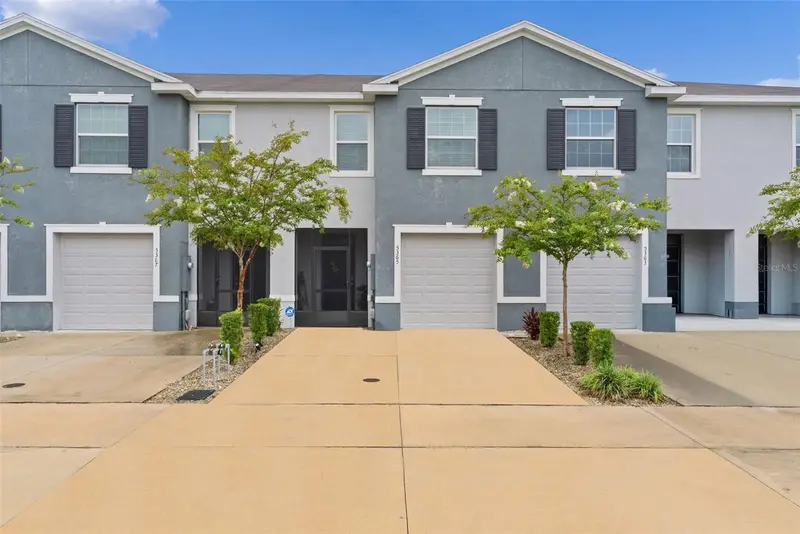
$229,000
5365 Pinecone Ct
Wildwood, FL 34785
3 bd · 3 ba · 1,688 sqft
Beaumont Ph 1
MLS ID #G5116075, RE/MAX SELECT PARTNERS.
Listing provided by Stellar MLS
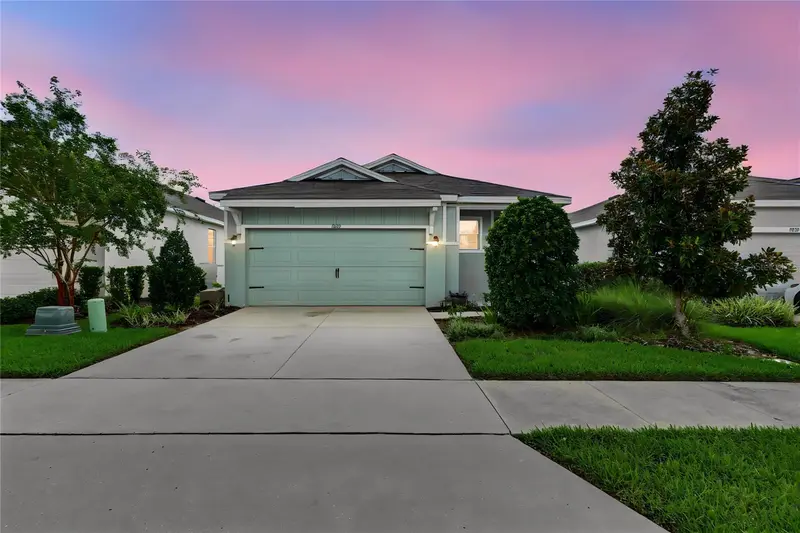
$268,200
5285 Sunshine Dr
Wildwood, FL 34785
3 bd · 2 ba · 1,614 sqft
Beaumont Ph 1
MLS ID #G5116400, LPT REALTY, LLC.
Listing provided by Stellar MLS

Listings courtesy of Stellar MLS as distributed by MLS GRID
IDX information is provided exclusively for consumers’ personal, non-commercial use and may not be used for any purpose other than to identify prospective properties consumers may be interested in purchasing.
Based on information submitted to the MLS GRID as of September 24, 2026 at 12:56 PM ET. All data is obtained from various sources and may not have been verified by broker or MLS GRID. Supplied Open House Information is subject to change without notice. All information should be independently reviewed and verified for accuracy. Properties may or may not be listed by the office/agent presenting the information.
All or a portion of the multiple listing information is provided by Stellar MLS, from a copyrighted compilation of listings. The compilation of listings and each individual listing are © 2026 Stellar MLS. All rights reserved.
Ryan Solberg, Broker · MaxLife Realty LLC · FL License #BK3354351 · Equal Housing Opportunity · Full disclaimer · DMCA