
$1,540,000
10623 Lithia Estates DriveLithia, FL 33547
Listing updated: October 14, 2026 at 3:07 PM ET
Listing courtesy of Divine Estates Realty Llc · Nehad Darwish · MLS #TB8535804 · Active · 813-401-1851Property type
Year built
Lot size
Price / sq ft
HOA dues
Days on market
Garage spaces
Flood zone
About this home
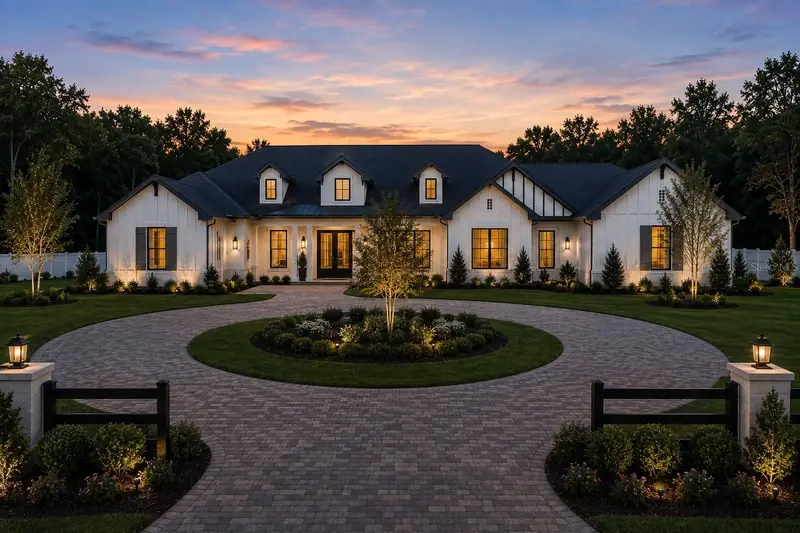
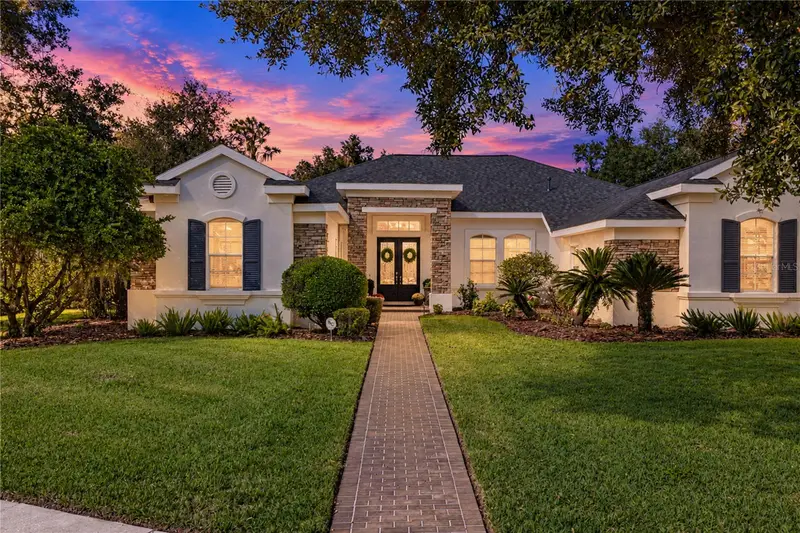
Pre-Construction. To be built. Pre-Construction. To be built. Qualified buyers may be eligible for down payment assistance and lender credits. Ask for details. Experience the opportunity to create a stunning custom modern farmhouse on a private 2.56-acre homesite in the prestigious Lithia Estates community. The proposed residence offers approximately 3,200 square feet of conditioned living space and approximately 5,338 total square feet under roof, featuring 4 bedrooms, 3 bathrooms, a dedicated office, expansive great room, gourmet kitchen with oversized island, casual dining area, and a thoughtfully designed split-bedroom layout offering both comfort and privacy. The owner’s retreat features dual walk-in wardrobes and a spacious spa-inspired bath. Exceptional outdoor living is incorporated into the design with a generous covered lanai and cabana, offering plenty of room to create a private backyard oasis. Buyers will have the opportunity to select from a list of approved custom builders and are welcome to work directly with the builder of their choice from that list to discuss construction specifications, finishes, upgrades, customization options, pricing, and construction timelines. Contact the listing agent to receive the current list of approved builders. Final construction specifications, materials, finishes, allowances, pricing, and features will be determined by the buyer’s selected builder and construction agreement. Nestled on 2.56 private wooded acres, this property offers an exceptional combination of luxury, privacy, space, and modern country living while remaining convenient to Tampa, Brandon, shopping, dining, and area schools. All photographs, virtual renderings, floor plans, and artist illustrations used in this listing are conceptual and for marketing purposes only and are not photographs of a completed home. Renderings depict the proposed design concept and may include features, finishes, landscaping, furnishings, or upgrades that are not included in the final construction. Final residence, specifications, dimensions, materials, colors, finishes, fixtures, site placement, landscaping, pricing, and other design elements may vary depending on the builder selected and the buyer’s final construction agreement. Buyers should rely solely on the plans, specifications, pricing, and construction contract provided by their selected builder for the final scope of construction.
Estimated monthly payment
Estimate only. Taxes use the listing's reported amount where available; insurance is a Florida-average estimate. Your actual payment will vary — run a full calculation or talk to a lender.
Price & listing history70 days on market
- Status: ActiveAug 5, 2026
- Listed$1,647,000Aug 5, 2026
- Price reduced$1,540,000
Facts & features
- Property type
- Residential
- Sub type
- Single Family Residence
- Status
- Active
- Days on market
- 70
- Subdivision
- Lithia Estates
- County
- Hillsborough
- Year built
- 2027
- Living area
- 3,200 sq ft
- Price/sq ft
- $481
- Building area
- 5,338 sq ft (Builder)
- Lot size
- 111,513 sq ft
- Lot category
- 2 to less than 5
- Flood zone
- X
- Garage
- 3 spaces
- Annual taxes
- $1,852 (2025)
- Parcel #
- U-25-30-21-387-000000-00010.0
- Zoning
- PD
- MLS #
- TB8535804
Ask about this home
Have a question? Ask the broker directly.
Ryan Solberg answers personally — no call center, no spam. Your question goes straight to him.
Interior Details
- Bedrooms
- 4
- Full bathrooms
- 3
- Flooring
- Carpet, Tile
- Appliances
- Dishwasher, Disposal, Other, Range, Range Hood, Refrigerator, Wine Refrigerator
- Interior features
- Built-in Features, Ceiling Fans(s), Kitchen/Family Room Combo, Primary Bedroom Main Floor, Solid Surface Counters, Stone Counters, Thermostat, Tray Ceiling(s), Walk-In Closet(s), Wet Bar
- Laundry
- Inside, Laundry Room
- Stories / Levels
- One
- Direction faces
- East
- New construction
- Yes
Heating & Cooling
- Heating
- Central
- Cooling
- Central Air
Parking
- Garage spaces
- 3
- Attached garage
- Yes
HOA & Financial
- HOA fee
- $250 / Annually
- Monthly HOA
- $21/mo
- Total monthly fees
- $21/mo
- Total annual fees
- $250
- HOA name
- Lithia Estates HOA / Pam Simmons
- CDD
- No
- Min lease term
- 1-7 Days
- Listing terms
- Cash, Conventional
- Ownership
- Fee Simple
- Available for lease
- Yes
- Lease restrictions
- No
- Additional lease restrictions
- Please reach out to HOA for lease restrictions if any.
- Approval process
- Reach out to HOA
Exterior & Construction
- Exterior features
- Hurricane Shutters, Other, Private Yard, Sprinkler Metered
- Construction materials
- Block, Concrete, Metal Frame, Other, Stucco, Wood Siding
- Roof
- Shingle
- Foundation
- Slab
- Road surface
- Asphalt, Paved
Utilities
- Sewer
- Septic Needed
- Water source
- Well Required
- Utilities
- Electricity Available
Community
- Pets allowed
- Yes
Schools
Letter grades: Florida DOE 2024–25 school grades (Orange, Seminole, Lake, Osceola, Brevard). Assigned schools from the listing agent — verify enrollment with the district.
Room Details
| Room | Level | Dimensions |
|---|---|---|
| Great Room | First | 21.4x19 |
| Kitchen | First | |
| Primary Bedroom | First | 18.4x14.1 |
| Bathroom 2 | First | 13.4x14.8 |
| Office | First | 13.4x12.4 |
Listing Details
- Listing date
- 2026-08-05
- On market date
- 2026-08-05
- Original list price
- $1,647,000
- Occupant type
- Vacant
- MLS area
- 33547 - Lithia
- Listing AOR
- Suncoast Tampa
- Status changed
- 2026-08-05
- Tax legal description
- LITHIA ESTATES LOT 10
Flood risk
Minimal-risk area outside the mapped floodplain. Flood insurance is optional and typically low-cost.
Source: FEMA flood zone reported on the listing. Confirm current designation at FEMA Flood Map Service Center.
Location
Directions
Directions (From Downtown Tampa) From Downtown Tampa, take I-75 South to Exit 250 (Gibsonton Drive). Head east on Gibsonton Drive, which becomes Boyette Road. Continue east to Bell Shoals Road, then turn right. Continue south to Lithia Pinecrest Road and turn left. Follow Lithia Pinecrest Road to Lithia Estates Drive, turn right, and continue to 10623 Lithia Estates Dr., Lithia, FL 33547. The property will be on your right. Typical drive time is approximately 35–40 minutes, depending on traffic.
More homes like this
$283,999
10623 Lithia Estates Dr
Lithia, FL 33547
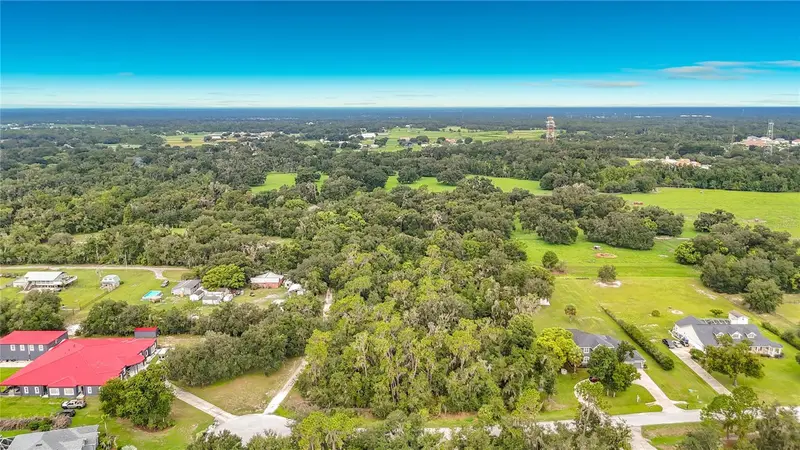
2.56 acres
Lithia Estates
MLS ID #TB8546587, DIVINE ESTATES REALTY LLC.
Listing provided by Stellar MLS
$1,050,000
5915 Alana Leigh Pl
Lithia, FL 33547
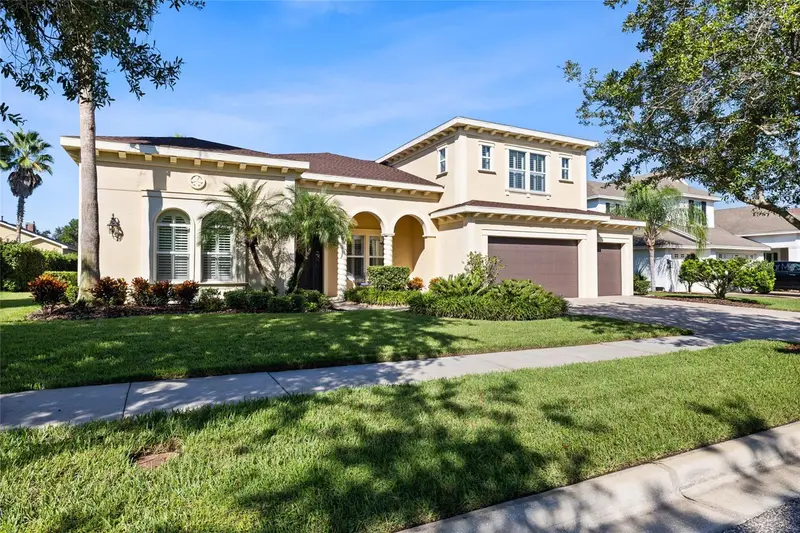
4 bd · 4 ba · 3,843 sqft
Fishhawk Ranch
MLS ID #TB8556308, RE/MAX REALTY UNLIMITED.
Listing provided by Stellar MLS
$1,145,000
5806 Audubon Manor Blvd
Lithia, FL 33547
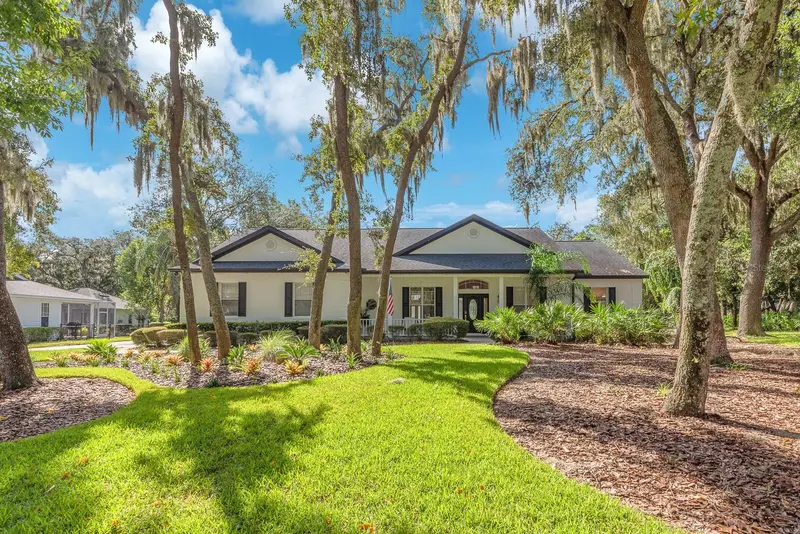
5 bd · 5 ba · 3,871 sqft
Fish Hawk Trails Un 1 & 2
MLS ID #TB8541910, EATON REALTY.
Listing provided by Stellar MLS
$969,000
6010 Kestrel Point Ave
Lithia, FL 33547
5 bd · 5 ba · 3,888 sqft
Fish Hawk Trails Unit 3
MLS ID #TB8557471, COLDWELL BANKER REALTY.
Listing provided by Stellar MLS

Listings courtesy of Stellar MLS as distributed by MLS GRID
IDX information is provided exclusively for consumers’ personal, non-commercial use and may not be used for any purpose other than to identify prospective properties consumers may be interested in purchasing.
Based on information submitted to the MLS GRID as of October 14, 2026 at 3:07 PM ET. All data is obtained from various sources and may not have been verified by broker or MLS GRID. Supplied Open House Information is subject to change without notice. All information should be independently reviewed and verified for accuracy. Properties may or may not be listed by the office/agent presenting the information.
All or a portion of the multiple listing information is provided by Stellar MLS, from a copyrighted compilation of listings. The compilation of listings and each individual listing are © 2026 Stellar MLS. All rights reserved.
Ryan Solberg, Broker · MaxLife Realty LLC · FL License #BK3354351 · Equal Housing Opportunity · Full disclaimer · DMCA