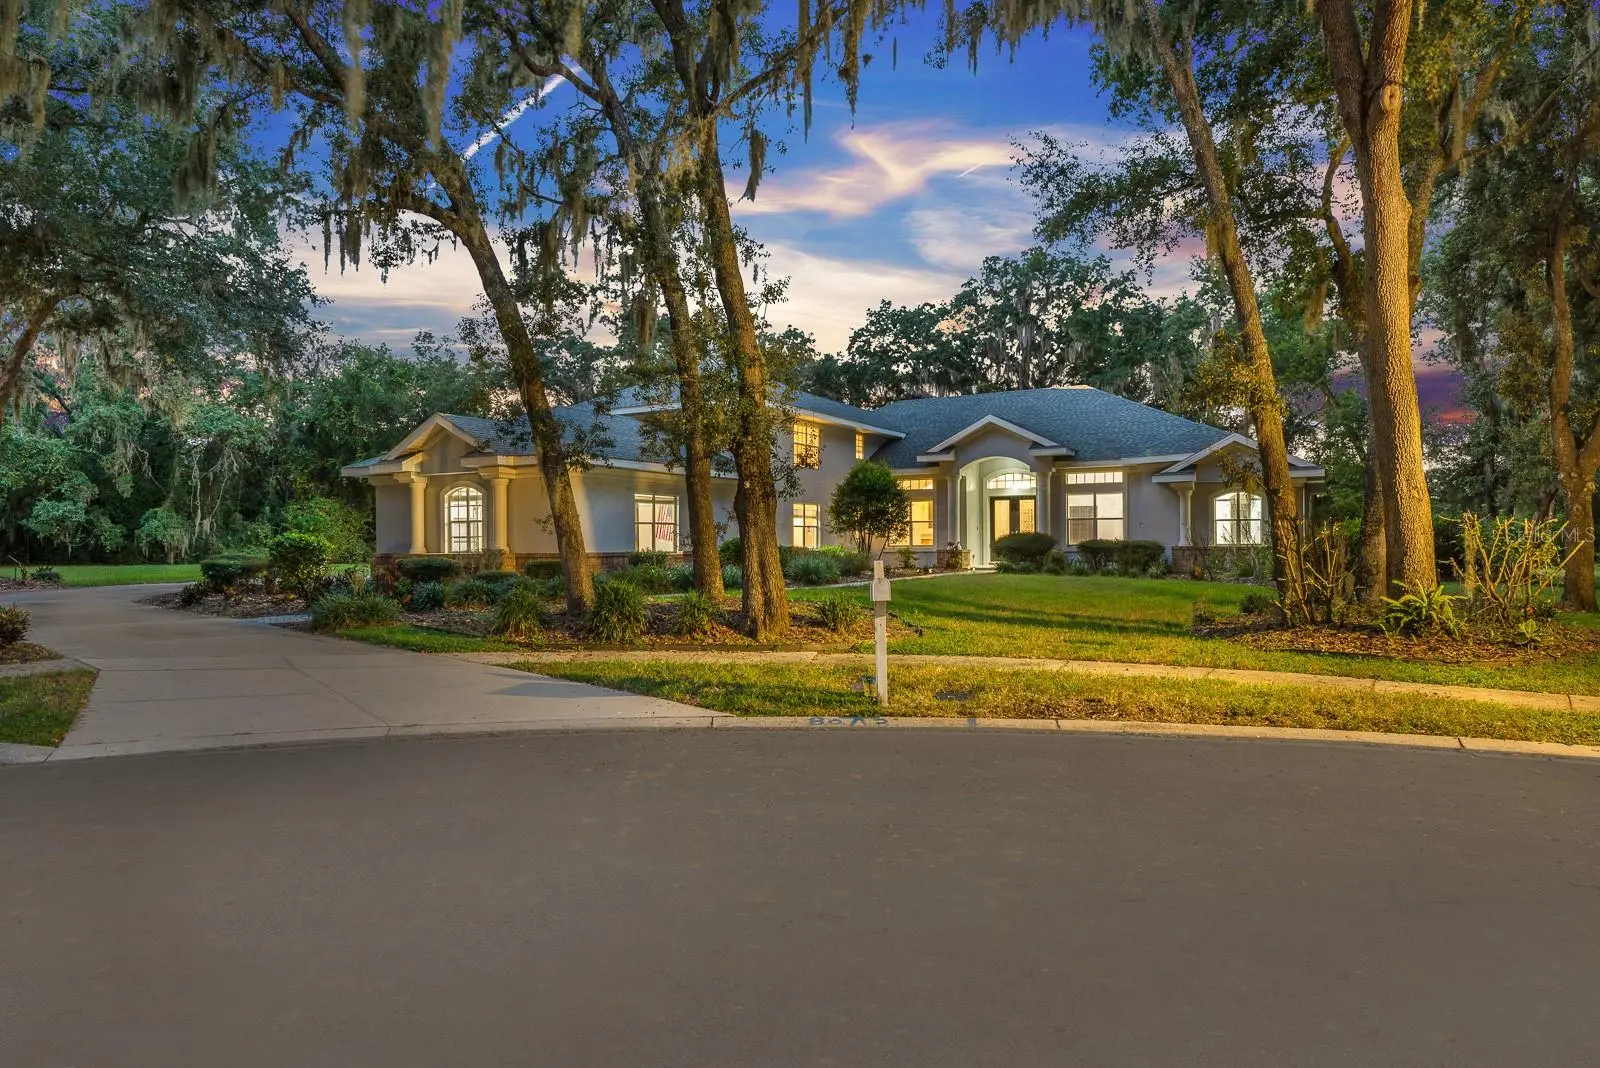
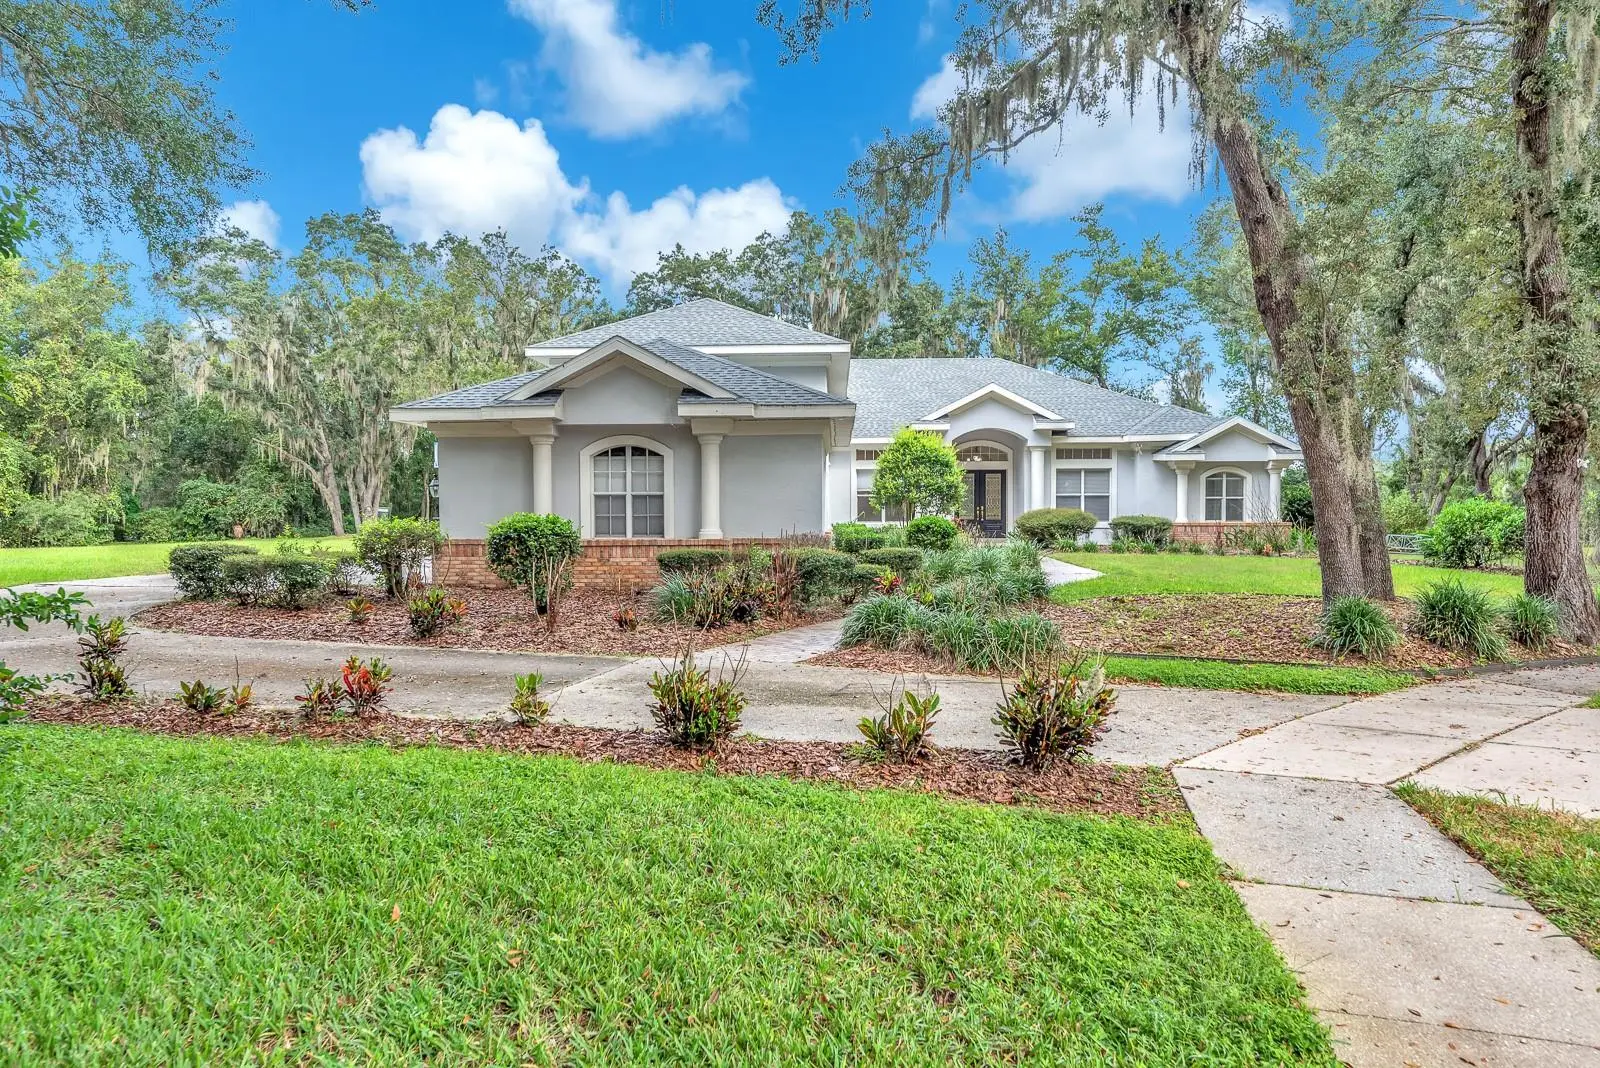

$1,150,000
6034 Hammock Hill Avenue
Lithia, FL 33547
Listing updated: October 2, 2026 at 11:51 AM ET
Listing courtesy of Eaton Realty · Rebecca Kelly · MLS #TB8534714 · Active · 813-672-8022Property type
Year built
Lot size
Price / sq ft
HOA dues
Days on market
Garage spaces
Flood zone
About this home
Experience the epitome of luxury living in the gated community of Fish Hawk Trails. This stunning 1/2 + acre homesite is a must-see! The spacious home boasts 5 bedrooms plus bonus room (could be 6th bedroom) , 5.5 bathrooms, and a 3-car plus garage, encompassing a generous 4,821 sq. ft and sits on a quiet cul de sac. Indulge in the lavish master suite, where perfectly placed French doors and windows bathe the room in natural light. The recently upgraded en suite bathroom features a dual sink vanity, a soaking tub, and a separate shower stall, creating a spa-like retreat. The home's versatile layout includes an upstairs bonus room, perfect for a playroom or entertainment space. The 5th bedroom is the private "in-law" apartment, it includes a kitchenette and full bathroom and is accessible only from the exterior (entry door is to the left of the large garage door), providing a secluded space for guests or extended family. The chef’s kitchen is a culinary dream, featuring a cooktop, built-in oven and microwave, breakfast bar, prep-island with a wine fridge, and an eat-in space overlooking the sparkling pool. NEW pool pump, filter and salt cell (2023). This home is also equipped with a water softener and ultraviolet light filtration. The outdoor area is an entertainer’s paradise, complementing the pool is a spa, an outdoor kitchen, and ample space for relaxing and socializing. Enjoy the lush landscaping and fire pit area, perfect for cozy evenings. The community trail runs right behind the backyard, inviting you to explore the scenic surroundings. With all these features, you’ll find yourself wanting to spend all your time enjoying this exquisite home and its beautiful outdoor spaces. Fish Hawk Trails, residents enjoy 24-hour guarded access, top-rated schools, serene nature trails, playgrounds, and sports facilities. Conveniently located to shopping, restaurants, parks and more!
Estimated monthly payment
Estimate only. Taxes use the listing's reported amount where available; insurance is a Florida-average estimate. Your actual payment will vary — run a full calculation or talk to a lender.
Price & listing history42 days on market
- Status: ActiveAug 21, 2026
- Listed$1,175,000Aug 21, 2026
- Price reduced$1,150,000
Facts & features
- Property type
- Residential
- Sub type
- Single Family Residence
- Status
- Active
- Days on market
- 42
- Subdivision
- Fish Hawk Trails Unit 3
- County
- Hillsborough
- Year built
- 1999
- Living area
- 4,821 sq ft
- Price/sq ft
- $239
- Building area
- 6,177 sq ft (Public Records)
- Lot size
- 24,024 sq ft
- Lot category
- 1/2 to less than 1
- Flood zone
- X (12057C0535H)
- Garage
- 3 spaces
- Pool
- Private pool
- Annual taxes
- $13,756 (2025)
- Parcel #
- U-22-30-21-37I-000009-00025.0
- Zoning
- PD
- MLS #
- TB8534714
Ask about this home
Have a question? Ask the broker directly.
Ryan Solberg answers personally — no call center, no spam. Your question goes straight to him.
Interior Details
- Bedrooms
- 5
- Full bathrooms
- 5
- Half bathrooms
- 1
- Flooring
- Ceramic Tile, Laminate
- Appliances
- Dishwasher, Disposal, Dryer, Electric Water Heater, Microwave, Range, Refrigerator, Washer
- Interior features
- Built-in Features, Cathedral Ceiling(s), Ceiling Fans(s), Eat-in Kitchen, High Ceilings, Kitchen/Family Room Combo, Primary Bedroom Main Floor, Split Bedroom, Stone Counters, Thermostat, Walk-In Closet(s), Window Treatments
- Laundry
- Inside, Laundry Room
- Stories / Levels
- Two
- Direction faces
- South
- Fireplace
- Yes
- In-law suite
- Yes
Heating & Cooling
- Heating
- Central, Zoned
- Cooling
- Central Air, Zoned
Parking
- Garage spaces
- 3
- Attached garage
- Yes
- Parking features
- Driveway, Garage Faces Side
HOA & Financial
- HOA fee
- $635 / Quarterly
- Monthly HOA
- $212/mo
- Total monthly fees
- $212/mo
- Total annual fees
- $2,540
- HOA name
- Fishhawk Trails
- CDD
- No
- Homestead exemption
- Yes
- Min lease term
- 1 Month
- Listing terms
- Cash, Conventional, FHA, VA Loan
- Ownership
- Fee Simple
- Available for lease
- Yes
- Lease restrictions
- No
- Additional lease restrictions
- Buyer or buyer's agent to confirm and verify HOA/CDD fees and regulations.
- Approval process
- Buyer or buyer's agent to confirm and verify HOA/CDD fees and regulations.
Exterior & Construction
- Exterior features
- Fire Pit, Lighting, Private Mailbox, Sidewalk
- Construction materials
- Block
- Roof
- Shingle
- Foundation
- Slab
- Pool
- Private pool
- Road surface
- Asphalt, Paved
Utilities
- Sewer
- Public Sewer
- Water source
- Public
- Utilities
- BB/HS Internet Available, Cable Available, Electricity Connected, Natural Gas Connected, Public, Sewer Connected, Underground Utilities, Water Connected
Community
- Pets allowed
- Yes
Schools
Letter grades: Florida DOE 2024–25 school grades (Orange, Seminole, Lake, Osceola, Brevard). Assigned schools from the listing agent — verify enrollment with the district.
Room Details
| Room | Level | Dimensions |
|---|---|---|
| Living Room | First | |
| Dining Room | First | |
| Family Room | First | |
| Kitchen | First | |
| Office | First | |
| Bedroom 2 | First | |
| Bedroom 3 | First | |
| Bathroom 4 | First | |
| Primary Bedroom | First | |
| Bedroom 5 | First | |
| Loft | Second |
Listing Details
- Listing date
- 2026-07-30
- On market date
- 2026-08-21
- Original list price
- $1,175,000
- Occupant type
- Vacant
- MLS area
- 33547 - Lithia
- Listing AOR
- Suncoast Tampa
- Status changed
- 2026-08-21
- Tax legal description
- FISH HAWK TRAILS UNIT 3 LOT 25 BLOCK 9
Flood risk
Minimal-risk area outside the mapped floodplain. Flood insurance is optional and typically low-cost.
Source: FEMA flood zone reported on the listing. Confirm current designation at FEMA Flood Map Service Center.
Location
Directions
Head southeast on Lithia Pinecrest Rd Turn left onto Fishhawk Trails Dr Turn right onto Audubon Manor Blvd Turn left onto Cricket Sound Pl Turn right onto Hammock Hill Ave
More homes like this
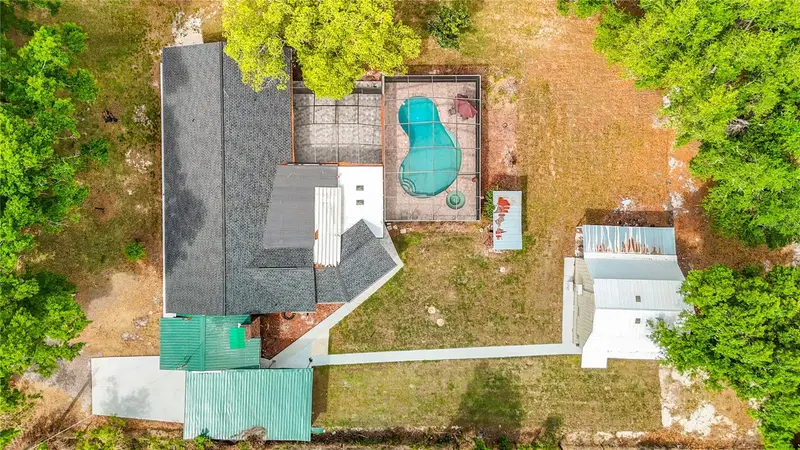
$698,900
216 Corbett Rd
Lithia, FL 33547
4 bd · 3 ba · 2,550 sqft
Unplatted
MLS ID #TB8492033, SIGNATURE REALTY ASSOCIATES.
Listing provided by Stellar MLS
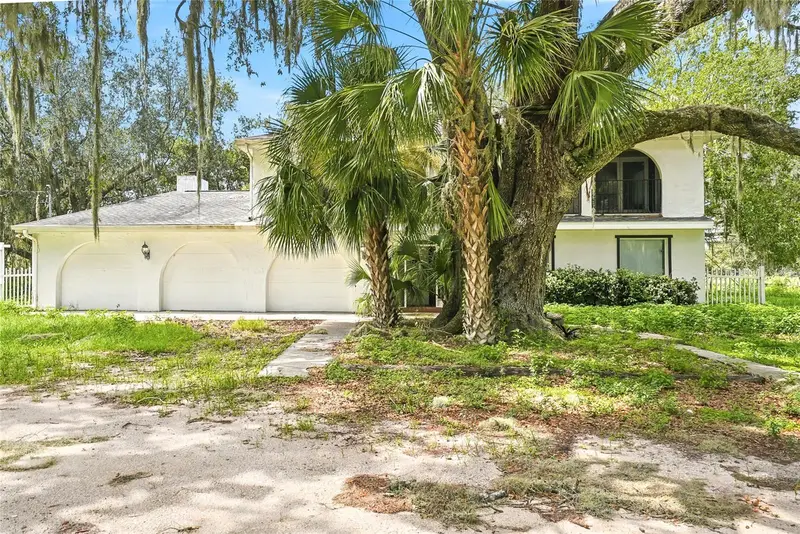
$1,645,000
8731 Lithia Pinecrest Rd
Lithia, FL 33547
4 bd · 4 ba · 2,692 sqft
Unplatted
MLS ID #TB8494845, VINTAGE REAL ESTATE SERVICES.
Listing provided by Stellar MLS
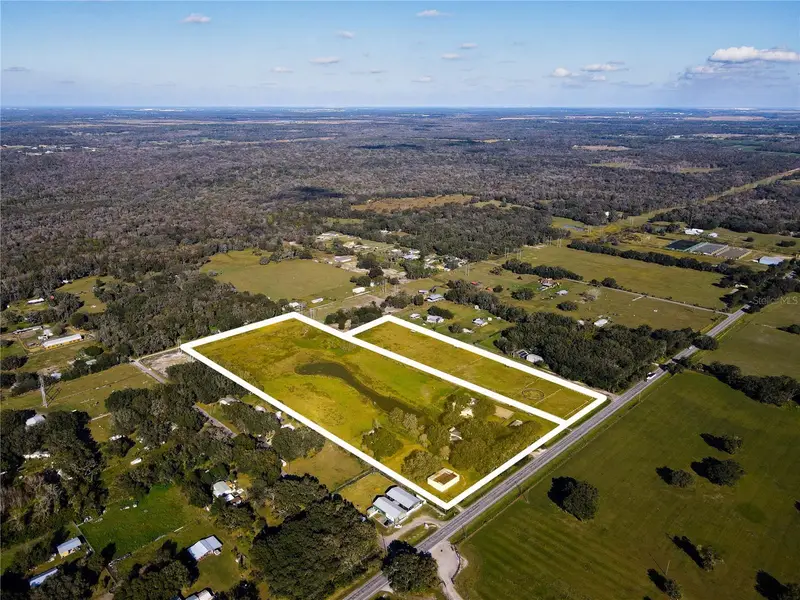
$1,645,000
8719 & 8809 Lithia Pinecrest Rd
Lithia, FL 33547
20.08 acres
Unplatted
MLS ID #TB8472229, VINTAGE REAL ESTATE SERVICES.
Listing provided by Stellar MLS
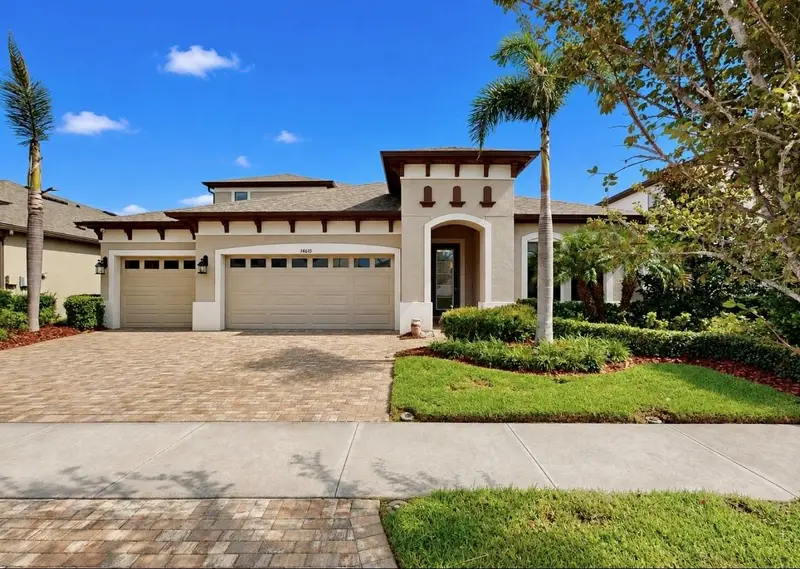
$834,900
14610 Red Castle Ave
Lithia, FL 33547
5 bd · 4 ba · 3,405 sqft
B & D Hawkstone Ph 1
MLS ID #TB8508909, SIGNATURE REALTY ASSOCIATES.
Listing provided by Stellar MLS

Listings courtesy of Stellar MLS as distributed by MLS GRID
IDX information is provided exclusively for consumers’ personal, non-commercial use and may not be used for any purpose other than to identify prospective properties consumers may be interested in purchasing.
Based on information submitted to the MLS GRID as of October 2, 2026 at 11:51 AM ET. All data is obtained from various sources and may not have been verified by broker or MLS GRID. Supplied Open House Information is subject to change without notice. All information should be independently reviewed and verified for accuracy. Properties may or may not be listed by the office/agent presenting the information.
All or a portion of the multiple listing information is provided by Stellar MLS, from a copyrighted compilation of listings. The compilation of listings and each individual listing are © 2026 Stellar MLS. All rights reserved.
Ryan Solberg, Broker · MaxLife Realty LLC · FL License #BK3354351 · Equal Housing Opportunity · Full disclaimer · DMCA