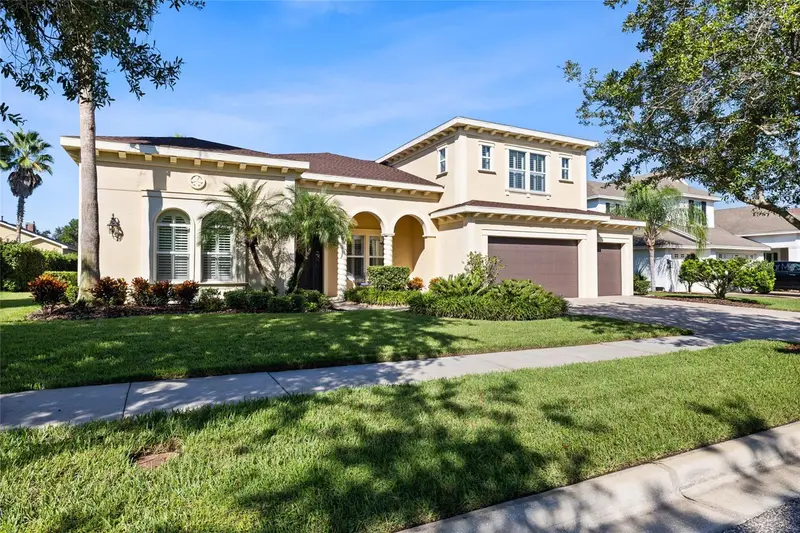

$1,050,000
5915 Alana Leigh PlaceLithia, FL 33547
Listing updated: October 15, 2026 at 4:28 PM ET
Listing courtesy of Re/Max Realty Unlimited · Cheryl Thompson · MLS #TB8556308 · Active · 813-651-1900Property type
Year built
Lot size
Price / sq ft
HOA dues
Days on market
Garage spaces
Flood zone
About this home
Tucked near the cul-de-sac in the prestigious, gated community of Chapman Crossing, this Sabal Westwind III pairs generous living space with distinctive craftsmanship. The 3,843-square-foot home features soaring ceilings, 8-foot interior and exterior doors, intricate woodwork, and architectural details throughout. A striking exterior, brick-paver driveway, and lush landscaping create a warm welcome from the moment you arrive. Inside, four bedrooms, four full bathrooms, a dedicated office, and an upstairs bonus room / bedroom 5 provide generous space and flexibility. French doors open to an impressive home office featuring a coffered ceiling, plantation shutters, and a dramatic wall of windows. Detailed ceilings define the formal living and dining spaces, while rich finishes and thoughtfully crafted woodwork create a sense of charm throughout. The kitchen pairs espresso cabinetry with Silestone quartz countertops, a tile backsplash, and a large center island that invites everyone to gather. The spacious primary suite offers soaring tray-ceiling details, walk-in closets, and a private bathroom with separate vanities, a garden tub, and a separate shower accented with mosaic tile. Generously sized secondary bedrooms provide comfortable accommodations, while the upstairs bonus room, full bathroom, and large storage room offer possibilities for recreation, guests, or a potential fifth bedroom. Outside, an expansive brick-paver lanai creates a beautiful setting for relaxed evenings and memorable gatherings. A built-in outdoor kitchen and gas-heated pool and spa bring the Florida lifestyle home, with room to cook, dine, lounge, and entertain. Within walking distance of FishHawk Creek Elementary, neighborhood parks, Park Square, and the Aquatic Center, this home puts some of FishHawk Ranch’s most loved destinations close to your doorstep. Zoned for FishHawk’s top-rated schools, it pairs an exceptional community setting with distinctive craftsmanship and an inviting outdoor retreat, creating a home rich in character, comfort, and charm.
Estimated monthly payment
Estimate only. Taxes use the listing's reported amount where available; insurance is a Florida-average estimate. Your actual payment will vary — run a full calculation or talk to a lender.
Price & listing history0 days on market
- Status: ActiveOct 15, 2026
- Listed$1,050,000Oct 15, 2026
Property Documents
Documents the listing agent has made public for this property. Free to view and download.
Facts & features
- Property type
- Residential
- Sub type
- Single Family Residence
- Status
- Active
- Days on market
- 0
- Subdivision
- Fishhawk Ranch
- County
- Hillsborough
- Year built
- 2012
- Living area
- 3,843 sq ft
- Price/sq ft
- $273
- Building area
- 5,130 sq ft (Public Records)
- Lot size
- 10,400 sq ft
- Lot category
- 0 to less than 1/4
- Flood zone
- X (12057C0530H)
- Garage
- 3 spaces
- Pool
- Private pool
- Annual taxes
- $2,494 (2025)
- Parcel #
- U-28-30-21-94Y-AA0004-00004.0
- Zoning
- PD
- MLS #
- TB8556308
Ask about this home
Have a question? Ask the broker directly.
Ryan Solberg answers personally — no call center, no spam. Your question goes straight to him.
Interior Details
- Bedrooms
- 4
- Full bathrooms
- 4
- Flooring
- Carpet, Tile
- Appliances
- Convection Oven, Dishwasher, Disposal, Gas Water Heater, Microwave, Range, Refrigerator
- Interior features
- Built-in Features, Cathedral Ceiling(s), Ceiling Fans(s), Crown Molding, Eat-in Kitchen, High Ceilings, Kitchen/Family Room Combo, Living Room/Dining Room Combo, Solid Surface Counters, Solid Wood Cabinets, Split Bedroom, Thermostat, Tray Ceiling(s), Walk-In Closet(s)
- Laundry
- Inside, Laundry Room
- Stories / Levels
- Two
- Direction faces
- East
Heating & Cooling
- Heating
- Central, Natural Gas
- Cooling
- Central Air
Parking
- Garage spaces
- 3
- Attached garage
- Yes
- Parking features
- Driveway, Garage Door Opener
HOA & Financial
- HOA fee
- $125 / Annually
- Monthly HOA
- $10/mo
- Total monthly fees
- $10/mo
- Total annual fees
- $125
- HOA name
- Rizzetta & Company
- CDD
- Yes
- Min lease term
- 8-12 Months
- Listing terms
- Cash, Conventional, VA Loan
- Ownership
- Fee Simple
- Available for lease
- Yes
- Lease restrictions
- Yes
- Additional lease restrictions
- For the most up-to-date guidelines and restrictions, please contact the HOA.
- Approval process
- For the most up-to-date guidelines and restrictions, please contact the HOA.
Exterior & Construction
- Exterior features
- Outdoor Kitchen, Private Mailbox, Sidewalk
- Construction materials
- Block, Stucco
- Roof
- Shingle
- Foundation
- Slab
- Pool
- Private pool
- Road surface
- Asphalt, Paved
Utilities
- Sewer
- Public Sewer
- Water source
- Public
- Utilities
- BB/HS Internet Available, Cable Available, Electricity Connected, Natural Gas Connected, Public, Sprinkler Recycled, Underground Utilities, Water Connected
Community
- Pets allowed
- Yes
Schools
Letter grades: Florida DOE 2024–25 school grades (Orange, Seminole, Lake, Osceola, Brevard). Assigned schools from the listing agent — verify enrollment with the district.
Room Details
| Room | Level | Dimensions |
|---|---|---|
| Family Room | First | 17.8x20 |
| Kitchen | First | |
| Office | First | 13x12.1 |
| Primary Bedroom | First | 14x23 |
| Primary Bathroom | First | |
| Bedroom 2 | First | 12x15.2 |
| Bedroom 3 | First | 12x15.1 |
| Bedroom 4 | First | 11.6x13.4 |
| Bonus Room | Second | 20.6x18 |
Listing Details
- Listing date
- 2026-10-09
- On market date
- 2026-10-15
- Original list price
- $1,050,000
- Occupant type
- Owner
- MLS area
- 33547 - Lithia
- Listing AOR
- Suncoast Tampa
- Status changed
- 2026-10-15
- Tax legal description
- FISHHAWK RANCH TOWNCENTER PHASE 2C LOT 4 BLOCK AA-4
Flood risk
Minimal-risk area outside the mapped floodplain. Flood insurance is optional and typically low-cost.
Source: FEMA flood zone reported on the listing. Confirm current designation at FEMA Flood Map Service Center.
Location
Directions
From 301, turn East onto Boyette Rd. Continue straight onto Fishhawk Blvd. Turn right onto Fishhawk Crossing Blvd. At the roundabout, turn onto Churchside Rd. At the second roundabout, turn onto Palmettoglen Ct. Turn left onto Alana Leigh Place. The property will be on your right.
More homes like this
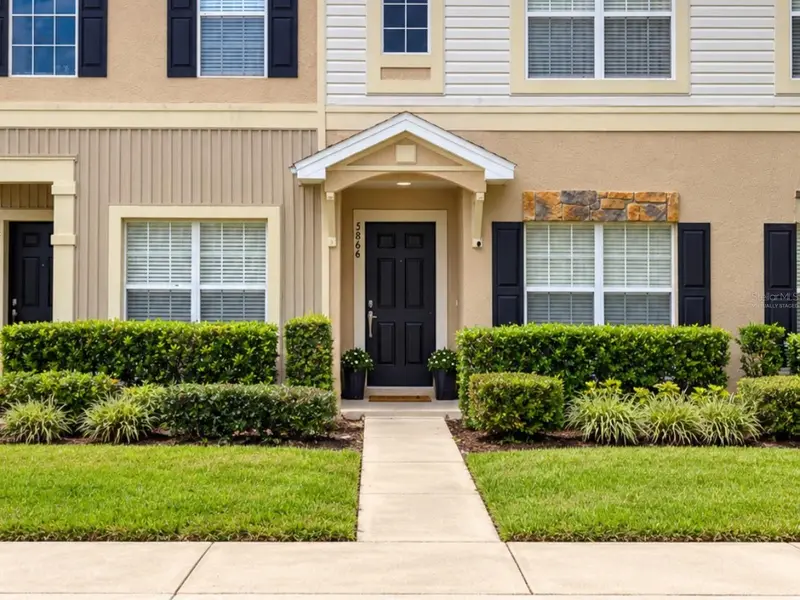
$249,900
5866 Fishhawk Ridge Dr
Lithia, FL 33547
3 bd · 3 ba · 1,383 sqft
Fishhawk Ranch
MLS ID #TB8554888, RE/MAX BAYSIDE REALTY LLC.
Listing provided by Stellar MLS
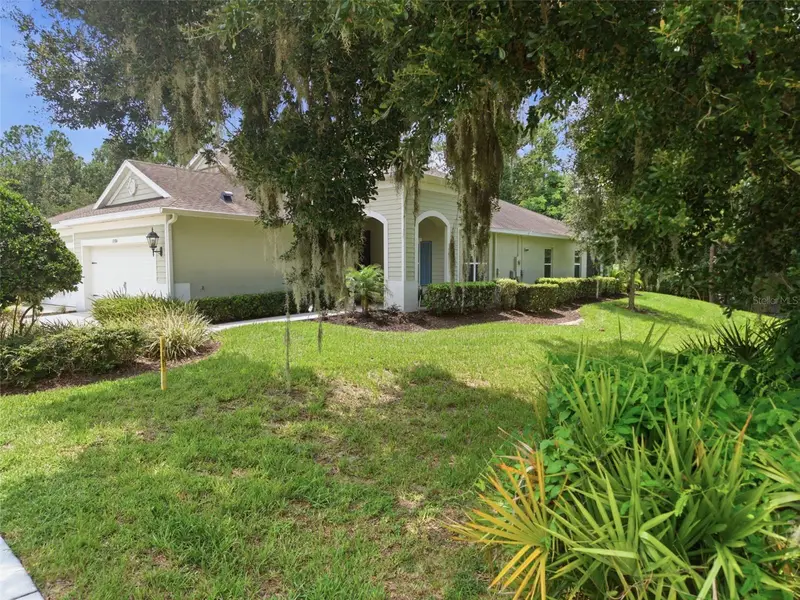
$359,000
13584 Circa Crossing Dr
Lithia, FL 33547
2 bd · 2 ba · 1,525 sqft
Fishhawk Ranch
MLS ID #TB8536086, BHHS FLORIDA PROPERTIES GROUP.
Listing provided by Stellar MLS
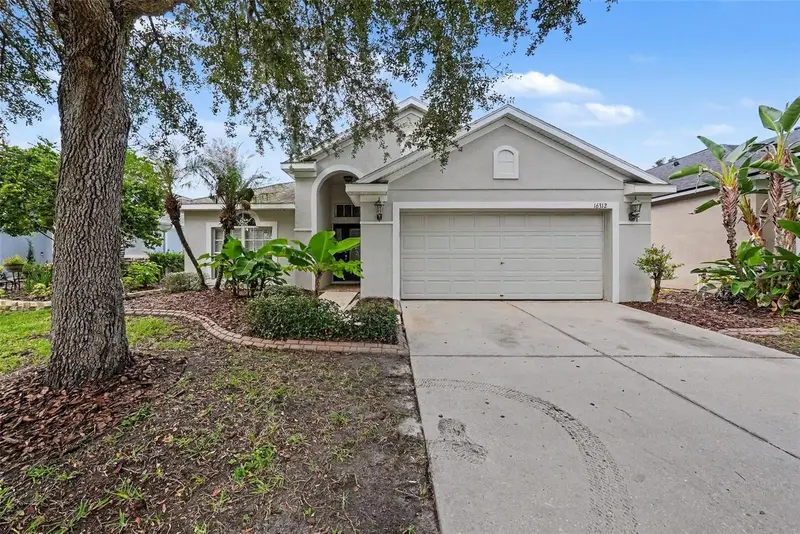
$389,900
16312 Bridgecrossing Dr
Lithia, FL 33547
4 bd · 2 ba · 2,053 sqft
Fishhawk Ranch
MLS ID #O6436695, ENTERA REALTY LLC.
Listing provided by Stellar MLS
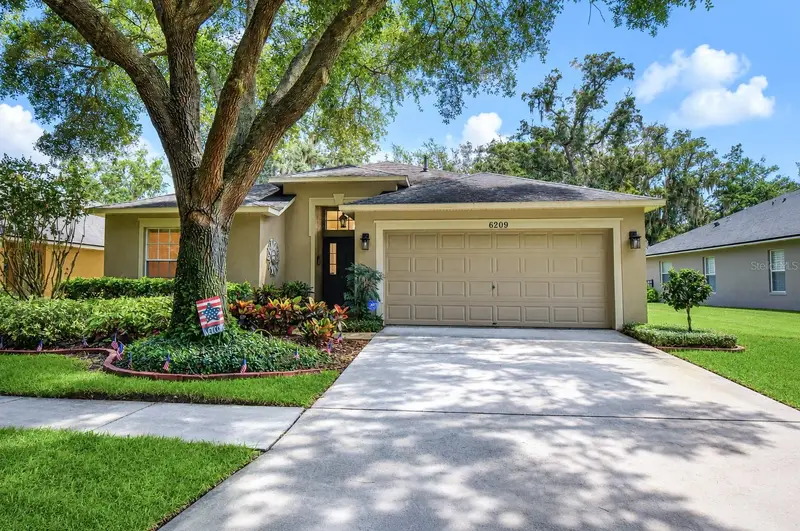
$430,000
6209 Gannetdale Dr
Lithia, FL 33547
4 bd · 2 ba · 2,014 sqft
Fishhawk Ranch
MLS ID #TB8530807, KELLER WILLIAMS SOUTH TAMPA.
Listing provided by Stellar MLS

Listings courtesy of Stellar MLS as distributed by MLS GRID
IDX information is provided exclusively for consumers’ personal, non-commercial use and may not be used for any purpose other than to identify prospective properties consumers may be interested in purchasing.
Based on information submitted to the MLS GRID as of October 15, 2026 at 4:28 PM ET. All data is obtained from various sources and may not have been verified by broker or MLS GRID. Supplied Open House Information is subject to change without notice. All information should be independently reviewed and verified for accuracy. Properties may or may not be listed by the office/agent presenting the information.
All or a portion of the multiple listing information is provided by Stellar MLS, from a copyrighted compilation of listings. The compilation of listings and each individual listing are © 2026 Stellar MLS. All rights reserved.
Ryan Solberg, Broker · MaxLife Realty LLC · FL License #BK3354351 · Equal Housing Opportunity · Full disclaimer · DMCA