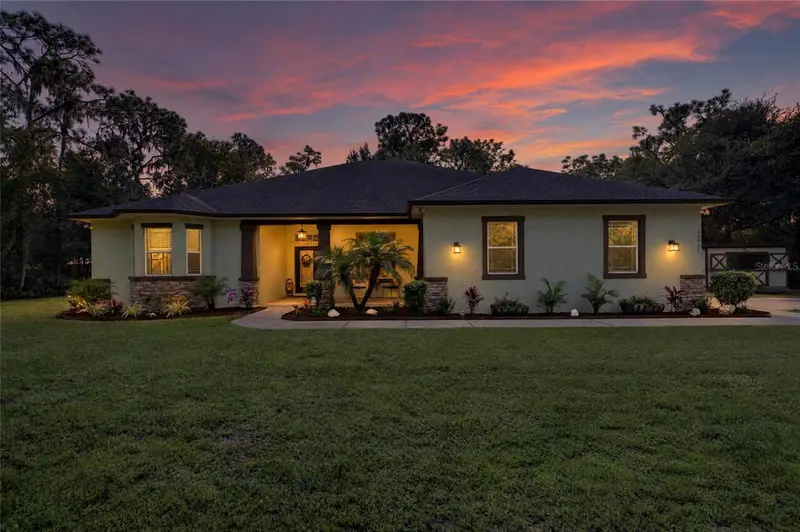

$1,175,000
10911 Gun Dog WayLithia, FL 33547
Listing updated: November 10, 2026 at 8:07 AM ET
Listing courtesy of Exp Realty Llc · Ken Jones · MLS #TB8565763 · Active · 888-883-8509Property type
Year built
Lot size
Price / sq ft
HOA dues
Days on market
Garage spaces
Flood zone
About this home
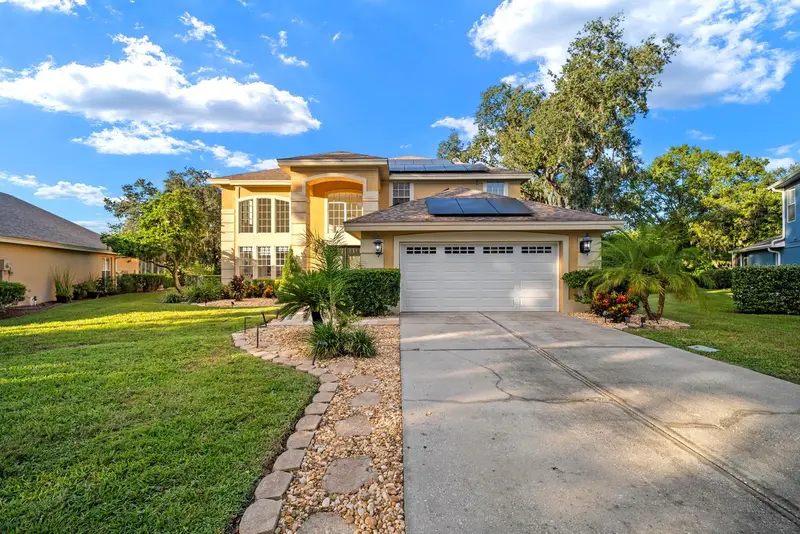
**YOUR OWN PRIVATE ENTERTAINMENT PARADISE ON OVER 10 ACRES!** If you've been dreaming of a property where the possibilities are as big as the outdoors, this extraordinary estate is ready to deliver! More than just a home, this is a lifestyle designed for entertaining, relaxing, and making unforgettable memories. Step outside and discover an incredible outdoor entertainment setting featuring an inviting outdoor bar, fully equipped outdoor kitchen and grilling area, and a dedicated bandstand ready for live music, parties, celebrations, and unforgettable evenings with family and friends. Imagine firing up the grill, serving drinks at the bar, enjoying great music, and gathering around the fire pits as the sun goes down and the evening ambiance takes over. Whether you're hosting a backyard concert, a weekend barbecue, holiday celebration, or simply enjoying a peaceful evening under the stars, this property offers an atmosphere that's hard to replicate. And the entertainment is just the beginning! Situated on over 10 acres, there's room to spread out, explore, enjoy the outdoors, pursue hobbies, and create the lifestyle you've always wanted. Multiple storage sheds provide plenty of space for equipment, tools, and recreational toys, while a dedicated workshop offers an ideal setup for projects, hobbies, and hands-on pursuits. With this much land, the possibilities are endless! Imagine the privacy, freedom, and flexibility of having your own expansive property, complete with an outdoor entertainment venue that feels like your very own private gathering place. From lively weekends filled with music and friends to quiet evenings around the fire, this is a rare opportunity to own a property where there's always something to enjoy. Bring your vision, your hobbies, your friends, and your love of the outdoors. **This isn't just a place to live… it's a place to LIVE, ENTERTAIN, AND MAKE MEMORIES!**
Estimated monthly payment
Estimate only. Taxes use the listing's reported amount where available; insurance is a Florida-average estimate. Your actual payment will vary — run a full calculation or talk to a lender.
Price & listing history0 days on market
- Status: ActiveNov 10, 2026
- Listed$1,175,000Nov 10, 2026
Facts & features
- Property type
- Residential
- Sub type
- Single Family Residence
- Status
- Active
- Days on market
- 0
- Subdivision
- Devore Gundog & Equestrian E
- County
- Hillsborough
- Year built
- 2013
- Living area
- 2,632 sq ft
- Price/sq ft
- $446
- Building area
- 3,722 sq ft (Public Records)
- Lot size
- 438,649 sq ft
- Lot category
- 10 to less than 20
- Flood zone
- X (12057C0535H)
- Garage
- 2 spaces
- Annual taxes
- $7,927 (2025)
- Parcel #
- U-25-30-21-61Y-000000-00003.0
- Zoning
- AR
- MLS #
- TB8565763
Ask about this home
Have a question? Ask the broker directly.
Ryan Solberg answers personally — no call center, no spam. Your question goes straight to him.
Interior Details
- Bedrooms
- 4
- Full bathrooms
- 3
- Flooring
- Carpet, Ceramic Tile
- Appliances
- Built-In Oven, Dishwasher, Disposal, Microwave, Range, Refrigerator, Trash Compactor
- Interior features
- Built-in Features, Ceiling Fans(s), Open Floorplan, Primary Bedroom Main Floor, Solid Wood Cabinets, Stone Counters, Thermostat, Window Treatments
- Laundry
- Inside, Sink
- Stories / Levels
- One
- Direction faces
- North
Heating & Cooling
- Heating
- Central
- Cooling
- Central Air
Parking
- Garage spaces
- 2
- Attached garage
- Yes
- Parking features
- Boat, Driveway, Garage Door Opener, Garage Faces Side, Guest, Off Street, Open, Oversized, RV Access/Parking
HOA & Financial
- Total monthly fees
- None
- Total annual fees
- None
- CDD
- No
- Homestead exemption
- Yes
- Min lease term
- 1-7 Days
- Ownership
- Fee Simple
- Available for lease
- Yes
- Lease restrictions
- No
Exterior & Construction
- Exterior features
- Awning(s), Dog Run, Lighting, Other, Outdoor Grill, Outdoor Kitchen, Playground, Private Entrance, Private Mailbox, Private Yard
- Construction materials
- Block
- Roof
- Shingle
- Foundation
- Slab
- Road surface
- Dirt
Utilities
- Sewer
- Septic Tank
- Water source
- Well
- Utilities
- Electricity Connected
Schools
Letter grades: Florida DOE 2024–25 school grades (Orange, Seminole, Lake, Osceola, Brevard). Assigned schools from the listing agent — verify enrollment with the district.
Room Details
| Room | Level | Dimensions |
|---|---|---|
| Living Room | First | |
| Kitchen | First | |
| Primary Bedroom | First |
Listing Details
- Listing date
- 2026-11-10
- On market date
- 2026-11-10
- Original list price
- $1,175,000
- Occupant type
- Owner
- MLS area
- 33547 - Lithia
- Listing AOR
- Sarasota - Manatee
- Status changed
- 2026-11-10
- Tax legal description
- DEVORE GUNDOG AND EQUESTRIAN ESTATES LOT 3
Flood risk
Minimal-risk area outside the mapped floodplain. Flood insurance is optional and typically low-cost.
Source: FEMA flood zone reported on the listing. Confirm current designation at FEMA Flood Map Service Center.
Location
Directions
From Lithia Pinecrest Road, travel east to Browning Road. Turn right (south) onto Browning Road and continue to Dorman Road. Turn left onto Dorman Road and follow to the gated entrance of Gun Dog Way. Proceed through the entrance to 10911 Gun Dog Way.
More homes like this
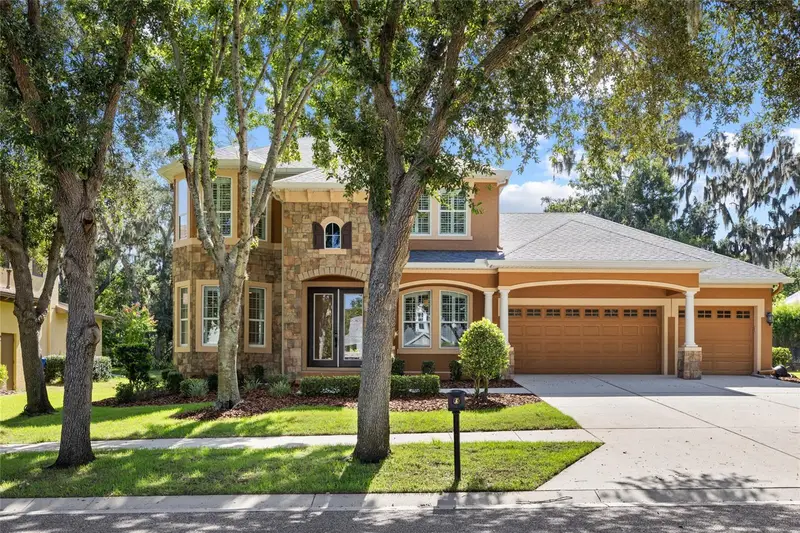
$867,000
15910 Ternglade Dr
Lithia, FL 33547
4 bd · 4 ba · 3,243 sqft
Fishhawk Ranch Ph 2 Prcl
MLS ID #TB8534611, RE/MAX REALTY UNLIMITED.
Listing provided by Stellar MLS
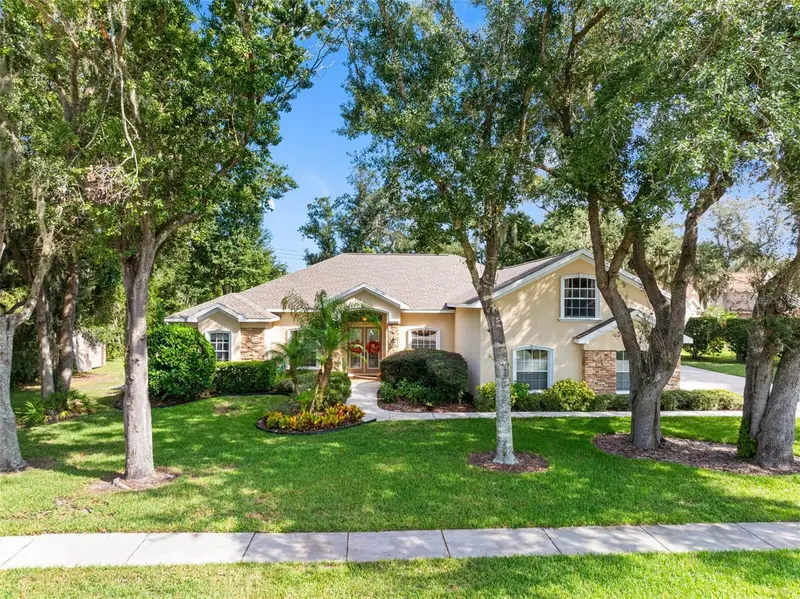
$895,000
6216 Kingbird Manor Dr
Lithia, FL 33547
5 bd · 4 ba · 3,366 sqft
Fish Hawk Trails Unit 6
MLS ID #TB8562280, COASTAL PROPERTIES GROUP.
Listing provided by Stellar MLS
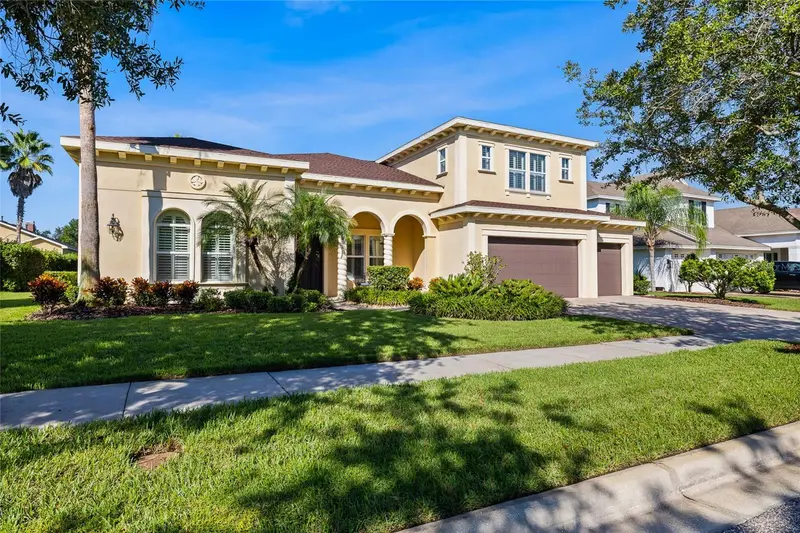
$1,050,000
5915 Alana Leigh Pl
Lithia, FL 33547
4 bd · 4 ba · 3,843 sqft
Fishhawk Ranch
MLS ID #TB8556308, RE/MAX REALTY UNLIMITED.
Listing provided by Stellar MLS
$824,900
5436 Twin Creeks Dr
Valrico, FL 33596
5 bd · 4 ba · 2,808 sqft
River Hills Country Club Parce
MLS ID #TB8560561, EXP REALTY LLC.
Listing provided by Stellar MLS

Listings courtesy of Stellar MLS as distributed by MLS GRID
IDX information is provided exclusively for consumers’ personal, non-commercial use and may not be used for any purpose other than to identify prospective properties consumers may be interested in purchasing.
Based on information submitted to the MLS GRID as of November 10, 2026 at 8:07 AM ET. All data is obtained from various sources and may not have been verified by broker or MLS GRID. Supplied Open House Information is subject to change without notice. All information should be independently reviewed and verified for accuracy. Properties may or may not be listed by the office/agent presenting the information.
All or a portion of the multiple listing information is provided by Stellar MLS, from a copyrighted compilation of listings. The compilation of listings and each individual listing are © 2026 Stellar MLS. All rights reserved.
Ryan Solberg, Broker · MaxLife Realty LLC · FL License #BK3354351 · Equal Housing Opportunity · Full disclaimer · DMCA