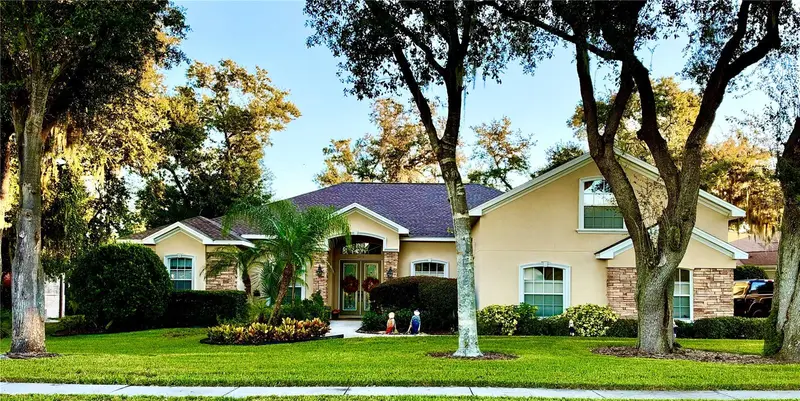

$895,000
6216 Kingbird Manor DriveLithia, FL 33547
Listing updated: November 2, 2026 at 1:43 PM ET
Listing courtesy of Coastal Properties Group · Barb Adams · MLS #TB8562280 · Active · 727-493-1555Property type
Year built
Lot size
Price / sq ft
HOA dues
Days on market
Garage spaces
Flood zone
About this home
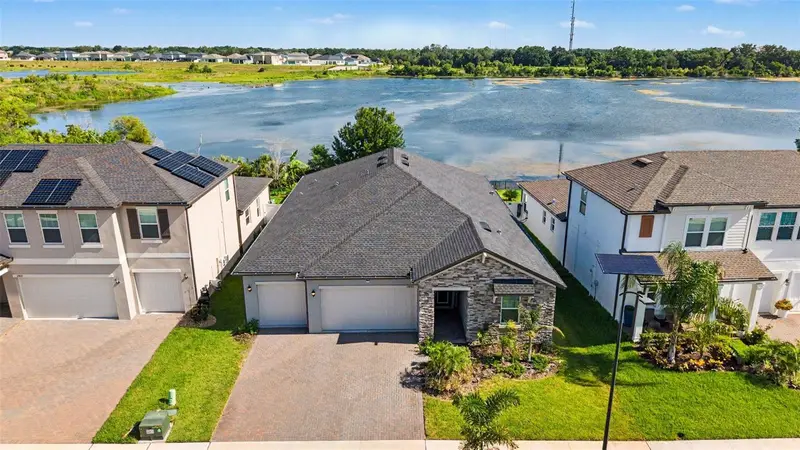
PROFESSIONAL PHOTOGRAPHS AND FLOOR PLAN WILL BE UPLOADED SHORTLY. Your Private Estate Awaits in Fish Hawk Trails. Discover the space, privacy, and lifestyle you’ve been searching for in this exceptional Jeffrey-built pool home, nestled on over three-quarters of an acre in the exclusive, 24-hour guard-gated community of Fish Hawk Trails. Offering 3,366 square feet of heated living space, this beautifully appointed residence combines timeless elegance, generous living areas, and an extraordinary outdoor retreat. Surrounded by mature landscaping beneath majestic live oaks draped in Spanish moss, the property offers a rare opportunity to enjoy estate-style living in one of the area's most desirable communities. A new roof and HVAC system, both installed in 2022, add valuable peace of mind. Inside, inviting living spaces, gleaming hardwood floors, and carefully selected finishes establish an atmosphere of understated sophistication. The spacious family room features a tray ceiling and surround sound, creating an ideal setting for relaxed evenings and memorable gatherings.The gourmet kitchen is designed to impress, featuring maple cabinetry, granite countertops, a center island, and breakfast bar seating. A wine cooler and warming drawer add thoughtful touches for effortless entertaining, while the well-designed layout keeps the kitchen connected to the heart of the home.The primary suite offers a peaceful escape with views overlooking the pool and garden. Dual closets and a well-appointed ensuite bath featuring dual vanities, a walk-in shower, and a separate soaking tub provide comfort and convenience. A dedicated office, three additional guest bedrooms, and a generously sized bonus room with its own ensuite bathroom offer exceptional flexibility. The bonus room could also serve as a fifth bedroom, providing options for guests, multigenerational living, or additional recreational space.Outdoor living is equally impressive. The expansive screened lanai features covered areas for shaded relaxation, along with a heated swimming pool and spa. A paved pool deck, outdoor kitchen, and inviting fire pit create an exceptional setting for entertaining, weekend gatherings, or simply enjoying the tranquility of your private surroundings.Beyond the property, Fish Hawk Trails offers a distinctive lifestyle surrounded by natural beauty. Residents enjoy nature trails, tennis and pickleball courts, a playground, pavilion, and athletic fields, all within this sought-after community. The greater Fish Hawk area is also recognized for its highly regarded public schools, adding to the appeal of this exceptional location.If you've been searching for a home that offers room to spread out, privacy to unwind, and exceptional spaces for bringing people together, this Fish Hawk Trails residence delivers. Experience the space, comfort, and lifestyle that make this property a place to truly call home.
Estimated monthly payment
Estimate only. Taxes use the listing's reported amount where available; insurance is a Florida-average estimate. Your actual payment will vary — run a full calculation or talk to a lender.
Price & listing history0 days on market
- Status: ActiveNov 2, 2026
- Listed$895,000Nov 2, 2026
Property Documents
Documents the listing agent has made public for this property. Free to view and download.
Facts & features
- Property type
- Residential
- Sub type
- Single Family Residence
- Status
- Active
- Days on market
- 0
- Subdivision
- Fish Hawk Trails Unit 6
- County
- Hillsborough
- Year built
- 2003
- Living area
- 3,366 sq ft
- Price/sq ft
- $266
- Building area
- 4,712 sq ft (Public Records)
- Lot size
- 32,930 sq ft
- Lot category
- 1/2 to less than 1
- Flood zone
- X (12057C0535H)
- Garage
- 3 spaces
- Pool
- Private pool
- Annual taxes
- $8,416 (2025)
- Parcel #
- U-23-30-21-5RN-000017-00001.0
- Zoning
- PD
- MLS #
- TB8562280
Ask about this home
Have a question? Ask the broker directly.
Ryan Solberg answers personally — no call center, no spam. Your question goes straight to him.
Interior Details
- Bedrooms
- 5
- Full bathrooms
- 4
- Flooring
- Carpet, Ceramic Tile, Wood
- Appliances
- Built-In Oven, Convection Oven, Cooktop, Dishwasher, Disposal, Dryer, Electric Water Heater, Microwave, Range Hood, Refrigerator, Washer, Wine Refrigerator
- Interior features
- Eat-in Kitchen, High Ceilings, Open Floorplan, Primary Bedroom Main Floor, Stone Counters, Thermostat
- Laundry
- Laundry Room
- Stories / Levels
- Two
- Direction faces
- North
Heating & Cooling
- Heating
- Central
- Cooling
- Central Air
Parking
- Garage spaces
- 3
- Attached garage
- Yes
- Parking features
- Driveway, Garage Door Opener, Ground Level
HOA & Financial
- HOA fee
- $635 / Quarterly
- Monthly HOA
- $212/mo
- Total monthly fees
- $212/mo
- Total annual fees
- $2,540
- HOA name
- Tracy Ingram at Leland Management
- CDD
- No
- Homestead exemption
- Yes
- Min lease term
- 1-2 Years
- Listing terms
- Cash, Conventional
- Ownership
- Fee Simple
- Available for lease
- Yes
- Lease restrictions
- Yes
- Additional lease restrictions
- BUYER OR AGENT TO VERIFY ALL LEASE INFORMATION AND RESTRICTIONS WITH HOA.
- Approval process
- BUYER OR AGENT TO VERIFY ALL LEASE INFORMATION AND RESTRICTIONS WITH HOA.
Exterior & Construction
- Exterior features
- Fire Pit, Garden, Lighting, Outdoor Kitchen, Private Mailbox
- Construction materials
- Concrete, Stucco
- Roof
- Shingle
- Foundation
- Slab
- Pool
- Private pool
- Road surface
- Paved
Utilities
- Sewer
- Public Sewer
- Water source
- Public
- Utilities
- BB/HS Internet Available, Cable Available, Electricity Connected, Sewer Connected, Water Connected
Community
- Pets allowed
- Cats OK, Dogs OK
Room Details
| Room | Level | Dimensions |
|---|---|---|
| Family Room | First | |
| Laundry | First | |
| Dining Room | First | |
| Bonus Room | Second | |
| Kitchen | First | |
| Living Room | First | |
| Primary Bedroom | First | |
| Bedroom 2 | First | |
| Bedroom 3 | First | |
| Bedroom 4 | First | |
| Primary Bathroom | First | |
| Bathroom 2 | First | |
| Bathroom 3 | First | |
| Bathroom 4 | Second | |
| Office | First |
Listing Details
- Listing date
- 2026-10-26
- On market date
- 2026-11-02
- Original list price
- $895,000
- Occupant type
- Owner
- MLS area
- 33547 - Lithia
- Listing AOR
- Suncoast Tampa
- Status changed
- 2026-11-02
- Tax legal description
- FISH HAWK TRAILS UNIT 6 LOT 1 BLOCK 17
Flood risk
Minimal-risk area outside the mapped floodplain. Flood insurance is optional and typically low-cost.
Source: FEMA flood zone reported on the listing. Confirm current designation at FEMA Flood Map Service Center.
Location
Directions
LITHIA PINECREST EAST FROM BLOOMINGDALE TO LEFT INTO FISHHAWK TRAILS DRIVE, TO YOUR FIRST RIGHT ONTO FLATWOOD MANOR DR TO RIGHT ON AUDUBON MANOR DRIVE TO LEFT ON KINGBIRD MANOR DR.
More homes like this
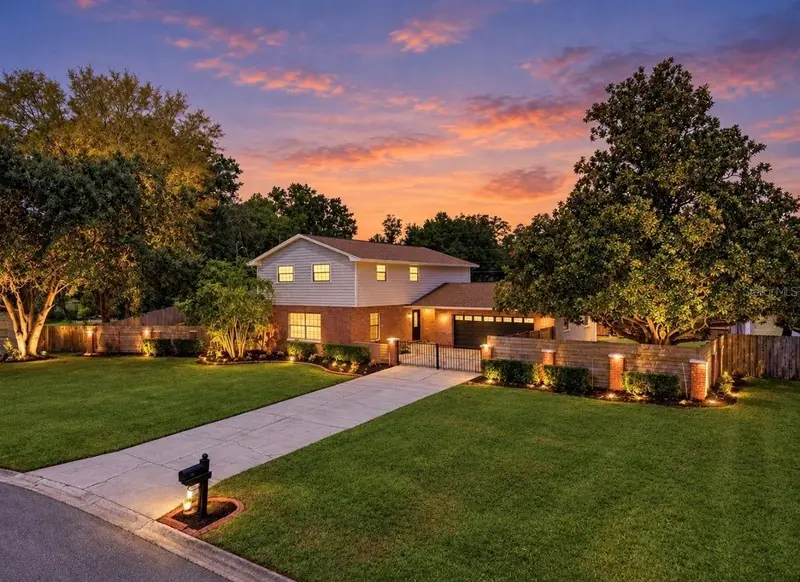
$750,000
2818 Springdell Cir
Valrico, FL 33596
4 bd · 3 ba · 2,270 sqft
Springdell Estates
MLS ID #TB8552037, EXP REALTY LLC.
Listing provided by Stellar MLS
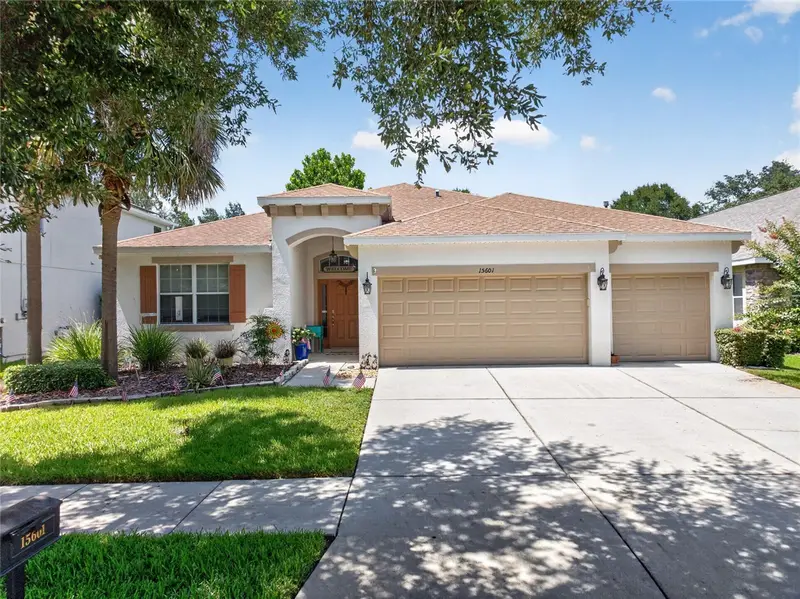
$590,000
15601 Starling Water Dr
Lithia, FL 33547
4 bd · 2 ba · 2,408 sqft
Fishhawk Ranch Ph 2 Tr 1
MLS ID #TB8526119, FLORIDA EXECUTIVE REALTY.
Listing provided by Stellar MLS
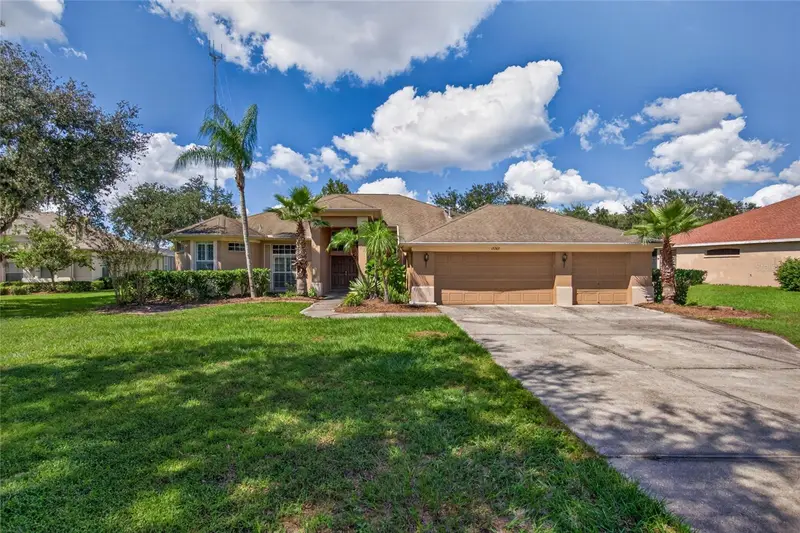
$649,900
12263 Creek Edge Dr
Riverview, FL 33579
5 bd · 3 ba · 3,061 sqft
Creekside Sub Ph 1
MLS ID #TB8557977, EXP REALTY LLC.
Listing provided by Stellar MLS
$565,000
12840 Bergstrom Bay Dr
Riverview, FL 33579
4 bd · 3 ba · 2,632 sqft
Triple Creek Village
MLS ID #TB8520685, BHHS FLORIDA PROPERTIES GROUP.
Listing provided by Stellar MLS

Listings courtesy of Stellar MLS as distributed by MLS GRID
IDX information is provided exclusively for consumers’ personal, non-commercial use and may not be used for any purpose other than to identify prospective properties consumers may be interested in purchasing.
Based on information submitted to the MLS GRID as of November 2, 2026 at 1:43 PM ET. All data is obtained from various sources and may not have been verified by broker or MLS GRID. Supplied Open House Information is subject to change without notice. All information should be independently reviewed and verified for accuracy. Properties may or may not be listed by the office/agent presenting the information.
All or a portion of the multiple listing information is provided by Stellar MLS, from a copyrighted compilation of listings. The compilation of listings and each individual listing are © 2026 Stellar MLS. All rights reserved.
Ryan Solberg, Broker · MaxLife Realty LLC · FL License #BK3354351 · Equal Housing Opportunity · Full disclaimer · DMCA