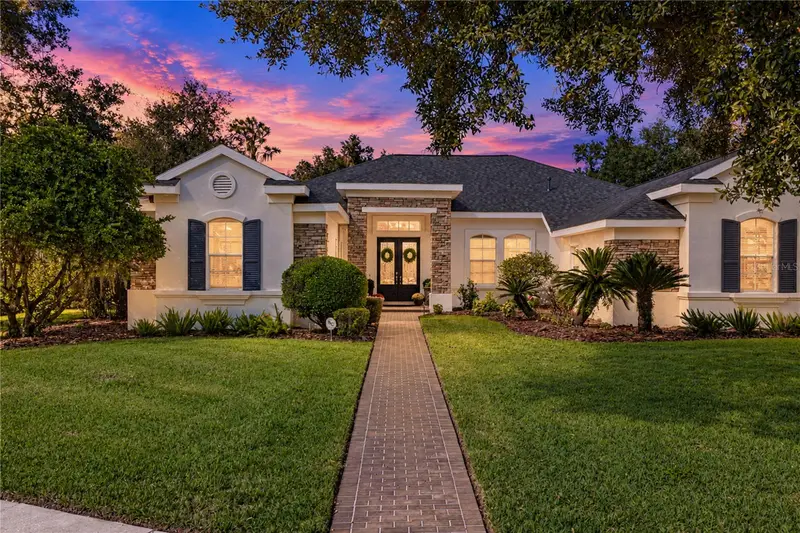

$969,000
6010 Kestrel Point AvenueLithia, FL 33547
Listing updated: October 16, 2026 at 6:51 AM ET
Listing courtesy of Coldwell Banker Realty · Carol Romeo · MLS #TB8557471 · Active · 813-685-7755Property type
Year built
Lot size
Price / sq ft
HOA dues
Day on market
Garage spaces
Flood zone
About this home
Welcome to this impressive 3,888-square-foot pool home offering a spacious floor plan and a private backyard retreat, set on a desirable corner lot in the sought-after, guard-gated community of FishHawk Trails in Lithia. With 5 bedrooms, 3 full baths, 2 half baths, a private office, and a side-entry 3-car garage, this beautifully designed home delivers the perfect blend of space, comfort, and functionality. Step inside to an inviting open layout featuring elegant formal living and dining rooms, ideal for entertaining and holiday gatherings, along with a dedicated home office near the front entrance that provides a quiet, convenient workspace. The spacious kitchen is made for both everyday living and entertaining, offering abundant cabinetry, generous counter space, a built-in oven and microwave, a cooktop, and a casual dining area, all overlooking the welcoming family room with its custom built-ins and cozy gas fireplace, creating a natural gathering space for family and friends. Crown molding added throughout the home in 2022 provides an elegant finishing touch. The expansive primary suite includes an additional living area that can serve as a second, more private office, a cozy sitting room, or a flexible space tailored to your lifestyle. Bedrooms two and three share a Jack-and-Jill bathroom, while bedrooms four and five enjoy a second Jack-and-Jill arrangement. The generously sized fifth bedroom features a walk-in closet, making it an excellent guest retreat, multigenerational living space, or in-law suite. Outside, your own private oasis awaits, where you can enjoy Florida living year-round from the expansive screened lanai overlooking the sparkling pool and spa, perfect for weekend gatherings, a refreshing swim, or simply relaxing outdoors. The lanai was refinished and re-screened with UV screens in 2022, extensive pool and spa equipment updates in 2021 included the pump, heater, filter, spa blower, exterior pool plumbing, and valves, and an air-conditioned pool half bath adds extra convenience. The lawn irrigation system is supplied by a well, with a new bladder tank, pressure switch, and pressure gauge installed in 2026. Major updates provide added value and peace of mind, including a new roof (2026), two HVAC systems (2021), kitchen appliances (2021), gas water heater (2023), and water softener (2017). The side-entry 3-car garage offers ample room for vehicles, storage, and hobbies and enhances the home’s attractive curb appeal. Residents of FishHawk Trails enjoy an exceptional lifestyle in this established, guard-gated community with miles of scenic walking trails, playgrounds, basketball court, tennis and pickleball courts, a clubhouse, and expansive athletic fields. With generous living spaces, a versatile bedroom layout, extensive updates, and an inviting outdoor retreat, this home is ready for you to move in and make it yours. Schedule your private showing today!
Estimated monthly payment
Estimate only. Taxes use the listing's reported amount where available; insurance is a Florida-average estimate. Your actual payment will vary — run a full calculation or talk to a lender.
Price & listing history1 days on market
- Status: ActiveOct 15, 2026
- Listed$969,000Oct 15, 2026
Facts & features
- Property type
- Residential
- Sub type
- Single Family Residence
- Status
- Active
- Days on market
- 1
- Subdivision
- Fish Hawk Trails Unit 3
- County
- Hillsborough
- Year built
- 2000
- Living area
- 3,888 sq ft
- Price/sq ft
- $249
- Building area
- 5,180 sq ft (Public Records)
- Lot size
- 22,015 sq ft
- Lot category
- 1/2 to less than 1
- Flood zone
- X (12057C0530H)
- Garage
- 3 spaces
- Pool
- Private pool
- Annual taxes
- $12,864 (2025)
- Parcel #
- U-22-30-21-37I-000008-00018.0
- Zoning
- PD
- MLS #
- TB8557471
Ask about this home
Have a question? Ask the broker directly.
Ryan Solberg answers personally — no call center, no spam. Your question goes straight to him.
Interior Details
- Bedrooms
- 5
- Full bathrooms
- 3
- Half bathrooms
- 2
- Flooring
- Carpet, Luxury Vinyl, Tile
- Appliances
- Built-In Oven, Dishwasher, Electric Cooktop, Exhaust Fan, Gas Water Heater, Microwave, Refrigerator, Water Softener
- Interior features
- Built-in Features, Ceiling Fans(s), Crown Molding, Eat-in Kitchen, High Ceilings, Kitchen/Family Room Combo, Open Floorplan, Split Bedroom, Thermostat, Tray Ceiling(s), Walk-In Closet(s)
- Laundry
- Inside, Laundry Room
- Stories / Levels
- One
- Direction faces
- South
- Fireplace
- Yes
Heating & Cooling
- Heating
- Central, Electric
- Cooling
- Central Air
Parking
- Garage spaces
- 3
- Attached garage
- Yes
- Parking features
- Garage Faces Side
HOA & Financial
- HOA fee
- $635 / Quarterly
- Monthly HOA
- $212/mo
- Total monthly fees
- $212/mo
- Total annual fees
- $2,540
- HOA name
- Leland Management
- CDD
- No
- Homestead exemption
- Yes
- Min lease term
- 7 Months
- Listing terms
- Cash, Conventional, VA Loan
- Ownership
- Fee Simple
- Available for lease
- Yes
- Lease restrictions
- Yes
- Additional lease restrictions
- Buyer to verify all leasing restrictions with the HOA.
- Approval process
- Buyer to verify if there is an approval process or not with the HOA.
Exterior & Construction
- Exterior features
- Sidewalk
- Construction materials
- Block, Stucco
- Roof
- Shingle
- Foundation
- Slab
- Pool
- Private pool
- Road surface
- Asphalt
Utilities
- Sewer
- Public Sewer
- Water source
- Public
- Utilities
- Cable Available, Cable Connected, Electricity Available, Electricity Connected, Propane, Public, Sprinkler Well
Community
- Pets allowed
- Yes
Schools
Letter grades: Florida DOE 2024–25 school grades (Orange, Seminole, Lake, Osceola, Brevard). Assigned schools from the listing agent — verify enrollment with the district.
Room Details
| Room | Level | Dimensions |
|---|---|---|
| Primary Bedroom | First | 14x20 |
| Bedroom 2 | First | 12x11 |
| Bedroom 3 | First | 11x14 |
| Bedroom 4 | First | 13x12 |
| Bedroom 5 | First | 13x17 |
| Office | First | 12x12 |
| Dining Room | First | 9x14 |
| Living Room | First | 14x15 |
| Kitchen | First | |
| Family Room | First | 13x17 |
| Den | First | 11x12 |
Listing Details
- Listing date
- 2026-10-15
- On market date
- 2026-10-15
- Original list price
- $969,000
- Occupant type
- Owner
- MLS area
- 33547 - Lithia
- Listing AOR
- Suncoast Tampa
- Status changed
- 2026-10-15
- Tax legal description
- FISH HAWK TRAILS UNIT 3 LOT 18 BLOCK 8
Flood risk
Minimal-risk area outside the mapped floodplain. Flood insurance is optional and typically low-cost.
Source: FEMA flood zone reported on the listing. Confirm current designation at FEMA Flood Map Service Center.
Location
Directions
Coming from Lithia Pinecrest. Turn onto Fish Hawk Trails Dr. Right on Audubon Manor Blvd. Right on Kestrel Point Ave. The home will be on the left.
More homes like this
$1,150,000
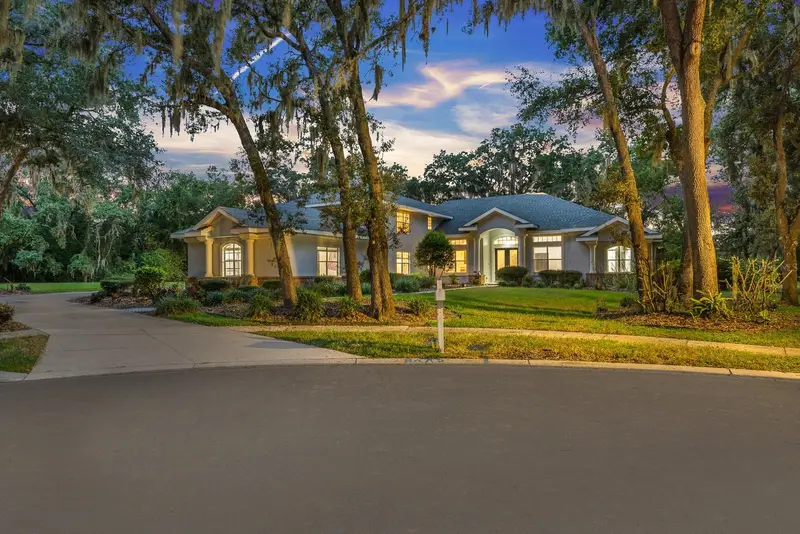
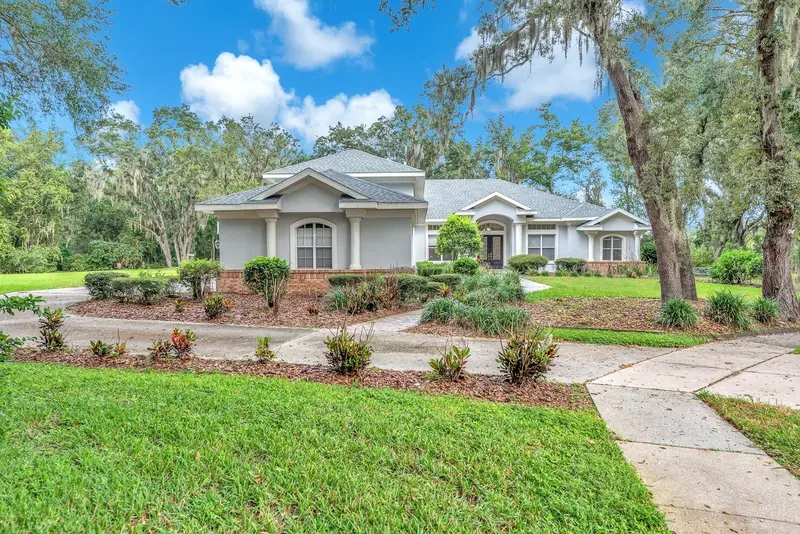
6034 Hammock Hill Ave
Lithia, FL 33547
5 bd · 6 ba · 4,821 sqft
Fish Hawk Trails Unit 3
MLS ID #TB8534714, EATON REALTY.
Listing provided by Stellar MLS
$749,000
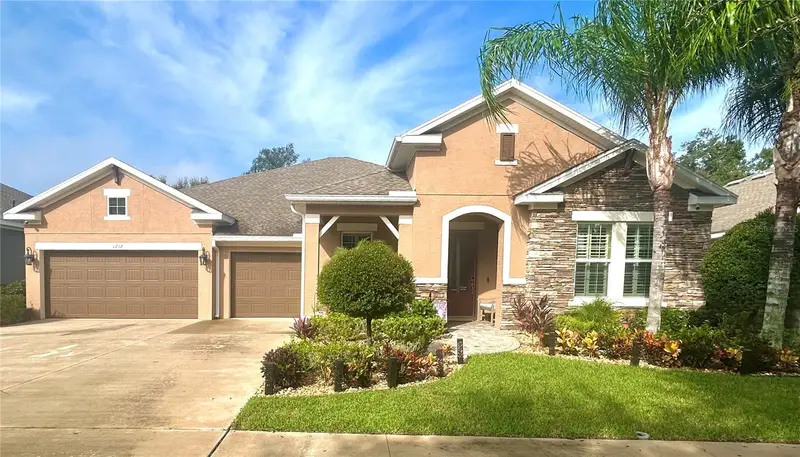
1212 Lorea Ln
Brandon, FL 33511
4 bd · 4 ba · 3,048 sqft
Brooker Reserve
MLS ID #TB8556466, PROPERTY HOLDINGS REALTY GROUP.
Listing provided by Stellar MLS
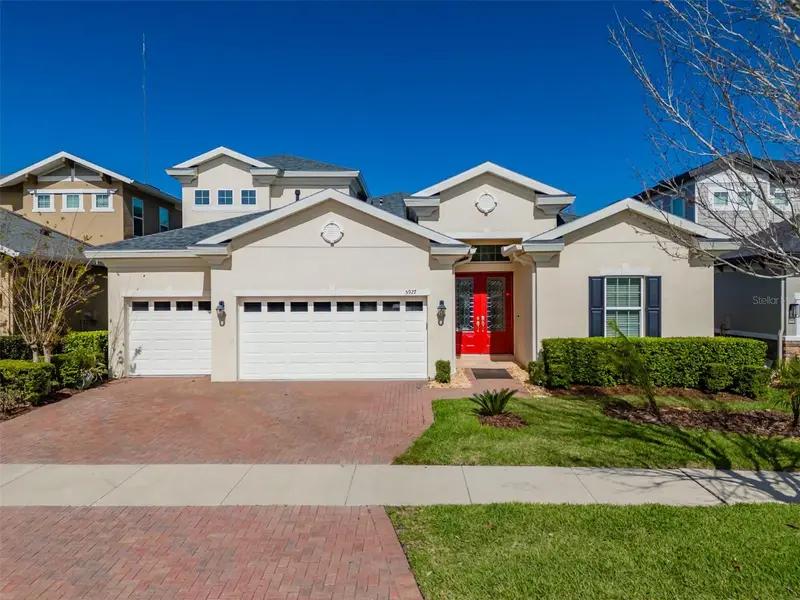
$635,000
5927 Jasper Glen Dr
Lithia, FL 33547
4 bd · 4 ba · 3,192 sqft
Fishhawk Ranch West Ph 1b/1c
MLS ID #TB8489751, SIGNATURE REALTY ASSOCIATES.
Listing provided by Stellar MLS
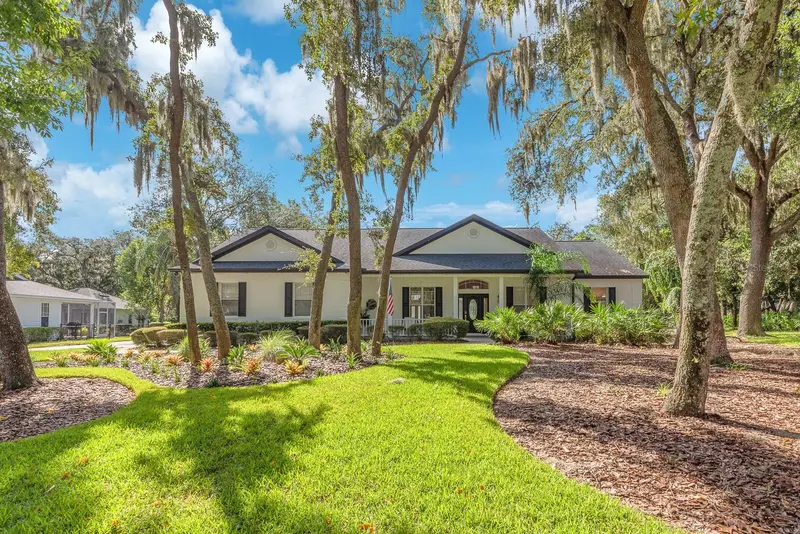
$1,145,000
5806 Audubon Manor Blvd
Lithia, FL 33547
5 bd · 5 ba · 3,871 sqft
Fish Hawk Trails Un 1 & 2
MLS ID #TB8541910, EATON REALTY.
Listing provided by Stellar MLS

Listings courtesy of Stellar MLS as distributed by MLS GRID
IDX information is provided exclusively for consumers’ personal, non-commercial use and may not be used for any purpose other than to identify prospective properties consumers may be interested in purchasing.
Based on information submitted to the MLS GRID as of October 16, 2026 at 6:51 AM ET. All data is obtained from various sources and may not have been verified by broker or MLS GRID. Supplied Open House Information is subject to change without notice. All information should be independently reviewed and verified for accuracy. Properties may or may not be listed by the office/agent presenting the information.
All or a portion of the multiple listing information is provided by Stellar MLS, from a copyrighted compilation of listings. The compilation of listings and each individual listing are © 2026 Stellar MLS. All rights reserved.
Ryan Solberg, Broker · MaxLife Realty LLC · FL License #BK3354351 · Equal Housing Opportunity · Full disclaimer · DMCA