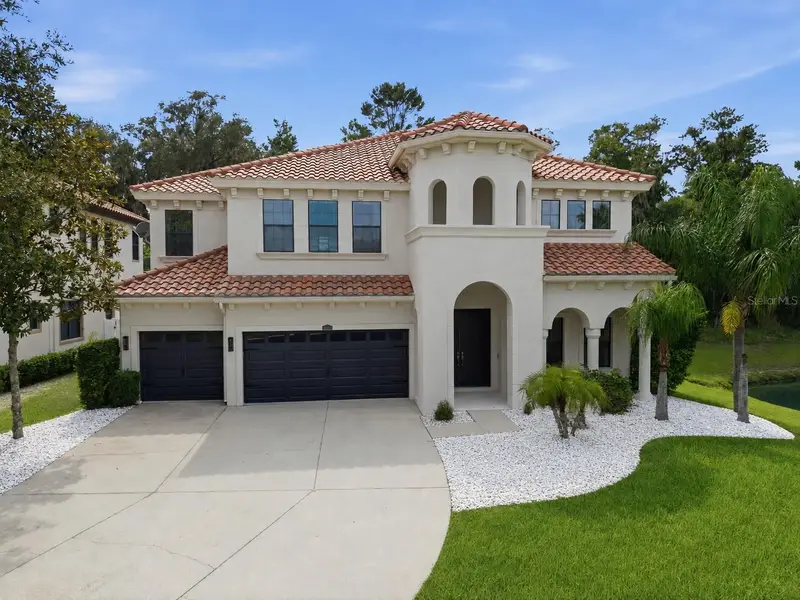

$1,099,900
2719 Calvano DriveLand O Lakes, FL 34639
Listing updated: October 15, 2026 at 10:25 PM ET
Listing courtesy of Charles Rutenberg Realty Inc · Susan Najar · MLS #TB8534547 · Active · 727-538-9200Property type
Year built
Lot size
Price / sq ft
HOA dues
Days on market
Garage spaces
Flood zone
About this home
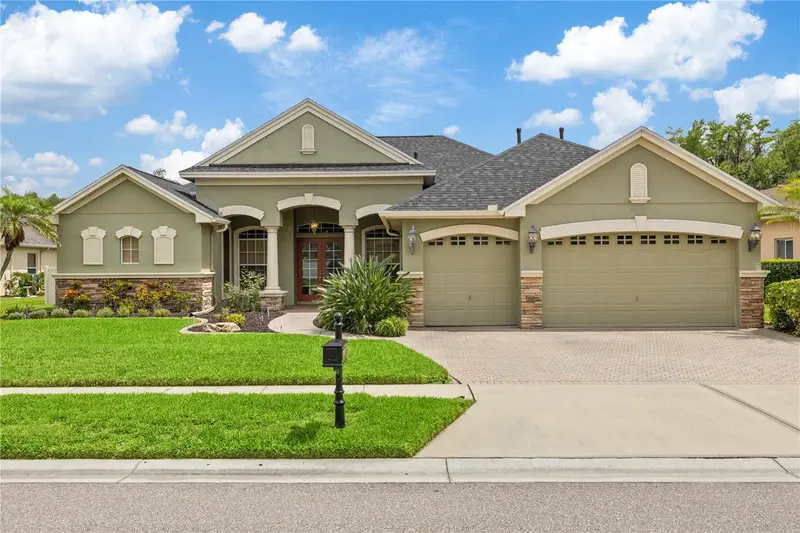
Every so often, a home comes along that simply gets everything right. Perfectly positioned on one of Terra Bella's most desirable pond-front homesites, this exceptional Granada II Homes by Westbay floorplan blends timeless Mediterranean architecture with modern luxury, offering 4,471 square feet of thoughtfully designed living space, more than $200,000 in premium upgrades, and a lifestyle defined by elegance, comfort, and connection. From the moment you arrive, the freshly painted interior (2026) and exterior (2023) elegant barrel tile roof and oversized three-car garage create a striking first impression. Step through the double doors and you're immediately greeted by soaring ceilings, abundant natural light, and breathtaking views that draw your eyes through the spectacular great room, across the sparkling saltwater pool, and toward the tranquil pond beyond. The kind of first impression that lingers well beyond the showing. Designed for both grand entertaining and effortless everyday living, the home features five bedrooms, five full bathrooms, a private office with custom built-ins, an elegant formal dining room, an expansive bonus room, oversized loft, and a flexible floor plan ideal for multi-generational living. Rich laminate flooring, 10-foot ceilings throughout the main level with crown molding, dramatic 22-foot ceilings in the great room, and expansive pocket sliding glass doors create an open, light-filled atmosphere that seamlessly connects indoor and outdoor living. At the heart of the home, the designer kitchen was built for the way families truly live. Premium GE appliances, sleek cabinetry, an oversized island, abundant storage, a spacious walk-in pantry, and a beautifully appointed butler's pantry with beverage center provide exceptional function whether hosting holidays or enjoying quiet evenings at home. The privately situated owner's retreat offers peaceful water views, a spa-inspired bath, and an extraordinary custom walk-in closet that rivals the size of a bedroom. Every secondary bedroom also includes its own walk-in closet, while the oversized upstairs laundry room with extensive cabinetry and utility sink adds everyday convenience. Beyond the sliding glass doors, your private backyard retreat feels like a resort. The screened saltwater pool features a PEBBLE TEC finish, integrated spa, three waterfalls, COLOR CHANGING LED LIGHTING, PENTAIR AUTOMATION 2023, NEW SALTWATER CHLORINATOR 9/2026, and an expansive covered lanai overlooking the serene pond. (2023) Whether entertaining a crowd or unwinding as the sun sets across the water, every moment feels special. Perhaps the home's greatest luxury is something that can't be built. Instead of neighboring homes filling your view, your backdrop is peaceful water, mature trees, native birds, and the occasional deer passing quietly through the landscape, a setting that offers remarkable privacy and tranquility while remaining just minutes from Tampa Premium Outlets, The Shops at Wiregrass, exceptional dining, top-rated schools, premier healthcare, and Interstate 75. Homes that combine this level of architectural beauty, thoughtful design, luxurious upgrades, and an irreplaceable setting rarely become available. Whether you're hosting family celebrations, gathering around the pool with friends, or simply enjoying the quiet at the end of the day, this is more than a beautiful home, it's where life's most meaningful memories are made. Welcome home.
Estimated monthly payment
Estimate only. Taxes use the listing's reported amount where available; insurance is a Florida-average estimate. Your actual payment will vary — run a full calculation or talk to a lender.
Price & listing history53 days on market
- Status: ActiveSep 16, 2026
- Listed$1,150,000Aug 6, 2026
- Price reduced$1,099,900
Facts & features
- Property type
- Residential
- Sub type
- Single Family Residence
- Status
- Active
- Days on market
- 53
- Subdivision
- Enclave/ Terra Bella Ph 2-4
- County
- Pasco
- Year built
- 2013
- Living area
- 4,471 sq ft
- Price/sq ft
- $246
- Building area
- 5,395 sq ft (Public Records)
- Lot size
- 8,338 sq ft
- Lot category
- 0 to less than 1/4
- Flood zone
- x
- Garage
- 3 spaces
- Pool
- Private pool
- Annual taxes
- $12,968 (2025)
- Parcel #
- 29-26-19-0080-00000-0690
- Zoning
- MPUD
- MLS #
- TB8534547
Ask about this home
Have a question? Ask the broker directly.
Ryan Solberg answers personally — no call center, no spam. Your question goes straight to him.
Interior Details
- Bedrooms
- 5
- Full bathrooms
- 5
- Flooring
- Carpet, Ceramic Tile, Laminate
- Appliances
- Dishwasher, Disposal, Dryer, Microwave, Range, Refrigerator, Washer, Wine Refrigerator
- Interior features
- Ceiling Fans(s), Central Vaccum, Kitchen/Family Room Combo, Open Floorplan, Stone Counters, Thermostat, Walk-In Closet(s)
- Laundry
- Laundry Room
- Stories / Levels
- Two
- Direction faces
- East
Heating & Cooling
- Heating
- Central
- Cooling
- Central Air
Parking
- Garage spaces
- 3
- Attached garage
- Yes
- Parking features
- Driveway
HOA & Financial
- HOA fee
- $60 / Monthly
- Monthly HOA
- $60/mo
- Total monthly fees
- $60/mo
- Total annual fees
- $720
- HOA name
- Melinda Spall
- CDD
- Yes
- Homestead exemption
- Yes
- Min lease term
- No Minimum
- Listing terms
- Cash, Conventional, VA Loan
- Ownership
- Fee Simple
- Available for lease
- Yes
- Lease restrictions
- No
- Additional lease restrictions
- Contact HOA management for any lease or pet restrictions.
- Approval process
- Contact HOA management for approval process
Exterior & Construction
- Exterior features
- Sidewalk
- Construction materials
- Block, Stucco, Frame
- Roof
- Tile
- Foundation
- Slab
- Pool
- Private pool
- Waterfront
- Yes
- Water view
- Yes
- Road surface
- Asphalt, Paved
Utilities
- Sewer
- Public Sewer
- Water source
- Public
- Utilities
- BB/HS Internet Available, Electricity Connected, Natural Gas Connected, Public, Sewer Connected, Sprinkler Recycled, Water Connected
Community
- Pets allowed
- Yes
Schools
Letter grades: Florida DOE 2024–25 school grades (Orange, Seminole, Lake, Osceola, Brevard). Assigned schools from the listing agent — verify enrollment with the district.
Room Details
| Room | Level | Dimensions |
|---|---|---|
| Office | First | 11x11 |
| Bedroom 2 | Second | 13x13 |
| Bedroom 3 | Second | 12x13 |
| Bedroom 4 | Second | 12x13 |
| Bedroom 5 | First | 14x12 |
| Primary Bedroom | Second | 20x16 |
| Kitchen | First | 14x27 |
| Dining Room | First | 20x11 |
| Great Room | First | 23x17 |
Listing Details
- Listing date
- 2026-08-06
- On market date
- 2026-08-06
- Original list price
- $1,150,000
- Occupant type
- Owner
- MLS area
- 34639 - Land O Lakes
- Listing AOR
- Suncoast Tampa
- Status changed
- 2026-09-16
- Tax legal description
- ENCLAVE AT TERRA BELLA PHASES 2 3 AND 4 PB 67 PG 019 LOT 69 OR 9086 PG 3744
Flood risk
Minimal-risk area outside the mapped floodplain. Flood insurance is optional and typically low-cost.
Source: FEMA flood zone reported on the listing. Confirm current designation at FEMA Flood Map Service Center.
Location
Directions
Take I-75N to exit 275, turn left onto State Rd 56 West, then right onto Via Bella BLVD, then right onto San Giovanni, then left onto Calvano Dr Home will be on left.
More homes like this
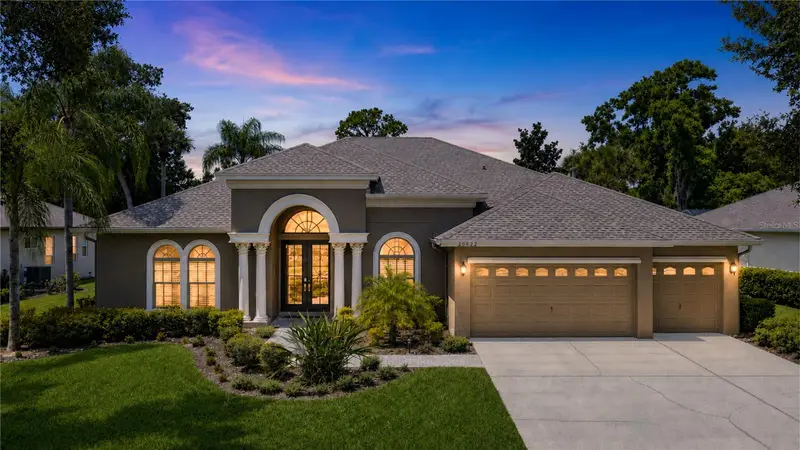
$875,000
20622 Broadwater Dr
Land O Lakes, FL 34638
4 bd · 3 ba · 3,314 sqft
Pasco Sunset Lakes
MLS ID #TB8543277, MIHARA & ASSOCIATES INC..
Listing provided by Stellar MLS
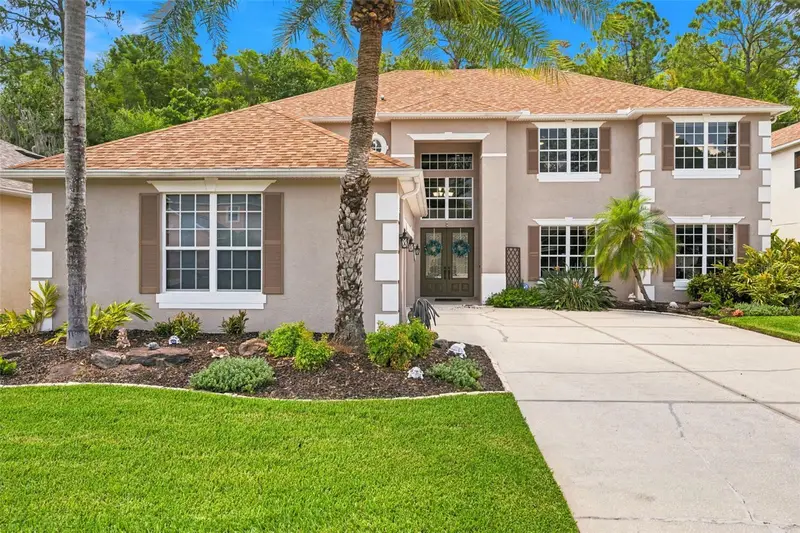
$774,900
3449 Loggerhead Way
Wesley Chapel, FL 33544
6 bd · 4 ba · 4,266 sqft
Seven Oaks Prcl S-9
MLS ID #TB8523085, COMPASS FLORIDA LLC.
Listing provided by Stellar MLS
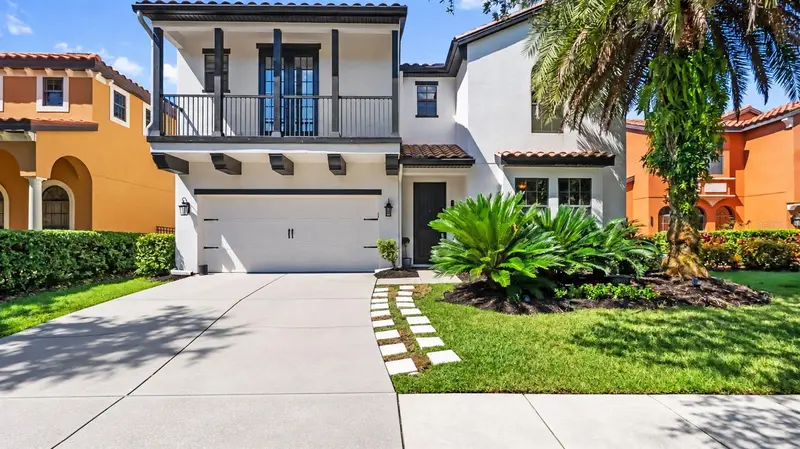
$800,000
20316 Heritage Point Dr
Tampa, FL 33647
5 bd · 5 ba · 3,662 sqft
Grand Hampton Ph 1c-3
MLS ID #TB8556044, CARTWRIGHT REALTY.
Listing provided by Stellar MLS
$949,000
3015 Lynwood Ct
Land O Lakes, FL 34638
4 bd · 3 ba · 3,663 sqft
Oakstead Parcel 1 Unit 2
MLS ID #TB8446957, FUTURE HOME REALTY INC.
Listing provided by Stellar MLS

Listings courtesy of Stellar MLS as distributed by MLS GRID
IDX information is provided exclusively for consumers’ personal, non-commercial use and may not be used for any purpose other than to identify prospective properties consumers may be interested in purchasing.
Based on information submitted to the MLS GRID as of October 15, 2026 at 10:25 PM ET. All data is obtained from various sources and may not have been verified by broker or MLS GRID. Supplied Open House Information is subject to change without notice. All information should be independently reviewed and verified for accuracy. Properties may or may not be listed by the office/agent presenting the information.
All or a portion of the multiple listing information is provided by Stellar MLS, from a copyrighted compilation of listings. The compilation of listings and each individual listing are © 2026 Stellar MLS. All rights reserved.
Ryan Solberg, Broker · MaxLife Realty LLC · FL License #BK3354351 · Equal Housing Opportunity · Full disclaimer · DMCA