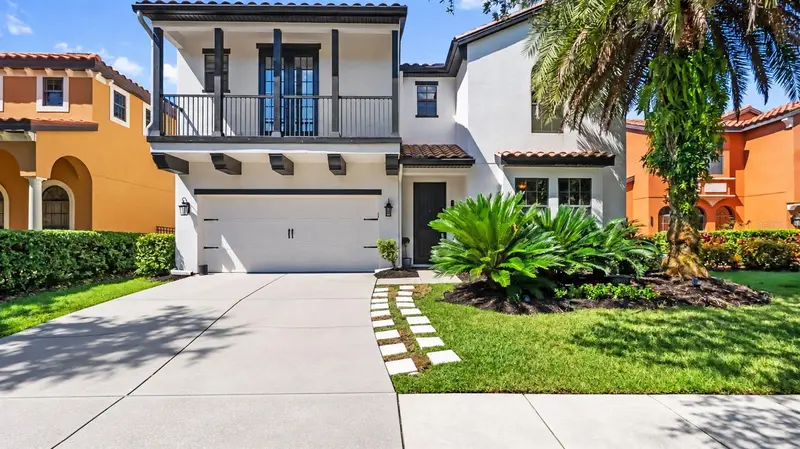

$800,000
20316 Heritage Point DriveTampa, FL 33647
Listing updated: October 16, 2026 at 7:10 AM ET
Listing courtesy of Cartwright Realty · Tiia Cartwright · MLS #TB8556044 · Active · 813-333-6698Property type
Year built
Lot size
Price / sq ft
HOA dues
Day on market
Flood zone
About this home
Virtually Staged. Mediterranean architecture, conservation views, and a private outdoor oasis set the stage for this impressive 2008 Mercedes Homes residence in the guard-gated community of Grand Hampton. Offering 3,662 square feet of thoughtfully designed living space, this home features: • 5 bedrooms • dedicated office • expansive bonus room • 4.5 bathrooms • 2-car garage • heated saltwater pool • tile roof • conservation and pond views. Florida-friendly landscaping, distinctive architectural details, a covered balcony, and exterior paint completed in 2021 create a striking first impression. A covered entry leads inside to an expansive foyer filled with cascading natural light and soaring ceilings. Just off the entry is a dedicated office, providing a private space for working from home. Continue down the hall past the updated half bathroom to the heart of the home, a chef-inspired kitchen designed with both entertaining and everyday living in mind. Features include: • 42-inch white upper cabinetry with crown molding • abundant cabinet and prep space • Corian countertops • oversized island with bar seating and feature wall • stainless steel appliances • gas cooktop • built-in oven • closet pantry • dry bar with additional cabinetry. The laundry room is conveniently positioned just off the kitchen. The living room makes a statement with soaring ceilings and dual sliding glass doors framing peaceful conservation views while creating a seamless connection to the outdoor living space. Privately positioned on the first floor, the primary suite feels like a true retreat. Expansive windows overlook the outdoor oasis, while sliding glass doors open to a private courtyard. An expansive walk-in closet provides generous storage, and the ensuite features separated dual vanities, a soaking tub, and glass-paneled walk-in shower. Upstairs, the floor plan continues with four secondary bedrooms, including one with a private ensuite and another with French doors opening to a covered balcony. Two additional full bathrooms provide added convenience. An impressive bonus room completes the second floor, offering exceptional flexibility for a media room, game room, second living area, or entertainment space while capturing peaceful pond views. Outside, the screened lanai creates a private Florida retreat with a covered seating area and heated saltwater pool enhanced by water features and a tranquil conservation backdrop. The 2-car garage provides extensive overhead storage. Notable updates and features include: • NEW carpet in secondary bedrooms and bonus room • HVAC #1 2026 • HVAC #2 2019 • tankless gas water heater 2022 • water softener and filtration system 2023 • pool pump 2018 • exterior paint 2021. Residents of Grand Hampton enjoy: • 24-hour manned guard gate • resort-style clubhouse • fitness center • lagoon-style pool with waterslide • heated lap pool • heated spa • tennis and basketball courts • playgrounds • lake access • miles of sidewalks. Ideally located in New Tampa with convenient access to I-75 and I-275, Tampa Premium Outlets, The Shops at Wiregrass, AdventHealth, BayCare, USF, Moffitt Cancer Center, golf, schools, shopping and dining, Downtown Tampa, Tampa International Airport, and Florida's Gulf Coast beaches.
Estimated monthly payment
Estimate only. Taxes use the listing's reported amount where available; insurance is a Florida-average estimate. Your actual payment will vary — run a full calculation or talk to a lender.
Price & listing history1 days on market
- Status: ActiveOct 15, 2026
- Listed$800,000Oct 15, 2026
Property Documents
Documents the listing agent has made public for this property. Free to view and download.
- Sellers Property DisclosurePDFView / Download ↓
- Flood DisclosurePDFView / Download ↓
- HOA DisclosurePDFView / Download ↓
- Seller FAQPDFView / Download ↓
- Flood Determination LetterPDFView / Download ↓
- Floor Plan-Floor OneJPGView / Download ↓
- Floor Plan-Floor TwoJPGView / Download ↓
- Floor Plan-Floor CombinedJPGView / Download ↓
Facts & features
- Property type
- Residential
- Sub type
- Single Family Residence
- Status
- Active
- Days on market
- 1
- Subdivision
- Grand Hampton Ph 1c-3
- County
- Hillsborough
- Year built
- 2008
- Living area
- 3,662 sq ft
- Price/sq ft
- $218
- Building area
- 4,433 sq ft (Public Records)
- Lot size
- 6,607 sq ft
- Lot category
- 0 to less than 1/4
- Flood zone
- X (12057C0070H)
- Pool
- Private pool
- Annual taxes
- $8,650 (2025)
- Parcel #
- A-02-27-19-831-00018B-00013.0
- Zoning
- PD-A
- MLS #
- TB8556044
Ask about this home
Have a question? Ask the broker directly.
Ryan Solberg answers personally — no call center, no spam. Your question goes straight to him.
Interior Details
- Bedrooms
- 5
- Full bathrooms
- 4
- Half bathrooms
- 1
- Flooring
- Carpet, Ceramic Tile, Laminate
- Appliances
- Built-In Oven, Dishwasher, Disposal, Dryer, Gas Cooktop, Gas Water Heater, Microwave, Refrigerator, Tankless Water Heater, Washer, Water Purifier, Water Softener
- Interior features
- Built-in Features, Ceiling Fans(s), Dry Bar, Eat-in Kitchen, High Ceilings, Kitchen/Family Room Combo, Open Floorplan, Primary Bedroom Main Floor, Solid Surface Counters, Solid Wood Cabinets, Thermostat, Walk-In Closet(s)
- Laundry
- Inside, Laundry Room
- Stories / Levels
- Two
- Direction faces
- Southeast
Heating & Cooling
- Heating
- Central, Natural Gas, Zoned
- Cooling
- Central Air, Zoned
Parking
- Attached garage
- Yes
- Parking features
- Driveway, Garage Door Opener
HOA & Financial
- HOA fee
- $628 / Quarterly
- Monthly HOA
- $209/mo
- Total monthly fees
- $209/mo
- Total annual fees
- $2,512
- HOA name
- Melrose Management/Chris Haines
- CDD
- Yes
- Homestead exemption
- Yes
- Min lease term
- 1-2 Years
- Listing terms
- Cash, Conventional, VA Loan
- Ownership
- Fee Simple
- Available for lease
- Yes
- Lease restrictions
- Yes
- Additional lease restrictions
- Buyer & Buyers agent to verify all leasing restrictions with the HOA.
- Approval process
- Buyer and Buyers agent to verify approval process with HOA.
Exterior & Construction
- Exterior features
- Lighting, Private Mailbox, Sidewalk
- Construction materials
- Block, Stucco, Frame
- Roof
- Tile
- Foundation
- Slab
- Pool
- Private pool
- Water view
- Yes
- Road surface
- Asphalt, Paved
Utilities
- Sewer
- Public Sewer
- Water source
- Public
- Utilities
- BB/HS Internet Available, Cable Available, Electricity Connected, Natural Gas Connected, Phone Available, Public, Sewer Connected, Underground Utilities, Water Connected
Community
- Pets allowed
- Yes
Schools
Letter grades: Florida DOE 2024–25 school grades (Orange, Seminole, Lake, Osceola, Brevard). Assigned schools from the listing agent — verify enrollment with the district.
Room Details
| Room | Level | Dimensions |
|---|---|---|
| Kitchen | First | 14x10 |
| Living Room | First | 20x13 |
| Office | First | 13x12 |
| Primary Bedroom | First | 18x20 |
| Bedroom 2 | Second | 14x11 |
| Bedroom 3 | Second | 15x11 |
| Bedroom 4 | Second | 15x11 |
| Bedroom 5 | Second | 15x15 |
| Bonus Room | Second | 19x16 |
Listing Details
- Listing date
- 2026-10-15
- On market date
- 2026-10-15
- Original list price
- $800,000
- Occupant type
- Owner
- MLS area
- 33647 - Tampa / Tampa Palms
- Listing AOR
- Suncoast Tampa
- Status changed
- 2026-10-15
- Tax legal description
- GRAND HAMPTON PHASE 1C-3 LOT 13 BLOCK 18B
Flood risk
Minimal-risk area outside the mapped floodplain. Flood insurance is optional and typically low-cost.
Source: FEMA flood zone reported on the listing. Confirm current designation at FEMA Flood Map Service Center.
Location
Directions
From Bruce B. Downs Blvd, head west on County Line Rd. Turn left onto Grand Hampton Dr. Proceed through the guard gate and take the first exit at the roundabout onto Dunham Station Dr. Turn left onto Heritage Point Dr. Home will be on the right.
More homes like this
$565,000
5903 Cape Loop
Land O Lakes, FL 34639
5 bd · 4 ba · 3,208 sqft
Dupree Lakes Ph 01
MLS ID #TB8533391, REDFIN CORPORATION.
Listing provided by Stellar MLS
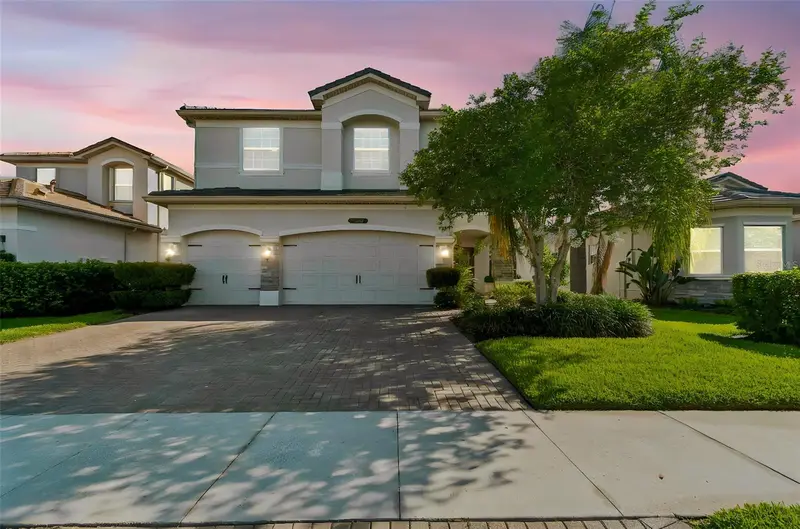
$939,000
30229 Southernwood Ct
Wesley Chapel, FL 33543
6 bd · 5 ba · 4,094 sqft
Wiregrass M23 Ph 1a & 1b
MLS ID #TB8507848, DALTON WADE INC.
Listing provided by Stellar MLS
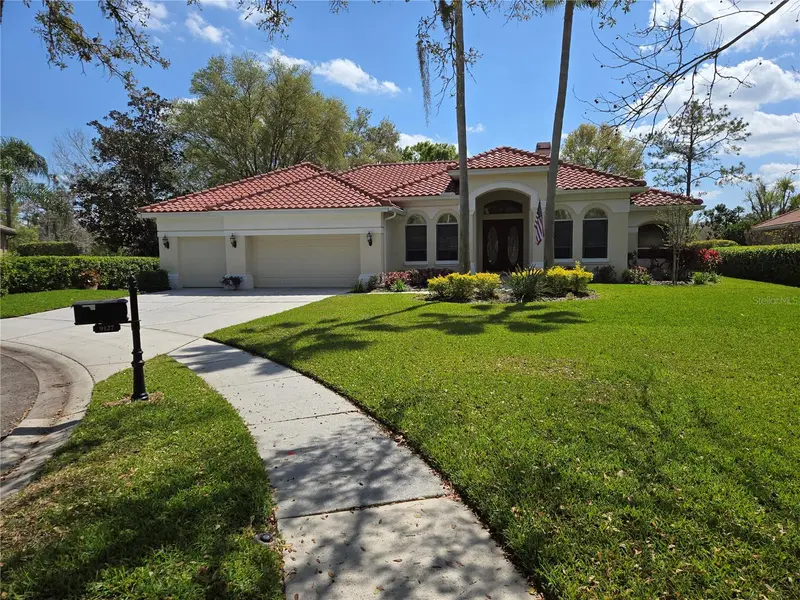
$885,000
9127 Woodridge Run Dr
Tampa, FL 33647
4 bd · 3 ba · 3,519 sqft
Hunters Green Prcl 13
MLS ID #TB8387817, WIREGRASS REALTY LLC.
Listing provided by Stellar MLS
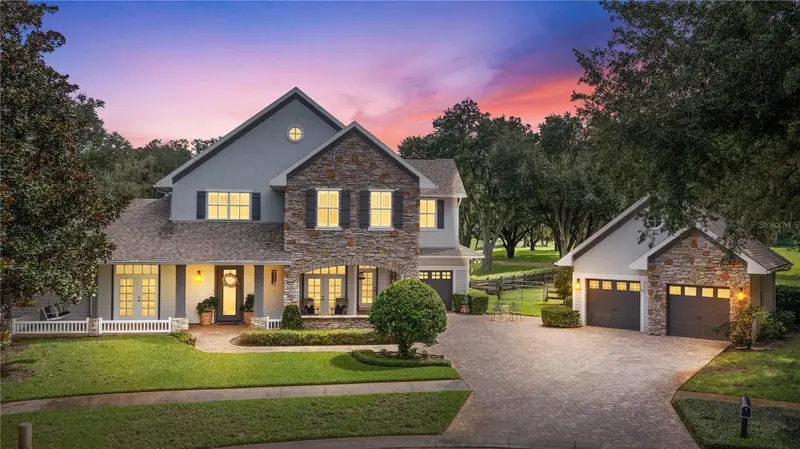
$1,250,000
19601 Eagle Crest Dr
Lutz, FL 33549
5 bd · 4 ba · 4,287 sqft
Eagle Crest Sub
MLS ID #TB8556527, MIHARA & ASSOCIATES INC..
Listing provided by Stellar MLS

Listings courtesy of Stellar MLS as distributed by MLS GRID
IDX information is provided exclusively for consumers’ personal, non-commercial use and may not be used for any purpose other than to identify prospective properties consumers may be interested in purchasing.
Based on information submitted to the MLS GRID as of October 16, 2026 at 7:10 AM ET. All data is obtained from various sources and may not have been verified by broker or MLS GRID. Supplied Open House Information is subject to change without notice. All information should be independently reviewed and verified for accuracy. Properties may or may not be listed by the office/agent presenting the information.
All or a portion of the multiple listing information is provided by Stellar MLS, from a copyrighted compilation of listings. The compilation of listings and each individual listing are © 2026 Stellar MLS. All rights reserved.
Ryan Solberg, Broker · MaxLife Realty LLC · FL License #BK3354351 · Equal Housing Opportunity · Full disclaimer · DMCA