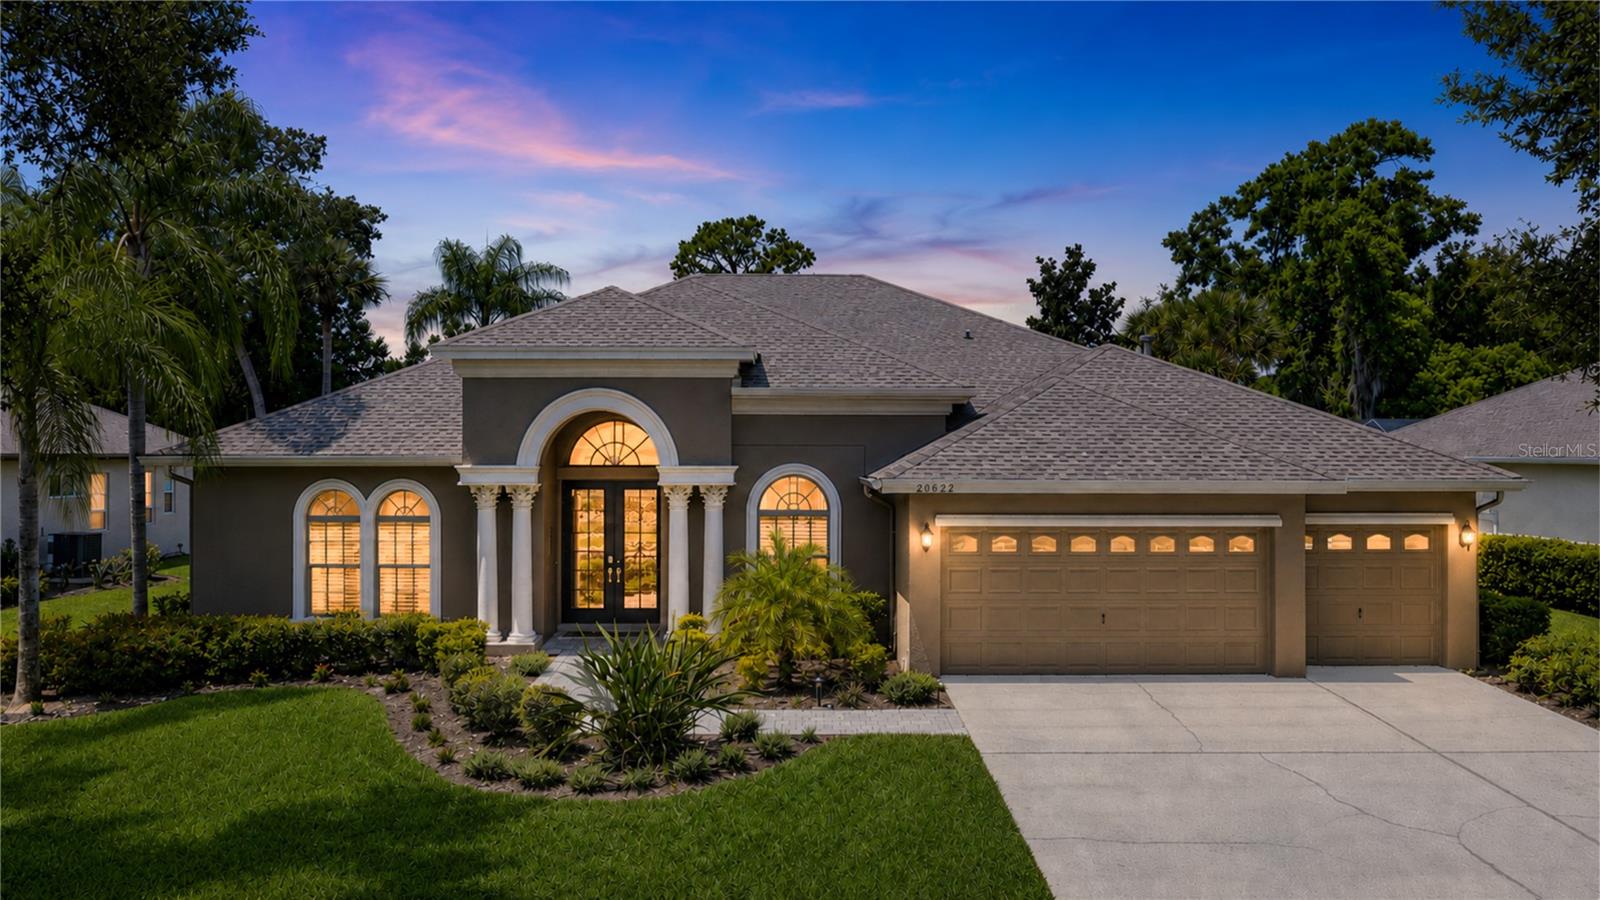

$915,000
20622 Broadwater Drive
Land O Lakes, FL 34638
Listing updated: September 27, 2026 at 2:36 PM ET
Listing courtesy of Mihara & Associates Inc. · Megan Narkiewicz · MLS #TB8543277 · Active · 813-960-2300Property type
Year built
Lot size
Price / sq ft
HOA dues
Days on market
Garage spaces
Flood zone
About this home
Arthur Rutenberg Pool Home with Paid-Off Solar, Executive Office & Private Backyard Oasis. Enjoy Florida living at its finest in this beautifully maintained Arthur Rutenberg home located in the Gated community of Pasco Sunset Lakes. Set behind mature landscaping for exceptional privacy, this 4-bedroom, 3-bath residence offers 3,314 square feet of thoughtfully designed living space, a dedicated executive office with custom built-ins, bonus/media room potential, and an outdoor retreat featuring a resort-style pool, spa, outdoor kitchen, and expansive lanai. One of the home's most valuable features is a fully paid-off 43-panel solar system, complemented by a new roof (2021), upgraded electrical panel (2024), water heater (2022), and dual HVAC systems (2025 and 2019), delivering peace of mind and long-term savings few homes can match. Inside, large-format ceramic tile flooring flows throughout the main living areas. The warm and inviting formal dining and living rooms provide immediate views of the outdoors. Designed with a desirable three-way split floor plan, the home provides ideal privacy and flexibility for families and guests alike. The oversized primary suite features two walk-in closets and an ensuite bathroom complete with an enclosed shower, soaking tub, dual vanities, and a private water closet. The second and third bedrooms are equal in size and share a stylish bathroom with floating cabinets and an expansive countertop. The fourth bedroom is perfectly suited as a guest room or flex space and is located next to another full bathroom that also provides direct access to the outdoor patio. The spacious office, located behind double entry doors at the front of the home, features beautiful display shelving and an oversized built-in desk perfect for homeschooling or work-from-home professionals. This room also includes a closet, so it could easily be used as a fifth bedroom if desired. This beautiful property features a fully refreshed kitchen at the heart of the home. It includes granite countertops, newly painted cabinets, stunning stacked stone backsplash, gas range, a KitchenAid built-in double oven (that also air fries) and microwave, GE dishwasher, and Samsung stainless refrigerator, all arranged in an open, airy layout, perfect for entertaining and family gatherings. The outdoor oasis was designed for year-round Florida living. The large, angled pool with spill over spa is surrounded by an expansive lanai within a private backyard. Pasco Sunset Lakes is a golf cart–friendly, gated community known for its pristine lakes, private boat ramp with 42-acre ski-lake access, playground, and peaceful setting—minutes from top-rated schools, shopping, dining, major highways, and the Veterans Expressway for easy access to Tampa, Clearwater, and the beaches. Rarely does a home combine this much space, flexibility, privacy, and long-term efficiency. Schedule your showing today!
Estimated monthly payment
Estimate only. Taxes use the listing's reported amount where available; insurance is a Florida-average estimate. Your actual payment will vary — run a full calculation or talk to a lender.
Price & listing history24 days on market
- Status: ActiveSep 3, 2026
- Listed$935,000Sep 3, 2026
- Price reduced$915,000
Property Documents
Documents the listing agent has made public for this property. Free to view and download.
Facts & features
- Property type
- Residential
- Sub type
- Single Family Residence
- Status
- Active
- Days on market
- 24
- Subdivision
- Pasco Sunset Lakes
- County
- Pasco
- Year built
- 2007
- Living area
- 3,314 sq ft
- Price/sq ft
- $276
- Building area
- 4,222 sq ft (Public Records)
- Lot size
- 12,350 sq ft
- Lot category
- 1/4 to less than 1/2
- Flood zone
- X (12101C0403F)
- Garage
- 3 spaces
- Pool
- Private pool
- Annual taxes
- $7,145 (2025)
- Parcel #
- 23-26-18-0050-00200-0290
- Zoning
- MPUD
- MLS #
- TB8543277
Ask about this home
Have a question? Ask the broker directly.
Ryan Solberg answers personally — no call center, no spam. Your question goes straight to him.
Interior Details
- Bedrooms
- 4
- Full bathrooms
- 3
- Flooring
- Carpet, Ceramic Tile, Luxury Vinyl
- Appliances
- Built-In Oven, Cooktop, Dishwasher, Disposal, Dryer, Gas Water Heater, Microwave, Range, Range Hood, Refrigerator, Solar Hot Water, Washer
- Interior features
- Ceiling Fans(s), Eat-in Kitchen, High Ceilings, Kitchen/Family Room Combo, Primary Bedroom Main Floor, Solid Wood Cabinets, Split Bedroom, Stone Counters, Walk-In Closet(s), Window Treatments
- Laundry
- Electric Dryer Hookup, Inside, Laundry Room, Washer Hookup
- Stories / Levels
- One
- Direction faces
- East
Heating & Cooling
- Heating
- Electric, Natural Gas, Solar
- Cooling
- Central Air
Parking
- Garage spaces
- 3
- Attached garage
- Yes
- Parking features
- Driveway, Garage Door Opener, Oversized
HOA & Financial
- HOA fee
- $1,300 / Annually
- Monthly HOA
- $108/mo
- Total monthly fees
- $108/mo
- Total annual fees
- $1,300
- HOA name
- Ameri-Tech
- CDD
- No
- Homestead exemption
- Yes
- Min lease term
- 1-2 Years
- Listing terms
- Cash, Conventional, FHA, VA Loan
- Ownership
- Fee Simple
- Available for lease
- Yes
- Lease restrictions
- Yes
- Additional lease restrictions
- Verify Lease Restrictions with HOA
- Approval process
- Verify Leasing Process with HOA
Exterior & Construction
- Exterior features
- Lighting, Rain Gutters, Sidewalk
- Construction materials
- Block, Concrete, Stucco
- Roof
- Shingle
- Foundation
- Slab
- Pool
- Private pool
- Water access
- Yes
- Road surface
- Paved
Utilities
- Sewer
- Private Sewer
- Water source
- Public
- Utilities
- BB/HS Internet Available, Cable Available, Electricity Connected, Natural Gas Available, Public, Sprinkler Meter, Water Connected
Community
- Pets allowed
- Breed Restrictions
Schools
Letter grades: Florida DOE 2024–25 school grades (Orange, Seminole, Lake, Osceola, Brevard). Assigned schools from the listing agent — verify enrollment with the district.
Room Details
| Room | Level | Dimensions |
|---|---|---|
| Living Room | First | 17x12 |
| Dining Room | First | 12x12 |
| Kitchen | First | 12x18 |
| Office | First | 16x11 |
| Family Room | First | 18x19 |
| Primary Bedroom | First | 13x20 |
| Bedroom 2 | First | 11x12 |
| Bedroom 3 | First | 11x12 |
| Bedroom 4 | First | 11x13 |
| Bonus Room | First | 18x17 |
Listing Details
- Listing date
- 2026-08-29
- On market date
- 2026-09-03
- Original list price
- $935,000
- Occupant type
- Owner
- MLS area
- 34638 - Land O Lakes
- Listing AOR
- Suncoast Tampa
- Status changed
- 2026-09-03
- Tax legal description
- PASCO SUNSET LAKES UNIT 2B PB 51 PG 026 BLOCK 2 LOT 29 OR 6438 PG 51
Flood risk
Minimal-risk area outside the mapped floodplain. Flood insurance is optional and typically low-cost.
Source: FEMA flood zone reported on the listing. Confirm current designation at FEMA Flood Map Service Center.
Location
Directions
Heading North on Highway 41, Turn left onto Morgan Road. Turn right into Sunset Lakes. Gate Code Required. Turn Left onto Broadwater Drive and follow to 20622. Home will be on your left.
More homes like this
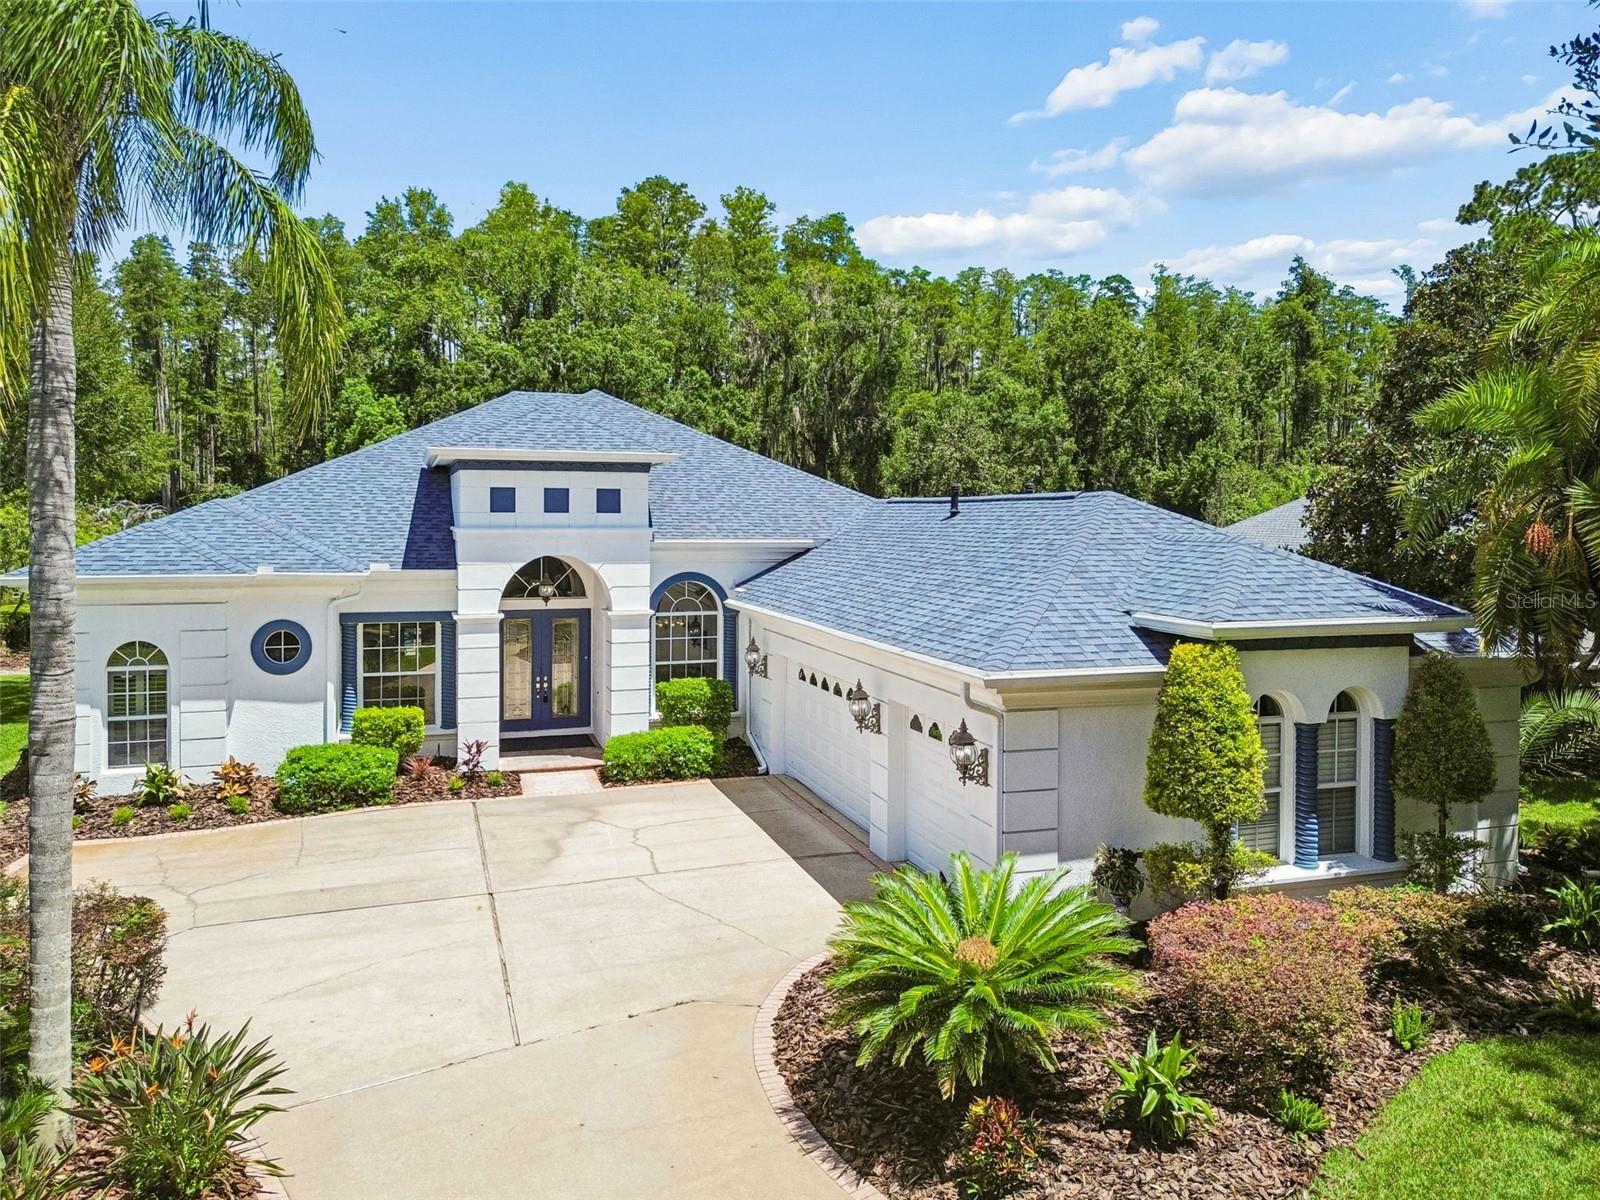
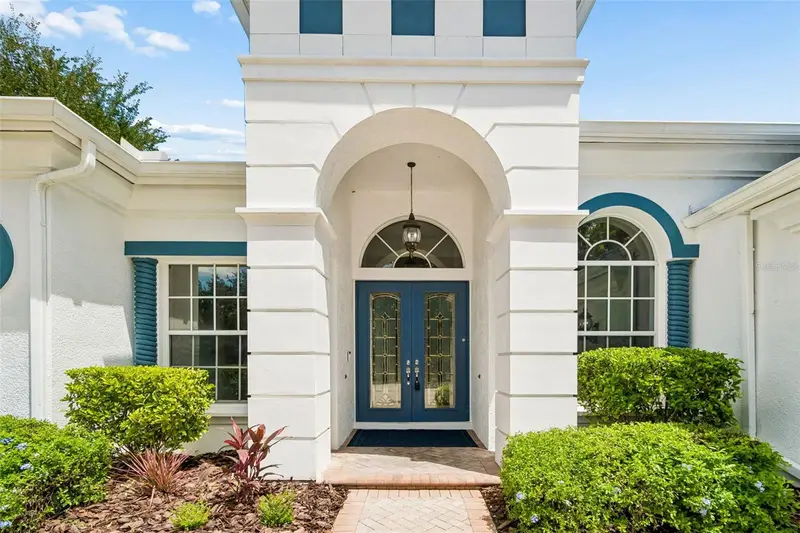
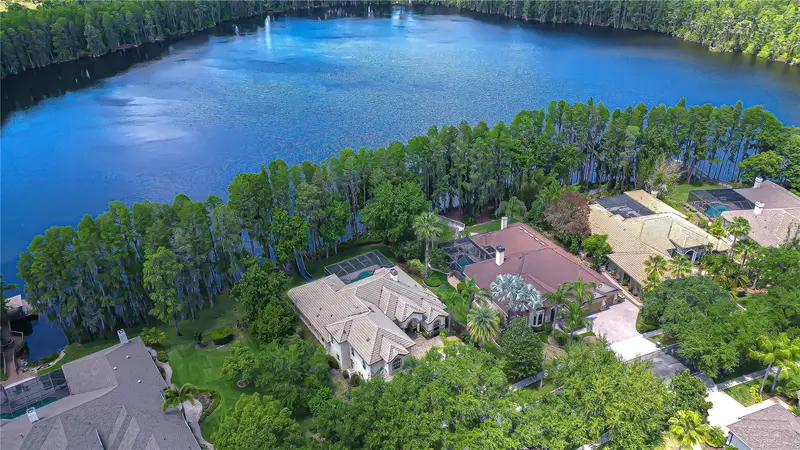
$1,327,000
21105 Lake Vienna Dr
Land O Lakes, FL 34638
4 bd · 4 ba · 3,214 sqft
Pasco Sunset Lakes
MLS ID #O6430758, EPIQUE REALTY INC..
Listing provided by Stellar MLS
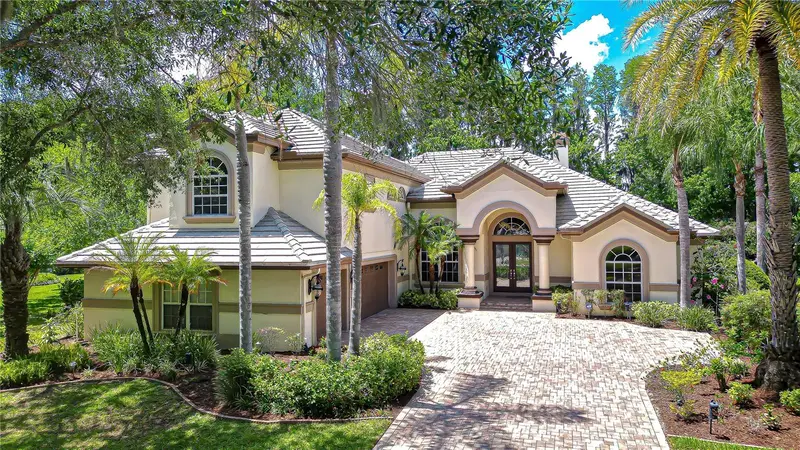
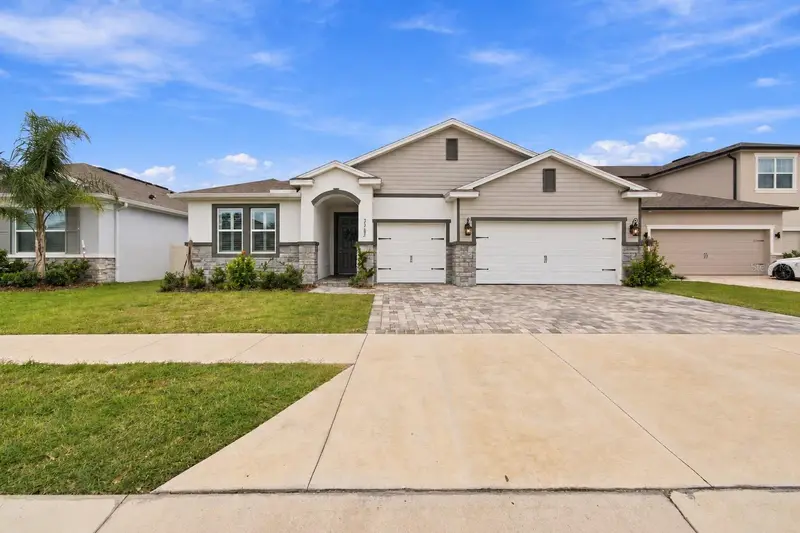
$1,350,000
20915 Lake Vienna Dr
Land O Lakes, FL 34638
6 bd · 5 ba · 4,410 sqft
Pasco Sunset Lakes
MLS ID #TB8502586, MIHARA & ASSOCIATES INC..
Listing provided by Stellar MLS
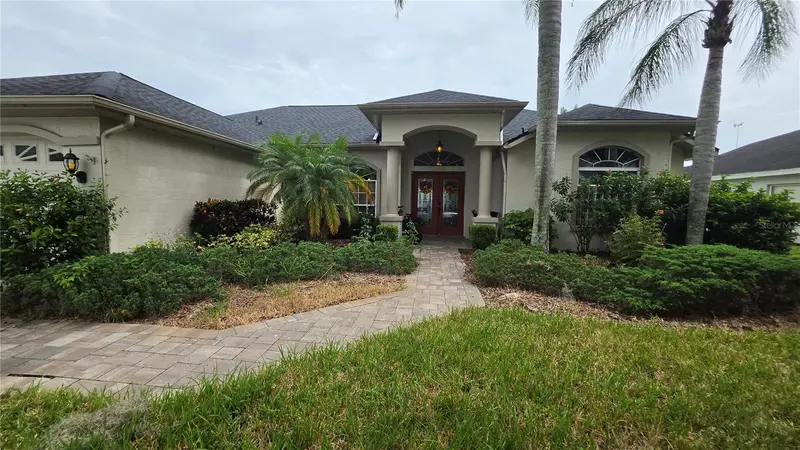
$600,000
23182 Scaglione Dr
Lutz, FL 33549
4 bd · 4 ba · 2,838 sqft
Willow Reserve
MLS ID #TB8552841, REAL BROKER, LLC.
Listing provided by Stellar MLS
$565,000
1813 Audubon Trl
Lutz, FL 33549
3 bd · 3 ba · 2,199 sqft
Willow Bend
MLS ID #TB8554574, KELLER WILLIAMS SUBURBAN TAMPA.
Listing provided by Stellar MLS

Listings courtesy of Stellar MLS as distributed by MLS GRID
IDX information is provided exclusively for consumers’ personal, non-commercial use and may not be used for any purpose other than to identify prospective properties consumers may be interested in purchasing.
Based on information submitted to the MLS GRID as of September 27, 2026 at 2:36 PM ET. All data is obtained from various sources and may not have been verified by broker or MLS GRID. Supplied Open House Information is subject to change without notice. All information should be independently reviewed and verified for accuracy. Properties may or may not be listed by the office/agent presenting the information.
All or a portion of the multiple listing information is provided by Stellar MLS, from a copyrighted compilation of listings. The compilation of listings and each individual listing are © 2026 Stellar MLS. All rights reserved.
Ryan Solberg, Broker · MaxLife Realty LLC · FL License #BK3354351 · Equal Housing Opportunity · Full disclaimer · DMCA