
$949,000
3015 Lynwood CourtLand O Lakes, FL 34638
Listing updated: September 6, 2026 at 3:05 PM ET
Listing courtesy of Future Home Realty Inc · Holly Gordon · MLS #TB8446957 · Active · 813-855-4982Property type
Year built
Lot size
Price / sq ft
HOA dues
Days on market
Garage spaces
Flood zone
About this home
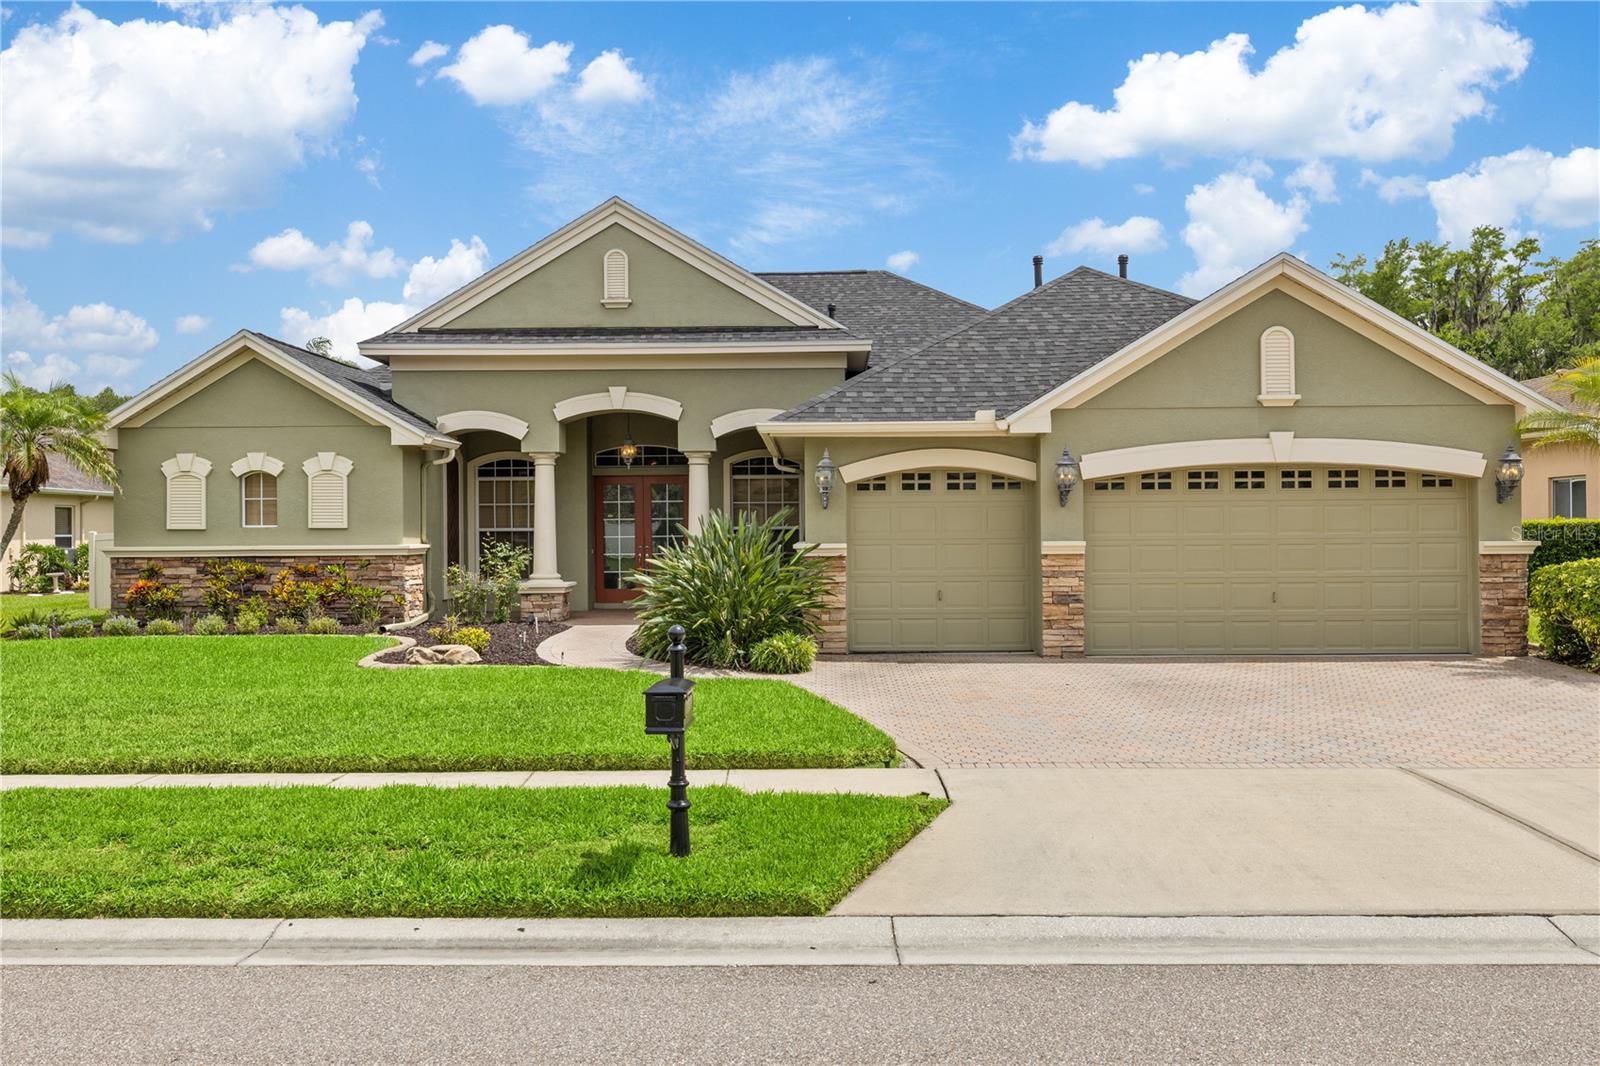
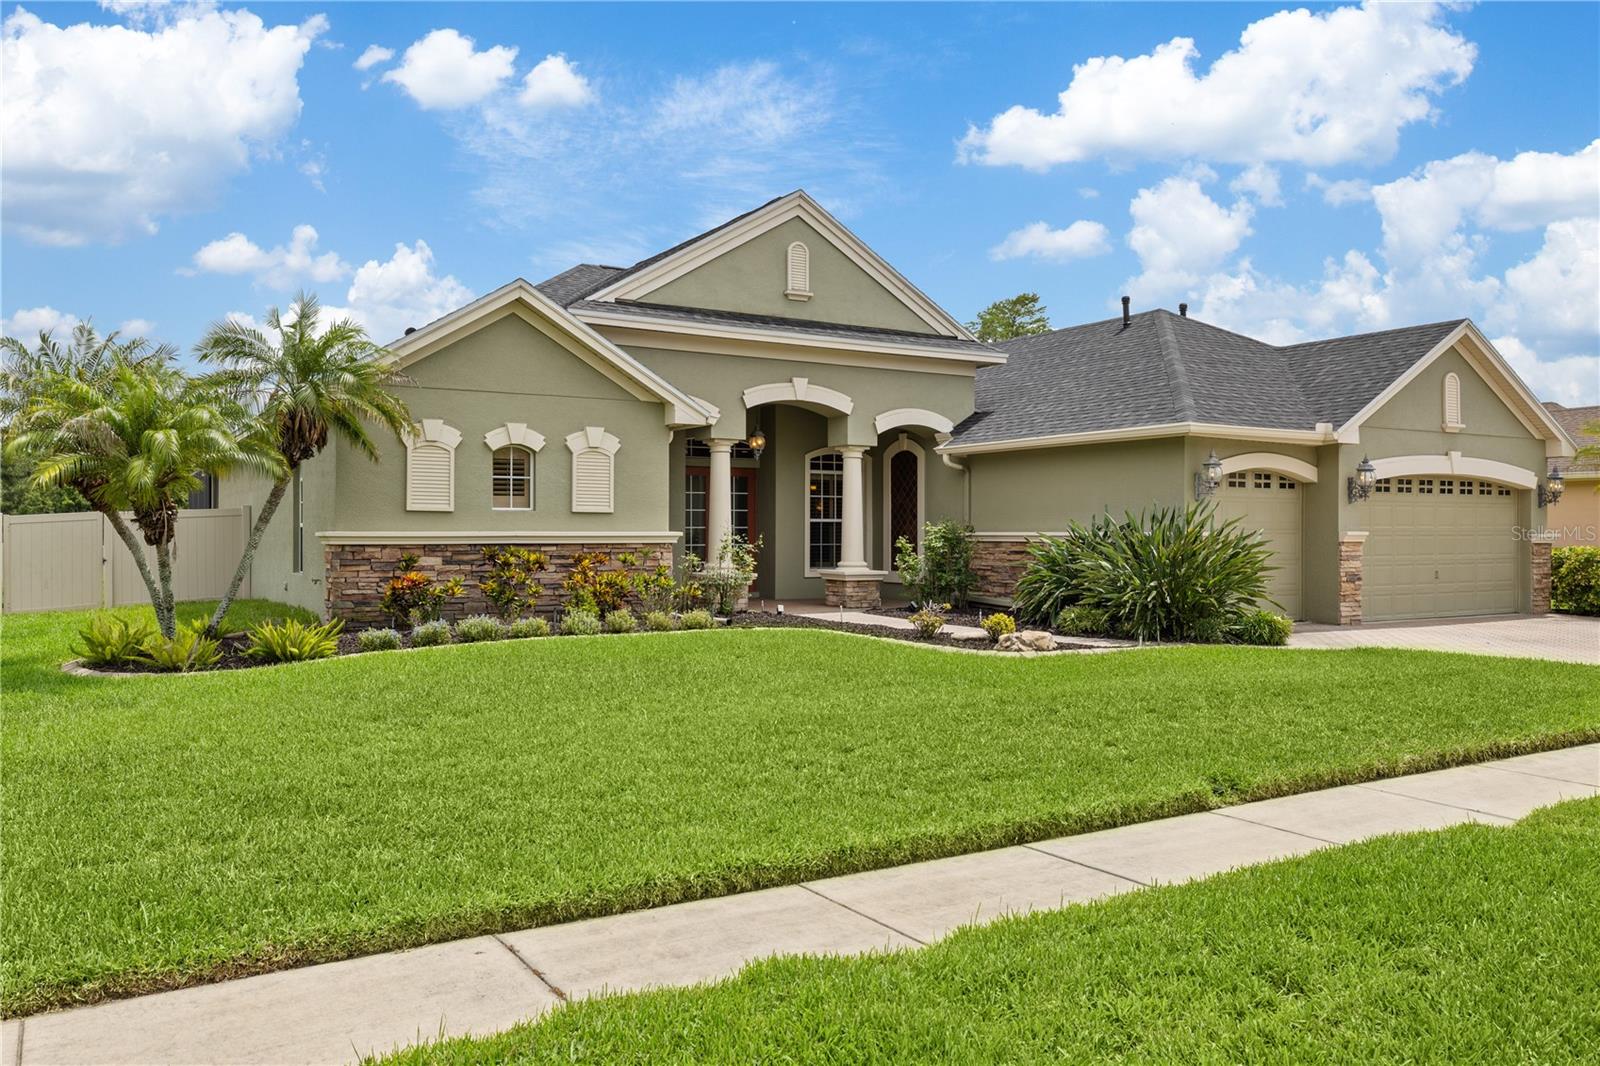
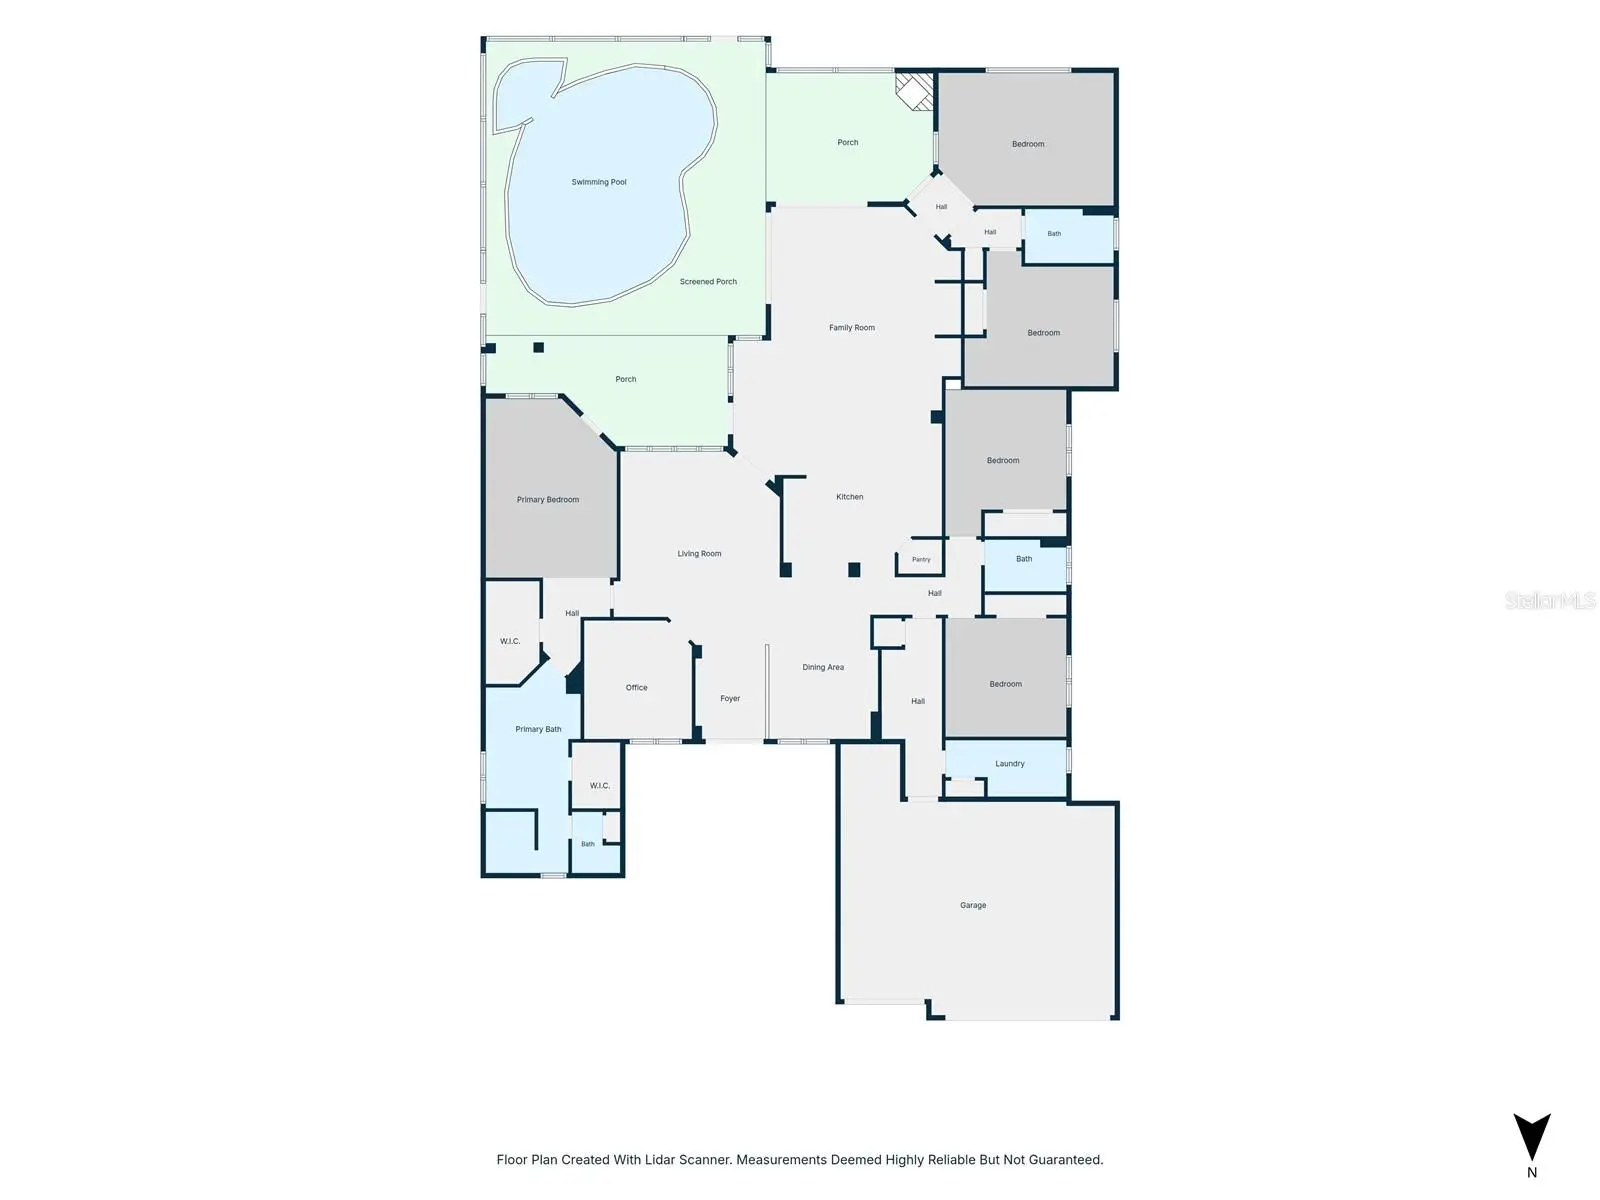
Stunning Arthur Rutenberg Home with Breathtaking Water and Conservation Views. This 4 bedrooms, 3 full bathroom home has a dedicated office and bonus room. Nestled on a peaceful cul-de-sac, this exquisite residence offers unparalleled privacy with no rear neighbors. The home features elegant crown molding throughout, double and coffered ceilings in the great room and formal living areas, and coffered ceilings in the primary bedroom, office, dining room, and entryway. The open-concept kitchen boasts stainless steel appliances, granite countertops, and a built-in china cabinet. All bathrooms feature luxurious marble countertops. The home is equipped with 10-foot ceilings and plantation shutters on every window. Additional highlights include natural gas appliances (stove, dryer, water heater, pool heater, and generator), a mudroom, and a dedicated office with wood flooring and built-in bookcases. The primary bedroom offers a spa-like ensuite with a double shower and dual closets. Outside, enjoy a screened-in saltwater pool and spa, complemented by two lanais—one with a gas fireplace and the other featuring an outdoor kitchen, grill, and refrigerator. The backyard is fully fenced with vinyl fencing, and the property also includes a full-house GENERATOR, a water softener, and beautifully landscaped flower beds with rubber mulch and stamped concrete curbing. The three-car garage is equipped with 24 feet of wall slats for tools and accessories, as well as a workbench. Recent upgrades include a new pool heater in 2020, a new roof in 2023, a new water heater in 2021, and updated garage door openers in 2023 and 2025. Easy access to Airports, Beaches, Shopping, Highways, Downtown and Disney.
Estimated monthly payment
Estimate only. Taxes use the listing's reported amount where available; insurance is a Florida-average estimate. Your actual payment will vary — run a full calculation or talk to a lender.
Price & listing history206 days on market
- Status: ActiveFeb 12, 2026
- Listed$1,050,000Feb 12, 2026
- Price reduced$949,000
Facts & features
- Property type
- Residential
- Sub type
- Single Family Residence
- Status
- Active
- Days on market
- 206
- Subdivision
- Oakstead Parcel 1 Unit 2
- County
- Pasco
- Year built
- 2006
- Living area
- 3,663 sq ft
- Price/sq ft
- $259
- Building area
- 4,965 sq ft (Builder)
- Lot size
- 13,176 sq ft
- Lot category
- 1/4 to less than 1/2
- Flood zone
- X
- Garage
- 3 spaces
- Pool
- Private pool
- Annual taxes
- $5,925 (2025)
- Parcel #
- 22-26-18-0100-00400-0110
- Zoning
- MPUD
- MLS #
- TB8446957
Ask about this home
Have a question? Ask the broker directly.
Ryan Solberg answers personally — no call center, no spam. Your question goes straight to him.
Interior Details
- Bedrooms
- 4
- Full bathrooms
- 3
- Flooring
- Carpet, Ceramic Tile, Wood
- Appliances
- Built-In Oven, Dishwasher, Disposal, Gas Water Heater, Microwave, Range, Range Hood, Refrigerator, Water Softener
- Interior features
- Built-in Features, Cathedral Ceiling(s), Ceiling Fans(s), Coffered Ceiling(s), Crown Molding, Eat-in Kitchen, High Ceilings, In Wall Pest System, Kitchen/Family Room Combo, Living Room/Dining Room Combo, Open Floorplan, Pest Guard System, Primary Bedroom Main Floor, Solid Surface Counters, Solid Wood Cabinets, Split Bedroom, Stone Counters, Thermostat, Tray Ceiling(s), Walk-In Closet(s), Window Treatments
- Laundry
- Gas Dryer Hookup, Inside, Laundry Room, Washer Hookup
- Stories / Levels
- One
- Direction faces
- North
- Fireplace
- Yes
Heating & Cooling
- Heating
- Central, Electric, Natural Gas
- Cooling
- Central Air
Parking
- Garage spaces
- 3
- Attached garage
- Yes
- Parking features
- Garage Door Opener, Ground Level, Oversized, Workshop in Garage
HOA & Financial
- HOA fee
- $70 / Annually
- Monthly HOA
- $6/mo
- Total monthly fees
- $6/mo
- Total annual fees
- $70
- HOA name
- Greenacre
- CDD
- Yes
- Homestead exemption
- Yes
- Min lease term
- 1-2 Years
- Listing terms
- Cash, Conventional, FHA, USDA Loan, VA Loan
- Ownership
- Fee Simple
- Available for lease
- Yes
- Lease restrictions
- Yes
- Additional lease restrictions
- Association approval required.
- Approval process
- Contact Greenacres Property Managment.
Exterior & Construction
- Exterior features
- Basketball Court, Outdoor Grill, Outdoor Kitchen, Private Mailbox, Rain Gutters, Shade Shutter(s), Sidewalk, Tennis Court(s)
- Construction materials
- Block, Stucco
- Roof
- Shingle
- Foundation
- Slab
- Pool
- Private pool
- Waterfront
- Yes
- Water access
- Yes
- Water view
- Yes
- Road surface
- Asphalt, Paved
Utilities
- Sewer
- Public Sewer
- Water source
- Public
- Utilities
- BB/HS Internet Available, Cable Connected, Electricity Connected, Fire Hydrant, Natural Gas Connected, Phone Available, Public, Sewer Connected, Sprinkler Recycled, Underground Utilities, Water Connected
Community
- Pets allowed
- Yes
Schools
Letter grades: Florida DOE 2024–25 school grades (Orange, Seminole, Lake, Osceola, Brevard). Assigned schools from the listing agent — verify enrollment with the district.
Room Details
| Room | Level | Dimensions |
|---|---|---|
| Dining Room | First | 11x12 |
| Family Room | First | 17x20 |
| Kitchen | First | 16x16 |
| Living Room | First | 16x16 |
| Primary Bedroom | First | 13x18 |
| Primary Bathroom | First | 8x15 |
Listing Details
- Listing date
- 2026-02-12
- On market date
- 2026-02-12
- Original list price
- $1,050,000
- Occupant type
- Vacant
- MLS area
- 34638 - Land O Lakes
- Listing AOR
- Suncoast Tampa
- Status changed
- 2026-02-12
- Tax legal description
- OAKSTEAD PARCEL 1 UNIT 2 PB 49 PG 001 BLOCK 4 LOT 11 OR 6333 PG 1221
Flood risk
Minimal-risk area outside the mapped floodplain. Flood insurance is optional and typically low-cost.
Source: FEMA flood zone reported on the listing. Confirm current designation at FEMA Flood Map Service Center.
Location
Directions
Go North on US. 41 then go west on US. 54.. Head 2 miles and turn North on Oakstead Blvd. Take your 1st right and the Strathmore gate enterance will be on your right. Take right turn into community and the road will turn into Lynwood. Home is on the right side.
More homes like this
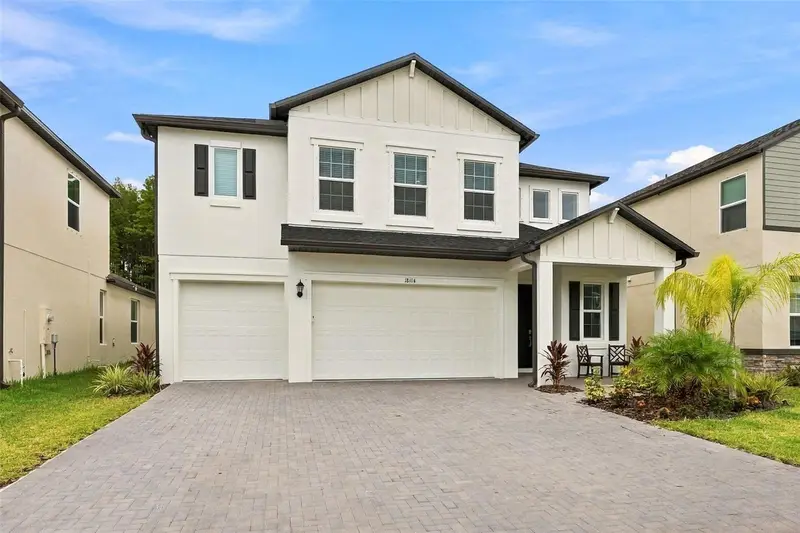
$779,000
18114 Serene Lake Loop
Lutz, FL 33548
5 bd · 5 ba · 3,273 sqft
Lake Pearl
MLS ID #TB8554710, COMPASS FLORIDA LLC.
Listing provided by Stellar MLS
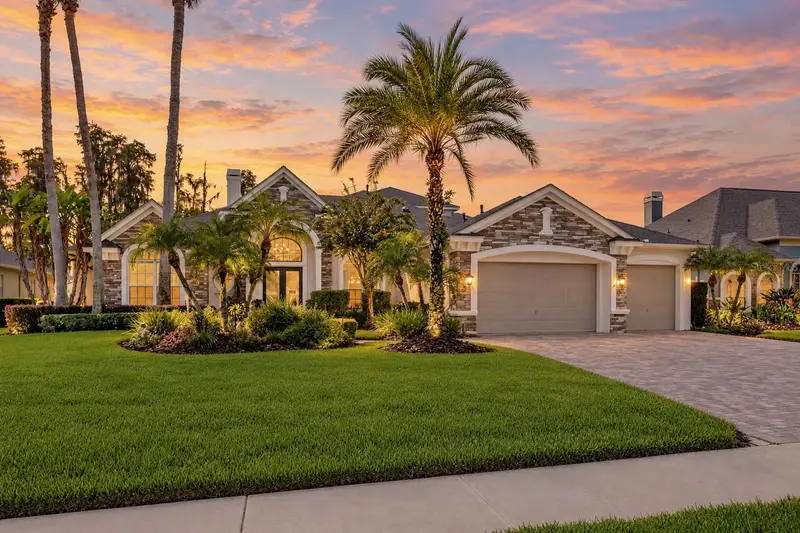
$1,295,000
21228 Quiet Haven Ct
Land O Lakes, FL 34637
5 bd · 5 ba · 4,922 sqft
Wilderness Lakes Preserve
MLS ID #TB8553366, COMPASS FLORIDA LLC.
Listing provided by Stellar MLS
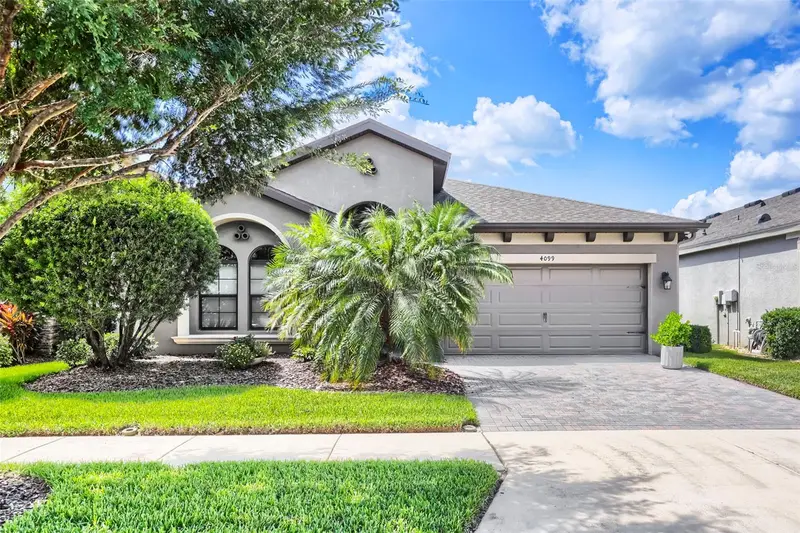
$584,990
4099 Welling Ter
Land O Lakes, FL 34638
3 bd · 2 ba · 2,101 sqft
Bexley South Prcl 4 Ph 1
MLS ID #TB8552966, MIHARA & ASSOCIATES INC..
Listing provided by Stellar MLS
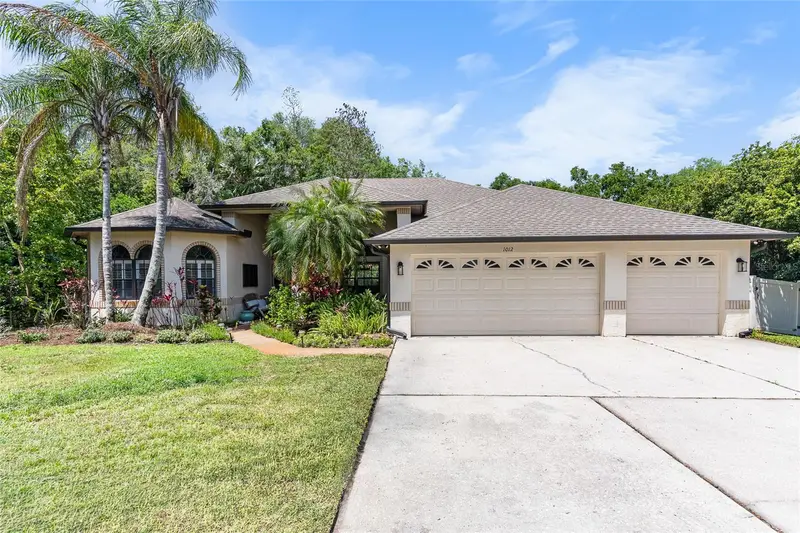
$810,000
1012 Kingsborough Gardens Ct
Lutz, FL 33548
4 bd · 2 ba · 2,954 sqft
Kingsborough Gardens Sub
MLS ID #TB8501775, BHHS FLORIDA PROPERTIES GROUP.
Listing provided by Stellar MLS

Listings courtesy of Stellar MLS as distributed by MLS GRID
IDX information is provided exclusively for consumers’ personal, non-commercial use and may not be used for any purpose other than to identify prospective properties consumers may be interested in purchasing.
Based on information submitted to the MLS GRID as of September 6, 2026 at 3:05 PM ET. All data is obtained from various sources and may not have been verified by broker or MLS GRID. Supplied Open House Information is subject to change without notice. All information should be independently reviewed and verified for accuracy. Properties may or may not be listed by the office/agent presenting the information.
All or a portion of the multiple listing information is provided by Stellar MLS, from a copyrighted compilation of listings. The compilation of listings and each individual listing are © 2026 Stellar MLS. All rights reserved.
Ryan Solberg, Broker · MaxLife Realty LLC · FL License #BK3354351 · Equal Housing Opportunity · Full disclaimer · DMCA