
$3,100,000
12102 Montalcino CircleWindermere, FL 34786
Listing updated: October 3, 2026 at 8:54 AM ET
Listing courtesy of Exp Realty Llc · Kristy Cook · MLS #O6428441 · Active · 888-883-8509Property type
Year built
Lot size
Price / sq ft
HOA dues
Days on market
Garage spaces
Flood zone
About this home
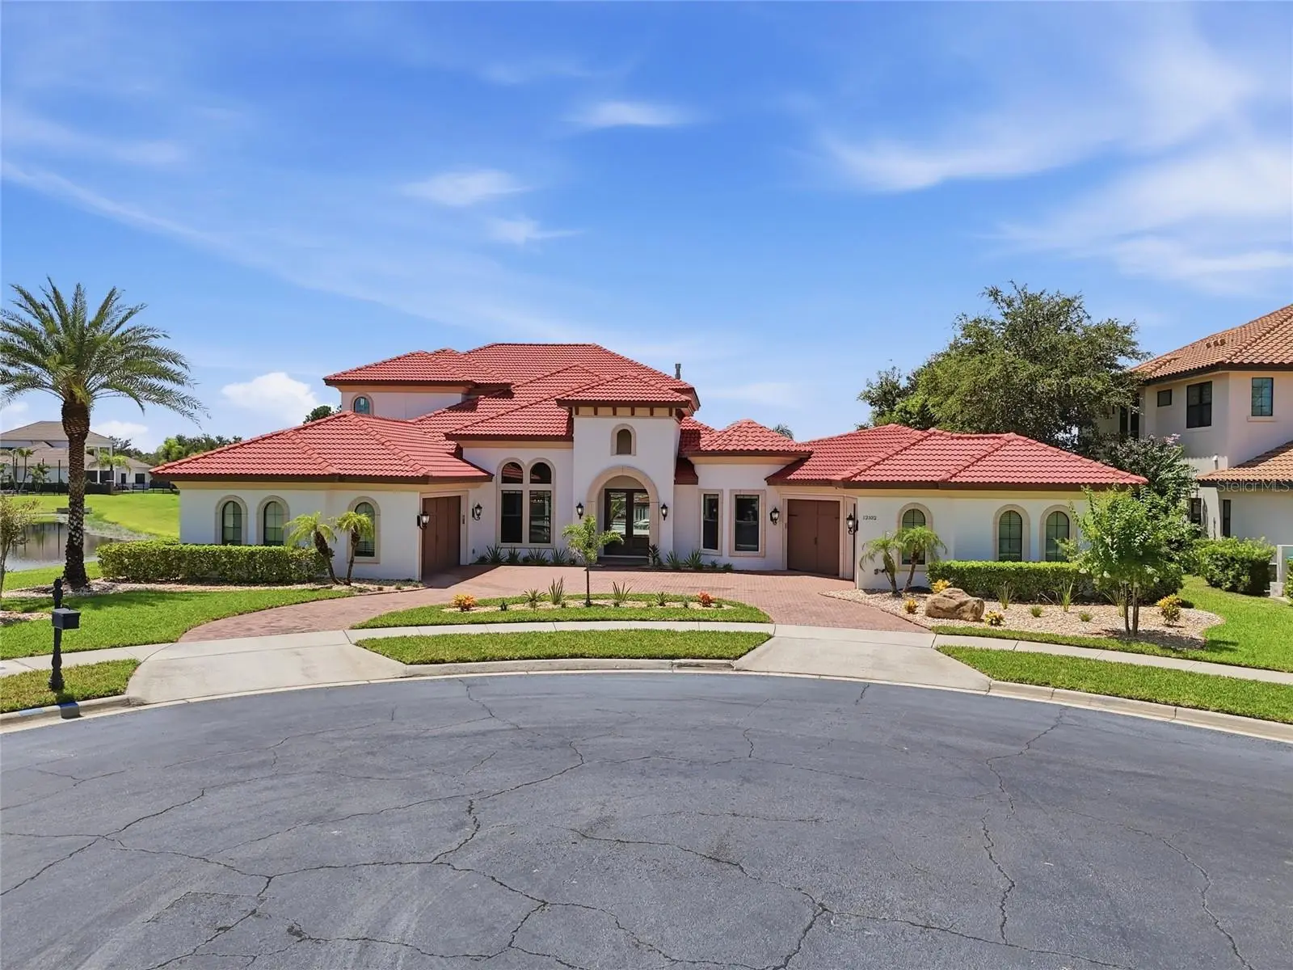
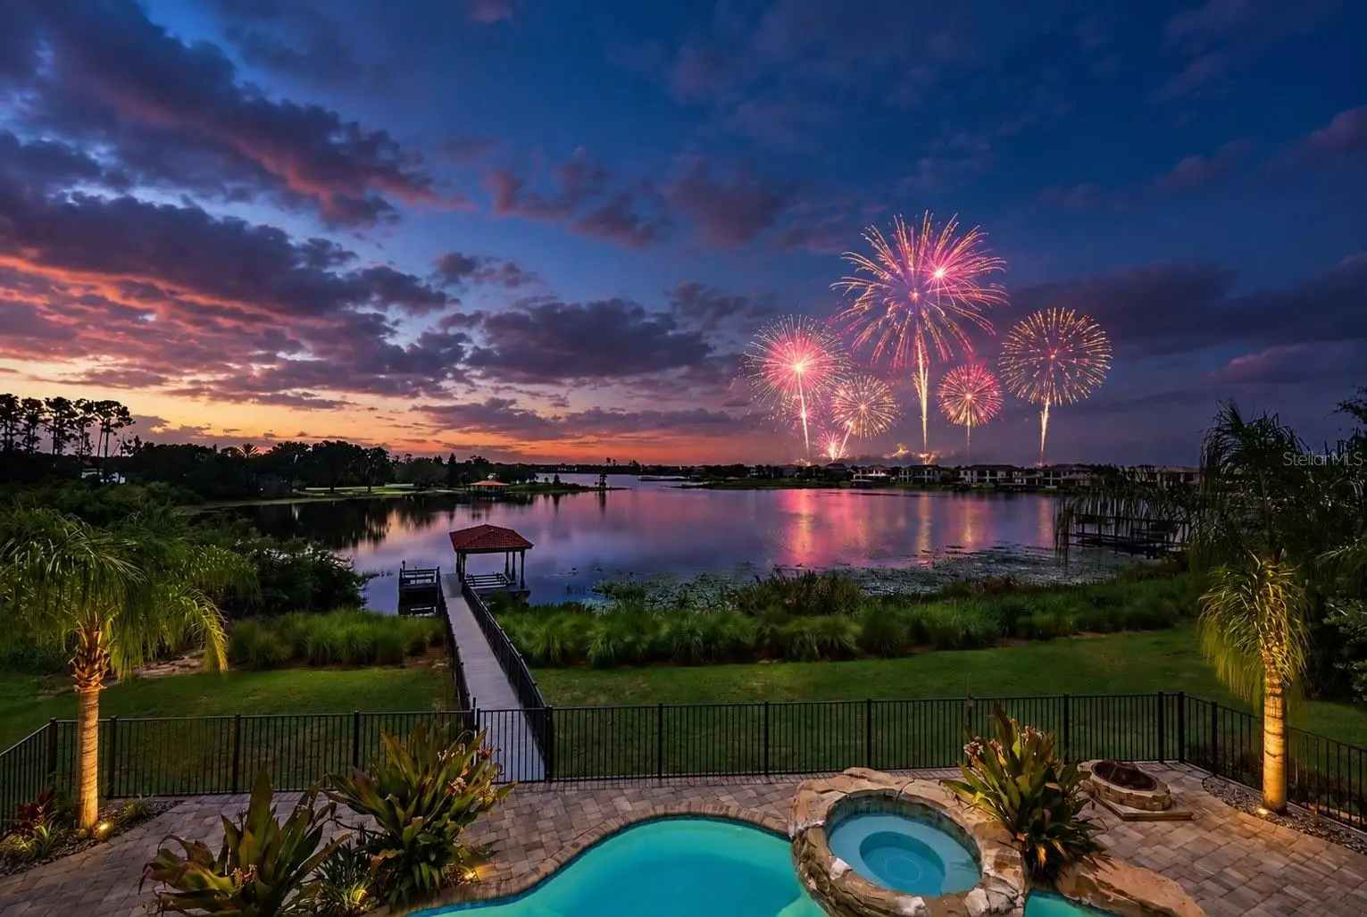
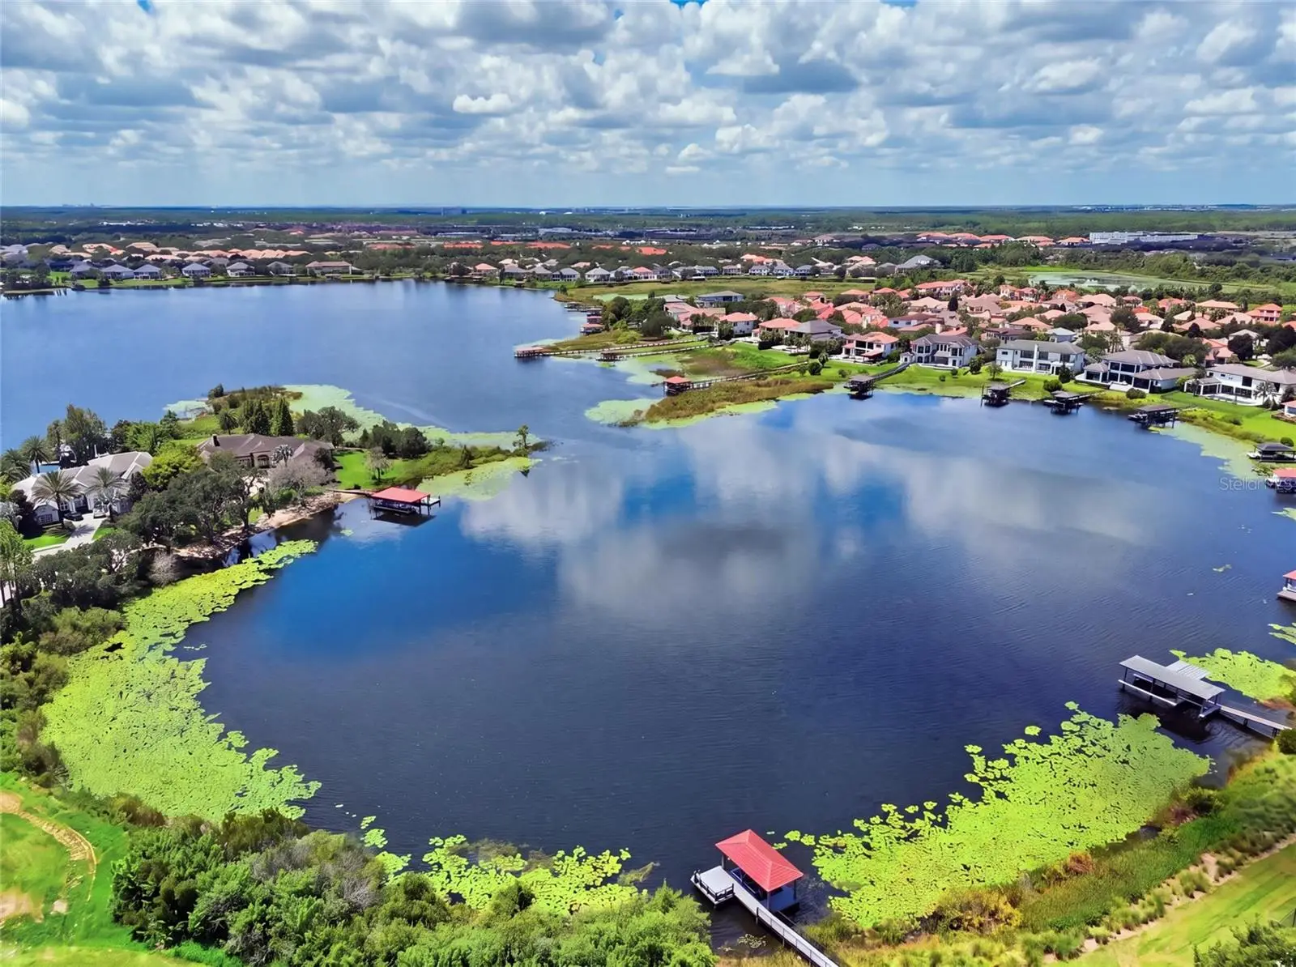
Virtually Staged. Welcome to 12102 Montalcino Circle, an exceptional custom built waterfront estate located in one of Windermere's most sought after gated communities, Casa Del Lago. Perfectly positioned at the end of a quiet cul-de-sac on 1.41 acres along the shores of Lake Burden, this extraordinary residence is offered fully furnished and showcases breathtaking water views, nightly Disney fireworks from the backyard, and a private boat dock complete with water, electric, and a boat lift. Designed for year round enjoyment, the outdoor living space features a heated pool and spa, a covered summer kitchen with a built in grill, sink, refrigerator, and bar seating, along with a fire pit, creating the ultimate lakefront retreat from the moment you arrive. Inside, timeless craftsmanship and thoughtful design are showcased throughout. Just beyond the foyer, the formal dining room welcomes guests with a coffered ceiling and is complemented by a wet bar with a dedicated wine closet, creating an elegant setting for entertaining. Nearby, a private office or den offers a quiet retreat for work or relaxation. The spacious living room is highlighted by a matching coffered ceiling, a gas fireplace, and pocket sliding glass doors that disappear completely, creating a seamless transition between the indoor living areas and the outdoor entertaining spaces. The beautifully appointed kitchen blends style and function with granite countertops, stainless steel appliances, a natural gas cooktop, a tile backsplash, and a breakfast nook overlooking the pool and sparkling waters of Lake Burden. The first floor primary suite is a private sanctuary with breathtaking lake views and direct access to the lanai. The primary bath features separate vanities, a soaking tub, an oversized walk in shower with dual shower heads, and an expansive walk in closet. A second first floor bedroom with its own en suite bath, walk in closet, and peaceful pond views provides an ideal space for guests or multigenerational living. Upstairs, a generous bonus room serves as the perfect gathering space, complete with a fireplace, wet bar, and sliding glass doors that open to a private balcony overlooking Lake Burden. One upstairs bedroom features its own en suite bath, while the second is conveniently located just steps from a full bath, providing comfortable accommodations for family and guests. Perfectly positioned just minutes from downtown Windermere, Winter Garden Vineland Road, Restaurant Row, Walt Disney World, and Orlando International Airport, this remarkable estate offers an exceptional combination of privacy, luxury, and convenience.
Estimated monthly payment
Estimate only. Taxes use the listing's reported amount where available; insurance is a Florida-average estimate. Your actual payment will vary — run a full calculation or talk to a lender.
Price & listing history54 days on market
- Status: ActiveAug 10, 2026
- Listed$3,100,000Aug 10, 2026
- Price increased$3,100,000
Property Documents
Documents the listing agent has made public for this property. Free to view and download.
Facts & features
- Property type
- Residential
- Sub type
- Single Family Residence
- Status
- Active
- Days on market
- 54
- Subdivision
- Casa Del Lago Rep
- County
- Orange
- Year built
- 2016
- Living area
- 4,296 sq ft
- Price/sq ft
- $722
- Building area
- 6,504 sq ft (Public Records)
- Lot size
- 61,457 sq ft
- Lot category
- 1 to less than 2
- Flood zone
- X (12095C0385F)
- Garage
- 4 spaces
- Pool
- Private pool
- Annual taxes
- $33,074 (2025)
- Parcel #
- 25-23-27-1213-00-040
- Zoning
- P-D
- MLS #
- O6428441
Ask about this home
Have a question? Ask the broker directly.
Ryan Solberg answers personally — no call center, no spam. Your question goes straight to him.
Interior Details
- Bedrooms
- 4
- Full bathrooms
- 4
- Half bathrooms
- 1
- Flooring
- Carpet, Ceramic Tile, Wood
- Appliances
- Bar Fridge, Built-In Oven, Dishwasher, Dryer, Gas Water Heater, Microwave, Range, Range Hood, Refrigerator, Washer, Wine Refrigerator
- Interior features
- Ceiling Fans(s), Coffered Ceiling(s), Crown Molding, Eat-in Kitchen, High Ceilings, Kitchen/Family Room Combo, Open Floorplan, Primary Bedroom Main Floor, Solid Surface Counters, Stone Counters, Thermostat, Tray Ceiling(s), Vaulted Ceiling(s), Walk-In Closet(s), Wet Bar
- Laundry
- Inside, Laundry Room
- Stories / Levels
- Two
- Direction faces
- South
- Fireplace
- Yes
Heating & Cooling
- Heating
- Central, Electric, Natural Gas
- Cooling
- Central Air
Parking
- Garage spaces
- 4
- Attached garage
- Yes
- Parking features
- Circular Driveway, Driveway
HOA & Financial
- HOA fee
- $750 / Quarterly
- Monthly HOA
- $250/mo
- Total monthly fees
- $250/mo
- Total annual fees
- $3,000
- HOA name
- Casa Del Lago Homeowners Association, Inc. / Jenna
- CDD
- No
- Min lease term
- 1-2 Years
- Listing terms
- Cash, Conventional, FHA, VA Loan
- Ownership
- Fee Simple
- Available for lease
- Yes
- Lease restrictions
- Yes
- Additional lease restrictions
- Buyer to verify any and all restrictions with HOA.
- Approval process
- Buyer to verify any and all restrictions with HOA.
Exterior & Construction
- Exterior features
- Awning(s), Balcony, Fire Pit, Lighting, Outdoor Grill, Outdoor Kitchen, Private Mailbox, Rain Gutters, Shade Shutter(s), Sidewalk
- Construction materials
- Block, Stucco
- Roof
- Tile
- Foundation
- Slab
- Pool
- Private pool
- Waterfront
- Yes
- Water access
- Yes
- Water view
- Yes
- Road surface
- Asphalt
Utilities
- Sewer
- Public Sewer
- Water source
- Public
- Utilities
- BB/HS Internet Available, Cable Available, Electricity Connected, Sewer Connected, Water Connected
Community
- Pets allowed
- Breed Restrictions
Schools
Letter grades: Florida DOE 2024–25 school grades (Orange, Seminole, Lake, Osceola, Brevard). Assigned schools from the listing agent — verify enrollment with the district.
Room Details
| Room | Level | Dimensions |
|---|---|---|
| Dining Room | First | 16x12 |
| Office | First | 15x15 |
| Living Room | First | 17x26 |
| Kitchen | First | 14x28 |
| Primary Bedroom | First | 15x21 |
| Bedroom 2 | First | 17x18 |
| Bedroom 3 | Second | 16x14 |
| Bedroom 4 | Second | 12x17 |
| Family Room | Second | 29x23 |
| Dinette | First | 11x11 |
Listing Details
- Listing date
- 2026-07-24
- On market date
- 2026-08-10
- Original list price
- $3,100,000
- Occupant type
- Vacant
- MLS area
- 34786 - Windermere
- Listing AOR
- Orlando Regional
- Status changed
- 2026-08-10
- Tax legal description
- CASA DEL LAGO - REPLAT 75/60 LOT 4
Flood risk
Minimal-risk area outside the mapped floodplain. Flood insurance is optional and typically low-cost.
Source: FEMA flood zone reported on the listing. Confirm current designation at FEMA Flood Map Service Center.
Location
Directions
From Winter Garden Vineland Road (CR 535), turn onto Overstreet Road and continue to the gated entrance of Casa Del Lago. Turn right into the community. After passing through the gate, turn left at the stop sign. Continue to the end of the street, and 12102 Montalcino Circle will be the last home on the right. Please present identification at the gate for community access.
More homes like this
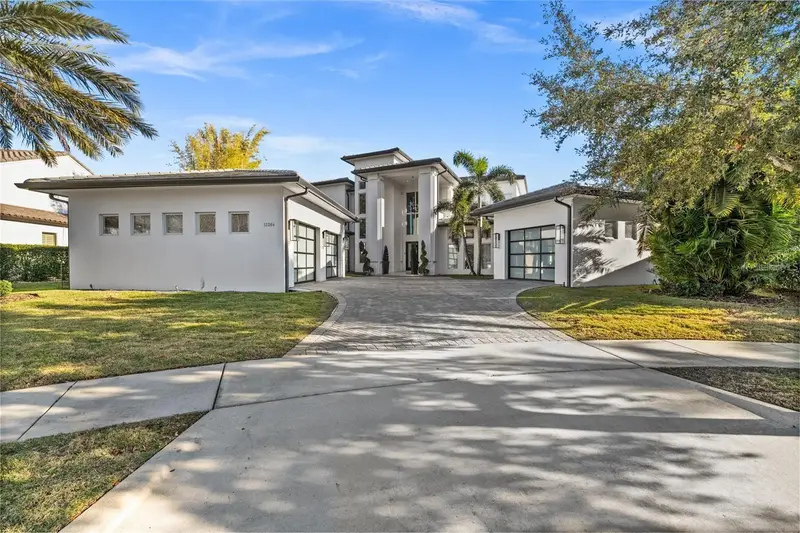
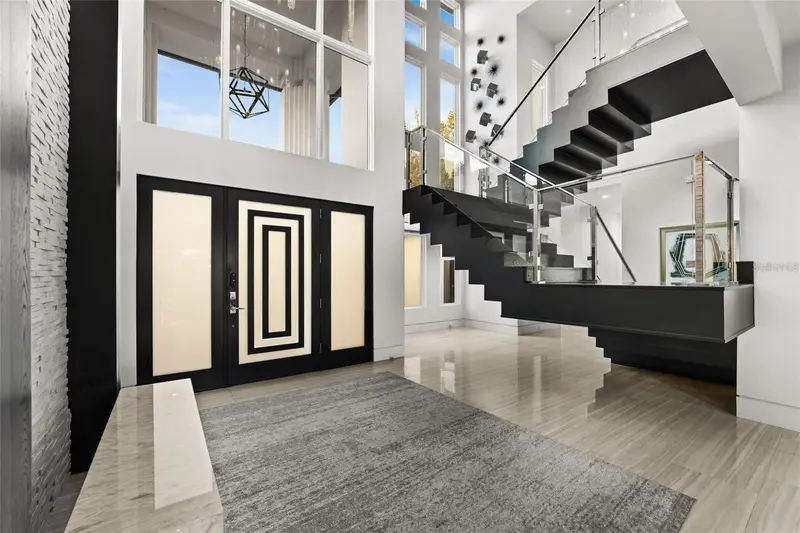
$5,390,000
12264 Montalcino Cir
Windermere, FL 34786
4 bd · 7 ba · 7,872 sqft
Casa Del Lago Rep
MLS ID #O6404587, WRA BUSINESS & REAL ESTATE.
Listing provided by Stellar MLS
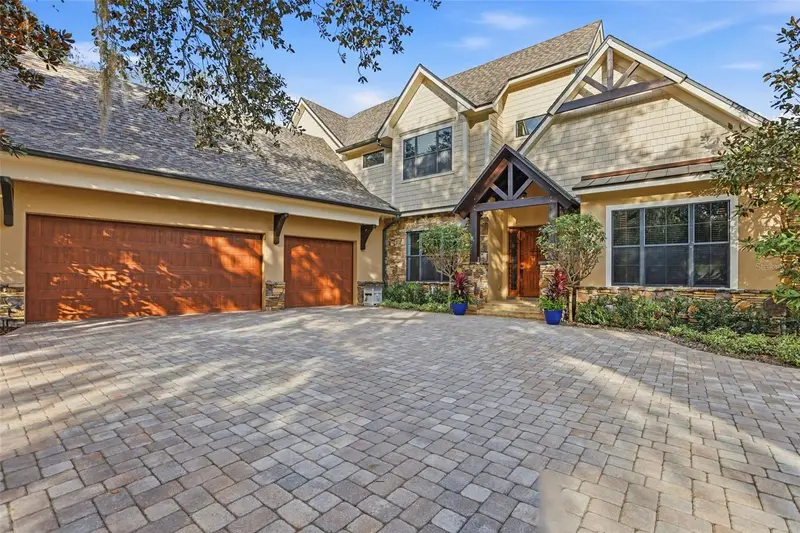
$2,099,000
713 Main St
Windermere, FL 34786
6 bd · 6 ba · 5,031 sqft
Windermere
MLS ID #O6368185, THE REAL ESTATE COLLECTION LLC.
Listing provided by Stellar MLS
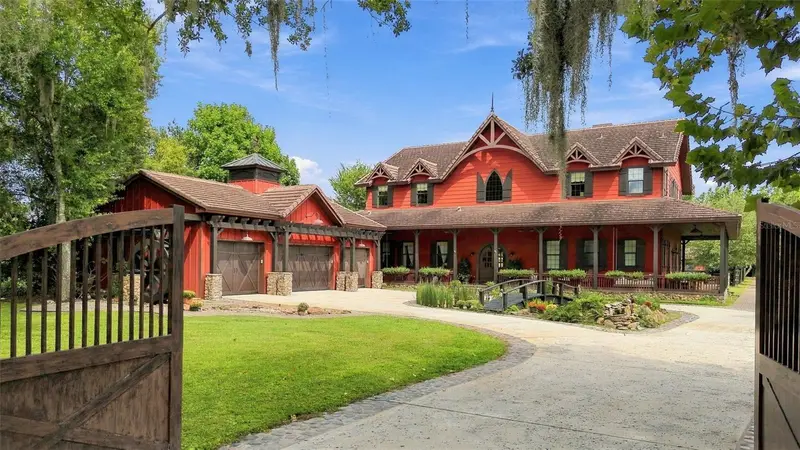
$4,800,000
9875 & 9893 Kilgore Rd
Orlando, FL 32836
5 bd · 5 ba · 4,740 sqft
Non-Sub
MLS ID #O6446344, PREMIER SOTHEBYS INT'L REALTY.
Listing provided by Stellar MLS
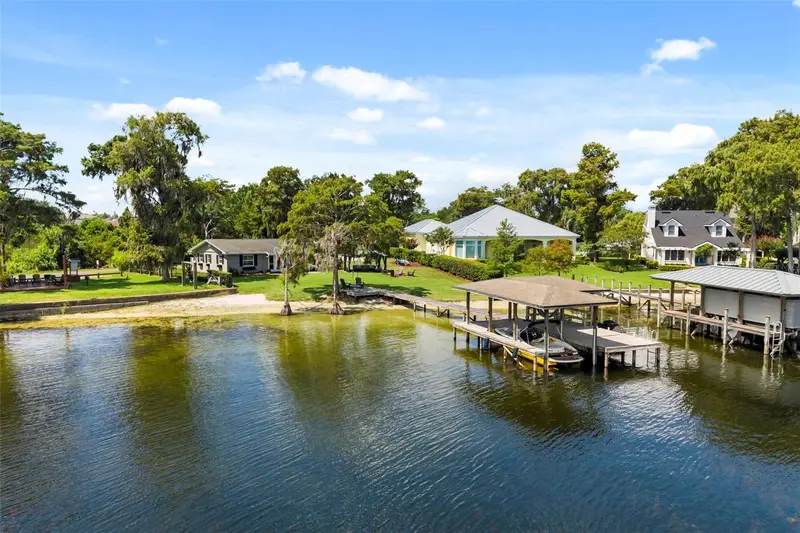
$2,200,000
10430 Lake Cottage Ln
Orlando, FL 32836
2 bd · 2 ba · 1,144 sqft
Lake Sheen Reserve
MLS ID #O6431032, PREMIER SOTHEBYS INT'L REALTY.
Listing provided by Stellar MLS

Listings courtesy of Stellar MLS as distributed by MLS GRID
IDX information is provided exclusively for consumers’ personal, non-commercial use and may not be used for any purpose other than to identify prospective properties consumers may be interested in purchasing.
Based on information submitted to the MLS GRID as of October 3, 2026 at 8:54 AM ET. All data is obtained from various sources and may not have been verified by broker or MLS GRID. Supplied Open House Information is subject to change without notice. All information should be independently reviewed and verified for accuracy. Properties may or may not be listed by the office/agent presenting the information.
All or a portion of the multiple listing information is provided by Stellar MLS, from a copyrighted compilation of listings. The compilation of listings and each individual listing are © 2026 Stellar MLS. All rights reserved.
Ryan Solberg, Broker · MaxLife Realty LLC · FL License #BK3354351 · Equal Housing Opportunity · Full disclaimer · DMCA