

$3,400,000
9679 Westover Roberts RdWindermere, FL 34786
Listing updated: October 24, 2026 at 3:05 PM ET
Listing courtesy of Tonydavidshomes.Com, Llc · Tony Davids · MLS #S5154885 · Active · 321-559-1145Property type
Year built
Lot size
Price / sq ft
HOA dues
Days on market
Garage spaces
Flood zone
About this home
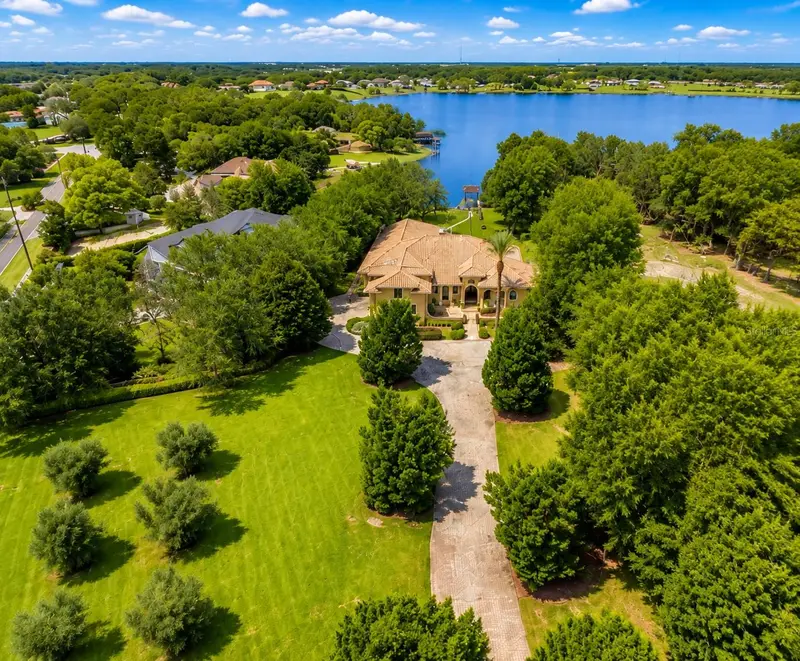
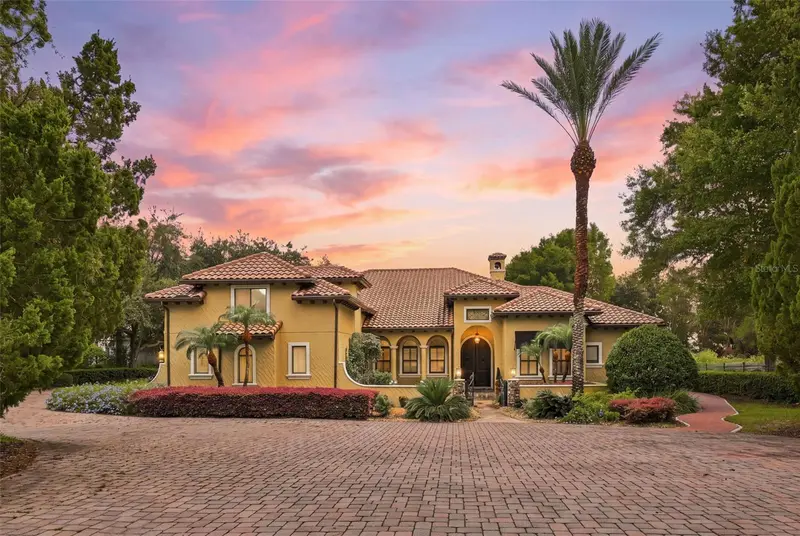
Spectacular Private Lakefront Estate on Lake Olivia, Windermere Near The Grove Shops & Restaurants. Enter through custom Iron gates to this extraordinary Mediterranean estate set on 1.75 private acres along the shores of Lake Olivia. Featuring six bedrooms, all with ensuite baths, this exceptional home offers nearly 6,000 square feet of living space, mature landscaping, and no HOA. Ideal for multigenerational living, the attached one-bedroom in-law apartment features a private entrance, full kitchen, living area, and ensuite bedroom—perfect for extended family or guests. The chef’s kitchen is a showstopper, featuring double islands, granite countertops, a professional Wolf gas range with double ovens, a 48-inch Sub-Zero refrigerator/freezer, a wine fridge, and a butler’s pantry. Elegant finishes, formal living and dining rooms, and a private upstairs media/game room complete the interior. Enjoy Florida living in the expansive 1,200+ sq. ft. screened lanai with remote hurricane shutters, summer kitchen, stone fireplace, and a stunning lagoon-style saltwater pool with heart-shaped spa. The luxurious primary suite offers French doors overlooking the pool and lake, custom closets, and a spa-inspired bath. Boating enthusiasts will love the oversized boathouse, screened dock room, motorized boat lift, and direct access to Lake Olivia, a private spring-fed lake with no public access, ideal for boating, waterskiing, and fishing. Over $200,000 in recent enhancements include a whole-house generator, new A/C system, updated lighting and ceiling fans, remote hurricane shutters, Leaf Guard gutters, roof tile servicing and sealing, new side pavers, and fresh interior paint. A rare opportunity to enjoy privacy, luxury, and true multigenerational living on one of Central Florida’s most desirable private lakes. Convenient to shopping, major highways, and area attractions. Move-in ready! 360° virtual tour and floor plan available. Seller may consider a Lease Purchase Option.
Estimated monthly payment
Estimate only. Taxes use the listing's reported amount where available; insurance is a Florida-average estimate. Your actual payment will vary — run a full calculation or talk to a lender.
Price & listing history80 days on market
- Status: ActiveAug 5, 2026
- Listed$3,400,000Aug 5, 2026
Facts & features
- Property type
- Residential
- Sub type
- Single Family Residence
- Status
- Active
- Days on market
- 80
- Subdivision
- None
- County
- Orange
- Year built
- 2007
- Living area
- 5,666 sq ft
- Price/sq ft
- $600
- Building area
- 8,086 sq ft (Public Records)
- Lot size
- 76,230 sq ft
- Lot category
- 1 to less than 2
- Flood zone
- x (12095C0220H)
- Garage
- 3 spaces
- Pool
- Private pool
- Annual taxes
- $22,915 (2025)
- Parcel #
- 04-23-28-0000-00-020
- Zoning
- R-CE
- MLS #
- S5154885
Ask about this home
Have a question? Ask the broker directly.
Ryan Solberg answers personally — no call center, no spam. Your question goes straight to him.
Interior Details
- Bedrooms
- 6
- Full bathrooms
- 6
- Half bathrooms
- 1
- Flooring
- Carpet, Ceramic Tile, Wood
- Appliances
- Built-In Oven, Convection Oven, Dishwasher, Disposal, Dryer, Exhaust Fan, Freezer, Gas Water Heater, Ice Maker, Microwave, Range, Range Hood, Refrigerator, Tankless Water Heater, Washer, Wine Refrigerator
- Interior features
- Ceiling Fans(s), Crown Molding, Eat-in Kitchen, High Ceilings, Kitchen/Family Room Combo, Primary Bedroom Main Floor, Solid Surface Counters, Solid Wood Cabinets, Split Bedroom, Thermostat, Walk-In Closet(s), Wet Bar, Window Treatments
- Laundry
- Inside, Laundry Chute, Laundry Room
- Stories / Levels
- Two
- Direction faces
- Southwest
- Fireplace
- Yes
- In-law suite
- Yes
Heating & Cooling
- Heating
- Central, Electric, Zoned
- Cooling
- Central Air, Zoned
Parking
- Garage spaces
- 3
- Attached garage
- Yes
- Parking features
- Circular Driveway, Garage Door Opener, Garage Faces Side, Guest, Oversized, Parking Pad
HOA & Financial
- Total monthly fees
- None
- Total annual fees
- None
- CDD
- No
- Homestead exemption
- Yes
- Min lease term
- 7 Months
- Listing terms
- Cash, Conventional
- Ownership
- Fee Simple
- Available for lease
- Yes
- Lease restrictions
- No
- Additional lease restrictions
- PER ORANGE COUNTY
Exterior & Construction
- Exterior features
- Fire Pit, Hurricane Shutters, Outdoor Grill, Outdoor Kitchen, Rain Gutters, Shade Shutter(s)
- Construction materials
- Block, Stucco
- Roof
- Tile
- Foundation
- Slab
- Pool
- Private pool
- Waterfront
- Yes
- Water access
- Yes
- Water view
- Yes
- Road surface
- Paved
Utilities
- Sewer
- Septic Tank
- Water source
- Canal/Lake For Irrigation, Public
- Utilities
- BB/HS Internet Available, Cable Available, Electricity Available, Electricity Connected, Fire Hydrant, Natural Gas Available, Natural Gas Connected, Public, Underground Utilities, Water Available, Water Connected
Community
- Pets allowed
- Cats OK, Dogs OK, Yes
Schools
Letter grades: Florida DOE 2024–25 school grades (Orange, Seminole, Lake, Osceola, Brevard). Assigned schools from the listing agent — verify enrollment with the district.
Room Details
| Room | Level | Dimensions |
|---|---|---|
| Bedroom 2 | 15.1x13.6 | |
| Bedroom 3 | 15.4x14 | |
| Bedroom 4 | 18.2x13.1 | |
| Bedroom 5 | 16.6x14.6 | |
| Loft | 20.3x26.7 | |
| Dinette | 12.9x20 | |
| Dining Room | 18.5x14.1 | |
| Kitchen | 20x14.8 | |
| Family Room | 20.7x20.2 | |
| Primary Bedroom | 22.5x17.5 | |
| Primary Bathroom | 20.7x13.1 | |
| Laundry | 11.1x9.8 | |
| Additional Bedroom | 14.3x12.2 | |
| Office | 12.1x17.3 | |
| Living Room | 16.11x18.5 |
Listing Details
- Listing date
- 2026-08-04
- On market date
- 2026-08-05
- Original list price
- $3,400,000
- Occupant type
- Vacant
- MLS area
- 34786 - Windermere
- Listing AOR
- Osceola
- Status changed
- 2026-08-05
- Tax legal description
- COMM AT THE SE COR OF NW1/4 OF NW1/4 OF SEC 04-23-28 TH W 364.17 FT TO POB TH W 136.23 FT N 212.90 F
Flood risk
Minimal-risk area outside the mapped floodplain. Flood insurance is optional and typically low-cost.
Source: FEMA flood zone reported on the listing. Confirm current designation at FEMA Flood Map Service Center.
Location
Directions
From Conroy Rd and Apopka Vineland, go north on Apopka Vineland and turn Left at the light onto Westover Roberts Rd. Property is the last gate on the right before Hemple.
Property sale history
Public records9679 WESTOVER ROBERTS RD, Windermere 34786
- Feb 2025$3,000,000
5,666 sq ft · Built 2007 · 1.9334 acres
Sale data from Florida public records (Department of Revenue / county property appraiser). Deemed reliable but not guaranteed; may not reflect current market or MLS status. Not Stellar MLS data.
More homes like this
$5,000
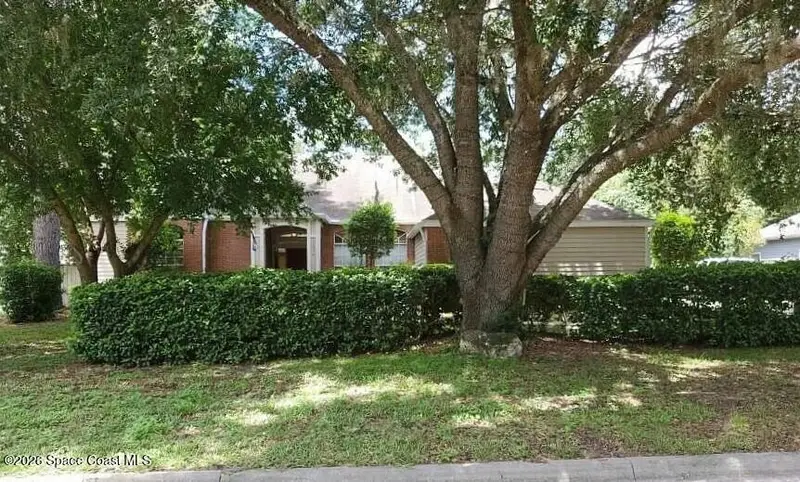
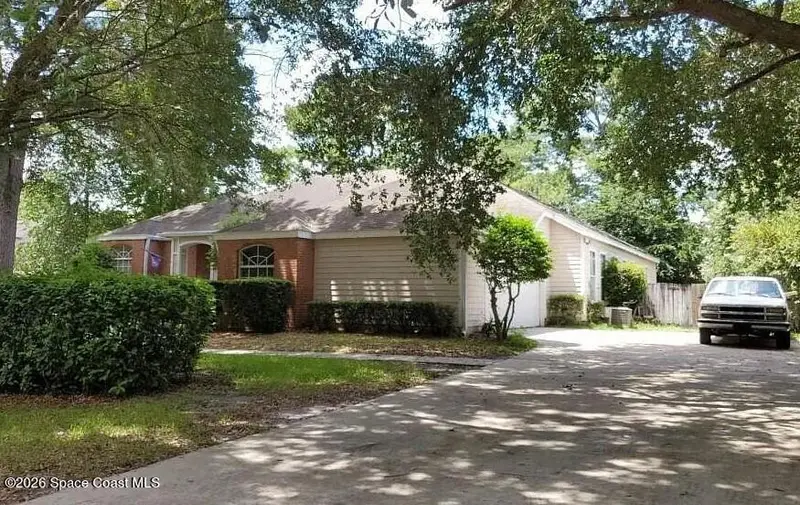
11616 Nw 8th Lane
Gainesville, FL 32605
4 bd · 3 ba · 2,526 sqft
MLS ID #1090549, Jamie L Boone LLC.
Listing provided by Space Coast MLS (Space Coast Association of REALTORS®)
$5,000
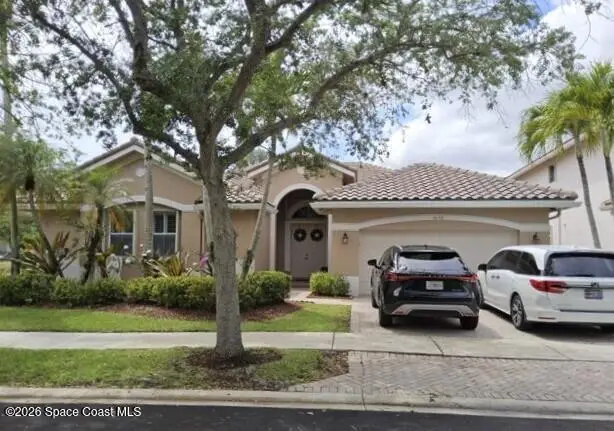
1659 Osprey Bend
Weston, FL 33327
4 bd · 3 ba · 2,595 sqft
MLS ID #1090459, Jamie L Boone LLC.
Listing provided by Space Coast MLS (Space Coast Association of REALTORS®)
$5,000
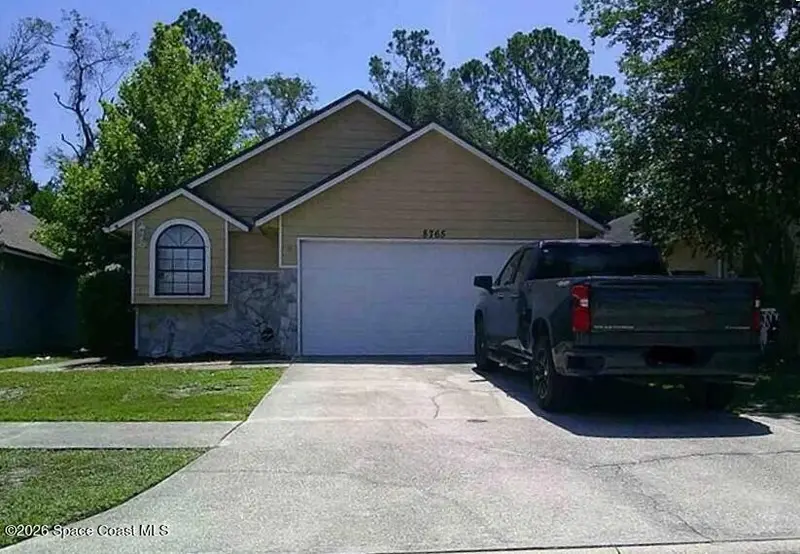
8765 Pinevalley Lane
Jacksonville, FL 32244
3 bd · 2 ba · 1,253 sqft
MLS ID #1090461, Jamie L Boone LLC.
Listing provided by Space Coast MLS (Space Coast Association of REALTORS®)
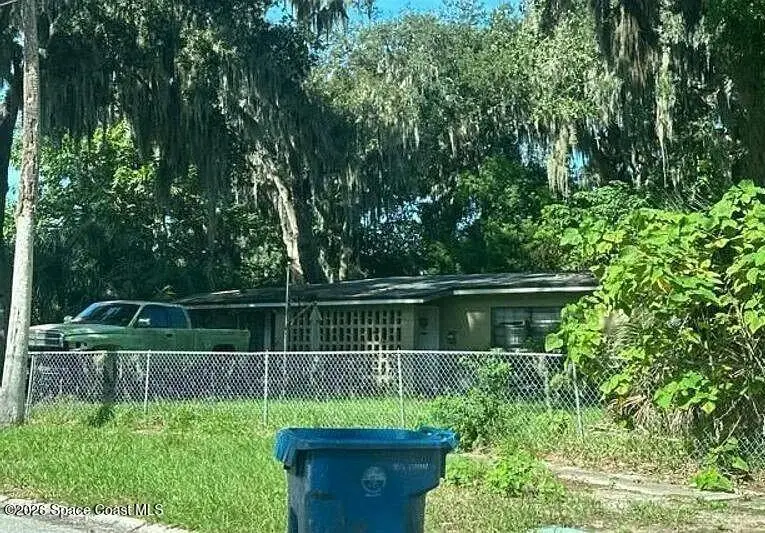
$5,000
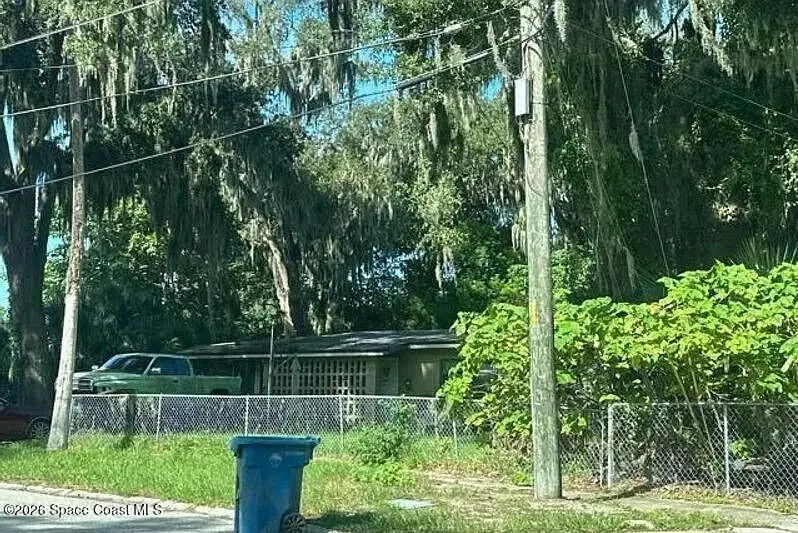
2628 Sebago Avenue W
Jacksonville, FL 32233
3 bd · 1 ba · 1,126 sqft
MLS ID #1090492, Jamie L Boone LLC.
Listing provided by Space Coast MLS (Space Coast Association of REALTORS®)

Listings courtesy of Stellar MLS as distributed by MLS GRID
IDX information is provided exclusively for consumers’ personal, non-commercial use and may not be used for any purpose other than to identify prospective properties consumers may be interested in purchasing.
Based on information submitted to the MLS GRID as of October 24, 2026 at 3:05 PM ET. All data is obtained from various sources and may not have been verified by broker or MLS GRID. Supplied Open House Information is subject to change without notice. All information should be independently reviewed and verified for accuracy. Properties may or may not be listed by the office/agent presenting the information.
All or a portion of the multiple listing information is provided by Stellar MLS, from a copyrighted compilation of listings. The compilation of listings and each individual listing are © 2026 Stellar MLS. All rights reserved.
Ryan Solberg, Broker · MaxLife Realty LLC · FL License #BK3354351 · Equal Housing Opportunity · Full disclaimer · DMCA