

$2,695,000
7723 Green Mountain WayWinter Garden, FL 34787
Listing updated: November 2, 2026 at 6:19 PM ET
Listing courtesy of Align Real Estate Llc · Tiffany Pantozzi · MLS #O6453713 · Active · 305-389-2922Property type
Year built
Lot size
Price / sq ft
HOA dues
Days on market
Garage spaces
Flood zone
About this home
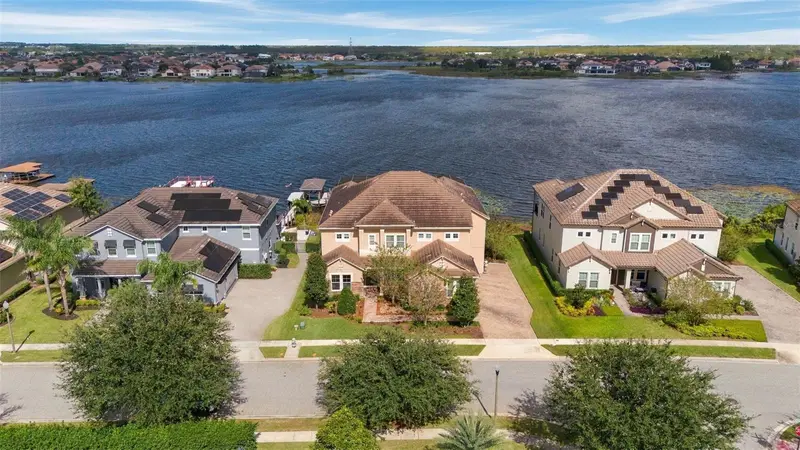
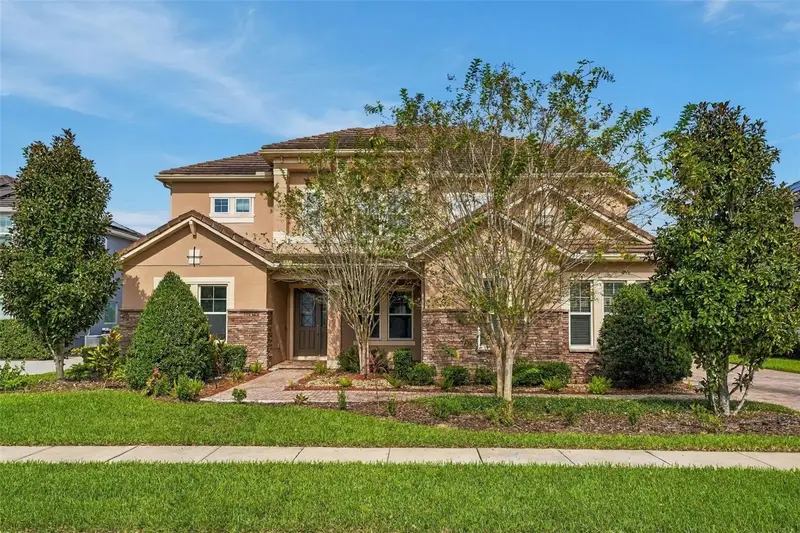
Set along the shores of Lake Hancock with approximately 80 feet of lake frontage, this exceptional Winter Garden residence offers private boating amenities and expansive indoor-outdoor living. A two-story dock with a boat lift and two Jet Ski lifts, a screened pool and spa, and sweeping lake views define this waterfront setting. Offering 6 bedrooms, 6.5 bathrooms, over 5,100 square feet, a 3-car garage, and two primary suites on separate floors, the flexible layout is ideal for multigenerational living. A paver driveway, tile roof, stone accents, and mature landscaping welcome you home. Inside, engineered hardwood floors lead past a formal dining room on the right, connected to the kitchen through a butler's pantry, and a dedicated office on the left. The impressive two-story living room features decorative wood beams, a cascading chandelier, and a floor-to-ceiling stacked-stone accent wall. Expansive sliding glass doors open to the covered lanai, seamlessly connecting indoor and outdoor living while framing views of the pool and Lake Hancock. An open staircase with wood treads and wrought-iron balusters overlooks the living area. Just off the living room, the first-floor primary suite offers direct lanai access, a walk-in closet, separate vanities, and an oversized tiled shower. The spacious kitchen features a center island, an expansive wraparound peninsula with a farmhouse-style sink, granite countertops, cream-colored cabinetry, stainless steel appliances, a natural gas cooktop with pot filler and vent hood, a built-in microwave and wall oven, decorative tile backsplash, and built-in wine storage. A separate casual dining area overlooks Lake Hancock. Beyond it are a second downstairs bedroom and adjacent full bathroom with pool access. Near the 3-car garage, the laundry room provides a utility sink, cabinetry, and counter space. A half bath completes the first floor. Upstairs, the second primary suite features a tray ceiling, French doors to a private lakeview balcony, two walk-in closets, and an ensuite bath with dual vanities, soaking tub, and glass-enclosed shower. Three additional bedrooms and three full bathrooms, including two ensuite bedrooms, offer flexible accommodations. An expansive bonus room with hardwood flooring, lake-facing windows, and French doors to a separate balcony makes an ideal second living area, game room, or media room. Outdoor living takes center stage on the spacious covered lanai, with separate dining and lounge areas, ceiling fans, and a summer kitchen featuring a stainless steel grill, vent hood, refrigerator, and countertop space. The screened pool and spa, surrounded by an expansive paver deck, overlook Lake Hancock. Beyond the shoreline, the private two-story dock features a shaded lower seating area, boat lift, two Jet Ski lifts, and an open-air upper observation deck with panoramic lake views. From the living room and upstairs balconies to the pool and dock, the water is part of everyday life here. Summerlake community amenities include a pool, fitness center, tennis courts, playgrounds, and walking paths. Convenient to Hamlin Town Center, major highways, and Central Florida's world-famous attractions, this home offers an exceptional Lake Hancock waterfront lifestyle.
Estimated monthly payment
Estimate only. Taxes use the listing's reported amount where available; insurance is a Florida-average estimate. Your actual payment will vary — run a full calculation or talk to a lender.
Price & listing history0 days on market
- Status: ActiveNov 2, 2026
- Listed$2,695,000Nov 2, 2026
Property Documents
Documents the listing agent has made public for this property. Free to view and download.
Facts & features
- Property type
- Residential
- Sub type
- Single Family Residence
- Status
- Active
- Days on market
- 0
- Subdivision
- Summerlake Pd Ph 3a
- County
- Orange
- Year built
- 2018
- Living area
- 5,174 sq ft
- Price/sq ft
- $521
- Building area
- 7,507 sq ft (Public Records)
- Lot size
- 74,890 sq ft
- Lot category
- 1 to less than 2
- Flood zone
- AE (12095C0380H)
- Garage
- 3 spaces
- Pool
- Private pool
- Annual taxes
- $31,451 (2026)
- Parcel #
- 28-23-27-8318-11-080
- Zoning
- P-D
- MLS #
- O6453713
Ask about this home
Have a question? Ask the broker directly.
Ryan Solberg answers personally — no call center, no spam. Your question goes straight to him.
Interior Details
- Bedrooms
- 6
- Full bathrooms
- 6
- Half bathrooms
- 1
- Flooring
- Tile, Wood
- Appliances
- Built-In Oven, Dishwasher, Dryer, Gas Cooktop, Microwave, Range Hood, Refrigerator, Washer
- Interior features
- Built-in Features, Ceiling Fans(s), Coffered Ceiling(s), Crown Molding, Eat-in Kitchen, High Ceilings, Kitchen/Family Room Combo, Open Floorplan, Primary Bedroom Main Floor, PrimaryBedroom Upstairs, Stone Counters, Thermostat, Walk-In Closet(s)
- Laundry
- Electric Dryer Hookup, Inside, Laundry Room, Sink, Washer Hookup
- Stories / Levels
- Two
- Direction faces
- Southwest
Heating & Cooling
- Heating
- Central
- Cooling
- Central Air
Parking
- Garage spaces
- 3
- Attached garage
- Yes
- Parking features
- Driveway, Garage Faces Side, Ground Level
HOA & Financial
- HOA fee
- $252 / Monthly
- Monthly HOA
- $252/mo
- Total monthly fees
- $252/mo
- Total annual fees
- $3,024
- HOA name
- Castle Group/Elizabeth Smith
- CDD
- No
- Min lease term
- 1-2 Years
- Listing terms
- Cash, Conventional, VA Loan
- Ownership
- Fee Simple
- Available for lease
- Yes
- Lease restrictions
- Yes
- Additional lease restrictions
- The buyer is responsible for verifying all leasing restrictions with the HOA, county, and/or city ordinances to ensure compliance. It is important to carefully review all relevant guidelines and regulations before proceeding with any leasing activities.
Exterior & Construction
- Exterior features
- Balcony, Lighting, Outdoor Grill, Outdoor Kitchen, Rain Gutters, Sidewalk
- Construction materials
- Block, Concrete, Stone, Stucco, Frame
- Roof
- Tile
- Foundation
- Slab
- Pool
- Private pool
- Waterfront
- Yes
- Water access
- Yes
- Water view
- Yes
- Road surface
- Asphalt, Paved
Utilities
- Sewer
- Public Sewer
- Water source
- Public
- Utilities
- Cable Available, Electricity Connected, Public, Sewer Connected, Underground Utilities, Water Connected
Community
- Pets allowed
- Yes
Schools
Letter grades: Florida DOE 2024–25 school grades (Orange, Seminole, Lake, Osceola, Brevard). Assigned schools from the listing agent — verify enrollment with the district.
Room Details
| Room | Level | Dimensions |
|---|---|---|
| Dining Room | First | 10x17 |
| Living Room | First | 21x22 |
| Kitchen | First | 13x22 |
| Dining Room | First | 15x10 |
| Primary Bedroom | First | 13x42 |
| Office | First | 13x15 |
| Bedroom 2 | First | 11x14 |
| Loft | Second | 25x19 |
| Primary Bedroom 2 | Second | 13x29 |
| Bedroom 3 | Second | 11x14 |
| Bedroom 4 | Second | 11x15 |
| Bedroom 5 | Second | 13x15 |
| Balcony/Porch/Lanai | First | 47x36 |
| Balcony/Porch/Lanai | Second | 13x18 |
| Balcony/Porch/Lanai | Second | 25x9 |
Listing Details
- Listing date
- 2026-11-01
- On market date
- 2026-11-02
- Original list price
- $2,695,000
- Occupant type
- Owner
- MLS area
- 34787 - Winter Garden/Oakland
- Listing AOR
- Orlando Regional
- Status changed
- 2026-11-02
- Tax legal description
- SUMMERLAKE PD PHASE 3A 84/97 LOT 8 BLK KK
Flood risk
FEMA Special Flood Hazard Area (1% annual-chance / “100-year” floodplain). Flood insurance is generally required by mortgage lenders.
Source: FEMA flood zone reported on the listing. Confirm current designation at FEMA Flood Map Service Center.
Location
Directions
From Orlando, take Florida's Turnpike North to SR-429 South. Take Exit 15 toward New Independence Parkway. Turn left onto New Independence Parkway, then right onto Hamlin Groves Trail. Continue onto Porter Road and turn left onto Lake Hancock Boulevard. Continue straight through the roundabout, then turn left onto Black Quill Drive. Turn right onto Green Mountain Way. 7723 Green Mountain Way will be on the left.
More homes like this
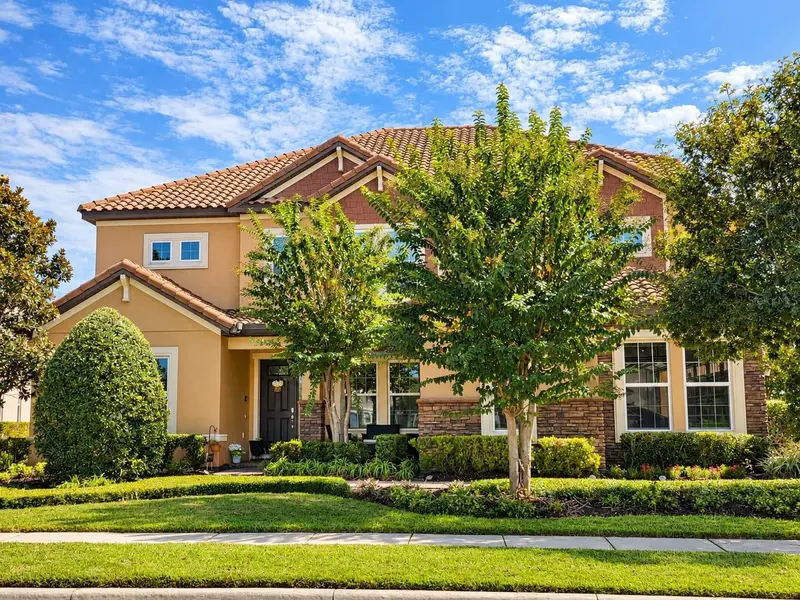
$2,400,000
7747 Green Mountain Way
Winter Garden, FL 34787
6 bd · 7 ba · 5,572 sqft
Summerlake Pd Ph 3a
MLS ID #O6445847, BELLA VIEW REALTY LLC.
Listing provided by Stellar MLS
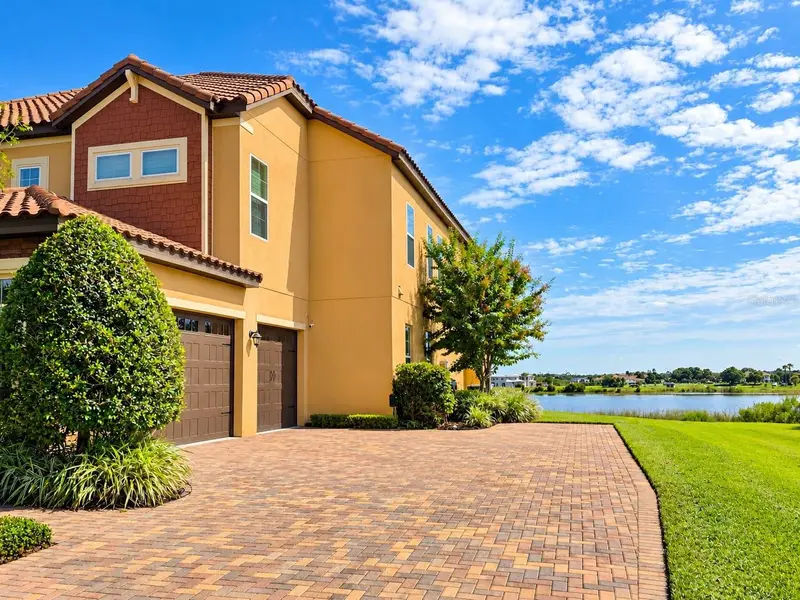
$2,600,000
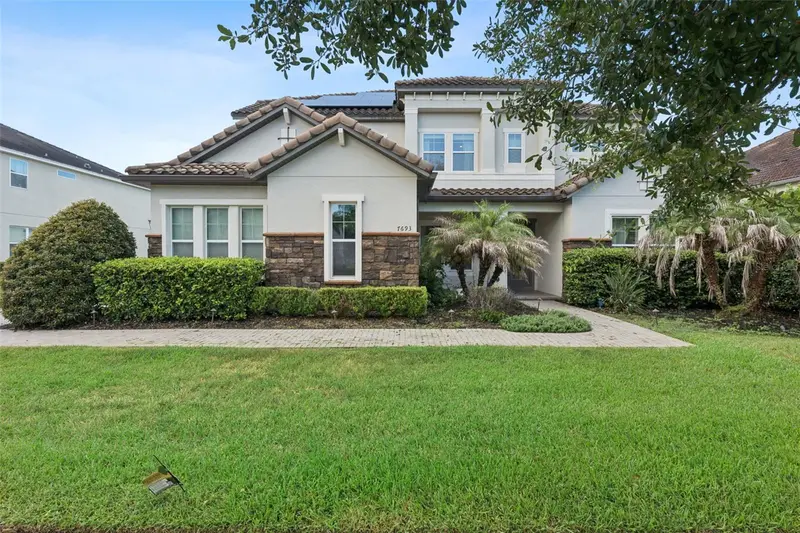
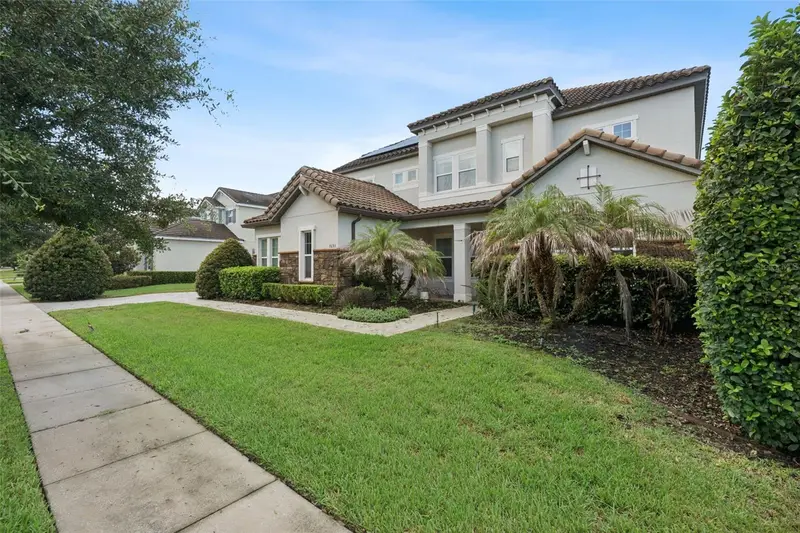
7693 Green Mountain Way
Winter Garden, FL 34787
6 bd · 6 ba · 5,115 sqft
Summerlake Pd Ph 3a
MLS ID #O6432738, KELLER WILLIAMS REALTY AT THE PARKS.
Listing provided by Stellar MLS
$2,900,000
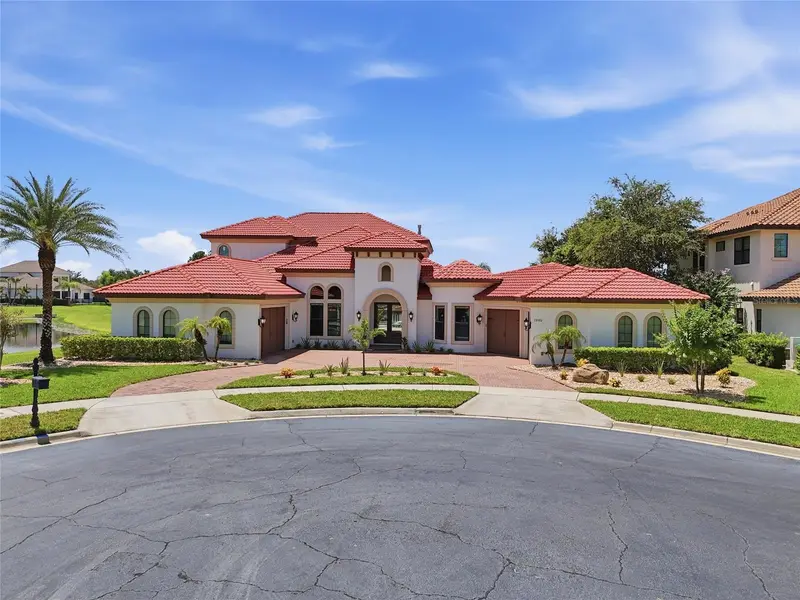
12102 Montalcino Cir
Windermere, FL 34786
4 bd · 5 ba · 4,296 sqft
Casa Del Lago Rep
MLS ID #O6428441, EXP REALTY LLC.
Listing provided by Stellar MLS
$2,200,000
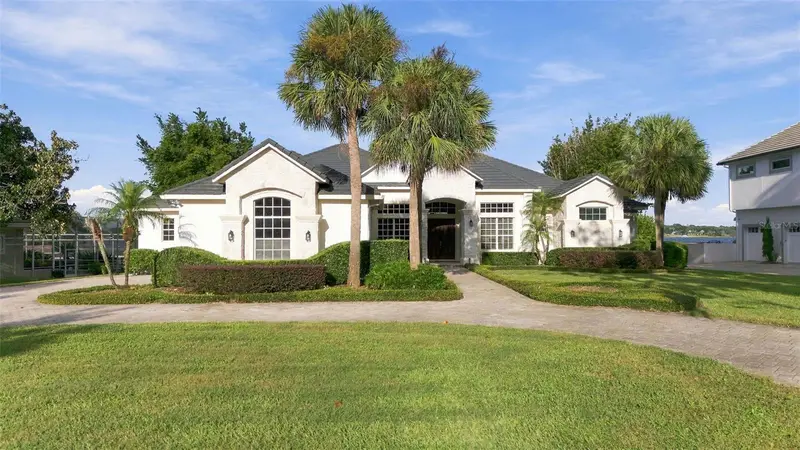
2925 Butler Bay Dr N
Windermere, FL 34786
5 bd · 5 ba · 3,839 sqft
Butler Bay
MLS ID #O6454349, WRA BUSINESS & REAL ESTATE.
Listing provided by Stellar MLS

Listings courtesy of Stellar MLS as distributed by MLS GRID
IDX information is provided exclusively for consumers’ personal, non-commercial use and may not be used for any purpose other than to identify prospective properties consumers may be interested in purchasing.
Based on information submitted to the MLS GRID as of November 2, 2026 at 6:19 PM ET. All data is obtained from various sources and may not have been verified by broker or MLS GRID. Supplied Open House Information is subject to change without notice. All information should be independently reviewed and verified for accuracy. Properties may or may not be listed by the office/agent presenting the information.
All or a portion of the multiple listing information is provided by Stellar MLS, from a copyrighted compilation of listings. The compilation of listings and each individual listing are © 2026 Stellar MLS. All rights reserved.
Ryan Solberg, Broker · MaxLife Realty LLC · FL License #BK3354351 · Equal Housing Opportunity · Full disclaimer · DMCA