

$2,200,000
2925 Butler Bay DriveWindermere, FL 34786
Listing updated: November 2, 2026 at 4:42 PM ET
Listing courtesy of Wra Business & Real Estate · Fernanda Pizzamiglio · MLS #O6454349 · Active · 407-512-1008Property type
Year built
Lot size
Price / sq ft
HOA dues
Days on market
Garage spaces
Flood zone
About this home
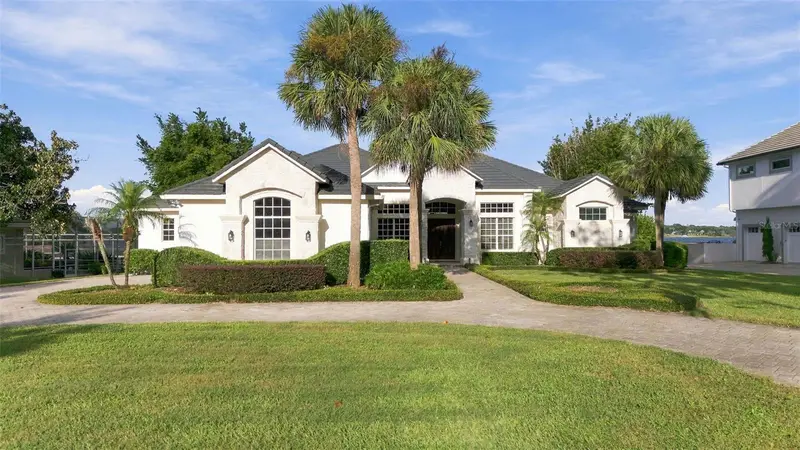
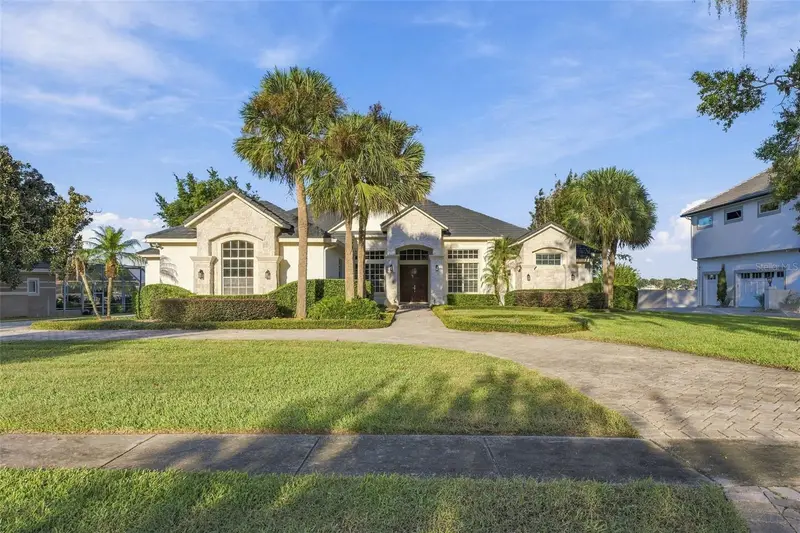
Virtually Staged. LUXURY LAKEFRONT ESTATE | 0.64-ACRE LOT | PRIVATE DOCK | PRIVATE POOL | OUTDOOR SUMMER KITCHEN | 3-CAR GARAGE Experience luxury living at its finest in this stunning contemporary lakefront estate, set on an impressive 0.64-acre lot. Featuring two levels of thoughtfully designed living space, this exceptional residence combines elegant architecture, upscale finishes, and breathtaking panoramic lake views. Upon entering through the beautiful solid wood double doors, you are welcomed by an impressive formal living room and a spacious formal dining area. Large panoramic windows frame the spectacular lake views, bringing natural light into the home and creating a seamless connection with the surrounding landscape. A beautifully appointed private office provides the perfect setting for working from home. The gourmet kitchen is truly a chef's dream, featuring high-quality custom cabinetry, quartz countertops, an oversized island, a spacious pantry, and generous workspace. Designed for both everyday living and entertaining, the kitchen flows effortlessly into the inviting family room, complete with custom built-in shelving and a gas fireplace. The luxurious primary suite is a private retreat, featuring elegant wood flooring, separate walk-in closets, and magnificent views of the pool and lake. The spa-inspired primary bathroom offers a large soaking tub and an expansive walk-in shower with dual showerheads. The lower level features three generously sized bedrooms, including one private en-suite bedroom. The remaining two bedrooms share a beautifully designed Jack-and-Jill bathroom, providing comfort and functionality for family members and guests. Additional interior highlights include a fully equipped laundry room with custom cabinetry and a convenient half bathroom with direct access to the pool area. The three-car side-entry garage features built-in storage cabinets, an electric vehicle charging station, and durable epoxy flooring. Step outside and discover your own private paradise! The covered lanai overlooks the beautiful pool and surrounding lake views, creating the perfect setting for relaxation and entertaining. The fully equipped outdoor summer kitchen features a sink, refrigerator, and built-in grill, making outdoor dining and entertaining effortless. Adding to this exceptional property is a private covered dock, offering a unique opportunity to enjoy the waterfront lifestyle. This remarkable lakefront estate brings together space, privacy, luxury, and spectacular views in one extraordinary property. A rare opportunity to own a truly exceptional home where every detail has been thoughtfully designed to elevate everyday living. SCHEDULE YOUR PRIVATE SHOWING TODAY AND EXPERIENCE THIS EXTRAORDINARY LAKEFRONT LIFESTYLE!
Estimated monthly payment
Estimate only. Taxes use the listing's reported amount where available; insurance is a Florida-average estimate. Your actual payment will vary — run a full calculation or talk to a lender.
Price & listing history0 days on market
- Status: ActiveNov 2, 2026
- Listed$2,200,000Nov 2, 2026
Property Documents
Documents the listing agent has made public for this property. Free to view and download.
Facts & features
- Property type
- Residential
- Sub type
- Single Family Residence
- Status
- Active
- Days on market
- 0
- Subdivision
- Butler Bay
- County
- Orange
- Year built
- 1998
- Living area
- 3,839 sq ft
- Price/sq ft
- $573
- Building area
- 5,358 sq ft (Public Records)
- Lot size
- 27,932 sq ft
- Lot category
- 1/2 to less than 1
- Flood zone
- X (12095C0215H)
- Garage
- 3 spaces
- Pool
- Private pool
- Annual taxes
- $25,728 (2025)
- Parcel #
- 01-23-27-1108-00-980
- Zoning
- R-CE-C
- MLS #
- O6454349
Ask about this home
Have a question? Ask the broker directly.
Ryan Solberg answers personally — no call center, no spam. Your question goes straight to him.
Interior Details
- Bedrooms
- 5
- Full bathrooms
- 4
- Half bathrooms
- 1
- Flooring
- Carpet, Ceramic Tile, Laminate, Wood
- Appliances
- Dishwasher, Dryer, Microwave, Range, Refrigerator, Washer
- Interior features
- Ceiling Fans(s), Eat-in Kitchen, High Ceilings, Kitchen/Family Room Combo, Living Room/Dining Room Combo, Open Floorplan, Solid Wood Cabinets, Stone Counters, Thermostat, Walk-In Closet(s)
- Laundry
- Inside, Laundry Room
- Stories / Levels
- Two
- Direction faces
- West
- Fireplace
- Yes
Heating & Cooling
- Heating
- Central
- Cooling
- Central Air
Parking
- Garage spaces
- 3
- Attached garage
- Yes
- Parking features
- Driveway, Garage Door Opener
HOA & Financial
- HOA fee
- $2,590 / Annually
- Monthly HOA
- $216/mo
- Total monthly fees
- $216/mo
- Total annual fees
- $2,590
- HOA name
- Sentry Management, Inc. /Polynne Soares
- CDD
- No
- Homestead exemption
- Yes
- Min lease term
- 7 Months
- Listing terms
- Cash, Conventional, FHA, VA Loan
- Ownership
- Fee Simple
- Available for lease
- Yes
- Lease restrictions
- No
- Additional lease restrictions
- Please, verify with HOA.
- Approval process
- Please, verify with HOA.
Exterior & Construction
- Exterior features
- Garden, Outdoor Grill, Outdoor Kitchen, Private Mailbox, Sidewalk
- Construction materials
- Block, Stucco
- Roof
- Shingle
- Foundation
- Slab
- Pool
- Private pool
- Waterfront
- Yes
- Water access
- Yes
- Water view
- Yes
- Road surface
- Asphalt
Utilities
- Sewer
- Public Sewer
- Water source
- Public
- Utilities
- BB/HS Internet Available, Cable Available, Electricity Available, Sewer Available, Water Available
Community
- Pets allowed
- Yes
Schools
Letter grades: Florida DOE 2024–25 school grades (Orange, Seminole, Lake, Osceola, Brevard). Assigned schools from the listing agent — verify enrollment with the district.
Room Details
| Room | Level | Dimensions |
|---|---|---|
| Primary Bedroom | First | |
| Bedroom 2 | First | |
| Bedroom 3 | First | |
| Bedroom 4 | First | |
| Bedroom 5 | Second | |
| Living Room | First | |
| Dining Room | First | |
| Family Room | First | |
| Family Room | First | |
| Kitchen | First | |
| Office | First |
Listing Details
- Listing date
- 2026-10-30
- On market date
- 2026-11-02
- Original list price
- $2,200,000
- Occupant type
- Vacant
- MLS area
- 34786 - Windermere
- Listing AOR
- Orlando Regional
- Status changed
- 2026-11-02
- Tax legal description
- BUTLER BAY UNIT 3 18/4 LOT 98
Flood risk
Minimal-risk area outside the mapped floodplain. Flood insurance is optional and typically low-cost.
Source: FEMA flood zone reported on the listing. Confirm current designation at FEMA Flood Map Service Center.
Location
Directions
Head north on Main St, At the traffic circle, continue straight to stay on Main St, Continue onto Maguire Rd, At the traffic circle, turn left onto Park Ave, Continue onto Lake Butler Blvd, Turn right onto Butler Bay Dr N, Restricted usage road, Destination will be on the right.
Property sale history
Public records2925 BUTLER BAY DR N, Windermere 34786
- Feb 2025$1,800,000
3,839 sq ft · Built 1998 · 0.6412 acres
Sale data from Florida public records (Department of Revenue / county property appraiser). Deemed reliable but not guaranteed; may not reflect current market or MLS status. Not Stellar MLS data.
More homes like this
$713,840
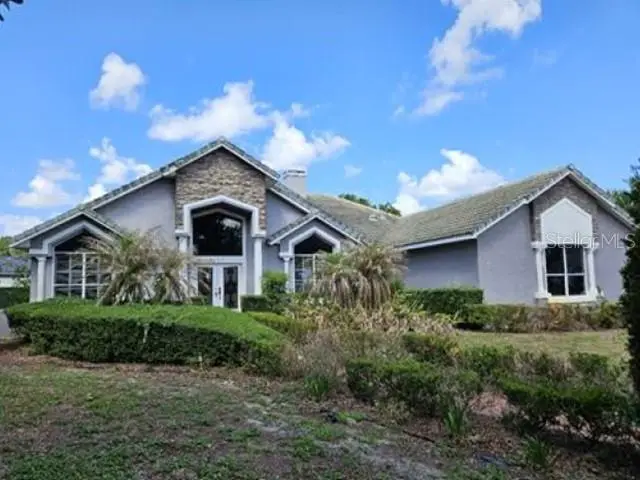
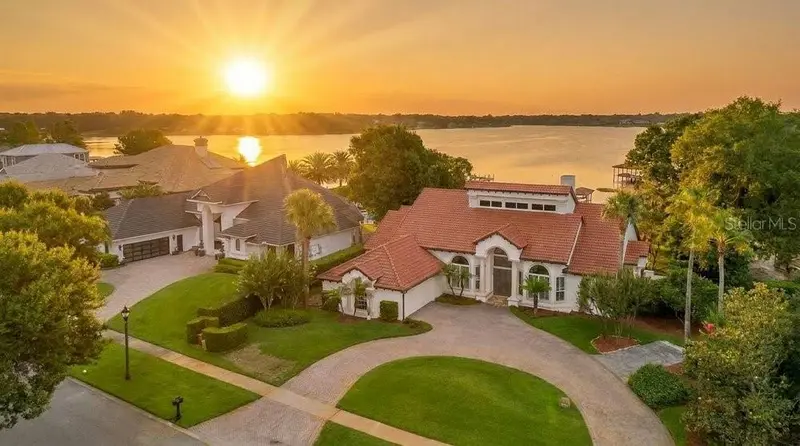
2128 Lake Crescent Ct
Windermere, FL 34786
4 bd · 2 ba · 2,987 sqft
Butler Bay
MLS ID #O6415043, REALHOME SERVICE & SOLUTIONS INC.
Listing provided by Stellar MLS
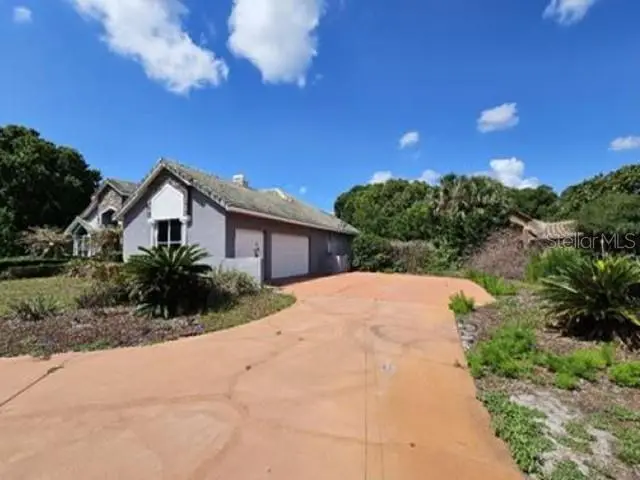
$1,725,000
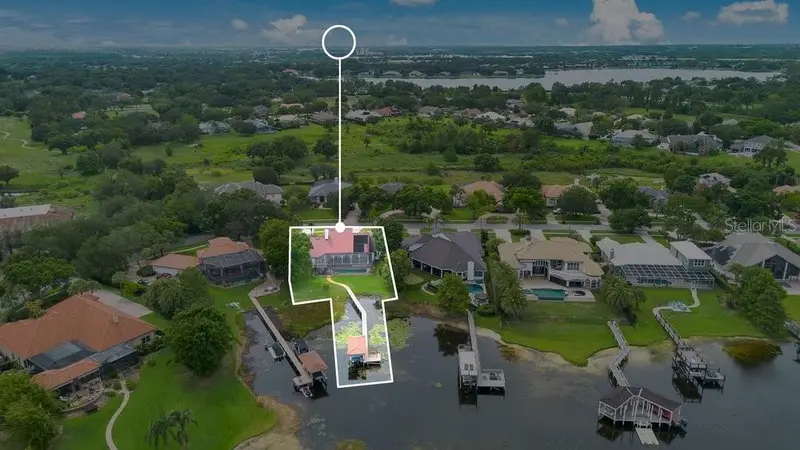
2503 Butler Bay Dr N
Windermere, FL 34786
4 bd · 3 ba · 3,297 sqft
Butler Bay
MLS ID #O6413242, THE SIMON SIMAAN GROUP.
Listing provided by Stellar MLS
$3,400,000
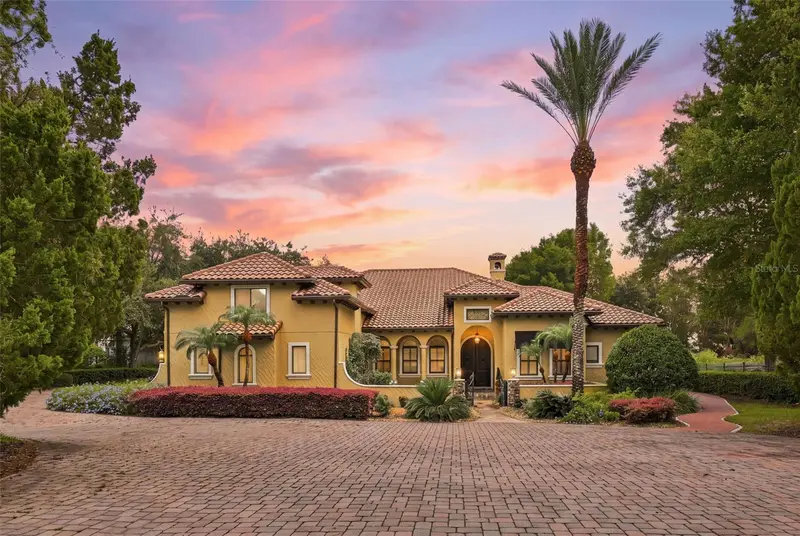
9679 Westover Roberts Rd
Windermere, FL 34786
6 bd · 7 ba · 5,666 sqft
MLS ID #S5154885, TONYDAVIDSHOMES.COM, LLC.
Listing provided by Stellar MLS
$3,295,000
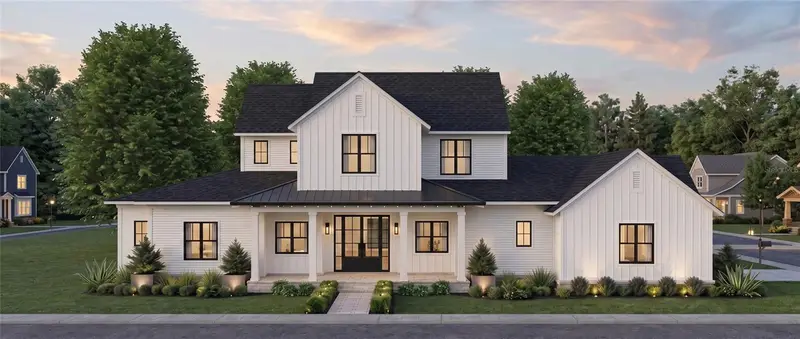
312 Briley Ave
Oakland, FL 34760
6 bd · 7 ba · 5,144 sqft
Briley Farm
MLS ID #O6429415, CORCORAN PREMIER REALTY.
Listing provided by Stellar MLS

Listings courtesy of Stellar MLS as distributed by MLS GRID
IDX information is provided exclusively for consumers’ personal, non-commercial use and may not be used for any purpose other than to identify prospective properties consumers may be interested in purchasing.
Based on information submitted to the MLS GRID as of November 2, 2026 at 4:42 PM ET. All data is obtained from various sources and may not have been verified by broker or MLS GRID. Supplied Open House Information is subject to change without notice. All information should be independently reviewed and verified for accuracy. Properties may or may not be listed by the office/agent presenting the information.
All or a portion of the multiple listing information is provided by Stellar MLS, from a copyrighted compilation of listings. The compilation of listings and each individual listing are © 2026 Stellar MLS. All rights reserved.
Ryan Solberg, Broker · MaxLife Realty LLC · FL License #BK3354351 · Equal Housing Opportunity · Full disclaimer · DMCA