
$889,000
2063 Brookside DriveSafety Harbor, FL 34695
Listing updated: August 20, 2026 at 3:17 PM ET
Listing courtesy of Dalton Wade Inc · Kristin Hubler · MLS #TB8532918 · Active · 888-668-8283Property type
Year built
Lot size
Price / sq ft
HOA dues
Days on market
Garage spaces
Flood zone
About this home
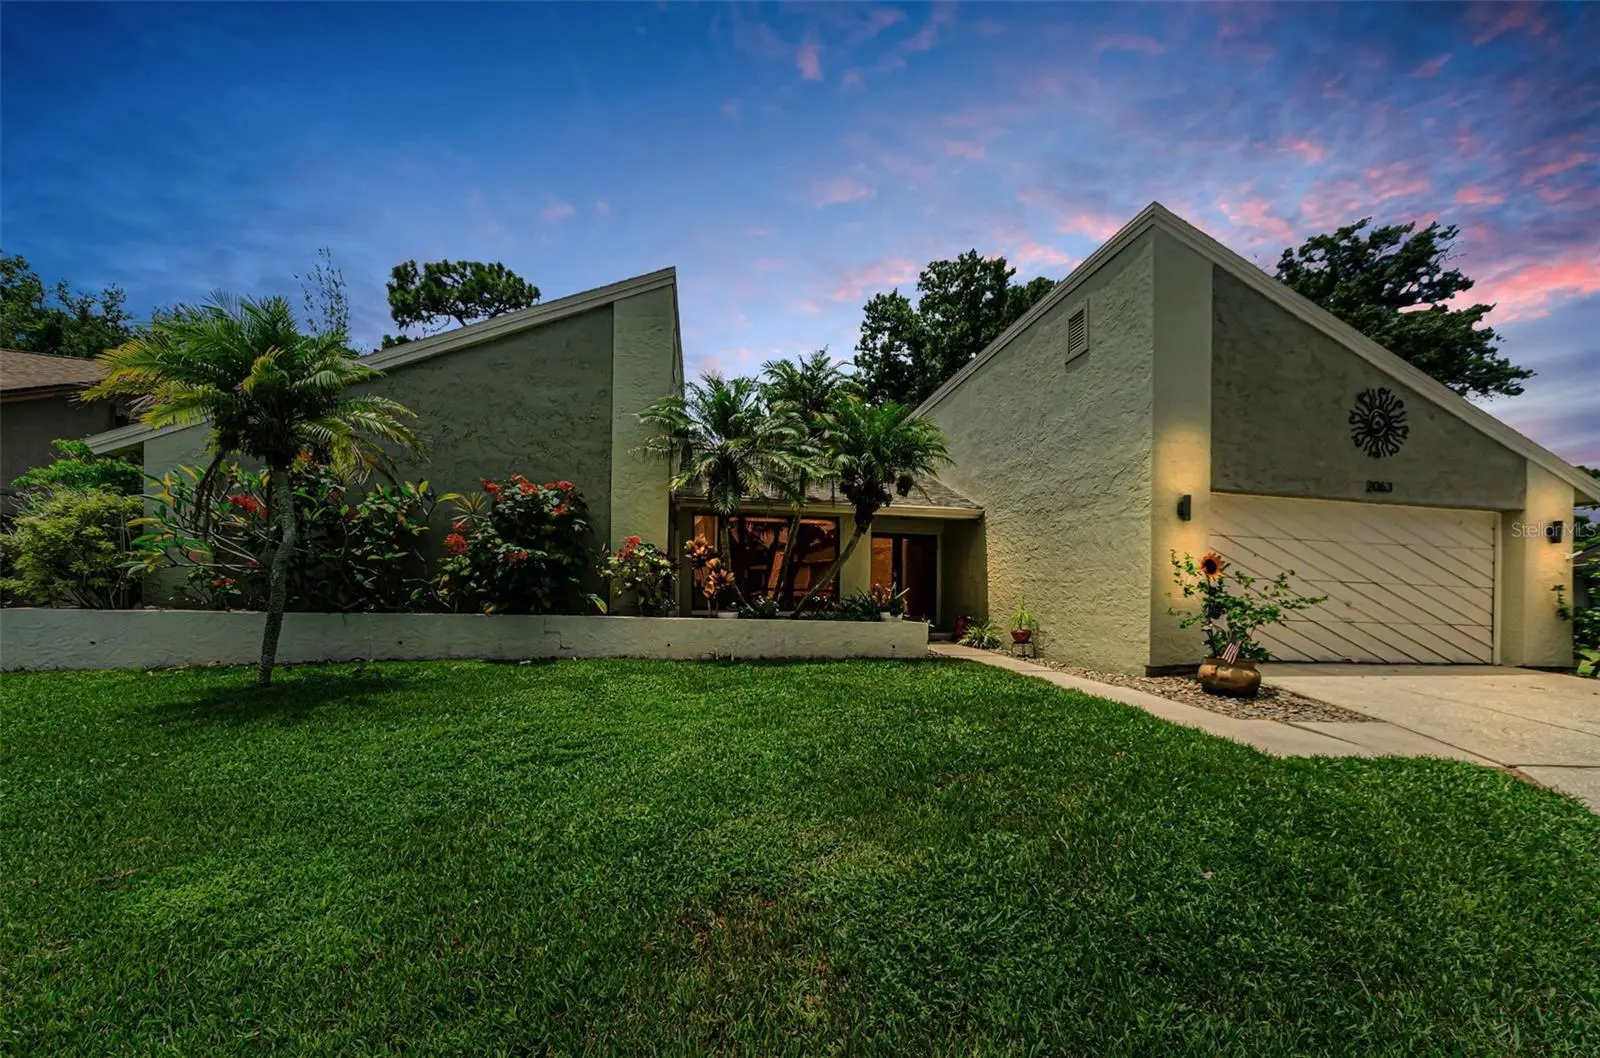
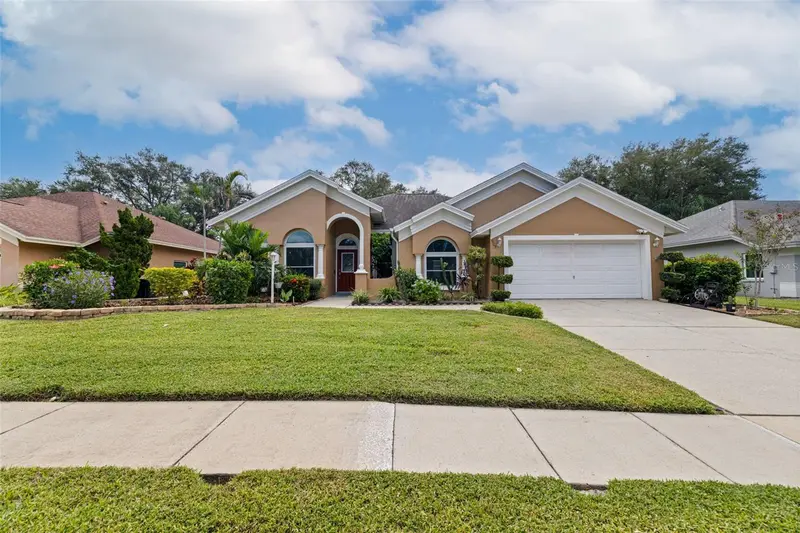
Nestled on a quiet cul-de-sac in the highly desirable Rainbow Farms neighborhood of Safety Harbor, with no through traffic, this beautifully maintained 2,925-square-foot 4+ bed/3 bath pool home offers the perfect combination of space, comfort, and true Florida living w/NO FLOOD INSURANCE required & no Mandatory HOA! From the moment you arrive, you are greeted by stunning set of double French-style glass front doors, creating a beautiful first impression welcoming guests into a bright inviting foyer filled with natural light. This gracious entry sets the tone for the spacious and thoughtfully designed interior. Featuring 4 spacious bedrooms with large closets and ceiling fans, 3 full bathrooms, and a versatile office/flexible space that shares a bathroom with the primary suite, making it ideal as a home office, nursery, private sitting room, or additional flex space. The thoughtfully designed split floor plan provides privacy for all while offering generous living areas for family and guests. The spacious primary bedroom has massive amounts of storage with custom built-in drawers & wardrobes, as well as 2 walk in closets. Sliding glass doors open directly to the screened lanai and pool area, creating a peaceful private retreat. The inviting living room features a beautiful wood-burning fireplace, creating a warm and welcoming gathering space for relaxing evenings with family and friends. At the heart of the home is a well-appointed kitchen designed for both everyday living and entertaining. Enjoy cooking with Frigidaire stainless steel appliance package, including convection oven w/air fryer & crisper with induction heat cook top, Frigidaire Professional model side by side refrigerator, & drawer microwave built into the impressive 9+ foot custom built island featuring all solid wood cabinetry, granting exceptional storage and workspace. The bright eat-in kitchen features a skylight that fills the space with natural light, while the convenient pass-through window to the lanai makes serving and entertaining outdoors effortless. The large family room is adjacent to the kitchen providing a welcoming atmosphere w/ easy access to the outdoor living space through fully pocketing triple sliding doors, allowing for seamless indoor-outdoor entertaining. As you step outside to your own private backyard oasis, you will be wowed by the beauty of the sparkling swimming pool finished with luxurious Tahoe Blue PebbleTec, creating a beautiful resort-style atmosphere. The spacious screened lanai includes a generous covered outdoor living area, providing the perfect setting for relaxing, dining, or entertaining year-round. The oversized garage offers STORAGE GALORE with a full wall of built-in shelving, and a 19ft X 8ft bump out w/ LARGE workbench and space for golf cart, bicycles, etc. Situated on an oversized lot within one of Safety Harbor’s most desirable neighborhoods, this home offers the tranquility of cul-de-sac living while being just minutes from charming downtown Safety Harbor, shopping, dining, top-rated schools, both airports, and the area's world-famous Clearwater Beach & Honeymoon Island. With its spacious layout, flexible living spaces, elegant entry, beautiful pool retreat, and exceptional location, this Rainbow Farms home offers a rare opportunity to enjoy the very best of Safety Harbor living.
Estimated monthly payment
Estimate only. Taxes use the listing's reported amount where available; insurance is a Florida-average estimate. Your actual payment will vary — run a full calculation or talk to a lender.
Price & listing history19 days on market
- Status: ActiveAug 1, 2026
- Listed$916,000Aug 1, 2026
- Price reduced$889,000
Property Documents
Documents the listing agent has made public for this property. Free to view and download.
Facts & features
- Property type
- Residential
- Sub type
- Single Family Residence
- Status
- Active
- Days on market
- 19
- Subdivision
- Rainbow Farms
- County
- Pinellas
- Year built
- 1979
- Living area
- 2,935 sq ft
- Price/sq ft
- $303
- Building area
- 4,025 sq ft (Public Records)
- Lot size
- 16,161 sq ft
- Lot category
- 1/4 to less than 1/2
- Flood zone
- X
- Garage
- 2 spaces
- Pool
- Private pool
- Annual taxes
- $4,106 (2025)
- Parcel #
- 28-28-16-73465-000-0330
- Zoning
- RESIDENTIA
- MLS #
- TB8532918
Ask about this home
Have a question? Ask the broker directly.
Ryan Solberg answers personally — no call center, no spam. Your question goes straight to him.
Interior Details
- Bedrooms
- 4
- Full bathrooms
- 3
- Flooring
- Ceramic Tile, Hardwood, Luxury Vinyl
- Appliances
- Convection Oven, Dishwasher, Disposal, Electric Water Heater, Microwave, Range Hood, Refrigerator
- Interior features
- Ceiling Fans(s), Dry Bar, Eat-in Kitchen, Kitchen/Family Room Combo, Living Room/Dining Room Combo, Solid Surface Counters, Solid Wood Cabinets, Split Bedroom, Thermostat, Vaulted Ceiling(s), Walk-In Closet(s), Window Treatments
- Laundry
- Electric Dryer Hookup, Inside, Laundry Room
- Stories / Levels
- One
- Direction faces
- East
- Fireplace
- Yes
Heating & Cooling
- Heating
- Central
- Cooling
- Central Air
Parking
- Garage spaces
- 2
- Attached garage
- Yes
- Parking features
- Curb Parking, Driveway, Garage Door Opener, Oversized, Workshop in Garage
HOA & Financial
- Total monthly fees
- None
- Total annual fees
- None
- CDD
- No
- Homestead exemption
- Yes
- Min lease term
- No Minimum
- Listing terms
- Cash, Conventional
- Ownership
- Fee Simple
- Available for lease
- Yes
- Lease restrictions
- No
Exterior & Construction
- Exterior features
- Lighting, Private Mailbox, Rain Gutters, Sliding Doors
- Construction materials
- Block, Stucco
- Roof
- Shingle
- Foundation
- Block
- Pool
- Private pool
- Road surface
- Paved
Utilities
- Sewer
- Public Sewer
- Water source
- Public
- Utilities
- BB/HS Internet Available, Cable Connected, Electricity Connected, Public, Underground Utilities, Water Connected
Community
- Pets allowed
- Yes
Schools
Letter grades: Florida DOE 2024–25 school grades (Orange, Seminole, Lake, Osceola, Brevard). Assigned schools from the listing agent — verify enrollment with the district.
Room Details
| Room | Level | Dimensions |
|---|---|---|
| Living Room | First | 18x13.5 |
| Dining Room | First | 12x11 |
| Foyer | First | 8x14 |
| Family Room | First | 15x17 |
| Kitchen | First | 12x17 |
| Laundry | First | 7x18 |
| Primary Bedroom | First | 14x14 |
| Bedroom 2 | First | 11x13 |
| Bedroom 3 | First | 11x13 |
| Bedroom 4 | First | 11x14 |
| Office | First | 12x10 |
Listing Details
- Listing date
- 2026-07-26
- On market date
- 2026-08-01
- Original list price
- $916,000
- Occupant type
- Owner
- MLS area
- 34695 - Safety Harbor
- Listing AOR
- Suncoast Tampa
- Status changed
- 2026-08-01
- Tax legal description
- RAINBOW FARMS LOT 33 & THAT PT OF LOT 34 DESC FROM SW COR OF LOT 34 TH S89D35'05"E 15FT FOR POB TH N85D42'E 100.27FT TH S14D42'23"E 8.54FT TH N89D35'06"W 102.16FT TO POB
Flood risk
Minimal-risk area outside the mapped floodplain. Flood insurance is optional and typically low-cost.
Source: FEMA flood zone reported on the listing. Confirm current designation at FEMA Flood Map Service Center.
Location
Directions
From McMullen Booth Rd heading north from Clearwater make a right onto Rainbow Farms Drive & continue to first rt. onto Brookside Drive. Home is the 2nd on the right.
More homes like this
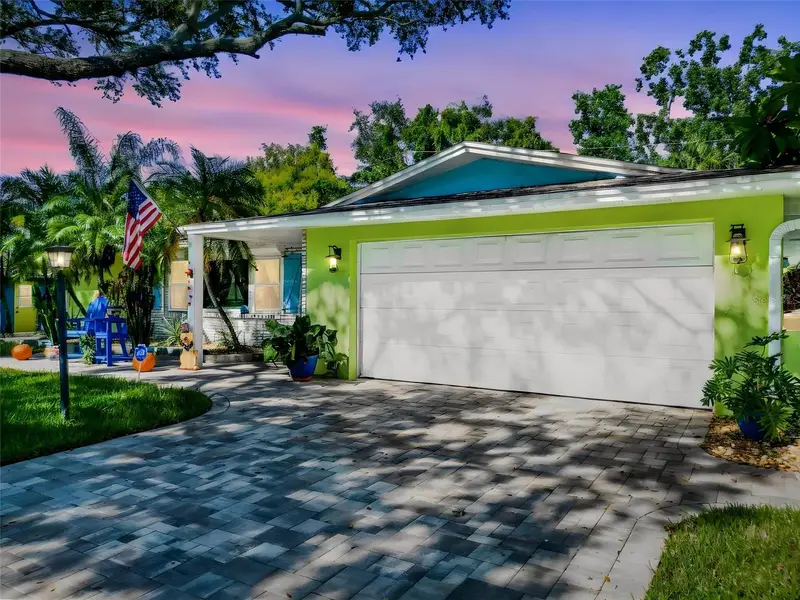
$539,950
990 Lexington Dr
Dunedin, FL 34698
3 bd · 2 ba · 2,003 sqft
Highland Estates
MLS ID #TB8552536, HOMEFRONT REALTY.
Listing provided by Stellar MLS
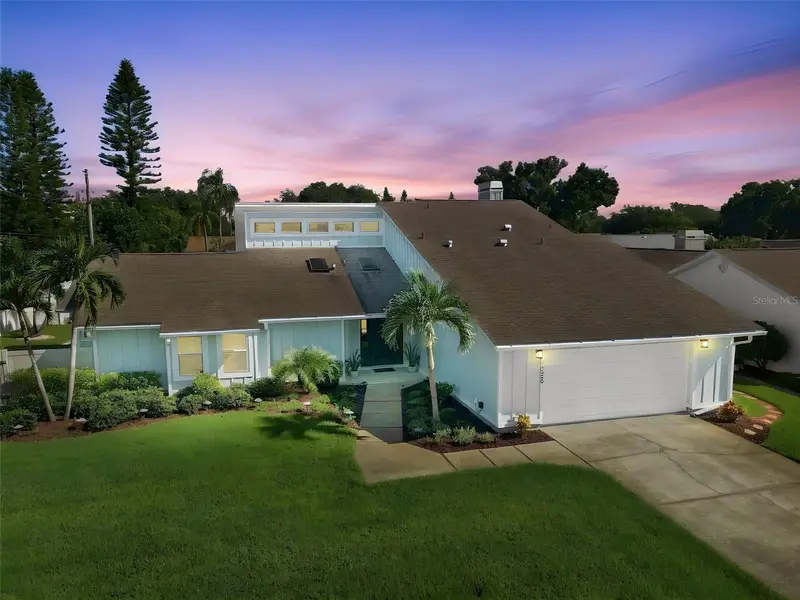
$795,000
2800 Haverhill Dr
Clearwater, FL 33761
4 bd · 3 ba · 2,537 sqft
Northwood West
MLS ID #TB8547866, COASTAL PROPERTIES GROUP INTERNATIONAL.
Listing provided by Stellar MLS
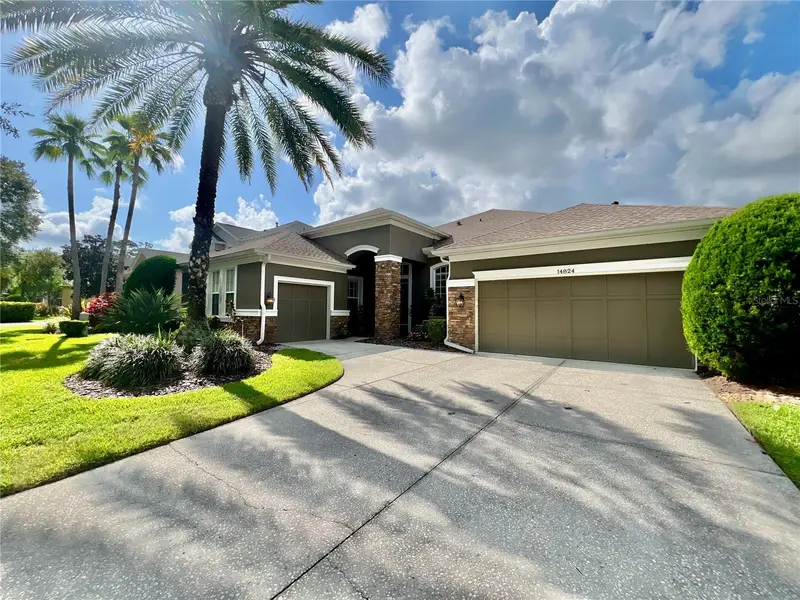
$1,195,000
14824 Tudor Chase Dr
Tampa, FL 33626
4 bd · 3 ba · 2,916 sqft
Waterchase Ph 6
MLS ID #TB8554308, COLDWELL BANKER REALTY.
Listing provided by Stellar MLS
$725,000
903 Whippoorwill Dr
Palm Harbor, FL 34683
3 bd · 2 ba · 2,069 sqft
Pipers Meadow
MLS ID #TB8553434, KELLER WILLIAMS REALTY- PALM HARBOR.
Listing provided by Stellar MLS

Listings courtesy of Stellar MLS as distributed by MLS GRID
IDX information is provided exclusively for consumers’ personal, non-commercial use and may not be used for any purpose other than to identify prospective properties consumers may be interested in purchasing.
Based on information submitted to the MLS GRID as of August 20, 2026 at 3:17 PM ET. All data is obtained from various sources and may not have been verified by broker or MLS GRID. Supplied Open House Information is subject to change without notice. All information should be independently reviewed and verified for accuracy. Properties may or may not be listed by the office/agent presenting the information.
All or a portion of the multiple listing information is provided by Stellar MLS, from a copyrighted compilation of listings. The compilation of listings and each individual listing are © 2026 Stellar MLS. All rights reserved.
Ryan Solberg, Broker · MaxLife Realty LLC · FL License #BK3354351 · Equal Housing Opportunity · Full disclaimer · DMCA