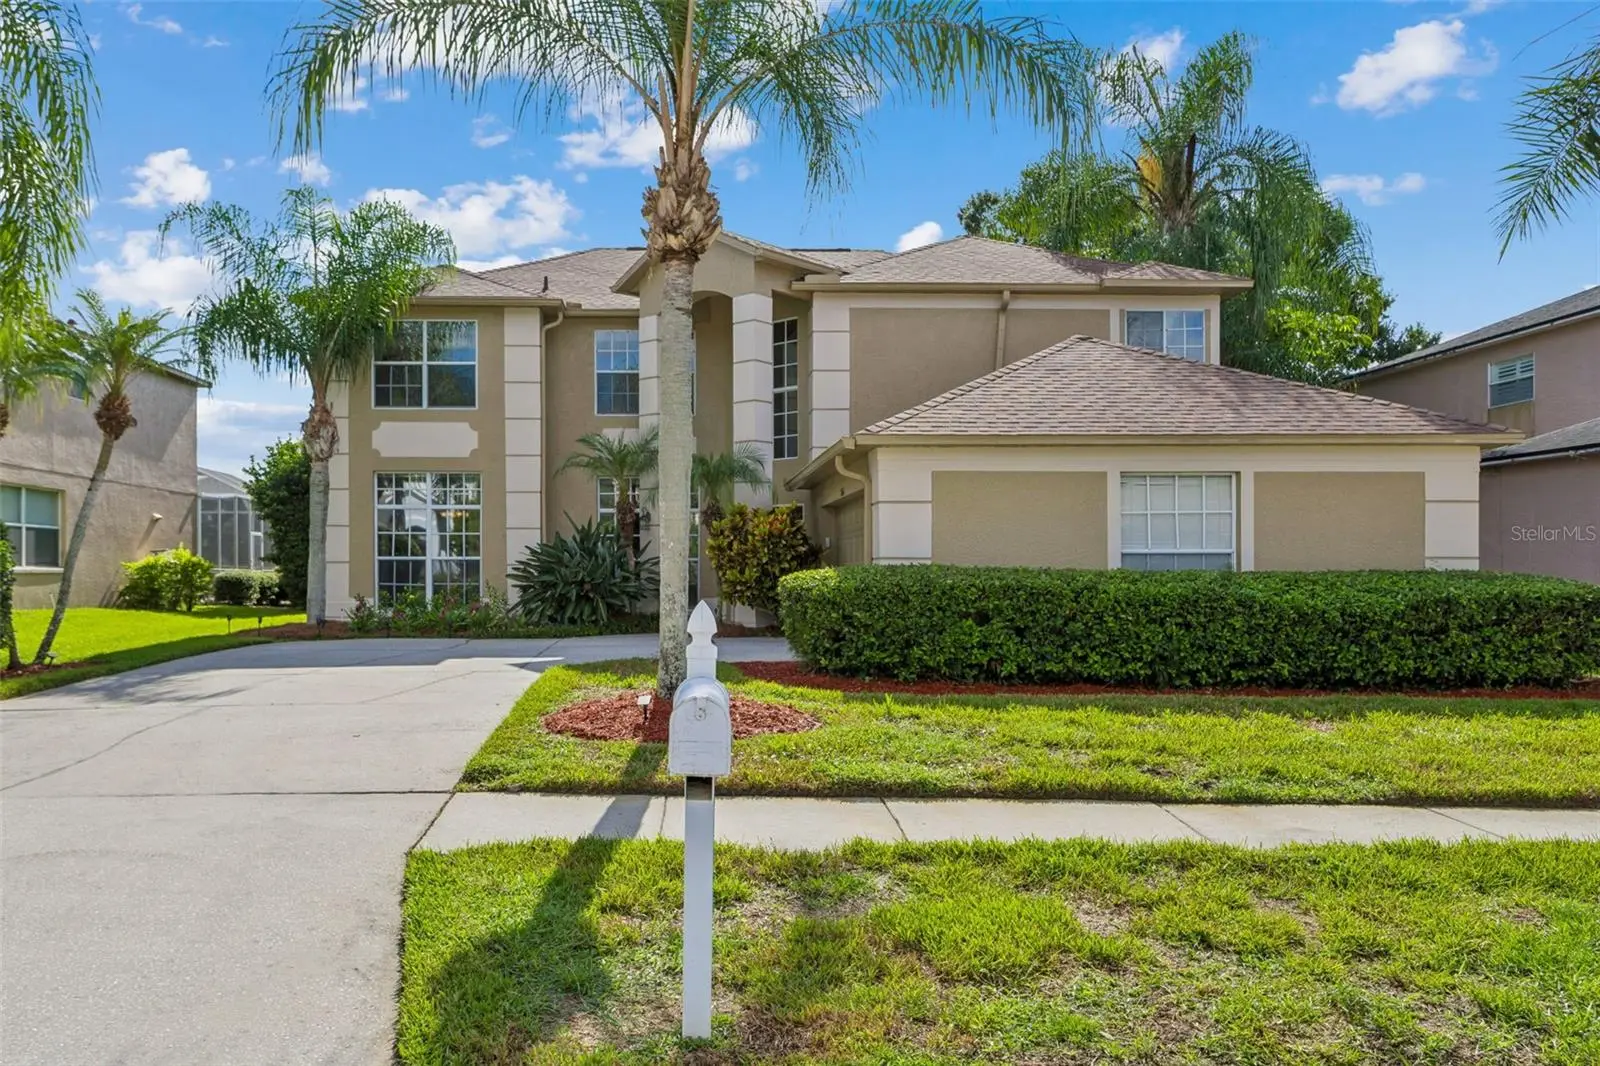

$800,000
15611 Shoal Creek Place
Odessa, FL 33556
Listing updated: September 10, 2026 at 11:06 AM ET
Listing courtesy of Real Estate Firm Of Florida, Llc · Charlie Bodine · MLS #TB8539363 · Active · 813-961-6000Property type
Year built
Lot size
Price / sq ft
HOA dues
Days on market
Garage spaces
Flood zone
About this home
5BR/2.5BA/POOL-SPA/Golf Frontage - Windsor Park of the Eagles. Welcome home to a wonderful blend of golf-course living, privacy & natural beauty in The Eagles! This spacious home features a desirable side-entry garage, open floorplan, private pool & spa, & beautiful golf frontage w/ lush natural views beyond. The first floor opens to a bright & spacious living & kitchen area filled with natural light & lg. windows overlooking the pool & golf course. The roomy kitchen offers abundant cabinetry, a center island & high-top bar seating, while separate dining & family areas provide plenty of space for everyday living & entertaining. A first-floor bedroom w/ double doors offers flexible use, & a dedicated laundry room adds convenience. Upstairs, the lg. primary suite features two expansive walk-in closets & a spacious bath w/ separate soaking tub & lg. shower. Three additional bedrooms provide excellent flexibility, including one w/ its own walk-in closet. Step outside to your own Florida retreat, where a resort-style pool & spa w/ electric heater, a huge screened enclosure & patio sitting area overlook the golf course & surrounding natural landscape—a setting that captures what makes the Eagles so special. Recent improvements include a newer roof ('22), pool screens ('25), pool salt sys., newer appliances ('25), and new HVAC system ('26). Owner is connected to reclaimed water for irrigation - a wonderful feature! The Eagles is a premier, deed-restricted golf community spanning more than 1,000 acres in Northwest Hillsborough County. Surrounded by mature landscaping, lakes, ponds, conservation areas & abundant wildlife, the community offers a peaceful setting while remaining convenient to shopping, dining, Tampa International Airport, Veterans Expressway, Oldsmar, Gulf beaches, Upper Tampa Bay, Safety Harbor, Carrollwood, & much more! At the heart of The Eagles is The Eagles Golf Club, featuring 36 holes of championship golf across two 18-hole courses, along w/ a clubhouse, golf store, & dining facilities (any optional memberships to golf club are not part of HOA dues). The community features private roads, two staffed entrances w/ 24/7 coverage, & a 24-hour roving patrol. Residents also enjoy a community park w/ two clay tennis courts, a full-size basketball court, shaded playground & reservable pavilion w/ restrooms. With championship golf, natural beauty, recreational amenities & a super convenient Tampa Bay location, The Eagles also offers a distinctive blend of tranquility, recreation & premier Florida living. Additionally, the community has NO CDD Fees, LOW HOA Fees, & this home is located in a NO Flood Insurance Required zone. Be sure to view the 3D tour! Come see why this home could be "the one"!
Estimated monthly payment
Estimate only. Taxes use the listing's reported amount where available; insurance is a Florida-average estimate. Your actual payment will vary — run a full calculation or talk to a lender.
Price & listing history20 days on market
- Status: ActiveAug 21, 2026
- Listed$815,000Aug 21, 2026
- Price reduced$800,000
Facts & features
- Property type
- Residential
- Sub type
- Single Family Residence
- Status
- Active
- Days on market
- 20
- Subdivision
- Windsor Park At The Eagles
- County
- Hillsborough
- Year built
- 1997
- Living area
- 3,232 sq ft
- Price/sq ft
- $248
- Building area
- 3,907 sq ft (Public Records)
- Lot size
- 8,125 sq ft
- Lot category
- 0 to less than 1/4
- Flood zone
- X (12057C0159J)
- Garage
- 2 spaces
- Pool
- Private pool
- Annual taxes
- $5,338 (2025)
- Parcel #
- U-31-27-17-02I-F00000-00006.0
- Zoning
- PD
- MLS #
- TB8539363
Ask about this home
Have a question? Ask the broker directly.
Ryan Solberg answers personally — no call center, no spam. Your question goes straight to him.
Interior Details
- Bedrooms
- 4
- Full bathrooms
- 2
- Half bathrooms
- 1
- Flooring
- Carpet, Luxury Vinyl, Tile, Wood
- Appliances
- Dishwasher, Disposal, Microwave, Range, Refrigerator
- Interior features
- Ceiling Fans(s), Central Vaccum, Eat-in Kitchen, High Ceilings, Open Floorplan, PrimaryBedroom Upstairs, Solid Wood Cabinets, Window Treatments
- Laundry
- Inside, Laundry Room
- Stories / Levels
- Two
- Direction faces
- West
- Fireplace
- Yes
Heating & Cooling
- Heating
- Central
- Cooling
- Central Air
Parking
- Garage spaces
- 2
- Attached garage
- Yes
- Parking features
- Garage Faces Side
HOA & Financial
- HOA fee
- $300 / Semi-Annually
- Monthly HOA
- $50/mo
- Total monthly fees
- $143/mo
- Total annual fees
- $1,720
- HOA name
- Property Group of Central Fl/Leigh Slement
- CDD
- No
- Homestead exemption
- Yes
- Min lease term
- 1-2 Years
- Listing terms
- Cash, Conventional, FHA, VA Loan
- Ownership
- Fee Simple
- Available for lease
- Yes
- Lease restrictions
- Yes
- Additional lease restrictions
- Please review all HOA documents for any lease restrictions. There is a cap on percentages of leased homes allowed within every village of the Eagles. No more than 5% to 10% allowed. See documents & noted manager of record - for any/all restrictions.
- Approval process
- Please review all HOA documents for any lease related restrictions.
Exterior & Construction
- Exterior features
- Private Mailbox, Rain Gutters, Sidewalk
- Construction materials
- Block, Stucco
- Roof
- Shingle
- Foundation
- Slab
- Pool
- Private pool
- Road surface
- Paved
Utilities
- Sewer
- Public Sewer
- Water source
- Public
- Utilities
- BB/HS Internet Available, Cable Connected, Electricity Connected, Sewer Connected, Sprinkler Recycled, Water Connected
Community
- Pets allowed
- Yes
Schools
Letter grades: Florida DOE 2024–25 school grades (Orange, Seminole, Lake, Osceola, Brevard). Assigned schools from the listing agent — verify enrollment with the district.
Room Details
| Room | Level | Dimensions |
|---|---|---|
| Kitchen | First | 14x20 |
| Family Room | First | 31x21 |
| Dining Room | First | 14x20 |
| Living Room | First | 18x18 |
| Bedroom 2 | First | 16x13 |
| Primary Bedroom | Second | 37x29 |
| Bedroom 3 | Second | 14x16 |
| Bedroom 4 | Second | 16x16 |
| Bedroom 5 | Second | 16x24 |
Listing Details
- Listing date
- 2026-08-21
- On market date
- 2026-08-21
- Original list price
- $815,000
- Occupant type
- Owner
- MLS area
- 33556 - Odessa
- Listing AOR
- Suncoast Tampa
- Status changed
- 2026-08-21
- Tax legal description
- WINDSOR PARK AT THE EAGLES-FIRST ADDITION LOT 6 BLOCK F
Flood risk
Minimal-risk area outside the mapped floodplain. Flood insurance is optional and typically low-cost.
Source: FEMA flood zone reported on the listing. Confirm current designation at FEMA Flood Map Service Center.
Location
Directions
Nine Eagles Dr. to front entrance - through gate - Take a R on Kingsmill Pl. and a R on Royal Dublin Ave. to a L on Shoal Creek Pl. to home on R.
More homes like this
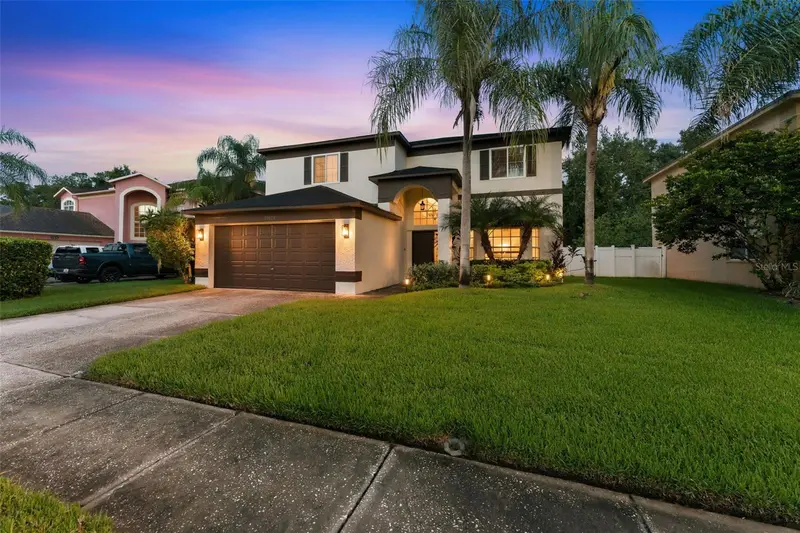
$724,900
15629 Eastbourn Dr
Odessa, FL 33556
6 bd · 3 ba · 2,884 sqft
Windsor Park At The Eagles
MLS ID #TB8522872, CAPSTAR REAL ESTATE LLC.
Listing provided by Stellar MLS
$625,000
1775 Stable Trl
Palm Harbor, FL 34685
3 bd · 2 ba · 2,255 sqft
Boot Ranch - Eagle Ridge Ph A
MLS ID #W7889754, RE/MAX ALLIANCE GROUP.
Listing provided by Stellar MLS
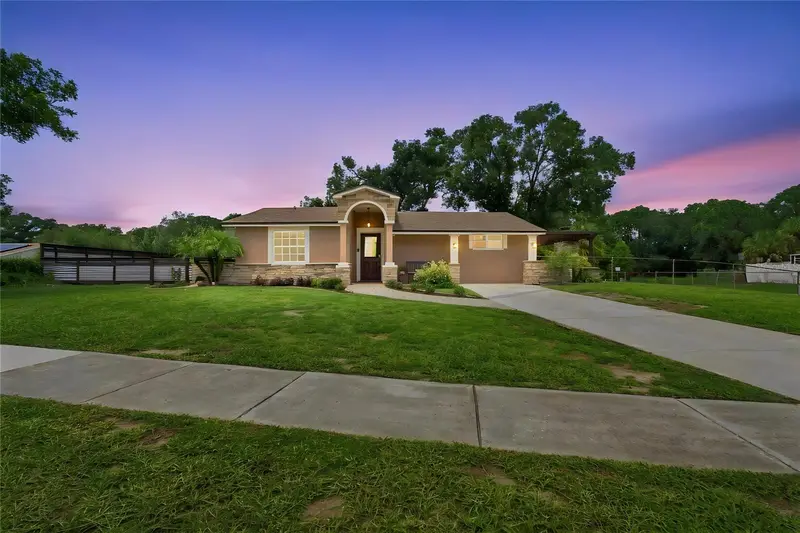
$560,000
9020 Auburn Way
Tampa, FL 33615
3 bd · 2 ba · 1,805 sqft
Townn Country Park Unit 59
MLS ID #TB8541370, SABAL PALM INTERNATIONAL REALTY LLC.
Listing provided by Stellar MLS
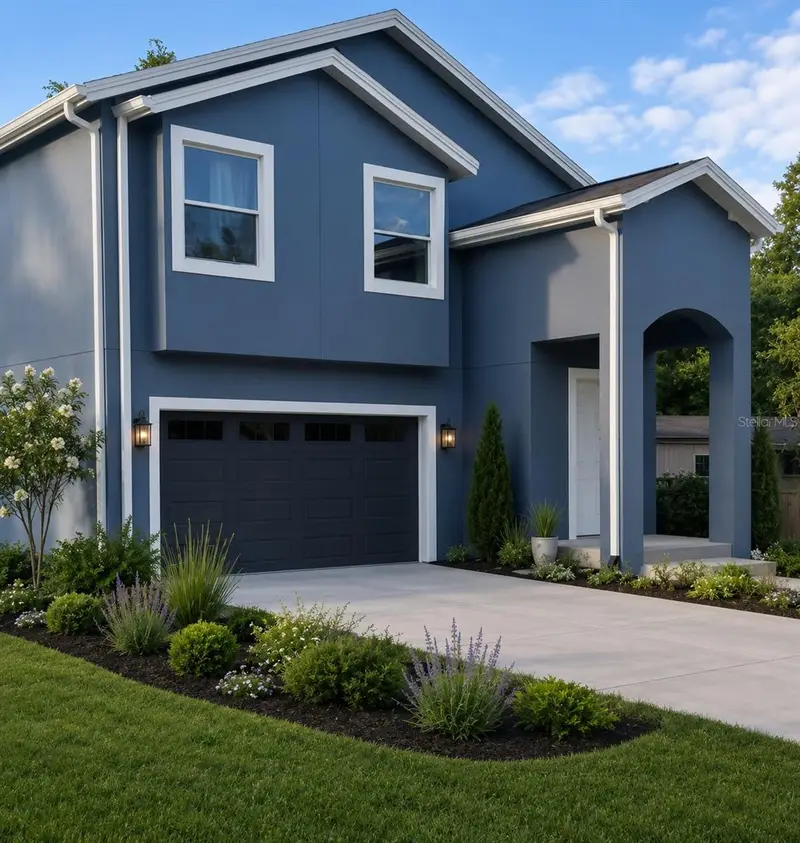
$489,900
7315 Mount Vernon Rd
Tampa, FL 33625
3 bd · 3 ba · 1,743 sqft
Manhattan Park
MLS ID #TB8511980, STAR BAY REALTY CORP..
Listing provided by Stellar MLS

Listings courtesy of Stellar MLS as distributed by MLS GRID
IDX information is provided exclusively for consumers’ personal, non-commercial use and may not be used for any purpose other than to identify prospective properties consumers may be interested in purchasing.
Based on information submitted to the MLS GRID as of September 10, 2026 at 11:06 AM ET. All data is obtained from various sources and may not have been verified by broker or MLS GRID. Supplied Open House Information is subject to change without notice. All information should be independently reviewed and verified for accuracy. Properties may or may not be listed by the office/agent presenting the information.
All or a portion of the multiple listing information is provided by Stellar MLS, from a copyrighted compilation of listings. The compilation of listings and each individual listing are © 2026 Stellar MLS. All rights reserved.
Ryan Solberg, Broker · MaxLife Realty LLC · FL License #BK3354351 · Equal Housing Opportunity · Full disclaimer · DMCA