
$1,197,000
9451 59th StreetPinellas Park, FL 33782
Listing updated: October 13, 2026 at 10:51 AM ET
Listing courtesy of Lpt Realty, Llc · Hugo Ortiz · MLS #TB8532754 · Active · 877-366-2213Property type
Year built
Lot size
Price / sq ft
HOA dues
Days on market
Garage spaces
Flood zone
About this home
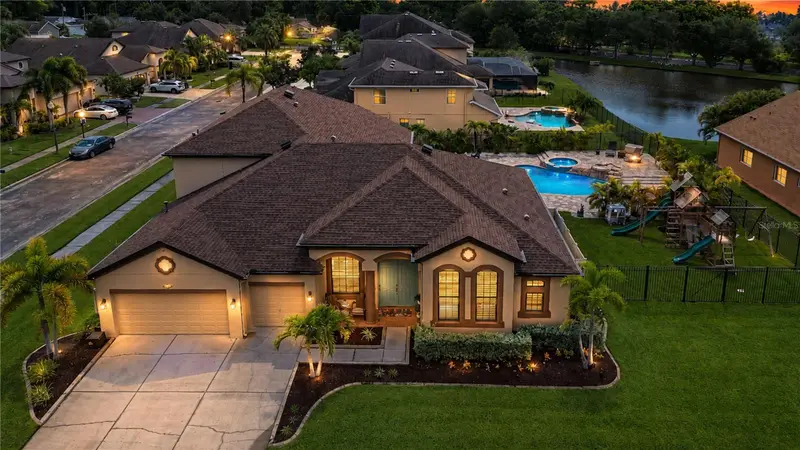
Welcome to an extraordinary retreat in the heart of Pinellas Park. Some photos are virtually staged and edited for visualization purposes. This resort style pool estate offers 3,661 square feet of impeccably designed living space on an expansive 21,985 sq ft lot and a rare combination of scale and privacy in a coveted setting. Four bedrooms and four bathrooms provide effortless comfort, while a generous second-floor bonus room offers exceptional flexibility for a media room, home office, or private guest retreat. The fully remodeled kitchen is a showpiece, featuring soft-close cabinetry, quartz countertops, and all-new appliances. Luxury vinyl plank flooring with pinewood baseboards flows throughout the common areas, complemented by updated HVAC air handlers and a dual-tank whole-house water softener for everyday peace of mind. Step outside to a true private oasis: an 8-foot-deep salt water pool and spa with dedicated temperature control for heating, framed by a striking rock waterfall feature. An outdoor kitchen anchored by a 42" artisan gas grill sets the stage for effortless entertaining, while a 32-port exterior lighting controller allows for custom holiday and accent lighting year-round. Ideally located within the gated Heritage Reserve community, this exceptional residence delivers the space, sophistication, and craftsmanship discerning buyers seek. This is a rare offering, schedule your private tour today.
Estimated monthly payment
Estimate only. Taxes use the listing's reported amount where available; insurance is a Florida-average estimate. Your actual payment will vary — run a full calculation or talk to a lender.
Price & listing history71 days on market
- Status: ActiveAug 3, 2026
- Listed$1,236,000Aug 3, 2026
- Price reduced$1,197,000
Facts & features
- Property type
- Residential
- Sub type
- Single Family Residence
- Status
- Active
- Days on market
- 71
- Subdivision
- Heritage Reserve
- County
- Pinellas
- Year built
- 2012
- Living area
- 3,661 sq ft
- Price/sq ft
- $327
- Building area
- 4,296 sq ft (Estimated)
- Lot size
- 21,985 sq ft
- Lot category
- 1/2 to less than 1
- Flood zone
- X (12103C0202J)
- Garage
- 3 spaces
- Pool
- Private pool
- Annual taxes
- $10,427 (2025)
- Parcel #
- 20-30-16-38266-000-0180
- MLS #
- TB8532754
Ask about this home
Have a question? Ask the broker directly.
Ryan Solberg answers personally — no call center, no spam. Your question goes straight to him.
Interior Details
- Bedrooms
- 4
- Full bathrooms
- 4
- Flooring
- Carpet, Luxury Vinyl, Tile
- Appliances
- Convection Oven, Dishwasher, Disposal, Dryer, Gas Water Heater, Microwave, Refrigerator, Washer, Water Softener, Wine Refrigerator
- Interior features
- Ceiling Fans(s), Crown Molding, High Ceilings, Kitchen/Family Room Combo, Open Floorplan, Primary Bedroom Main Floor, Solid Surface Counters, Solid Wood Cabinets, Walk-In Closet(s), Window Treatments
- Laundry
- Inside, Laundry Room
- Stories / Levels
- Two
- Direction faces
- North
Heating & Cooling
- Heating
- Central
- Cooling
- Central Air
Parking
- Garage spaces
- 3
- Attached garage
- Yes
- Parking features
- Garage Door Opener, Open
HOA & Financial
- HOA fee
- $205 / Monthly
- Monthly HOA
- $205/mo
- Total monthly fees
- $205/mo
- Total annual fees
- $2,460
- HOA name
- Michaela Reynolds
- CDD
- No
- Homestead exemption
- Yes
- Min lease term
- No Minimum
- Listing terms
- Cash, Conventional
- Ownership
- Fee Simple
- Available for lease
- Yes
- Lease restrictions
- Yes
- Additional lease restrictions
- Buyer/Buyer agent are responsible for verifying with Hodge Property Management.
- Approval process
- BUYER APPROVAL APPLICATION
Exterior & Construction
- Exterior features
- Hurricane Shutters, Lighting, Outdoor Grill, Private Entrance, Rain Gutters
- Construction materials
- Block, Stucco
- Roof
- Shingle
- Foundation
- Slab
- Pool
- Private pool
- Road surface
- Paved
Utilities
- Sewer
- Public Sewer
- Water source
- Public
- Utilities
- BB/HS Internet Available, Cable Connected, Electricity Connected, Propane, Public, Sewer Connected, Water Connected
Community
- Pets allowed
- Breed Restrictions, Cats OK, Dogs OK, Number Limit
Room Details
| Room | Level | Dimensions |
|---|---|---|
| Primary Bedroom | First | 19x14 |
| Bathroom 2 | First | 13x11 |
| Bedroom 3 | First | 12x11 |
| Bedroom 4 | First | 12x11 |
| Kitchen | First | 14x12 |
| Bonus Room | Second | 29x16 |
| Dining Room | First | 13x8 |
| Living Room | First | 12x12 |
Listing Details
- Listing date
- 2026-08-03
- On market date
- 2026-08-03
- Original list price
- $1,236,000
- Occupant type
- Owner
- MLS area
- 33782 - Pinellas Park
- Listing AOR
- Orlando Regional
- Status changed
- 2026-08-03
- Tax legal description
- HERITAGE RESERVE LOT 18
Flood risk
Minimal-risk area outside the mapped floodplain. Flood insurance is optional and typically low-cost.
Source: FEMA flood zone reported on the listing. Confirm current designation at FEMA Flood Map Service Center.
Location
Directions
Main entry gate is located on 94th Avenue between 58th St and 60th Street.
More homes like this
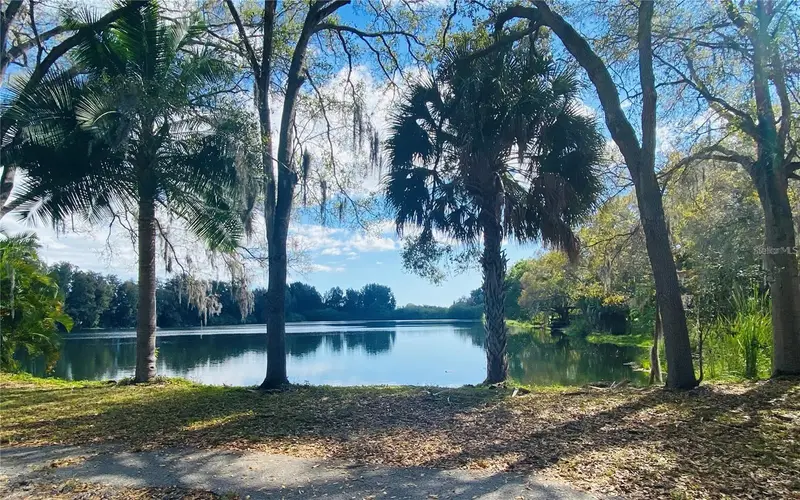
$1,545,000
2400 Pine Hammock
Clearwater, FL 33764
4 bd · 4 ba · 3,597 sqft
Pinellas Groves
MLS ID #TB8305192, KELLER WILLIAMS GULF BEACHES.
Listing provided by Stellar MLS
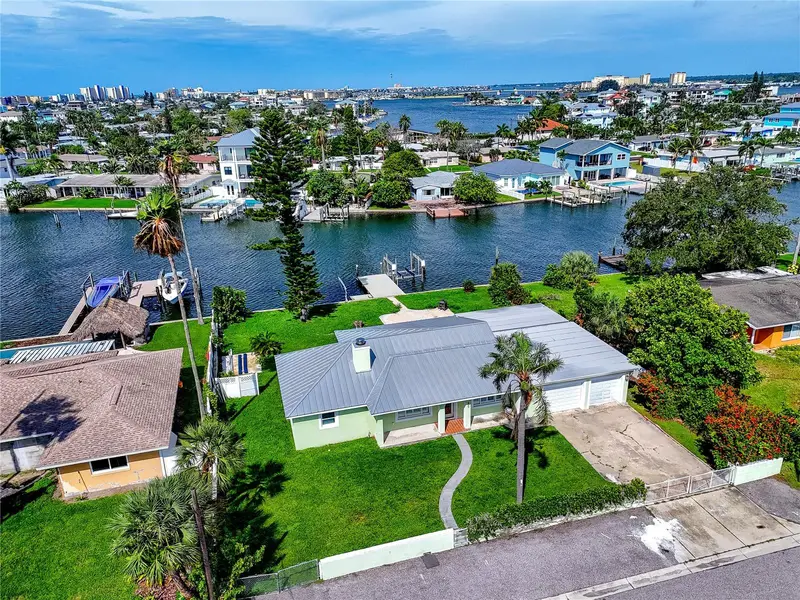
$1,300,000
600 Normandy Rd
Madeira Beach, FL 33708
2 bd · 2 ba · 1,932 sqft
Island Estates Unit 1
MLS ID #TB8557545, KELLER WILLIAMS GULF BEACHES.
Listing provided by Stellar MLS
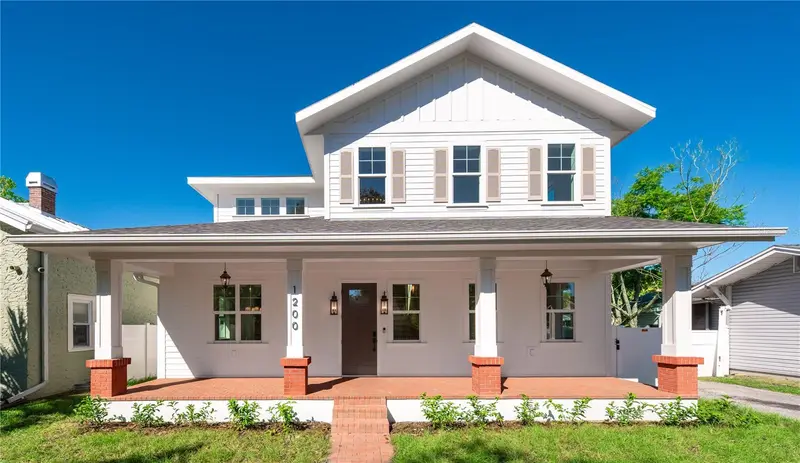
$1,725,000
1200 13th St N
St Petersburg, FL 33705
5 bd · 4 ba · 2,925 sqft
Edina Garden Of Eden
MLS ID #TB8550559, REALTY HUB.
Listing provided by Stellar MLS
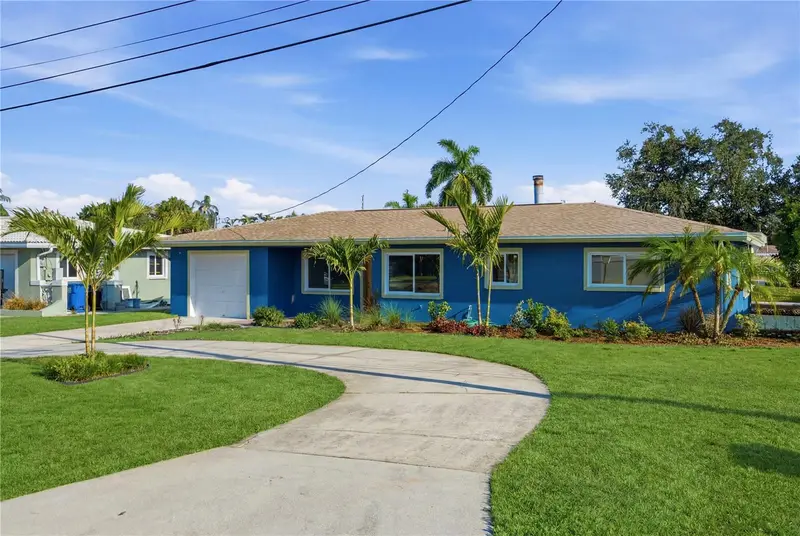
$849,990
9460 Treasure Ln Ne
St Petersburg, FL 33702
3 bd · 3 ba · 1,970 sqft
Sun Plaza Isles
MLS ID #TB8528278, HOME PRIME REALTY LLC.
Listing provided by Stellar MLS

Listings courtesy of Stellar MLS as distributed by MLS GRID
IDX information is provided exclusively for consumers’ personal, non-commercial use and may not be used for any purpose other than to identify prospective properties consumers may be interested in purchasing.
Based on information submitted to the MLS GRID as of October 13, 2026 at 10:51 AM ET. All data is obtained from various sources and may not have been verified by broker or MLS GRID. Supplied Open House Information is subject to change without notice. All information should be independently reviewed and verified for accuracy. Properties may or may not be listed by the office/agent presenting the information.
All or a portion of the multiple listing information is provided by Stellar MLS, from a copyrighted compilation of listings. The compilation of listings and each individual listing are © 2026 Stellar MLS. All rights reserved.
Ryan Solberg, Broker · MaxLife Realty LLC · FL License #BK3354351 · Equal Housing Opportunity · Full disclaimer · DMCA