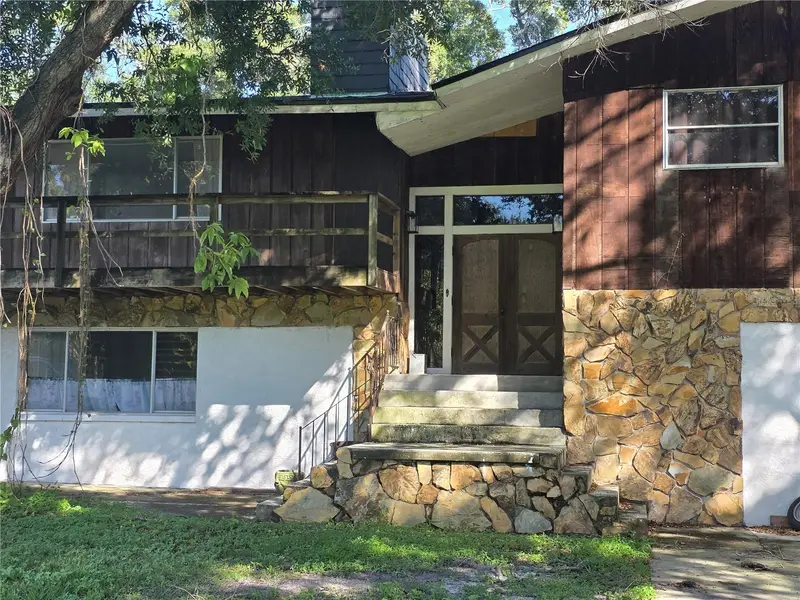

$1,100,000
5296 66th WaySt Petersburg, FL 33709
Listing updated: November 10, 2026 at 4:46 PM ET
Listing courtesy of Keller Williams Gulf Beaches · Keith Schwabinger · MLS #TB8566181 · Active · 727-367-3756Property type
Year built
Lot size
Price / sq ft
HOA dues
Days on market
Garage spaces
Flood zone
About this home
A Unique Property with Exceptional Space, Character & Development Potential. Enjoy an exceptional location with a property that offers far more than just a home. One of its greatest opportunities may be the potential to develop 4 plots for additional residential units on the expansive open portion of the property, subject to zoning verification, site plan approval, and applicable permitting. Zoned R-4, the property presents an exciting opportunity for investors, developers, or homeowners looking to maximize its potential. RARE ST. PETERSBURG POTENTIAL DEVELOPMENT OPPORTUNITY! Approximately 0.75 acres with reported R-4 zoning and an existing distinctive 4-bedroom, 2-bath home. The expansive rear grounds offer an exciting opportunity to explore additional residential development while retaining the existing residence. Featuring a spring-fed pond, mature cypress trees providing a peaceful natural setting, a four-car garage, and unique architectural details, this property offers a combination of residential character, privacy, and potential investment upside. In addition to its development possibilities, the property offers tremendous outdoor space for enhancing the landscaping, improving curb appeal, or creating a private family retreat and recreational paradise. A Home Full of Distinctive Character. Inside, the home offers unique architectural details and natural materials rarely found in today's properties. The distinctive family room showcases rustic log-cabin-style walls, a beautiful cedar mantel, and distinctive terra-cotta mosaic flooring. The attention to natural materials continues throughout the home: All closets are constructed entirely of cedar wood. Bathroom cabinetry, bathtub, and shower feature real bamboo construction. Exterior wood siding is constructed entirely of redwood. The spacious deck features cypress throughout. The home offers 4 bedrooms and 2 bathrooms, providing plenty of room for comfortable living. Exceptional Garage & Workshop Potential. A four-car garage offers convenient entry and exit from both the front and rear of the home. Part of the garage could be made into a Wine Cellar. Adding to its versatility, the garage features railroad rails beneath the floor and I-beams across the ceiling, potentially making it especially useful for automotive enthusiasts, mechanical projects, or workshop activities. The property's unique access provides additional privacy and convenience for residents, guests, and potential future development. Several significant improvements have already been completed: New air-conditioning system. New roof. Recently painted interior. New soft-gray laminate flooring. A Rare Combination of Location, Space & Opportunity. Whether you're looking for a distinctive family home with room to enjoy the outdoors, a property with exceptional workshop capabilities, or an investment opportunity with potential for additional residential units, this property deserves a closer look. With its expansive grounds, spring-fed pond, mature trees, distinctive construction details, and potential R-4 development opportunity, this is a property offering possibilities well beyond the ordinary, ... and of course, near all shopping, airports and downtown St Petersburg entertainment.
Estimated monthly payment
Estimate only. Taxes use the listing's reported amount where available; insurance is a Florida-average estimate. Your actual payment will vary — run a full calculation or talk to a lender.
Price & listing history0 days on market
- Status: ActiveNov 10, 2026
- Listed$1,100,000Nov 10, 2026
Facts & features
- Property type
- Residential
- Sub type
- Single Family Residence
- Status
- Active
- Days on market
- 0
- Subdivision
- Pine Knoll
- County
- Pinellas
- Year built
- 1971
- Living area
- 2,671 sq ft
- Price/sq ft
- $412
- Building area
- 3,852 sq ft (Public Records)
- Lot size
- 32,465 sq ft
- Lot category
- 1/2 to less than 1
- Flood zone
- X (12103C0203J)
- Garage
- 4 spaces
- Annual taxes
- $1,876 (2025)
- Parcel #
- 06-31-16-69480-002-0090
- Zoning
- R-4
- MLS #
- TB8566181
Ask about this home
Have a question? Ask the broker directly.
Ryan Solberg answers personally — no call center, no spam. Your question goes straight to him.
Interior Details
- Bedrooms
- 4
- Full bathrooms
- 2
- Flooring
- Hardwood
- Appliances
- Dishwasher, Microwave, Range, Refrigerator
- Interior features
- Ceiling Fans(s), Eat-in Kitchen, Walk-In Closet(s)
- Laundry
- Laundry Room
- Stories / Levels
- Two
- Direction faces
- West
- Fireplace
- Yes
Heating & Cooling
- Heating
- Central
- Cooling
- Central Air
Parking
- Garage spaces
- 4
- Attached garage
- Yes
HOA & Financial
- Total monthly fees
- None
- Total annual fees
- None
- CDD
- No
- Homestead exemption
- Yes
- Min lease term
- No Minimum
- Ownership
- Fee Simple
- Available for lease
- Yes
- Lease restrictions
- No
Exterior & Construction
- Exterior features
- Balcony, Private Yard
- Construction materials
- Block
- Roof
- Shingle
- Foundation
- Block
- Road surface
- Asphalt
Utilities
- Sewer
- Public Sewer
- Water source
- Public
- Utilities
- Electricity Available
Room Details
| Room | Level | Dimensions |
|---|---|---|
| Primary Bedroom | First | 18x13 |
| Primary Bathroom | First | 8x6 |
| Kitchen | Second | 17x13 |
| Bathroom 2 | Second | 10x8 |
| Bedroom 2 | Second | 10x12 |
| Living Room | First | 20x14 |
| Family Room | Second | 20x14 |
Listing Details
- Listing date
- 2026-11-08
- On market date
- 2026-11-10
- Original list price
- $1,100,000
- Occupant type
- Owner
- MLS area
- 33709 - St Pete/Kenneth City
- Listing AOR
- Suncoast Tampa
- Status changed
- 2026-11-10
- Tax legal description
- PINE KNOLL BLK 2, LOTS 9,10,17 AND 18
Flood risk
Minimal-risk area outside the mapped floodplain. Flood insurance is optional and typically low-cost.
Source: FEMA flood zone reported on the listing. Confirm current designation at FEMA Flood Map Service Center.
Location
Directions
From Park Boulevard, go south on 66th St. N. Turn Right onto 54th Ave N. Then turn onto 66th Way N. Home will be on your right. Front of the home faces the backyard acreage.
More homes like this
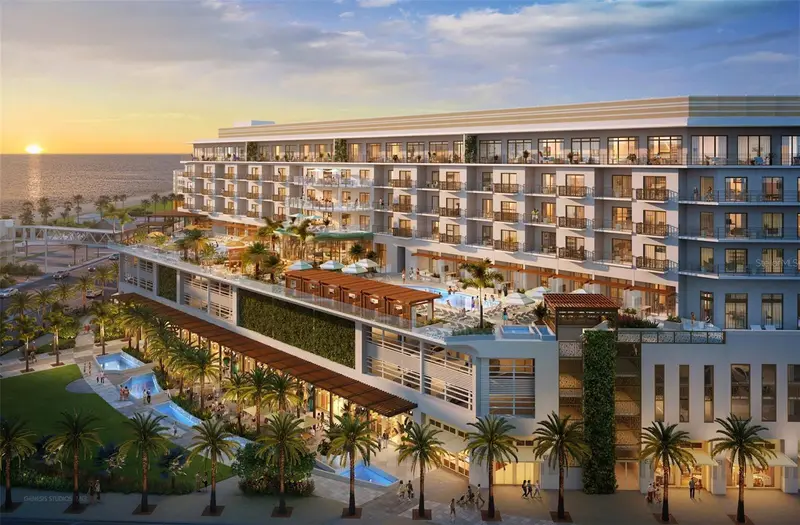
$837,583
15000 Madeira Way #409
Madeira Beach, FL 33708
1 ba · 534 sqft
Marriott Beachmaker Resort Unit # 409
MLS ID #TB8460459, CENTURY 21 BEGGINS.
Listing provided by Stellar MLS
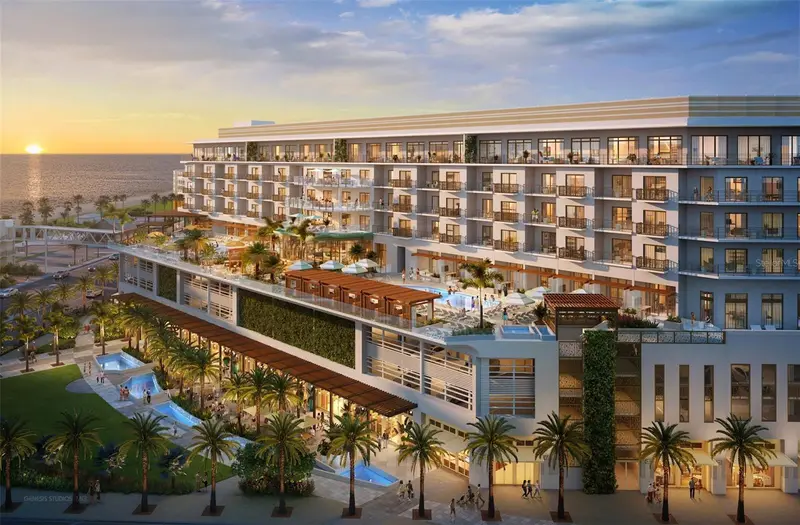
$837,583
15000 Madeira Way #613
Madeira Beach, FL 33708
1 ba · 451 sqft
Marriott Beachmaker Resort Unit # 613
MLS ID #TB8460457, CENTURY 21 BEGGINS.
Listing provided by Stellar MLS
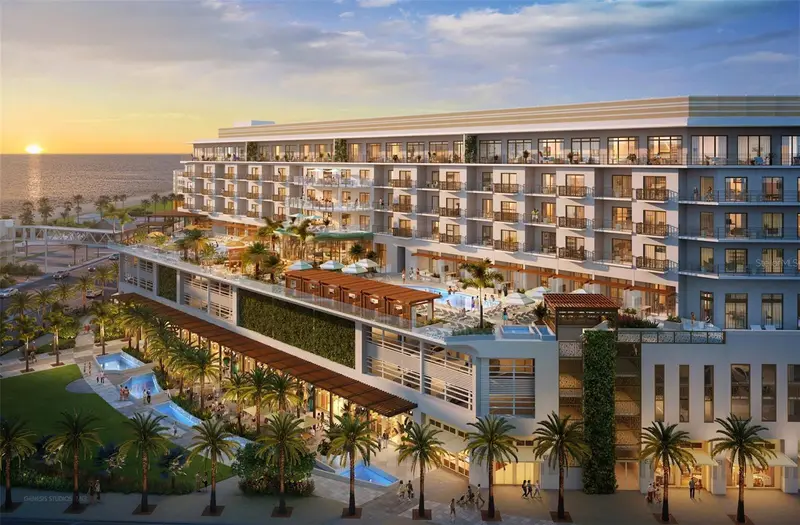
$837,583
15000 Madeira Way #615
Madeira Beach, FL 33708
1 ba · 535 sqft
Marriott Beachmaker Resort Unit # 615
MLS ID #TB8460453, CENTURY 21 BEGGINS.
Listing provided by Stellar MLS

$915,000
15227 Gulf Blvd
Madeira Beach, FL 33708
0.23 acres
Lone Palm Beach
MLS ID #TB8500260, MURPHY REALTY.
Listing provided by Stellar MLS

Listings courtesy of Stellar MLS as distributed by MLS GRID
IDX information is provided exclusively for consumers’ personal, non-commercial use and may not be used for any purpose other than to identify prospective properties consumers may be interested in purchasing.
Based on information submitted to the MLS GRID as of November 10, 2026 at 4:46 PM ET. All data is obtained from various sources and may not have been verified by broker or MLS GRID. Supplied Open House Information is subject to change without notice. All information should be independently reviewed and verified for accuracy. Properties may or may not be listed by the office/agent presenting the information.
All or a portion of the multiple listing information is provided by Stellar MLS, from a copyrighted compilation of listings. The compilation of listings and each individual listing are © 2026 Stellar MLS. All rights reserved.
Ryan Solberg, Broker · MaxLife Realty LLC · FL License #BK3354351 · Equal Housing Opportunity · Full disclaimer · DMCA