
$1,299,000
751 40th AvenueSt Petersburg, FL 33703
Listing updated: September 24, 2026 at 11:31 AM ET
Listing courtesy of Smith & Associates Real Estate · Scott Wolfe · MLS #TB8534403 · Active · 813-839-3800Property type
Year built
Lot size
Price / sq ft
HOA dues
Days on market
Garage spaces
Flood zone
About this home
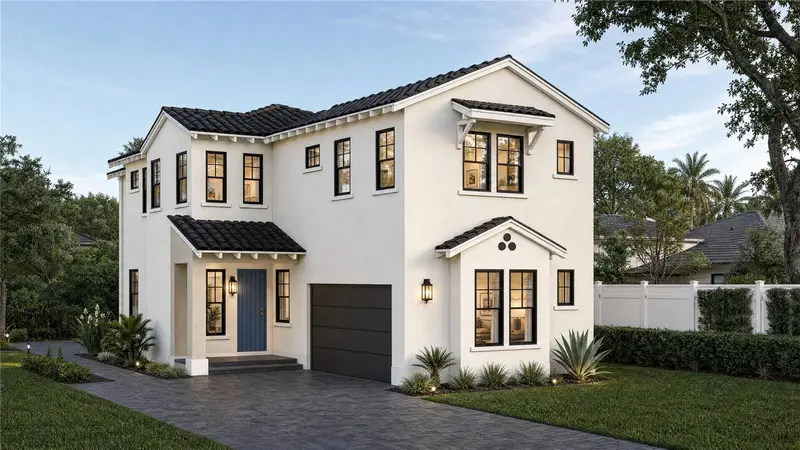
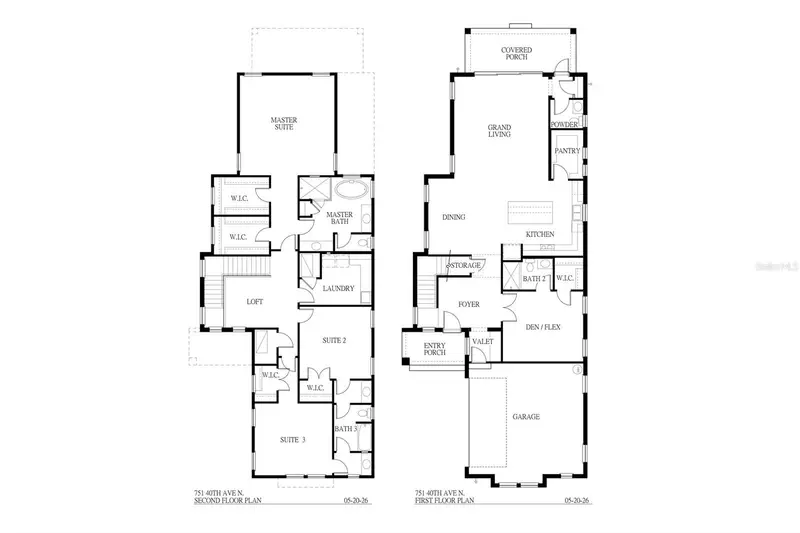
Under Construction. Brand-new custom build by Mobley Homes Custom [4 bed / 3.5 bath] built with the quality and finish level buyers expect from Mobley. Stucco exterior with contrasting trim and garage door, a statement front door color, and exterior sconce lighting — all set off by a brick paver driveway. Inside, wood flooring runs throughout (excluding wet areas), with 2-panel smooth doors and designer hardware. The kitchen is a showstopper: Shaker cabinetry paired with a rift-cut white oak island, quartz countertops and full-height backsplash, a farmhouse apron sink, and designer pendant lighting and faucet. Appliance package includes Sub-Zero refrigeration and Wolf range, plus a Cove dishwasher. The primary suite features a spa-style bath with a freestanding soaking tub, herringbone marble-look shower walls, honeycomb mosaic shower floor, quartz counters, and designer fixtures throughout. Secondary baths carry the same quality with quartz counters and designer tile patterns. Additional highlights include a well-appointed laundry room with GE steam washer/dryer on pedestals, a mudroom/valet area, and thoughtful trim details — including a paneled foyer accent wall — throughout. Look Book selections subject to change based on availability or builder's discretion.
Estimated monthly payment
Estimate only. Taxes use the listing's reported amount where available; insurance is a Florida-average estimate. Your actual payment will vary — run a full calculation or talk to a lender.
Price & listing history52 days on market
- Status: ActiveAug 3, 2026
- Listed$1,499,000Aug 3, 2026
- Price reduced$1,299,000
Property Documents
Documents the listing agent has made public for this property. Free to view and download.
Facts & features
- Property type
- Residential
- Sub type
- Single Family Residence
- Status
- Active
- Days on market
- 52
- Subdivision
- Allendale Terrace
- County
- Pinellas
- Year built
- 2027
- Living area
- 3,118 sq ft
- Price/sq ft
- $417
- Building area
- 3,818 sq ft (Builder)
- Lot size
- 6,482 sq ft
- Lot category
- 0 to less than 1/4
- Flood zone
- X (12103C0217H)
- Garage
- 2 spaces
- Annual taxes
- $8,228 (2025)
- Parcel #
- 06-31-17-00540-013-0180
- MLS #
- TB8534403
Ask about this home
Have a question? Ask the broker directly.
Ryan Solberg answers personally — no call center, no spam. Your question goes straight to him.
Interior Details
- Bedrooms
- 4
- Full bathrooms
- 3
- Half bathrooms
- 1
- Flooring
- Ceramic Tile, Hardwood
- Appliances
- Dishwasher, Dryer, Microwave, Range, Range Hood, Refrigerator, Washer
- Interior features
- Ceiling Fans(s), Crown Molding, PrimaryBedroom Upstairs, Solid Surface Counters, Solid Wood Cabinets, Thermostat, Walk-In Closet(s)
- Laundry
- Inside, Laundry Room, Upper Level
- Stories / Levels
- Two
- Direction faces
- South
- New construction
- Yes
Heating & Cooling
- Heating
- Central, Electric, Heat Pump, Zoned
- Cooling
- Central Air, Zoned
Parking
- Garage spaces
- 2
- Attached garage
- Yes
HOA & Financial
- Total monthly fees
- None
- Total annual fees
- None
- CDD
- No
- Min lease term
- No Minimum
- Listing terms
- Cash, Conventional, FHA, VA Loan
- Ownership
- Fee Simple
- Available for lease
- Yes
- Lease restrictions
- Yes
- Additional lease restrictions
- Contact City of St Pete Codes Department
- Approval process
- Contact City of St Pete Codes Department
Exterior & Construction
- Exterior features
- Rain Gutters
- Construction materials
- Block, Stucco, Frame
- Roof
- Tile
- Foundation
- Block, Stem Wall
- Road surface
- Brick
Utilities
- Sewer
- Public Sewer
- Water source
- Public
- Utilities
- BB/HS Internet Available, Cable Available, Electricity Connected, Natural Gas Connected, Phone Available, Public, Sewer Connected, Water Connected
Community
- Pets allowed
- Yes
Room Details
| Room | Level | Dimensions |
|---|---|---|
| Great Room | First | 32x17 |
| Living Room | First | 9x10 |
| Bedroom 4 | First | 12x15 |
| Bedroom 3 | Second | 13x14 |
| Bedroom 2 | Second | 13x13 |
| Primary Bedroom | Second | 18x17 |
| Kitchen | First | 15x14 |
Listing Details
- Listing date
- 2026-07-28
- On market date
- 2026-08-03
- Original list price
- $1,499,000
- Occupant type
- Vacant
- MLS area
- 33703 - St Pete
- Listing AOR
- Suncoast Tampa
- Status changed
- 2026-08-03
- Tax legal description
- ALLENDALE TERRACE BLK 13, LOT 18
Flood risk
Minimal-risk area outside the mapped floodplain. Flood insurance is optional and typically low-cost.
Source: FEMA flood zone reported on the listing. Confirm current designation at FEMA Flood Map Service Center.
Location
Directions
275 exit on 38th Ave North. Go east on 38th, then turn left onto 9th Street (MLK), turn right on 40th Ave, house on the left.
More homes like this
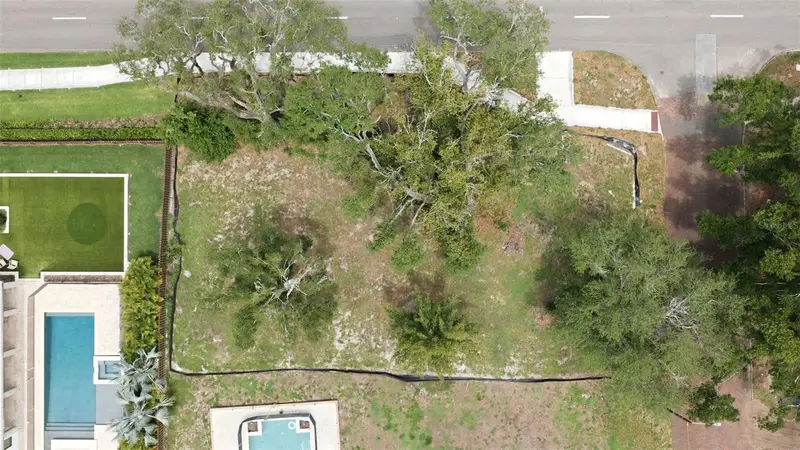
$625,000
40th Ave N
St Petersburg, FL 33703
0.22 acres
Allendale Terrace
MLS ID #TB8500663, KELLER WILLIAMS ST PETE REALTY.
Listing provided by Stellar MLS
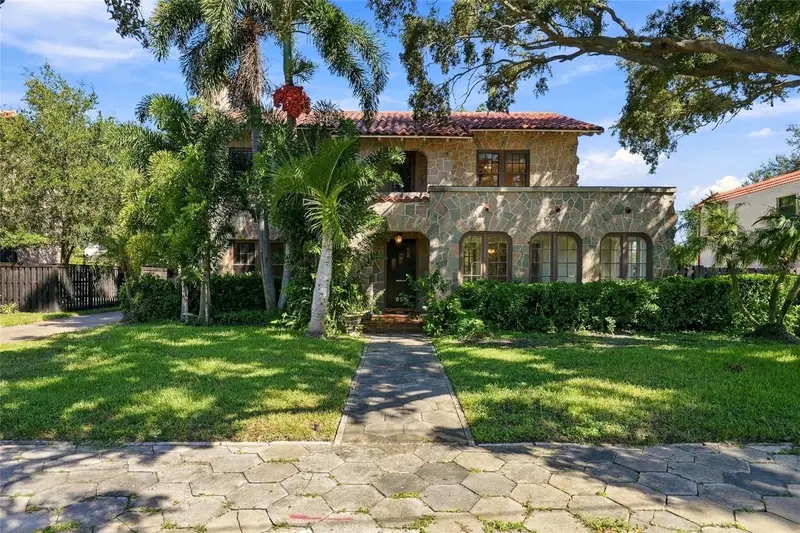
$2,100,000
955 39th Ave N
St Petersburg, FL 33703
3 bd · 3 ba · 3,591 sqft
Allendale Terrace
MLS ID #TB8544632, COMPASS FLORIDA LLC.
Listing provided by Stellar MLS
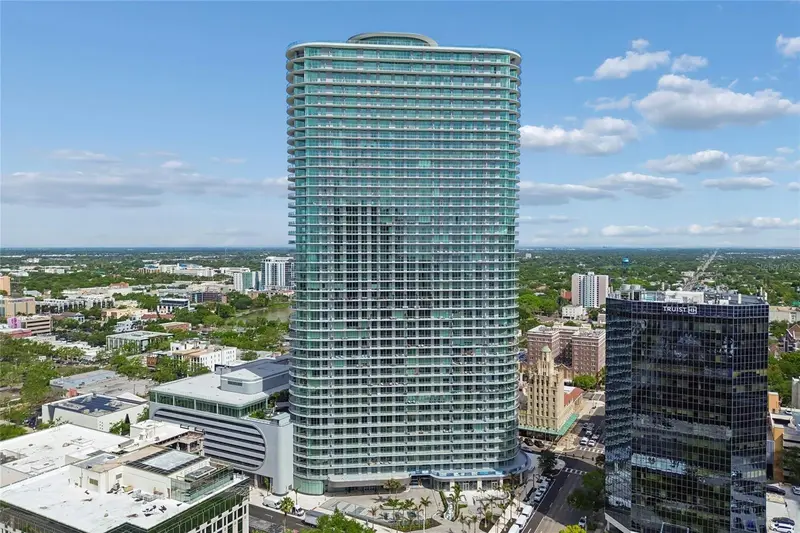
$1,695,000
400 Central Ave #2505
St Petersburg, FL 33701
2 bd · 3 ba · 1,921 sqft
400 Central
MLS ID #TB8494657, MICHAEL SAUNDERS & COMPANY.
Listing provided by Stellar MLS
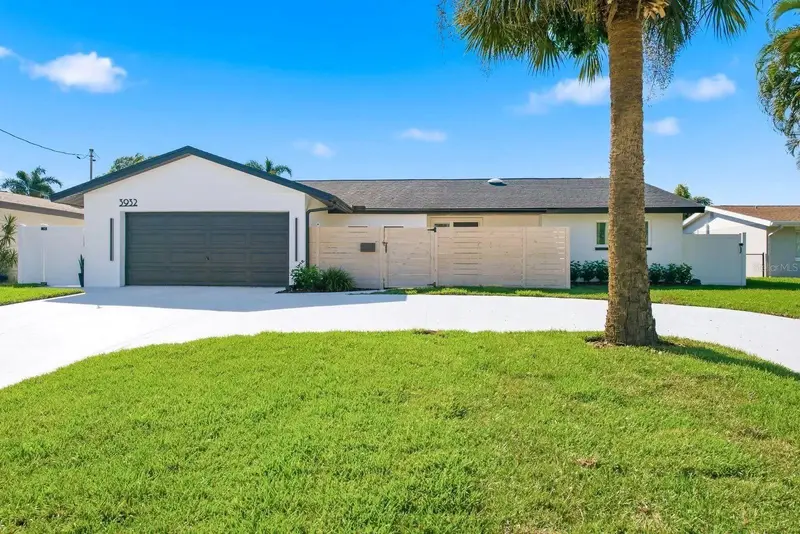
$1,200,000
3932 Shore Acres Blvd Ne
St Petersburg, FL 33703
3 bd · 2 ba · 2,000 sqft
Patrician Point
MLS ID #TB8557690, EXP REALTY LLC.
Listing provided by Stellar MLS

Listings courtesy of Stellar MLS as distributed by MLS GRID
IDX information is provided exclusively for consumers’ personal, non-commercial use and may not be used for any purpose other than to identify prospective properties consumers may be interested in purchasing.
Based on information submitted to the MLS GRID as of September 24, 2026 at 11:31 AM ET. All data is obtained from various sources and may not have been verified by broker or MLS GRID. Supplied Open House Information is subject to change without notice. All information should be independently reviewed and verified for accuracy. Properties may or may not be listed by the office/agent presenting the information.
All or a portion of the multiple listing information is provided by Stellar MLS, from a copyrighted compilation of listings. The compilation of listings and each individual listing are © 2026 Stellar MLS. All rights reserved.
Ryan Solberg, Broker · MaxLife Realty LLC · FL License #BK3354351 · Equal Housing Opportunity · Full disclaimer · DMCA