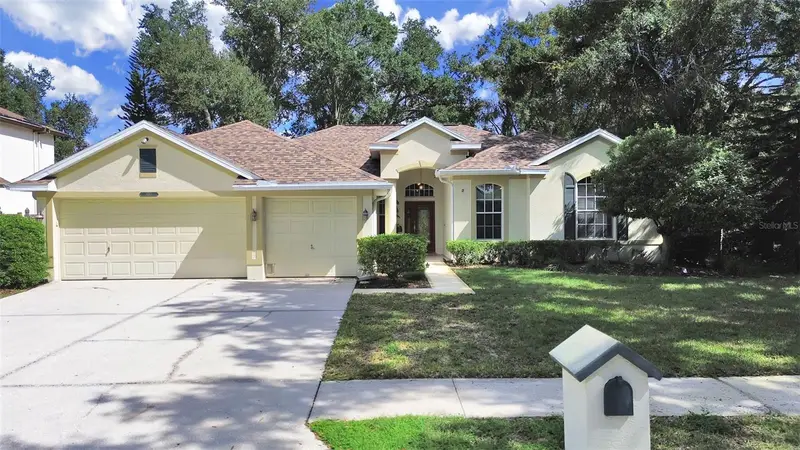

$663,000
14915 Devonshire Woods PlaceTampa, FL 33624
Listing updated: October 16, 2026 at 6:42 PM ET
Listing courtesy of Charles Rutenberg Realty Inc · Judy Nicolosi · MLS #TB8556665 · Active · 727-538-9200Property type
Year built
Lot size
Price / sq ft
HOA dues
Days on market
Flood zone
About this home
This inviting home is nestled on a quiet street with nearly a quarter acre of mature landscaping and a spacious yard. Owned by a single owner, it features a large kitchen with generous storage that flows into the family room, perfect for entertaining. The family room comes with Bose speakers, built-in cabinets and shelving, an electric fireplace, and a TV mount. The dining room has a charming chair rail, and the flexible living room—also ideal for a pool table or other uses—opens to the back deck. The three-way split bedroom layout includes a primary suite with ensuite on one side, two bedrooms and a bath at the front, and a fourth bedroom with its own bath at the back. The primary ensuite offers updated touches like a glass-enclosed shower with a bench, a roomy spa tub, stone counters with dual sinks, a separate vanity area, enclosed water closet, plantation shutters, and two closets. A dedicated office overlooks the peaceful front yard. Upgrades include a NEW ROOF in August 2026, Plantation Shutters, full fencing with gates on both sides, hurricane-rated 3M window protection, Kinetico water softener, security system, and an active termite bond. The small HOA is only for this street. Low annual HOA fee of $650 covers the street’s common areas and ponds.
Estimated monthly payment
Estimate only. Taxes use the listing's reported amount where available; insurance is a Florida-average estimate. Your actual payment will vary — run a full calculation or talk to a lender.
Price & listing history0 days on market
- Status: ActiveOct 16, 2026
- Listed$663,000Oct 16, 2026
Facts & features
- Property type
- Residential
- Sub type
- Single Family Residence
- Status
- Active
- Days on market
- 0
- Subdivision
- Devonshire Woods
- County
- Hillsborough
- Year built
- 1999
- Living area
- 2,569 sq ft
- Price/sq ft
- $258
- Building area
- 3,461 sq ft (Public Records)
- Lot size
- 10,500 sq ft
- Lot category
- 0 to less than 1/4
- Flood zone
- X, AE (12057C0184H)
- Annual taxes
- $4,185 (2025)
- Parcel #
- U-32-27-18-0QJ-000000-00006.0
- Zoning
- RSC-4
- MLS #
- TB8556665
Ask about this home
Have a question? Ask the broker directly.
Ryan Solberg answers personally — no call center, no spam. Your question goes straight to him.
Interior Details
- Bedrooms
- 4
- Full bathrooms
- 3
- Flooring
- Carpet, Wood
- Appliances
- Dishwasher, Disposal, Dryer, Electric Water Heater, Microwave, Range, Refrigerator
- Interior features
- Built-in Features, Ceiling Fans(s), Eat-in Kitchen, High Ceilings, Primary Bedroom Main Floor, Solid Wood Cabinets, Split Bedroom, Walk-In Closet(s), Window Treatments
- Laundry
- Laundry Room, Sink
- Stories / Levels
- One
- Direction faces
- West
- Fireplace
- Yes
Heating & Cooling
- Heating
- Central, Electric
- Cooling
- Central Air
Parking
- Garage spaces
- 0
- Attached garage
- Yes
- Parking features
- Garage Door Opener
HOA & Financial
- HOA fee
- $650 / Annually
- Monthly HOA
- $54/mo
- Total monthly fees
- $54/mo
- Total annual fees
- $650
- HOA name
- Donna Massaro
- CDD
- No
- Homestead exemption
- Yes
- Min lease term
- 1-2 Years
- Listing terms
- Cash, Conventional
- Ownership
- Fee Simple
- Available for lease
- Yes
- Lease restrictions
- No
- Additional lease restrictions
- No restrictions in HOA guidelines
Exterior & Construction
- Exterior features
- Awning(s), Garden, Rain Gutters, Sidewalk
- Construction materials
- Block, Stucco
- Roof
- Shingle
- Foundation
- Slab
- Road surface
- Asphalt
Utilities
- Sewer
- Public Sewer
- Water source
- Public
- Utilities
- BB/HS Internet Available, Cable Available, Electricity Connected, Public
Community
- Pets allowed
- Yes
Room Details
| Room | Level | Dimensions |
|---|---|---|
| Family Room | First | |
| Living Room | First | |
| Kitchen | First | |
| Dining Room | First | |
| Office | First | |
| Primary Bedroom | First | |
| Bathroom 2 | First | |
| Bathroom 3 | First |
Listing Details
- Listing date
- 2026-10-16
- On market date
- 2026-10-16
- Original list price
- $663,000
- Occupant type
- Vacant
- MLS area
- 33624 - Tampa / Northdale
- Listing AOR
- Suncoast Tampa
- Status changed
- 2026-10-16
- Tax legal description
- DEVONSHIRE WOODS LOT 6
Flood risk
See FEMA for this zone’s designation and insurance requirements.
Source: FEMA flood zone reported on the listing. Confirm current designation at FEMA Flood Map Service Center.
Location
Directions
From Dale Mabry & Ehrlich Rd, west on Ehrlich, right onto Devonshire Woods Pl, home is on the right side.
More homes like this
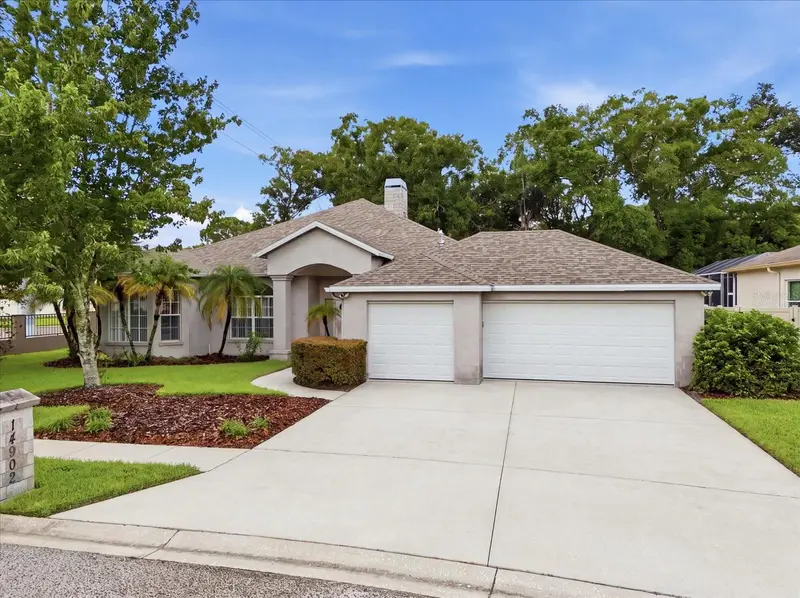
$648,000
14902 Devonshire Woods Pl
Tampa, FL 33624
4 bd · 3 ba · 2,428 sqft
Devonshire Woods
MLS ID #TB8539326, REALTY ONE GROUP MVP.
Listing provided by Stellar MLS
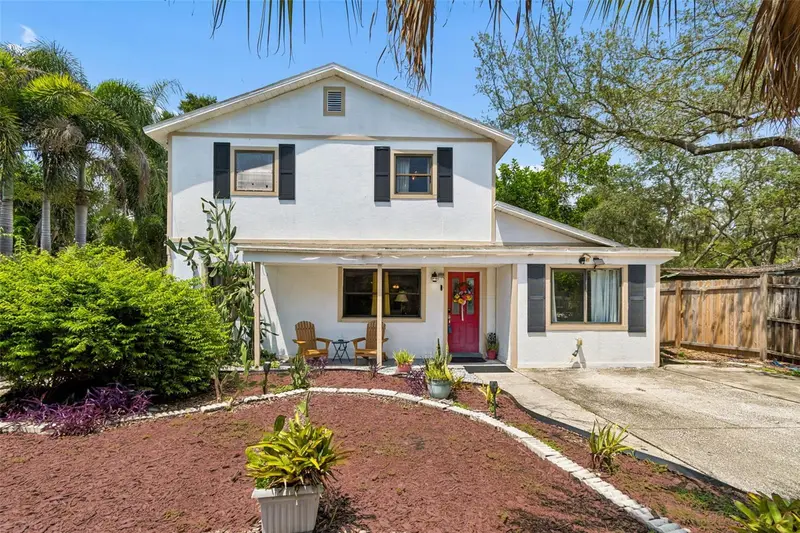
$655,000
2017 S Village Ave
Tampa, FL 33612
6 bd · 6 ba · 3,426 sqft
Tampas North Side Cntry Cl
MLS ID #TB8538804, KELLER WILLIAMS SOUTH TAMPA.
Listing provided by Stellar MLS
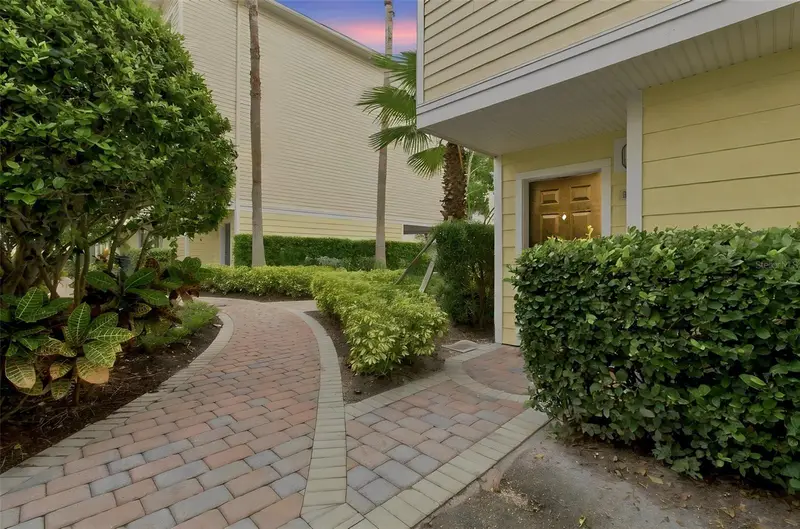
$449,000
9801 Meadow Field Cir
Tampa, FL 33626
4 bd · 3 ba · 2,281 sqft
Arlington Park Condo
MLS ID #TB8541425, SIVEN PREMIER REAL ESTATE.
Listing provided by Stellar MLS
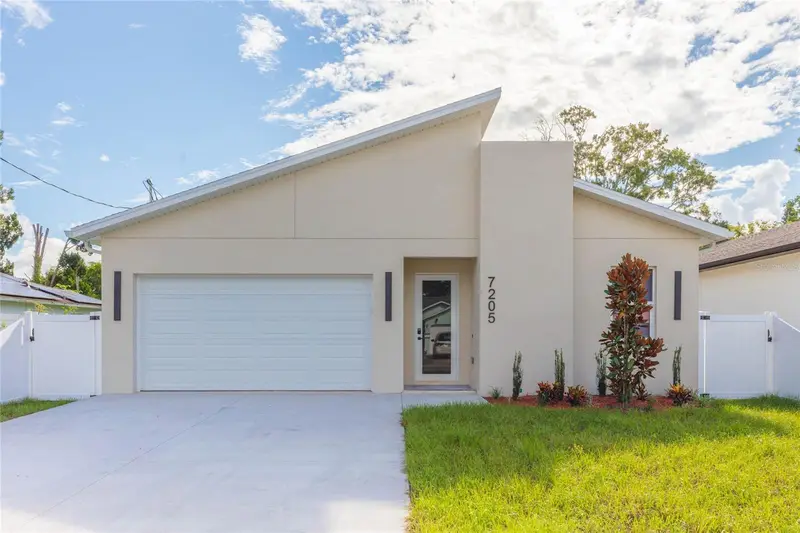
$699,999
7205 N Lois Ave
Tampa, FL 33614
4 bd · 3 ba · 2,388 sqft
Pinecrest Villa Addition No 1
MLS ID #TB8548443, AVENUE HOMES LLC.
Listing provided by Stellar MLS

Listings courtesy of Stellar MLS as distributed by MLS GRID
IDX information is provided exclusively for consumers’ personal, non-commercial use and may not be used for any purpose other than to identify prospective properties consumers may be interested in purchasing.
Based on information submitted to the MLS GRID as of October 16, 2026 at 6:42 PM ET. All data is obtained from various sources and may not have been verified by broker or MLS GRID. Supplied Open House Information is subject to change without notice. All information should be independently reviewed and verified for accuracy. Properties may or may not be listed by the office/agent presenting the information.
All or a portion of the multiple listing information is provided by Stellar MLS, from a copyrighted compilation of listings. The compilation of listings and each individual listing are © 2026 Stellar MLS. All rights reserved.
Ryan Solberg, Broker · MaxLife Realty LLC · FL License #BK3354351 · Equal Housing Opportunity · Full disclaimer · DMCA