

$1,350,000
32516 Hawks Lake LaneSorrento, FL 32776
Listing updated: September 23, 2026 at 4:19 PM ET
Listing courtesy of Keller Williams Realty At The Parks · Kimberly Griffin · MLS #O6426244 · Active · 407-629-4420Property type
Year built
Lot size
Price / sq ft
HOA dues
Days on market
Garage spaces
Flood zone
About this home
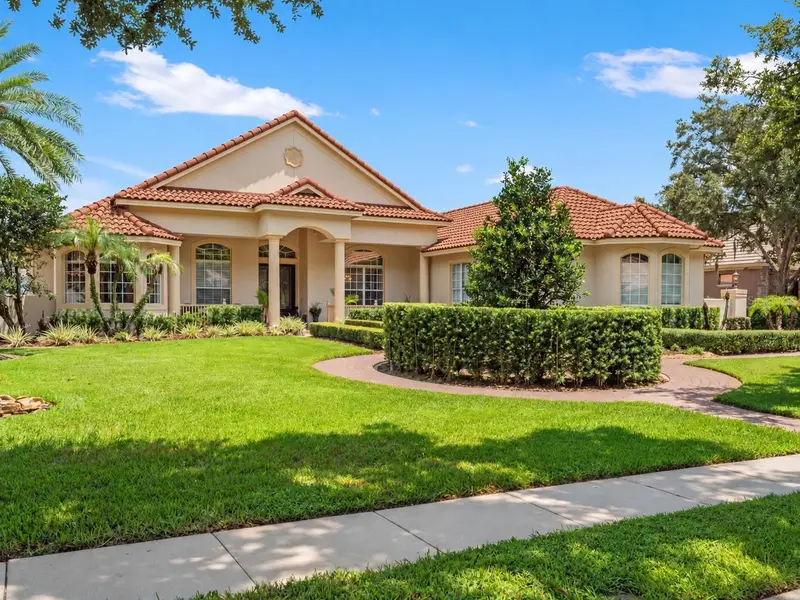
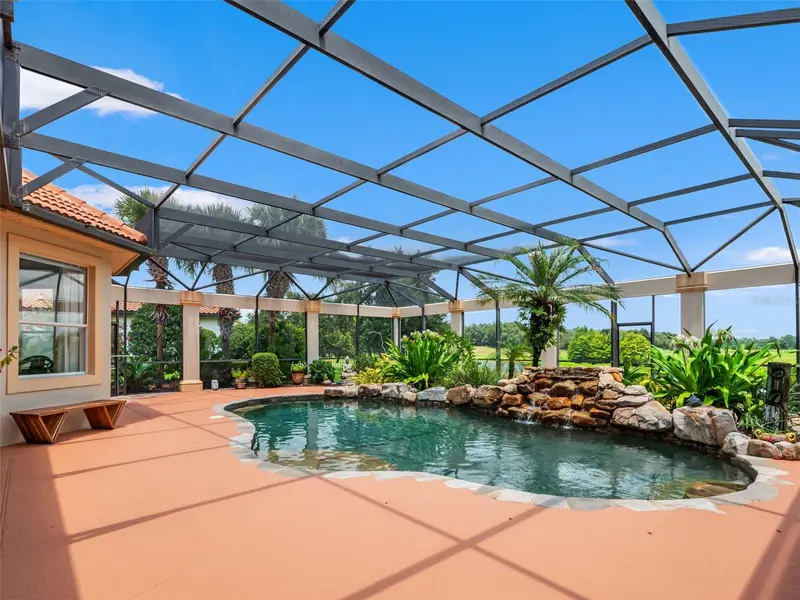
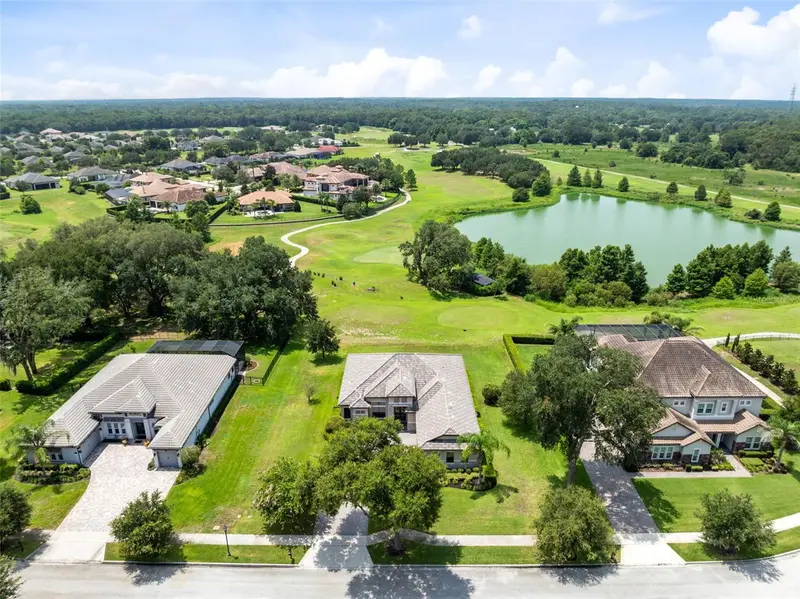
LUXURY GOLF & WATERFRONT LIVING IN PRESTIGIOUS RED TAIL! Welcome to an extraordinary custom-built Marklen Homes estate. Set on a private half-acre-plus golf and waterfront homesite overlooking the 18th fairway of the renowned Dave Harmon-designed RedTail Golf Course, this exceptional residence showcases timeless elegance, superior craftsmanship, and resort-style living. Located on one of the coveted lake view lots, this meticulously maintained ranch residence offers an exceptional opportunity to own one of Red Tail’s finest homes. Recent updates include both Trane 4-ton HVAC systems replaced in 2019, new window panes throughout the home in 2026, the interior professionally repainted in 2019, and the exterior freshly repainted in 2026, ensuring this exceptional home is as move-in ready as it is beautiful. Offering more than 4,200 square feet, this thoughtfully designed one-story residence features 4 spacious bedrooms, 3.5 baths, a private office, and a versatile bonus room that can easily serve as a game room, quilt room, media room, or fifth bedroom. A desirable triple-split floor plan provides privacy for family and guests alike. From the moment you enter through the impressive double doors with stain glass windows, you’ll be captivated by soaring 15-foot coffered ceilings, sun-filled living spaces, gorgeous 5-inch wide-plank Brazilian cherry wood flooring, custom millwork, elegant wainscoting, and beautiful built-in cabinetry throughout the kitchen, office, great room, and living room. Don't miss the gorgeous stained glass foyer chandelier or the Schonbek crystal dining room chandelier, an impressive luxurious light fixture. Designed for both everyday living and unforgettable entertaining, the gourmet chef’s kitchen features 42-inch custom glazed wood cabinetry, granite countertops, GE Monogram appliances, double ovens, a warming drawer, an oversized island with prep sink, abundant cabinetry with pull-out shelving, two walk-in pantries, a solar tube for abundant natural light, water purification at the sink, and a whole-home water softener. The luxurious primary suite is a peaceful retreat with breathtaking golf and water views, dual custom walk-in closets, and a spa-inspired ensuite bath. Step outside to your own private resort where the spectacular pool with cascading waterfall, expansive screened tropical lanai, custom stone decking, outdoor kitchen, and built-in sound system create the ultimate setting for entertaining or relaxing while enjoying panoramic views of the golf course, lake, and beautifully landscaped gardens. A meandering garden path surrounds the home, creating a peaceful outdoor oasis unlike any other. Additional luxury features include Hunter Douglas blinds and honeycomb shades (many motorized), central vacuum, whole-home sound system with 10 speakers, and an extended three-car garage. Beyond the home, enjoy the unparalleled lifestyle of Red Tail Golf Club. Residents enjoy championship golf, clubhouse, fitness center, tennis courts, community pool, full-service restaurant, and more than 480 acres of breathtaking natural beauty. Conveniently located near the SR-429, top-rated schools, shopping, dining, and Orlando’s attractions, Red Tail offers the perfect blend of luxury, privacy, and accessibility. This is more than a home—it’s a rare opportunity to experience one of Red Tail’s most exceptional golf course estates. Schedule your private showing today and discover the lifestyle you’ve been dreaming of.
Estimated monthly payment
Estimate only. Taxes use the listing's reported amount where available; insurance is a Florida-average estimate. Your actual payment will vary — run a full calculation or talk to a lender.
Price & listing history57 days on market
- Status: ActiveJul 28, 2026
- Listed$1,350,000Jul 28, 2026
Property Documents
Documents the listing agent has made public for this property. Free to view and download.
Facts & features
- Property type
- Residential
- Sub type
- Single Family Residence
- Status
- Active
- Days on market
- 57
- Subdivision
- Heathrow Country Estate
- County
- Lake
- Year built
- 2006
- Living area
- 4,289 sq ft
- Price/sq ft
- $315
- Building area
- 5,702 sq ft (Public Records)
- Lot size
- 24,416 sq ft
- Lot category
- 1/2 to less than 1
- Flood zone
- X (12069C0385E)
- Garage
- 3 spaces
- Pool
- Private pool
- Annual taxes
- $8,156 (2025)
- Parcel #
- 20-19-28-0800-000-09100
- Zoning
- PUD
- MLS #
- O6426244
Ask about this home
Have a question? Ask the broker directly.
Ryan Solberg answers personally — no call center, no spam. Your question goes straight to him.
Interior Details
- Bedrooms
- 5
- Full bathrooms
- 3
- Half bathrooms
- 1
- Flooring
- Tile, Wood
- Appliances
- Built-In Oven, Dishwasher, Disposal, Dryer, Electric Water Heater, Exhaust Fan, Kitchen Reverse Osmosis System, Microwave, Range, Range Hood, Refrigerator, Washer, Water Softener
- Interior features
- Built-in Features, Ceiling Fans(s), Central Vaccum, Coffered Ceiling(s), Crown Molding, Eat-in Kitchen, High Ceilings, In Wall Pest System, Kitchen/Family Room Combo, Pest Guard System, Primary Bedroom Main Floor, Solid Surface Counters, Solid Wood Cabinets, Split Bedroom, Stone Counters, Thermostat, Tray Ceiling(s), Walk-In Closet(s)
- Laundry
- Electric Dryer Hookup, Inside, Washer Hookup
- Stories / Levels
- One
- Direction faces
- West
Heating & Cooling
- Heating
- Central, Electric
- Cooling
- Central Air, Zoned
Parking
- Garage spaces
- 3
- Attached garage
- Yes
- Parking features
- Driveway, Garage Door Opener, Garage Faces Side, Golf Cart Parking, Oversized
HOA & Financial
- HOA fee
- $1,040 / Quarterly
- Monthly HOA
- $347/mo
- Total monthly fees
- $427/mo
- Total annual fees
- $5,120
- HOA name
- Julio Chavez
- CDD
- No
- Homestead exemption
- Yes
- Min lease term
- No Minimum
- Listing terms
- Cash, Conventional, FHA
- Ownership
- Fee Simple
- Available for lease
- Yes
- Lease restrictions
- No
Exterior & Construction
- Exterior features
- Lighting, Outdoor Grill, Outdoor Kitchen, Outdoor Shower, Private Mailbox, Private Yard, Rain Gutters, Sidewalk
- Construction materials
- Block, Stucco
- Roof
- Tile
- Foundation
- Slab
- Pool
- Private pool
- Waterfront
- Yes
- Water view
- Yes
- Road surface
- Paved
Utilities
- Sewer
- Public Sewer
- Water source
- Public
- Utilities
- BB/HS Internet Available, Cable Connected, Electricity Connected, Fire Hydrant, Natural Gas Available, Phone Available, Sewer Connected, Sprinkler Recycled, Water Connected
Community
- Pets allowed
- Cats OK, Dogs OK
Schools
Letter grades: Florida DOE 2024–25 school grades (Orange, Seminole, Lake, Osceola, Brevard). Assigned schools from the listing agent — verify enrollment with the district.
Room Details
| Room | Level | Dimensions |
|---|---|---|
| Primary Bedroom | First | 16x23 |
| Kitchen | First | 13x16 |
| Dining Room | First | 15x17 |
| Office | First | 10x13 |
| Utility Room | First | 6x12 |
| Bonus Room | First | 15.4x30.4 |
| Living Room | First |
Listing Details
- Listing date
- 2026-07-16
- On market date
- 2026-07-28
- Original list price
- $1,350,000
- Occupant type
- Owner
- MLS area
- 32776 - Sorrento / Mount Plymouth
- Listing AOR
- Orlando Regional
- Status changed
- 2026-07-28
- Tax legal description
- HEATHROW COUNTRY ESTATE HOMES PHASE ONE PB 52 PG 6-11 LOT 91 ORB 5618 PG 1219
Flood risk
Minimal-risk area outside the mapped floodplain. Flood insurance is optional and typically low-cost.
Source: FEMA flood zone reported on the listing. Confirm current designation at FEMA Flood Map Service Center.
Location
Directions
From I-4 take exit 101C to merge onto SR0429 South toward Mount Dora, WEST BELTWAY. Take exit 44 on to SR-4, CR-46A toward Sorrento, Mt. Plymouth. Go 2.3 miles and turn left onto Red Tail Blvd. Turn left on to Hawks Lake Lane. House is down on left.
More homes like this
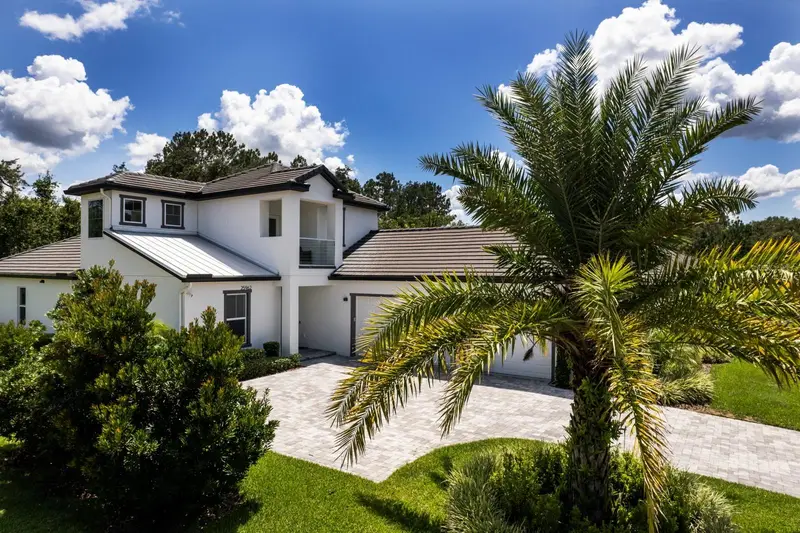
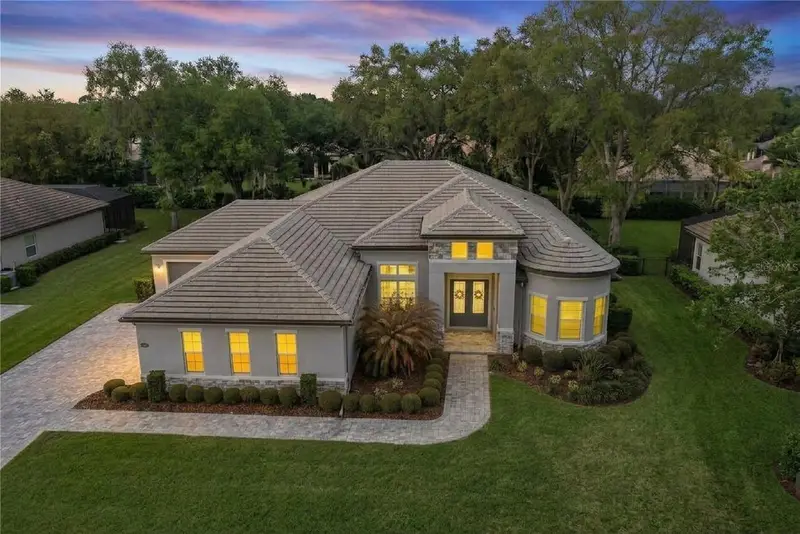
$775,000
25962 High Hampton Cir
Sorrento, FL 32776
4 bd · 4 ba · 2,826 sqft
Heathrow Country Estate
MLS ID #G5116173, DAVE LOWE REALTY, INC..
Listing provided by Stellar MLS
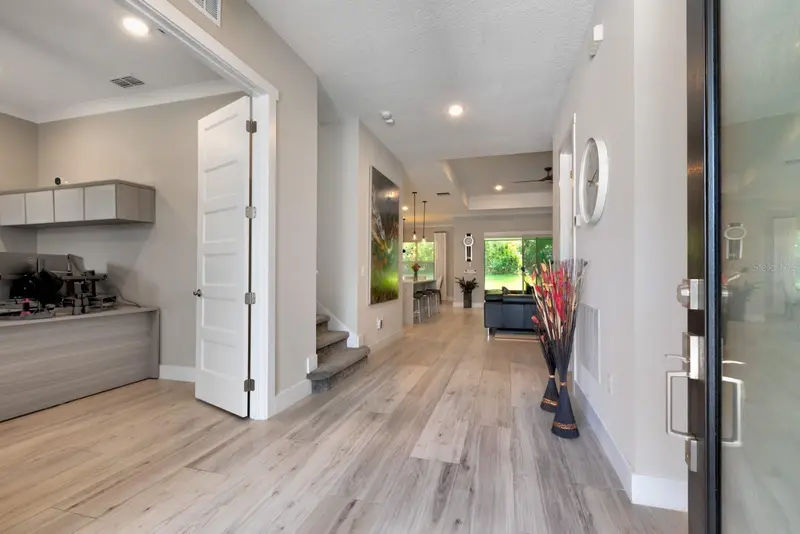
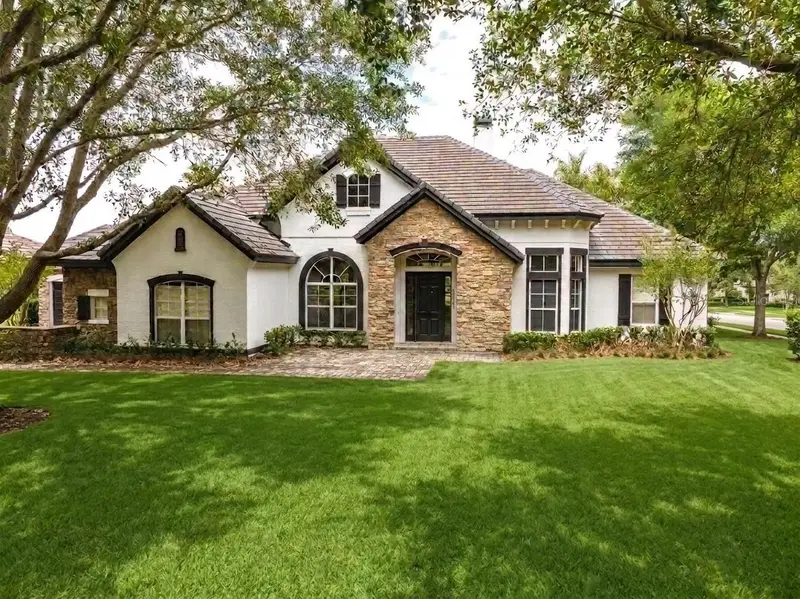
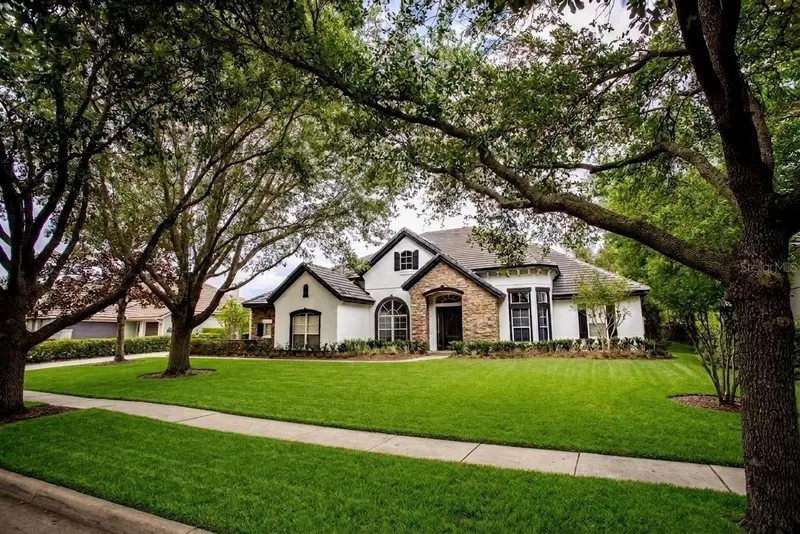
$799,000
25855 Crossings Bluff Ln
Sorrento, FL 32776
4 bd · 3 ba · 3,071 sqft
Heathrow Country Estate
MLS ID #O6445346, CORCORAN PREMIER REALTY.
Listing provided by Stellar MLS
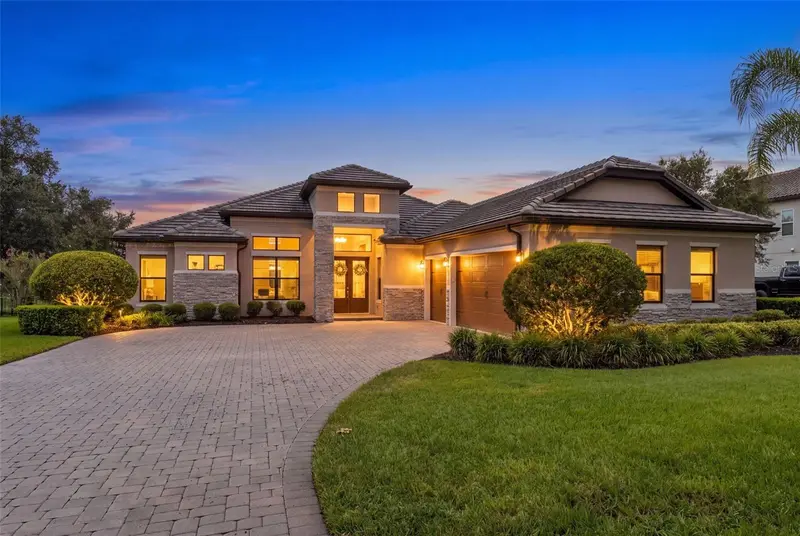
$820,000
25609 Hawks Run Ln
Sorrento, FL 32776
4 bd · 5 ba · 4,233 sqft
Heathrow Country Estate
MLS ID #O6387150, OAKSTRAND REALTY.
Listing provided by Stellar MLS
$895,990
25858 Crossings Bluff Ln
Sorrento, FL 32776
4 bd · 3 ba · 2,917 sqft
Heathrow Country Estate
MLS ID #O6424986, ORLANDO PROPERTY ADVISORS.
Listing provided by Stellar MLS

Listings courtesy of Stellar MLS as distributed by MLS GRID
IDX information is provided exclusively for consumers’ personal, non-commercial use and may not be used for any purpose other than to identify prospective properties consumers may be interested in purchasing.
Based on information submitted to the MLS GRID as of September 23, 2026 at 4:19 PM ET. All data is obtained from various sources and may not have been verified by broker or MLS GRID. Supplied Open House Information is subject to change without notice. All information should be independently reviewed and verified for accuracy. Properties may or may not be listed by the office/agent presenting the information.
All or a portion of the multiple listing information is provided by Stellar MLS, from a copyrighted compilation of listings. The compilation of listings and each individual listing are © 2026 Stellar MLS. All rights reserved.
Ryan Solberg, Broker · MaxLife Realty LLC · FL License #BK3354351 · Equal Housing Opportunity · Full disclaimer · DMCA