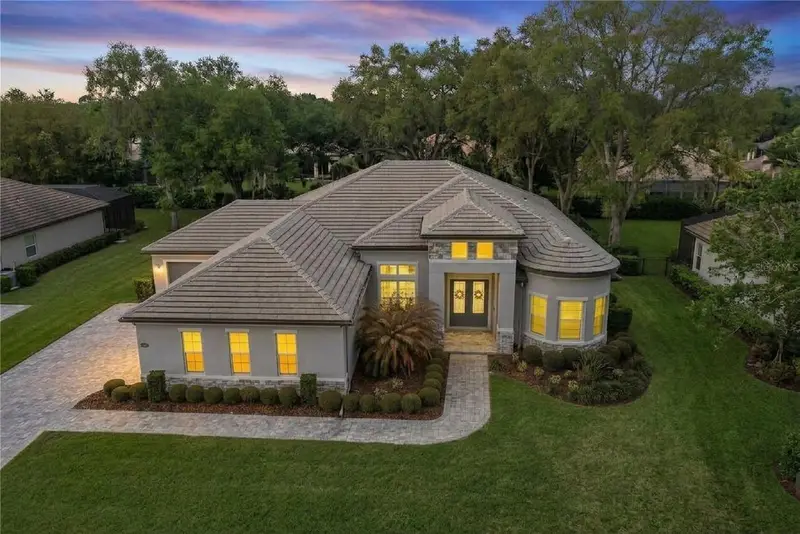

$799,000
25855 Crossings Bluff LaneSorrento, FL 32776
Listing updated: October 6, 2026 at 6:51 AM ET
Listing courtesy of Corcoran Premier Realty · Kim Diaz · MLS #O6445346 · Active · 407-965-1155Property type
Year built
Lot size
Price / sq ft
HOA dues
Days on market
Garage spaces
Flood zone
About this home
Virtually Staged. Built in 2020, meticulously maintained, this truly turnkey home is beautifully situated on nearly half an acre with mature trees in the gated golf community of RedTail. Offering 3,071 square feet of spacious single-story living, an oversized three-car garage and a fully owned 10.4 kW solar system, the home combines newer construction, exceptional indoor/outdoor living, energy efficiency and remarkable flexibility for Central Florida living. One of the home’s standout features is its fully owned solar system which keeps electric costs remarkably low. Outside, the large fenced backyard is enhanced by mature trees, is already plumbed for an outdoor fireplace and offers plenty of room to add a private pool and create your own resort-style outdoor retreat. Inside, 11-foot ceilings and transom windows create an immediate sense of light, openness and architectural interest throughout the home. The open-concept floor plan is designed for both relaxed everyday living and entertaining, with the kitchen, dining and living areas flowing seamlessly together. Corner sliding doors open wide to an extended covered lanai with retractable screens creating an effortless connection between indoor and outdoor living and an inviting space for year-round Florida enjoyment. The spacious primary suite provides a private retreat, while two additional bedrooms, on the other side of the home, are thoughtfully positioned to provide suite-style accommodations for family and guests. One features its own private en-suite bath, while the second is conveniently located with direct access to a full bath that also serves the main living area. A separate flex room, currently configured as a home office, can easily serve as a study, den, fitness room or additional bedroom. Other key highlights include a gas cooktop, a tankless gas water heater, upgraded finishes, generous storage and an oversized side-entry three-car garage. The generous driveway provides plenty of additional parking. Located within the serene setting of RedTail, residents enjoy open space and nature along with convenient access to SR 429 and Central Florida destinations. Turnkey. 2020 construction. Shows like new. Nearly half an acre with mature trees. 3,071 square feet. Single-story living. Private guest suite. Three or four bedrooms. Owned solar. Oversized three-car garage. Extended covered lanai. Fenced backyard with room for a pool. This RedTail home offers an exceptional combination of space, efficiency, privacy, flexibility and the Florida lifestyle.
Estimated monthly payment
Estimate only. Taxes use the listing's reported amount where available; insurance is a Florida-average estimate. Your actual payment will vary — run a full calculation or talk to a lender.
Price & listing history6 days on market
- Status: ActiveSep 30, 2026
- Listed$799,000Sep 30, 2026
Facts & features
- Property type
- Residential
- Sub type
- Single Family Residence
- Status
- Active
- Days on market
- 6
- Subdivision
- Heathrow Country Estate
- County
- Lake
- Year built
- 2020
- Living area
- 3,071 sq ft
- Price/sq ft
- $260
- Building area
- 4,836 sq ft (Public Records)
- Lot size
- 19,603 sq ft
- Lot category
- 1/4 to less than 1/2
- Flood zone
- X (12069C0385E)
- Garage
- 3 spaces
- Annual taxes
- $9,512 (2025)
- Parcel #
- 20-19-28-0802-000-27500
- MLS #
- O6445346
Ask about this home
Have a question? Ask the broker directly.
Ryan Solberg answers personally — no call center, no spam. Your question goes straight to him.
Interior Details
- Bedrooms
- 4
- Full bathrooms
- 3
- Flooring
- Carpet, Tile
- Appliances
- Built-In Oven, Convection Oven, Cooktop, Dishwasher, Disposal, Dryer, Gas Water Heater, Microwave, Range Hood, Refrigerator, Tankless Water Heater, Washer
- Interior features
- Ceiling Fans(s), Eat-in Kitchen, High Ceilings, Kitchen/Family Room Combo, Open Floorplan, Pest Guard System, Primary Bedroom Main Floor, Solid Surface Counters, Split Bedroom, Thermostat, Tray Ceiling(s), Walk-In Closet(s), Window Treatments
- Laundry
- Gas Dryer Hookup, Inside, Laundry Room, Washer Hookup
- Stories / Levels
- One
- Direction faces
- South
Heating & Cooling
- Heating
- Central, Electric, Heat Pump
- Cooling
- Central Air
Parking
- Garage spaces
- 3
- Attached garage
- Yes
- Parking features
- Driveway, Garage Door Opener, Garage Faces Side, Golf Cart Parking, Guest, Oversized
HOA & Financial
- HOA fee
- $1,040 / Quarterly
- Monthly HOA
- $347/mo
- Total monthly fees
- $427/mo
- Total annual fees
- $5,120
- HOA name
- Premier Association Management
- CDD
- No
- Min lease term
- 8-12 Months
- Listing terms
- Cash, Conventional, FHA, VA Loan
- Ownership
- Fee Simple
- Available for lease
- Yes
- Lease restrictions
- Yes
- Additional lease restrictions
- Buyer to verify directly with HOA/County/City
- Approval process
- Buyer to verify with HOA
Exterior & Construction
- Exterior features
- Private Yard, Rain Gutters, Sprinkler Metered
- Construction materials
- Block, Stucco
- Roof
- Tile
- Foundation
- Slab
- Road surface
- Asphalt
Utilities
- Sewer
- Public Sewer
- Water source
- Public
- Utilities
- BB/HS Internet Available, Cable Available, Cable Connected, Electricity Connected, Fiber Optics, Propane, Public, Sewer Connected, Sprinkler Recycled, Underground Utilities, Water Connected
Community
- Pets allowed
- Yes
Room Details
| Room | Level | Dimensions |
|---|---|---|
| Primary Bedroom | First | 14x18 |
| Bedroom 2 | First | |
| Bedroom 3 | First | |
| Bedroom 4 | First | |
| Living Room | First | 22x19 |
| Dining Room | First | |
| Kitchen | First | 11x14 |
| Dinette | First |
Listing Details
- Listing date
- 2026-09-28
- On market date
- 2026-09-30
- Original list price
- $799,000
- Occupant type
- Owner
- MLS area
- 32776 - Sorrento / Mount Plymouth
- Listing AOR
- Orlando Regional
- Status changed
- 2026-09-30
- Tax legal description
- HEATHROW COUNTRY ESTATE HOMES-PHASE 3 PB 65 PG 14-16 LOT 275 ORB 5910 PG 411
Flood risk
Minimal-risk area outside the mapped floodplain. Flood insurance is optional and typically low-cost.
Source: FEMA flood zone reported on the listing. Confirm current designation at FEMA Flood Map Service Center.
Location
Directions
From 46, Sorrento Avenue, enter into RedTail blvd, continue straight, provide drivers license at gate to virtual guard and continue straight and then turn left onto Crossings Bluff lane and destination will be on the right.
More homes like this
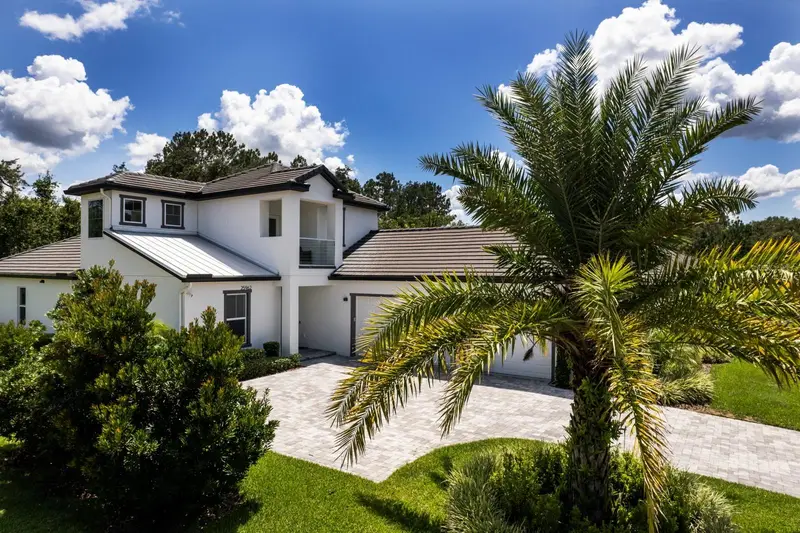
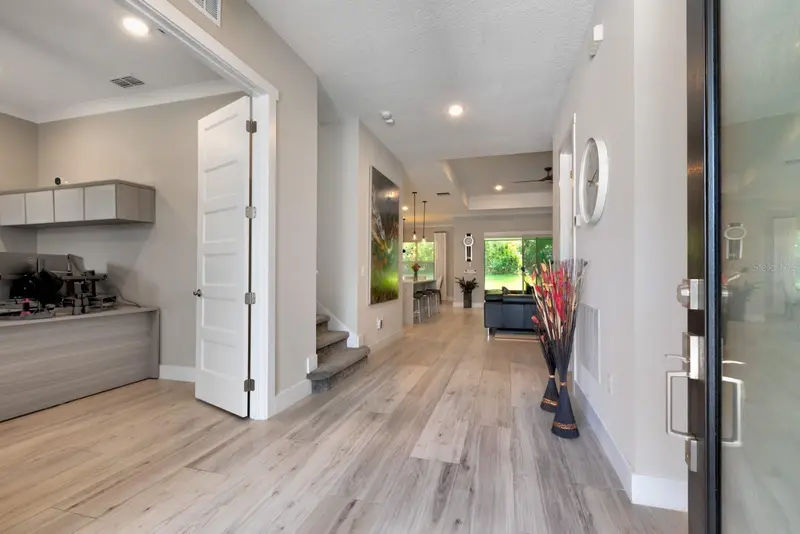
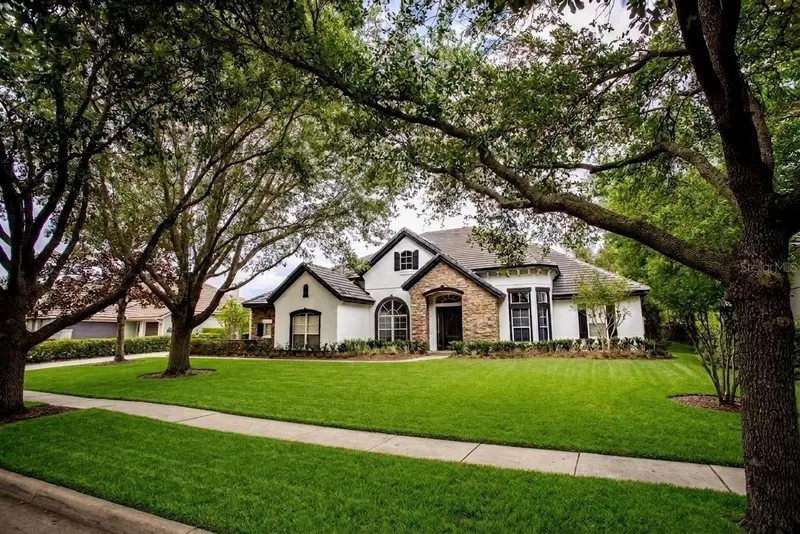
$775,000
25962 High Hampton Cir
Sorrento, FL 32776
4 bd · 4 ba · 2,826 sqft
Heathrow Country Estate
MLS ID #G5116173, DAVE LOWE REALTY, INC..
Listing provided by Stellar MLS
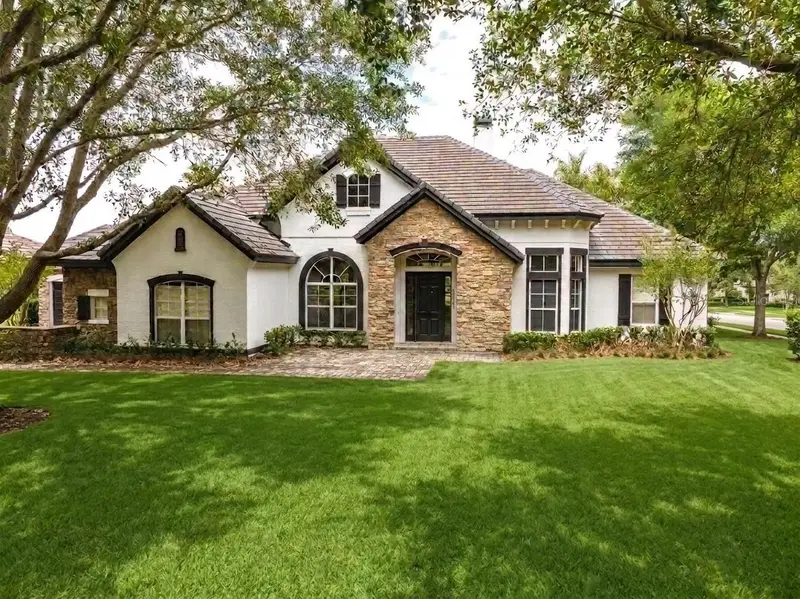
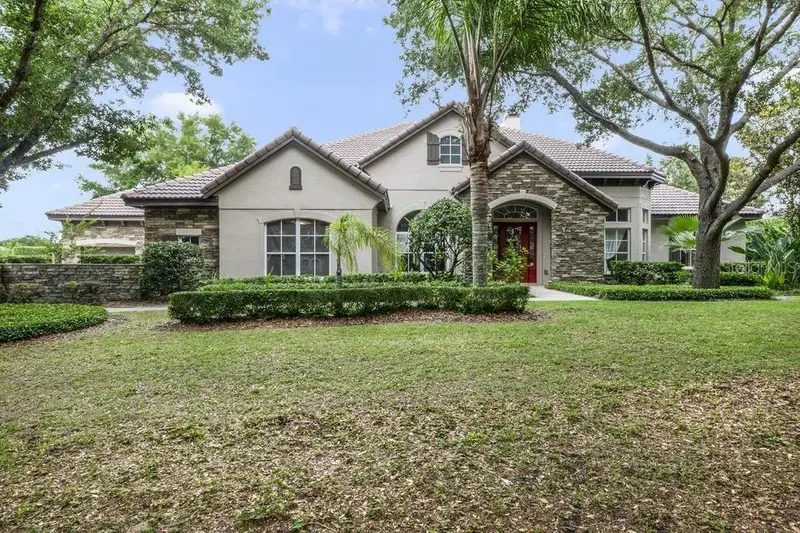
$820,000
25609 Hawks Run Ln
Sorrento, FL 32776
4 bd · 5 ba · 4,233 sqft
Heathrow Country Estate
MLS ID #O6387150, OAKSTRAND REALTY.
Listing provided by Stellar MLS
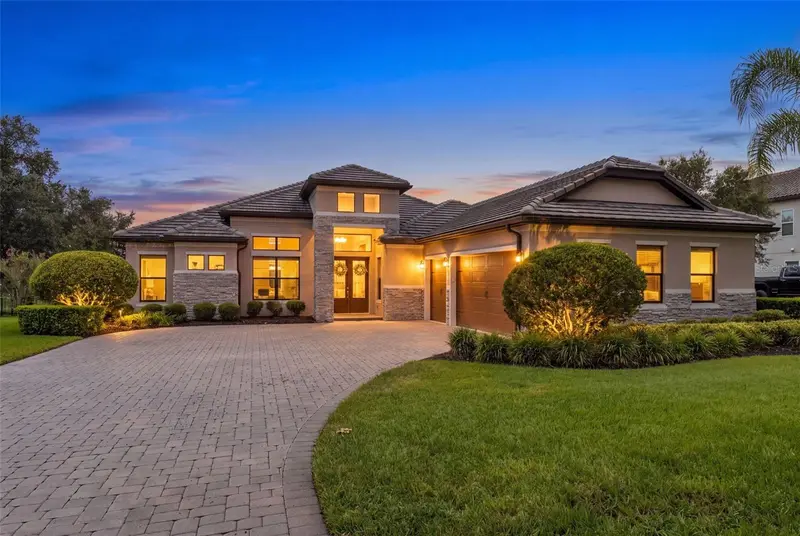
$849,000
25551 Hawks Run Ln
Sorrento, FL 32776
5 bd · 5 ba · 4,343 sqft
Heathrow Country Estate
MLS ID #O6346583, REALTY HUB.
Listing provided by Stellar MLS
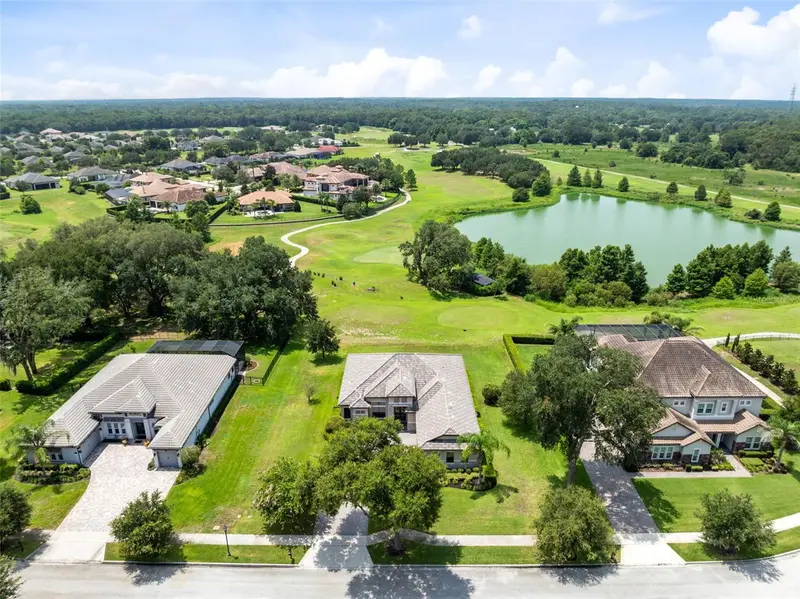
$849,000
25858 Crossings Bluff Ln
Sorrento, FL 32776
4 bd · 3 ba · 2,917 sqft
Heathrow Country Estate
MLS ID #O6424986, ORLANDO PROPERTY ADVISORS.
Listing provided by Stellar MLS

Listings courtesy of Stellar MLS as distributed by MLS GRID
IDX information is provided exclusively for consumers’ personal, non-commercial use and may not be used for any purpose other than to identify prospective properties consumers may be interested in purchasing.
Based on information submitted to the MLS GRID as of October 6, 2026 at 6:51 AM ET. All data is obtained from various sources and may not have been verified by broker or MLS GRID. Supplied Open House Information is subject to change without notice. All information should be independently reviewed and verified for accuracy. Properties may or may not be listed by the office/agent presenting the information.
All or a portion of the multiple listing information is provided by Stellar MLS, from a copyrighted compilation of listings. The compilation of listings and each individual listing are © 2026 Stellar MLS. All rights reserved.
Ryan Solberg, Broker · MaxLife Realty LLC · FL License #BK3354351 · Equal Housing Opportunity · Full disclaimer · DMCA