

$775,000
25962 High Hampton CircleSorrento, FL 32776
Listing updated: October 1, 2026 at 10:20 PM ET
Listing courtesy of Dave Lowe Realty, Inc. · Nova Fuller · MLS #G5116173 · Active · 352-383-7104Property type
Year built
Lot size
Price / sq ft
HOA dues
Days on market
Garage spaces
Flood zone
About this home
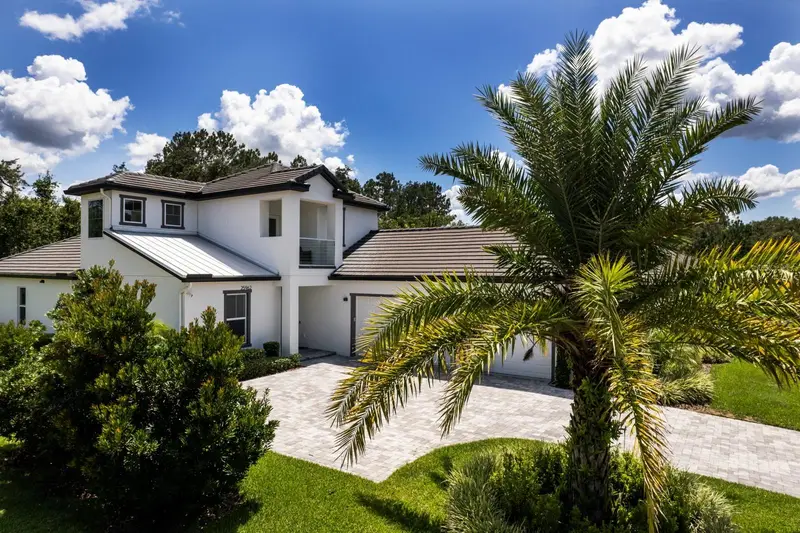
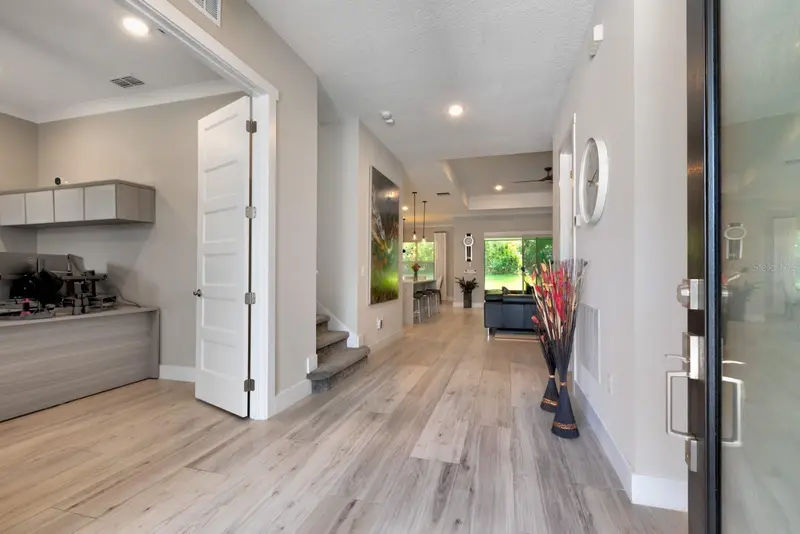
Luxurious, modern, and simply beautiful, this Redtail estate home offers refined living within one of Central Florida’s most sought-after gated golf communities. Social Membership privileges, granting access to the clubhouse restaurant, tennis courts, fitness center, and community pool—all just a short walk from your front door. Designed with an open, spacious layout, this like-new home is ideal for both everyday comfort and entertaining. The kitchen, dining, and living areas blend seamlessly and extend into the lanai, creating a true indoor–outdoor lifestyle. The master retreat is a serene escape at the end of the day, featuring a stunning ensuite with double sinks, a large walk-in shower, free-standing soaking tub, and his & hers walk-in closets. A dedicated office near the front of the home provides excellent privacy for working remotely. Perfect for a teenager, in-laws, or long-term guests, the upstairs level offers its own secluded living space with a flex room (office/workout area), generously sized bedroom, full bathroom, and a private balcony. Two additional well-sized bedrooms and a full bath are located on the main floor, along with a separate powder room for guests. A true focal point of the home, the kitchen features: Massive quartz waterfall island, Extensive quartz counter surfaces, Cooktop and stainless-steel appliances, Custom soft-close cabinetry, A secret walk-in pantry with exceptional storage. Whole-home interior and exterior water filtration system. The lanai is a masterpiece of design—fully screened, beautifully paved, and perfectly integrated with the main living areas to bring the outdoors in. The oversized 3-car garage easily accommodates vehicles, tools, and additional storage. Light on traffic yet incredibly convenient: Quick access to 429 for commuting to Orlando or Sanford, Less than 15 minutes to Mount Dora or Eustis, Close to shopping, medical centers, restaurants, festivals, parks, schools, and more. This exceptional home in an acclaimed golf community offers luxury, comfort, and convenience in one perfect package. Schedule your private viewing today. l
Estimated monthly payment
Estimate only. Taxes use the listing's reported amount where available; insurance is a Florida-average estimate. Your actual payment will vary — run a full calculation or talk to a lender.
Price & listing history53 days on market
- Status: ActiveAug 17, 2026
- Listed$800,000Aug 7, 2026
- Price reduced$775,000
Facts & features
- Property type
- Residential
- Sub type
- Single Family Residence
- Status
- Active
- Days on market
- 53
- Subdivision
- Heathrow Country Estate
- County
- Lake
- Year built
- 2021
- Living area
- 2,826 sq ft
- Price/sq ft
- $274
- Building area
- 4,097 sq ft (Public Records)
- Lot size
- 13,339 sq ft
- Lot category
- 1/4 to less than 1/2
- Flood zone
- X (12069C0385E)
- Garage
- 3 spaces
- Annual taxes
- $8,054 (2025)
- Parcel #
- 20-19-28-0803-000-31100
- MLS #
- G5116173
Ask about this home
Have a question? Ask the broker directly.
Ryan Solberg answers personally — no call center, no spam. Your question goes straight to him.
Interior Details
- Bedrooms
- 4
- Full bathrooms
- 3
- Half bathrooms
- 1
- Flooring
- Carpet, Ceramic Tile
- Appliances
- Built-In Oven, Cooktop, Dishwasher, Disposal, Exhaust Fan, Microwave, Range Hood, Refrigerator, Washer, Water Filtration System, Whole House R.O. System
- Interior features
- Ceiling Fans(s), Crown Molding, Eat-in Kitchen, High Ceilings, Kitchen/Family Room Combo, Open Floorplan, Primary Bedroom Main Floor, Solid Surface Counters, Solid Wood Cabinets, Window Treatments
- Laundry
- Laundry Room
- Stories / Levels
- Two
- Direction faces
- Northeast
Heating & Cooling
- Heating
- Central
- Cooling
- Central Air
Parking
- Garage spaces
- 3
- Attached garage
- Yes
HOA & Financial
- HOA fee
- $1,040 / Quarterly
- Monthly HOA
- $347/mo
- Total monthly fees
- $347/mo
- Total annual fees
- $4,160
- HOA name
- Premier Association Management
- CDD
- No
- Homestead exemption
- Yes
- Min lease term
- 8-12 Months
- Ownership
- Fee Simple
- Available for lease
- Yes
- Lease restrictions
- No
Exterior & Construction
- Exterior features
- Sidewalk
- Construction materials
- Block
- Roof
- Tile
- Foundation
- Slab
- Road surface
- Paved
Utilities
- Sewer
- Public Sewer
- Water source
- Public
- Utilities
- Cable Connected, Electricity Connected, Sewer Connected
Community
- Pets allowed
- Yes
Room Details
| Room | Level | Dimensions |
|---|---|---|
| Primary Bedroom | First | 13x28 |
| Primary Bathroom | First | 13x11 |
| Living Room | First | 1818x21 |
| Dining Room | First | 13x8 |
| Kitchen | First |
Listing Details
- Listing date
- 2026-08-03
- On market date
- 2026-08-07
- Original list price
- $800,000
- Occupant type
- Tenant
- MLS area
- 32776 - Sorrento / Mount Plymouth
- Listing AOR
- Lake and Sumter
- Status changed
- 2026-08-17
- Tax legal description
- HEATHROW COUNTRY ESTATE HOMES PHASE 4 PB 69 PG 3-4 LOT 311 ORB 5866 PG 1195 ORB 6294 PG 2178
Flood risk
Minimal-risk area outside the mapped floodplain. Flood insurance is optional and typically low-cost.
Source: FEMA flood zone reported on the listing. Confirm current designation at FEMA Flood Map Service Center.
Location
Directions
Intersection of 46 & 46A Turn on 46A to Red Tail Blvd. Check in at guard gate with ID * go to High Hampton Left, home on right.
More homes like this
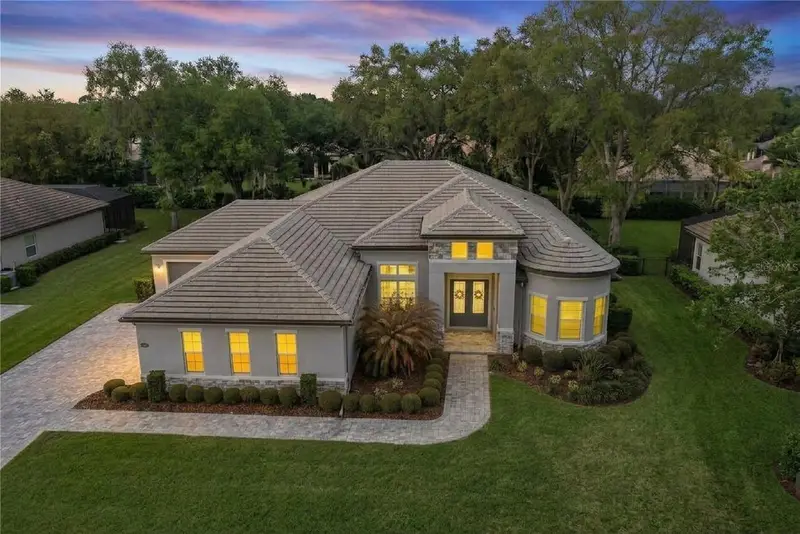
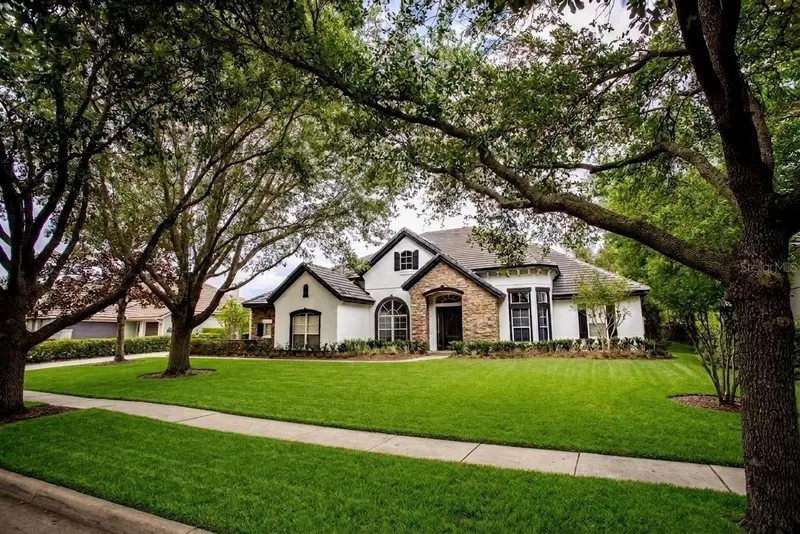
$799,000
25855 Crossings Bluff Ln
Sorrento, FL 32776
4 bd · 3 ba · 3,071 sqft
Heathrow Country Estate
MLS ID #O6445346, CORCORAN PREMIER REALTY.
Listing provided by Stellar MLS
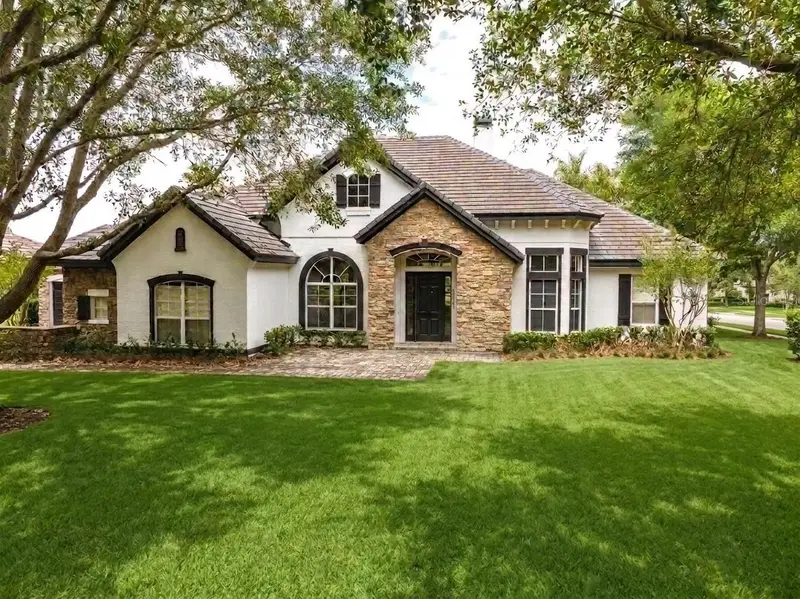
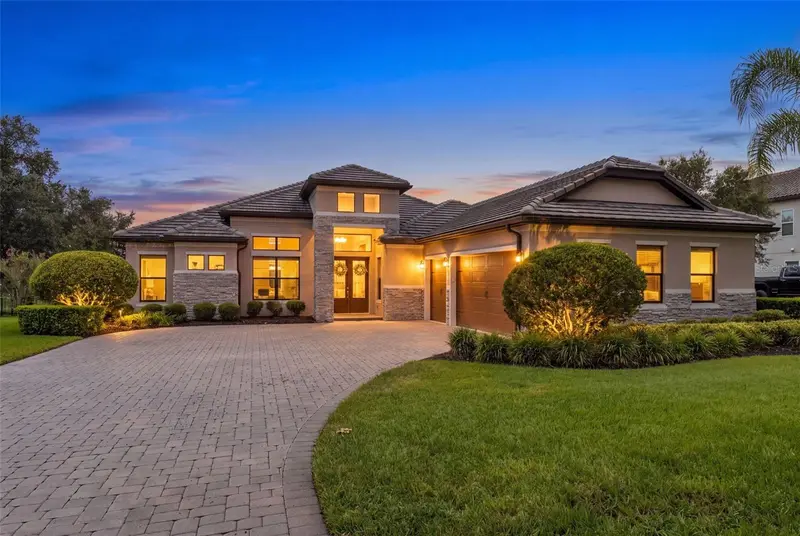
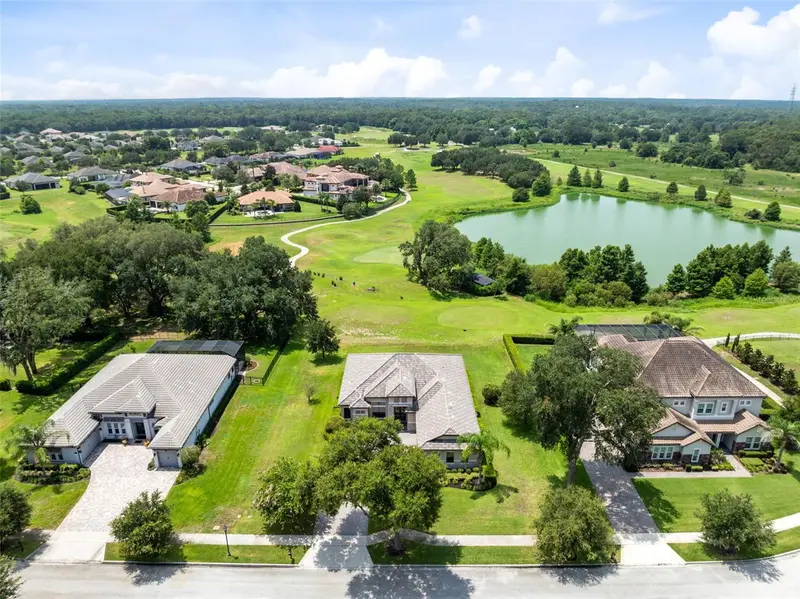
$840,000
25609 Hawks Run Ln
Sorrento, FL 32776
4 bd · 5 ba · 4,233 sqft
Heathrow Country Estate
MLS ID #O6387150, OAKSTRAND REALTY.
Listing provided by Stellar MLS
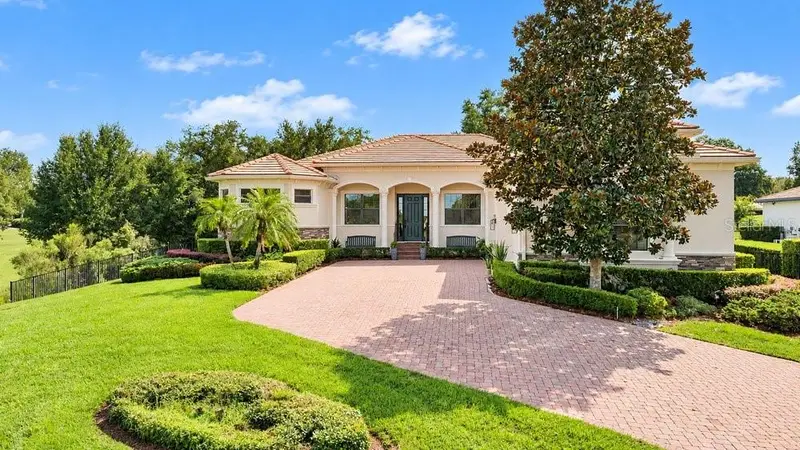
$895,990
25858 Crossings Bluff Ln
Sorrento, FL 32776
4 bd · 3 ba · 2,917 sqft
Heathrow Country Estate
MLS ID #O6424986, ORLANDO PROPERTY ADVISORS.
Listing provided by Stellar MLS
$900,000
32809 Berwick Glen Ct
Sorrento, FL 32776
4 bd · 3 ba · 3,131 sqft
Heathrow Country Estate
MLS ID #O6449078, KELLER WILLIAMS ADVANTAGE REALTY.
Listing provided by Stellar MLS

Listings courtesy of Stellar MLS as distributed by MLS GRID
IDX information is provided exclusively for consumers’ personal, non-commercial use and may not be used for any purpose other than to identify prospective properties consumers may be interested in purchasing.
Based on information submitted to the MLS GRID as of October 1, 2026 at 10:20 PM ET. All data is obtained from various sources and may not have been verified by broker or MLS GRID. Supplied Open House Information is subject to change without notice. All information should be independently reviewed and verified for accuracy. Properties may or may not be listed by the office/agent presenting the information.
All or a portion of the multiple listing information is provided by Stellar MLS, from a copyrighted compilation of listings. The compilation of listings and each individual listing are © 2026 Stellar MLS. All rights reserved.
Ryan Solberg, Broker · MaxLife Realty LLC · FL License #BK3354351 · Equal Housing Opportunity · Full disclaimer · DMCA