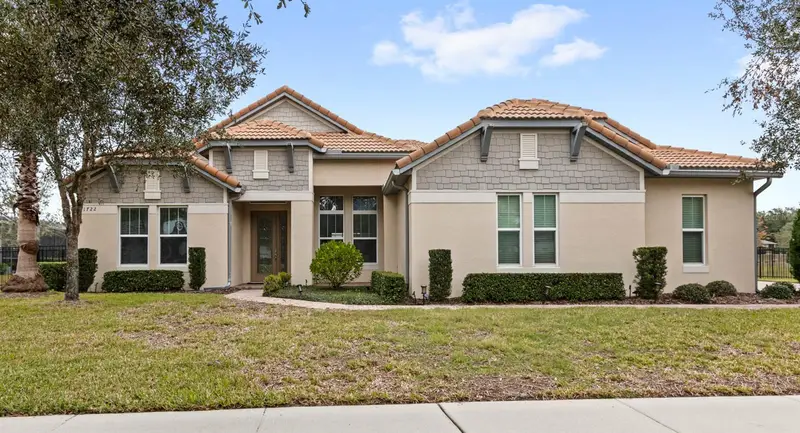

$779,000
31722 Red Tail BoulevardSorrento, FL 32776
Listing updated: October 31, 2026 at 6:48 AM ET
Listing courtesy of Real Broker, Llc · Ken Pozek · MLS #O6446130 · Active · 855-450-0442Property type
Year built
Lot size
Price / sq ft
HOA dues
Day on market
Garage spaces
Flood zone
About this home
Virtually Staged. Welcome to 31722 Red Tail Blvd, situated on a half-acre, golf front homesite in the gated community of RedTail. Built by K. Hovnanian Homes, this single-story Gosford model offers over 3,100 square feet, 4 bedrooms, 3 full bathrooms, a dedicated office, and a 3-way split floor plan. Soaring 13-foot ceilings, abundant natural light, an oversized kitchen, and expansive living spaces. The owner's suite overlooks the backyard and pool, while the additional bedrooms offer plenty of room for family and guests. Outside, enjoy a custom 22,000-gallon heated saltwater pool, six-person spa, expansive travertine deck, oversized screened lanai, and beautiful views of the 7th fairway. The fully fenced homesite offers the yard space and privacy that are increasingly hard to find. Complete with an oversized three-car garage and paver driveway. RedTail residents enjoy a gated community, access to golf, a clubhouse, fitness center, tennis, and walking paths, with convenient access to SR-46, Wekiva Parkway, and the 429. Call today to schedule a private tour.
Estimated monthly payment
Estimate only. Taxes use the listing's reported amount where available; insurance is a Florida-average estimate. Your actual payment will vary — run a full calculation or talk to a lender.
Price & listing history1 days on market
- Status: ActiveOct 30, 2026
- Listed$770,000Oct 30, 2026
- Price increased$779,000
Property Documents
Documents the listing agent has made public for this property. Free to view and download.
Facts & features
- Property type
- Residential
- Sub type
- Single Family Residence
- Status
- Active
- Days on market
- 1
- Subdivision
- Heathrow Country Estate
- County
- Lake
- Year built
- 2015
- Living area
- 3,107 sq ft
- Price/sq ft
- $251
- Building area
- 4,377 sq ft (Public Records)
- Lot size
- 18,105 sq ft
- Lot category
- 1/4 to less than 1/2
- Flood zone
- X* (12069C0385E)
- Garage
- 3 spaces
- Pool
- Private pool
- Annual taxes
- $6,417 (2025)
- Parcel #
- 20-19-28-0802-000-23500
- MLS #
- O6446130
Ask about this home
Have a question? Ask the broker directly.
Ryan Solberg answers personally — no call center, no spam. Your question goes straight to him.
Interior Details
- Bedrooms
- 4
- Full bathrooms
- 3
- Flooring
- Carpet, Tile
- Appliances
- Built-In Oven, Cooktop, Dishwasher, Microwave, Range Hood, Refrigerator, Water Softener
- Interior features
- Ceiling Fans(s), Eat-in Kitchen, High Ceilings, Open Floorplan, Split Bedroom, Tray Ceiling(s), Walk-In Closet(s)
- Laundry
- Laundry Room
- Stories / Levels
- One
- Direction faces
- South
Heating & Cooling
- Heating
- Central
- Cooling
- Central Air
Parking
- Garage spaces
- 3
- Attached garage
- Yes
HOA & Financial
- HOA fee
- $1,040 / Quarterly
- Monthly HOA
- $347/mo
- Total monthly fees
- $457/mo
- Total annual fees
- $4,160
- HOA name
- Julio Chavez
- CDD
- No
- Homestead exemption
- Yes
- Listing terms
- Cash, Conventional, VA Loan
- Ownership
- Fee Simple
- Available for lease
- No
- Additional lease restrictions
- Buyer to verify any and all lease restrictions directly with the HOA
- Approval process
- Buyer to verify directly with the HOA
Exterior & Construction
- Exterior features
- Other
- Construction materials
- Block, Stucco
- Roof
- Slate
- Foundation
- Slab
- Pool
- Private pool
- Road surface
- Paved
Utilities
- Sewer
- Public Sewer
- Water source
- Public
- Utilities
- Public
Community
- Pets allowed
- Yes
Schools
Letter grades: Florida DOE 2024–25 school grades (Orange, Seminole, Lake, Osceola, Brevard). Assigned schools from the listing agent — verify enrollment with the district.
Room Details
| Room | Level | Dimensions |
|---|---|---|
| Kitchen | 14x17 | |
| Living Room | 23x15 | |
| Primary Bathroom | ||
| Primary Bedroom | 17x18 |
Listing Details
- Listing date
- 2026-09-29
- On market date
- 2026-10-30
- Original list price
- $770,000
- Occupant type
- Tenant
- MLS area
- 32776 - Sorrento / Mount Plymouth
- Listing AOR
- Orlando Regional
- Status changed
- 2026-10-30
- Tax legal description
- HEATHROW COUNTRY ESTATE HOMES-PHASE 3 PB 65 PG 14-16 LOT 235 ORB 4789 PG 1084
Flood risk
See FEMA for this zone’s designation and insurance requirements.
Source: FEMA flood zone reported on the listing. Confirm current designation at FEMA Flood Map Service Center.
Location
Directions
From SR-429 North, take exit 44 onto SR-=46 A toward Sorrento, Mt. Plymouth, turn left onto CR-46A West, turn left onto SR-46, turn right onto Red Tail Blvd, the destination is on your right.
More homes like this
$775,000
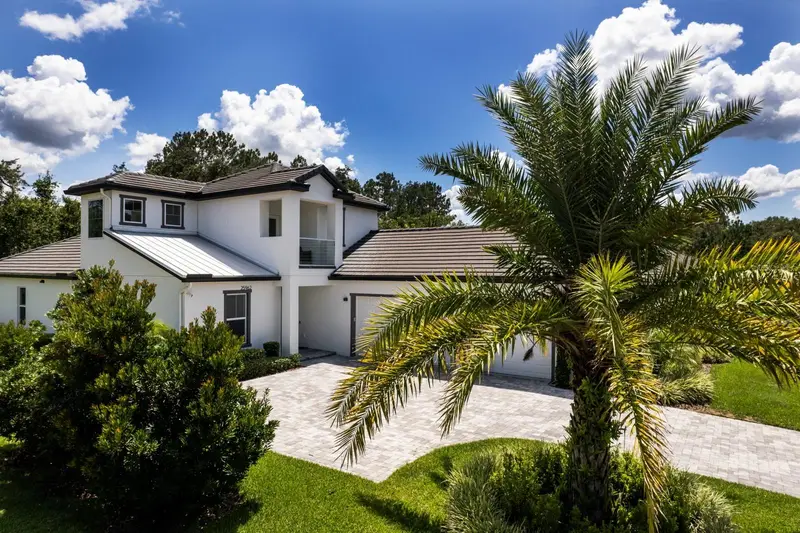
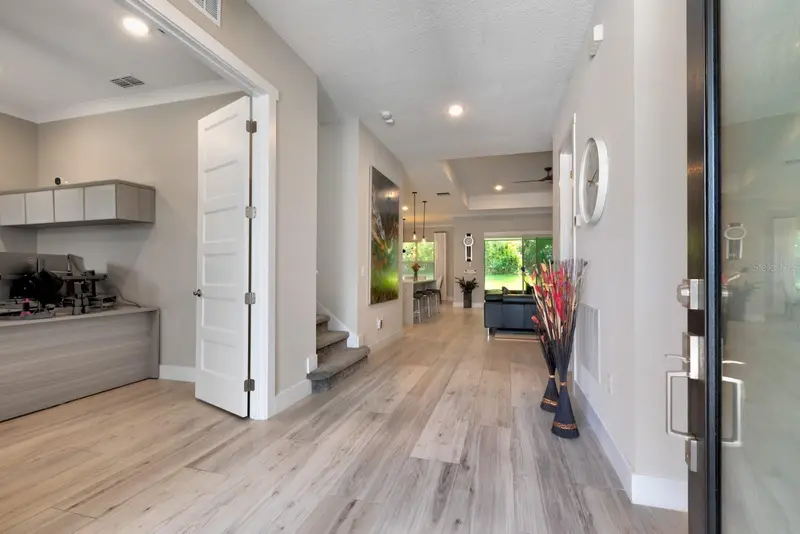
25962 High Hampton Cir
Sorrento, FL 32776
4 bd · 4 ba · 2,826 sqft
Heathrow Country Estate
MLS ID #G5116173, DAVE LOWE REALTY, INC..
Listing provided by Stellar MLS
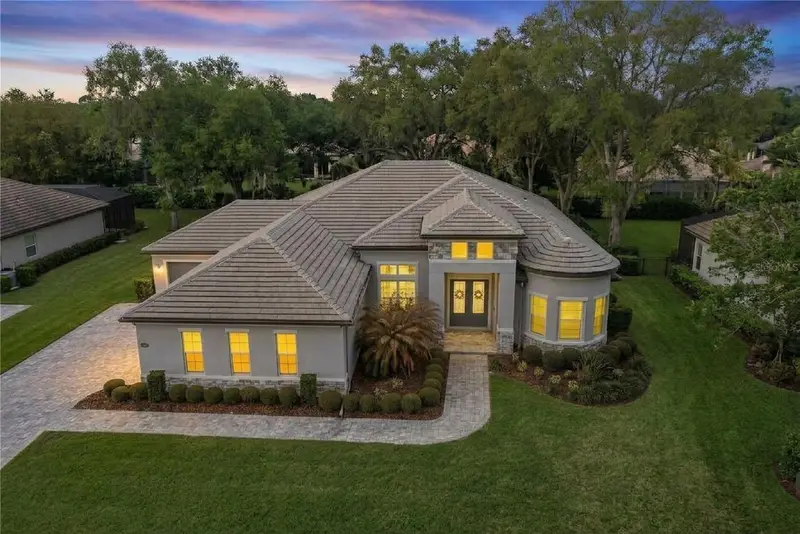
$799,000
25855 Crossings Bluff Ln
Sorrento, FL 32776
4 bd · 3 ba · 3,071 sqft
Heathrow Country Estate
MLS ID #O6445346, CORCORAN PREMIER REALTY.
Listing provided by Stellar MLS
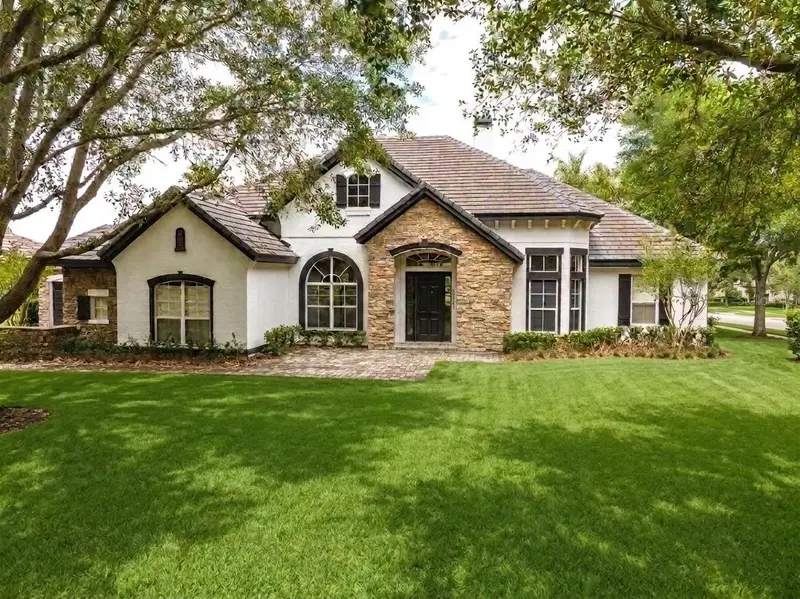
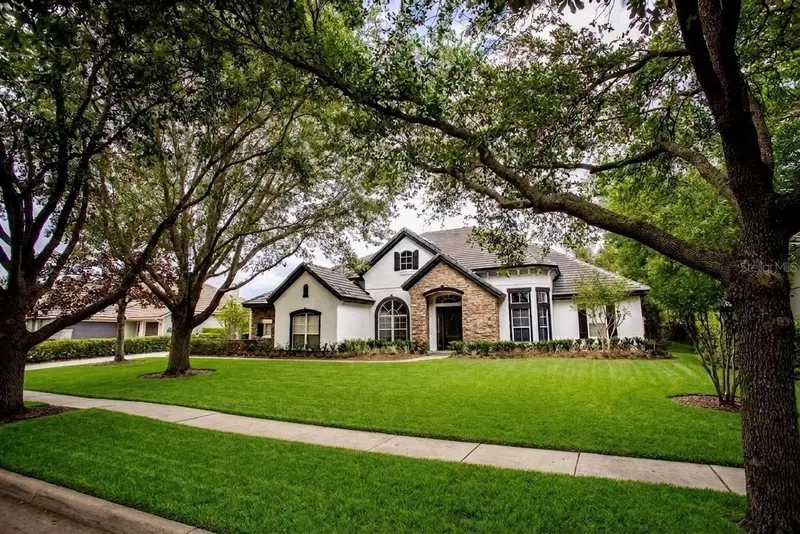
$820,000
25609 Hawks Run Ln
Sorrento, FL 32776
4 bd · 5 ba · 4,233 sqft
Heathrow Country Estate
MLS ID #O6387150, OAKSTRAND REALTY.
Listing provided by Stellar MLS
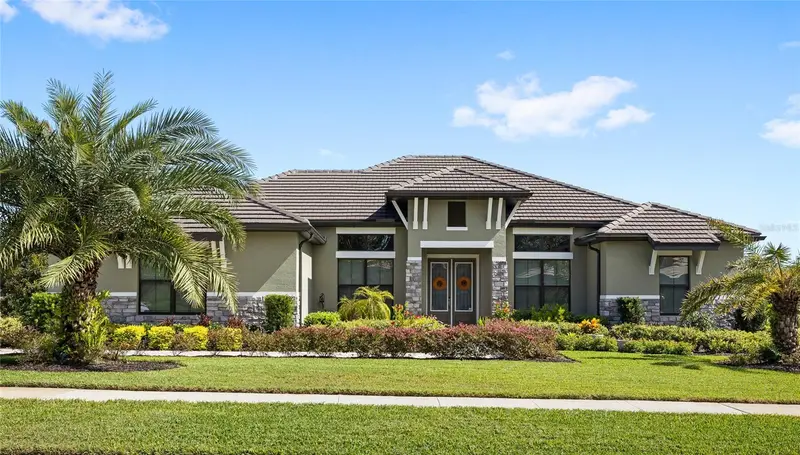
$829,000
25484 Hawks Run Ln
Sorrento, FL 32776
4 bd · 3 ba · 2,544 sqft
Heathrow Country Estate
MLS ID #O6447333, REAL BROKER, LLC.
Listing provided by Stellar MLS

Listings courtesy of Stellar MLS as distributed by MLS GRID
IDX information is provided exclusively for consumers’ personal, non-commercial use and may not be used for any purpose other than to identify prospective properties consumers may be interested in purchasing.
Based on information submitted to the MLS GRID as of October 31, 2026 at 6:48 AM ET. All data is obtained from various sources and may not have been verified by broker or MLS GRID. Supplied Open House Information is subject to change without notice. All information should be independently reviewed and verified for accuracy. Properties may or may not be listed by the office/agent presenting the information.
All or a portion of the multiple listing information is provided by Stellar MLS, from a copyrighted compilation of listings. The compilation of listings and each individual listing are © 2026 Stellar MLS. All rights reserved.
Ryan Solberg, Broker · MaxLife Realty LLC · FL License #BK3354351 · Equal Housing Opportunity · Full disclaimer · DMCA