

$785,000
7712 Sandhill Lake DriveSarasota, FL 34241
Listing updated: October 20, 2026 at 1:10 PM ET
Listing courtesy of Coldwell Banker Realty · Elizabeth Mock · MLS #A4700276 · Active · 941-388-3966Property type
Year built
Lot size
Price / sq ft
HOA dues
Days on market
Garage spaces
Flood zone
About this home
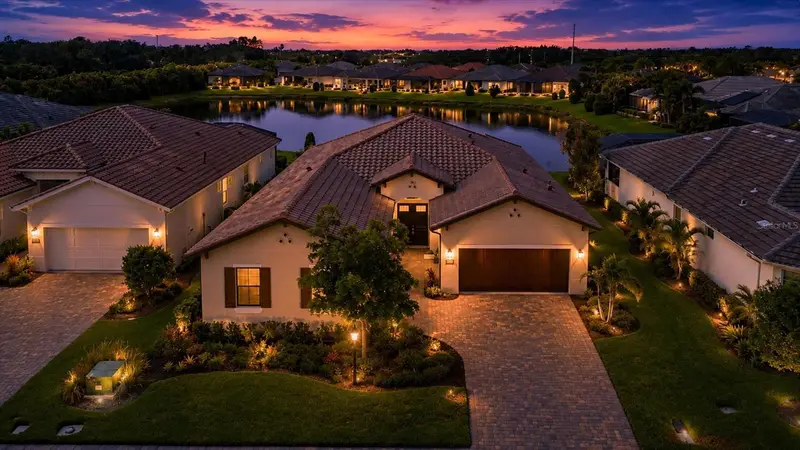
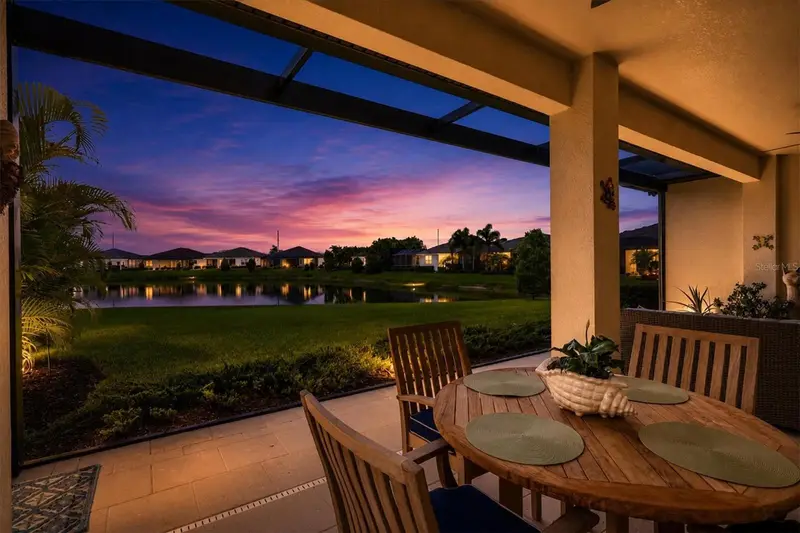
STUNNING 3 BD + DEN/4TH BEDROOM OPTION LAKEFRONT HOME IN MAINTENANCE-FREE GATED COMMUNITY IN SARASOTA. Enjoy picturesque lakefront living in this beautifully appointed 3-bedroom, 3-bath home with a den/office, interior laundry room, and 3-car garage (two attached garages: a 2-car & 1-car), located in the sought after maintenance-free gated community of Sandhill Lake. This open-concept home features 10-foot ceilings with elegant tray and coffered details, a sprawling floor plan with 3 separate bedroom wings - each appointed with a full bathroom and generous walk-in closets, abundant storage space throughout the home, plantation shutters and impact windows, a whole-house Generac generator, beautiful paver driveway, an oversized screened-in lanai, and lush landscaping on a premium lake lot with enough room for a pool and/or spa to be added. The kitchen is the heart of the home, complete with gas range and range hood, a grand chef's kitchen island, abundant cabinetry, luxurious quartz countertops, elegant backsplash, and a large walk-in pantry, all overlooking the spacious great room and dining areas with stunning lake views. The great room opens up to an expansive screened-in lanai that serves as a true second living room, ideal for large-scale entertaining or quiet relaxation, while offering the perfect setting for enjoying peaceful waterfront sunsets. The lanai is equipped with natural gas for a future outdoor kitchen or grill. The lakefront primary bedroom suite features high coffered ceilings, two walk-in closets, and en suite bath with dual vanities, separate sinks, and a walk-in shower. The split bedroom floor plan offers everyone their own private bedroom wing to retreat to, as well as a versatile den/office space and an interior laundry room with utility sink. This well thought out home provides exceptional comfort and functionality. Sandhill Lake amenities include a community pool, hot tub, clubhouse, gated entry, and maintenance-free living with lawn care included. Located within the Lakeview Elementary, Sarasota Middle, and Riverview High school district and conveniently located less than 2 miles from Twin Lakes Park, under 3 miles to I-75 for easy commuting, and just 8 miles from Siesta Key's world-renowned quartz sand beaches - this exceptional home combines quality construction, modern conveniences, and an unbeatable Florida lifestyle.
Estimated monthly payment
Estimate only. Taxes use the listing's reported amount where available; insurance is a Florida-average estimate. Your actual payment will vary — run a full calculation or talk to a lender.
Price & listing history95 days on market
- Status: ActiveJul 17, 2026
- Listed$785,000Jul 17, 2026
Facts & features
- Property type
- Residential
- Sub type
- Single Family Residence
- Status
- Active
- Days on market
- 95
- Subdivision
- Sandhill Lake
- County
- Sarasota
- Year built
- 2023
- Living area
- 2,570 sq ft
- Price/sq ft
- $305
- Building area
- 3,691 sq ft (Public Records)
- Lot size
- 9,444 sq ft
- Lot category
- 0 to less than 1/4
- Flood zone
- X (12115C0168G)
- Garage
- 3 spaces
- Annual taxes
- $5,948 (2025)
- Parcel #
- 0281040043
- Zoning
- RSF2
- MLS #
- A4700276
Ask about this home
Have a question? Ask the broker directly.
Ryan Solberg answers personally — no call center, no spam. Your question goes straight to him.
Interior Details
- Bedrooms
- 3
- Full bathrooms
- 3
- Flooring
- Carpet, Tile
- Appliances
- Dishwasher, Disposal, Dryer, Electric Water Heater, Microwave, Range, Range Hood, Refrigerator, Washer
- Interior features
- Ceiling Fans(s), Coffered Ceiling(s), Eat-in Kitchen, High Ceilings, Kitchen/Family Room Combo, Living Room/Dining Room Combo, Open Floorplan, Primary Bedroom Main Floor, Split Bedroom, Stone Counters, Thermostat, Tray Ceiling(s), Walk-In Closet(s), Window Treatments
- Laundry
- Inside, Laundry Room
- Stories / Levels
- One
- Direction faces
- North
Heating & Cooling
- Heating
- Central
- Cooling
- Central Air
Parking
- Garage spaces
- 3
- Attached garage
- Yes
- Parking features
- Driveway, Garage Door Opener
HOA & Financial
- HOA fee
- $2,790 / Semi-Annually
- Monthly HOA
- $465/mo
- Total monthly fees
- $465/mo
- Total annual fees
- $5,580
- HOA name
- Charmae
- CDD
- No
- Homestead exemption
- Yes
- Min lease term
- 3 Months
- Listing terms
- Cash, Conventional, VA Loan
- Ownership
- Fee Simple
- Available for lease
- Yes
- Lease restrictions
- Yes
- Additional lease restrictions
- Refer to HOA Rules & Regulations.
- Approval process
- Approval entails having the HOA review the lease to ensure it is in line with Rules & Regulations. Please direct all lease related questions to HOA.
Exterior & Construction
- Exterior features
- Lighting, Sidewalk
- Construction materials
- Block, Stucco
- Roof
- Concrete, Tile
- Foundation
- Slab
- Waterfront
- Yes
- Water view
- Yes
- Road surface
- Asphalt, Paved
Utilities
- Sewer
- Public Sewer
- Water source
- Public
- Utilities
- BB/HS Internet Available, Cable Available, Electricity Connected, Natural Gas Available, Natural Gas Connected, Phone Available, Public, Sewer Connected, Underground Utilities, Water Connected
Community
- Pets allowed
- Breed Restrictions, Cats OK, Dogs OK, Yes
Schools
Letter grades: Florida DOE 2024–25 school grades (Orange, Seminole, Lake, Osceola, Brevard). Assigned schools from the listing agent — verify enrollment with the district.
Room Details
| Room | Level | Dimensions |
|---|---|---|
| Kitchen | 17x14 | |
| Dining Room | 14x10 | |
| Great Room | 25x16 | |
| Primary Bedroom | 16x24 | |
| Primary Bathroom | ||
| Bedroom 2 | 13x12.5 | |
| Bathroom 2 | ||
| Bedroom 3 | 13x12.5 | |
| Bathroom 3 | ||
| Den | 15x12 | |
| Laundry | 9x6 | |
| Foyer | 10x10 | |
| Balcony/Porch/Lanai | 32x15 |
Listing Details
- Listing date
- 2026-07-17
- On market date
- 2026-07-17
- Original list price
- $785,000
- Occupant type
- Owner
- MLS area
- 34241 - Sarasota
- Listing AOR
- Sarasota - Manatee
- Status changed
- 2026-07-17
- Tax legal description
- LOT 22, SANDHILL LAKE, PB 52 PG 128-131
Flood risk
Minimal-risk area outside the mapped floodplain. Flood insurance is optional and typically low-cost.
Source: FEMA flood zone reported on the listing. Confirm current designation at FEMA Flood Map Service Center.
Location
Directions
From I-75: Take Exit 205 and head East on Clark Rd. Head North onto Sandhill Lake Drive into Sandhill Lake Community. Continue to 7712 Sandhill Lake Dr. (home will be on your right, just a couple homes before cul-de-sac).
More homes like this
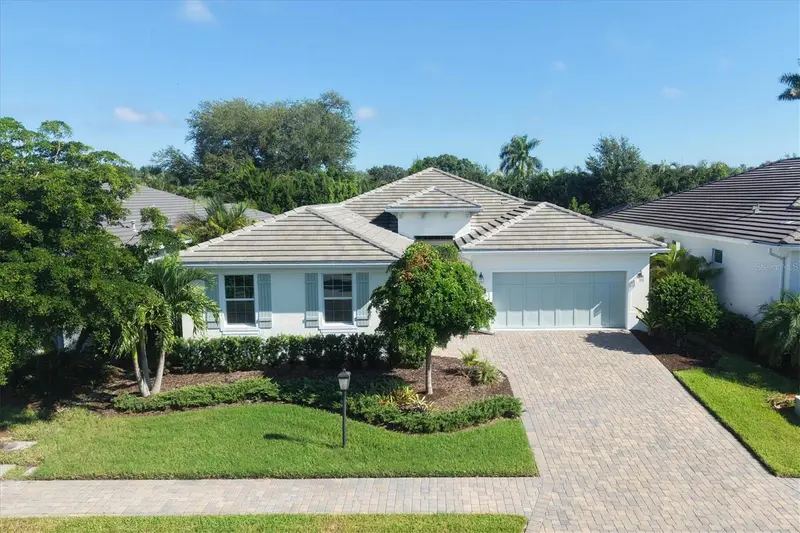
$719,000
7717 Sandhill Lake Dr
Sarasota, FL 34241
4 bd · 4 ba · 2,570 sqft
Sandhill Lake
MLS ID #A4705683, MICHAEL SAUNDERS & COMPANY.
Listing provided by Stellar MLS
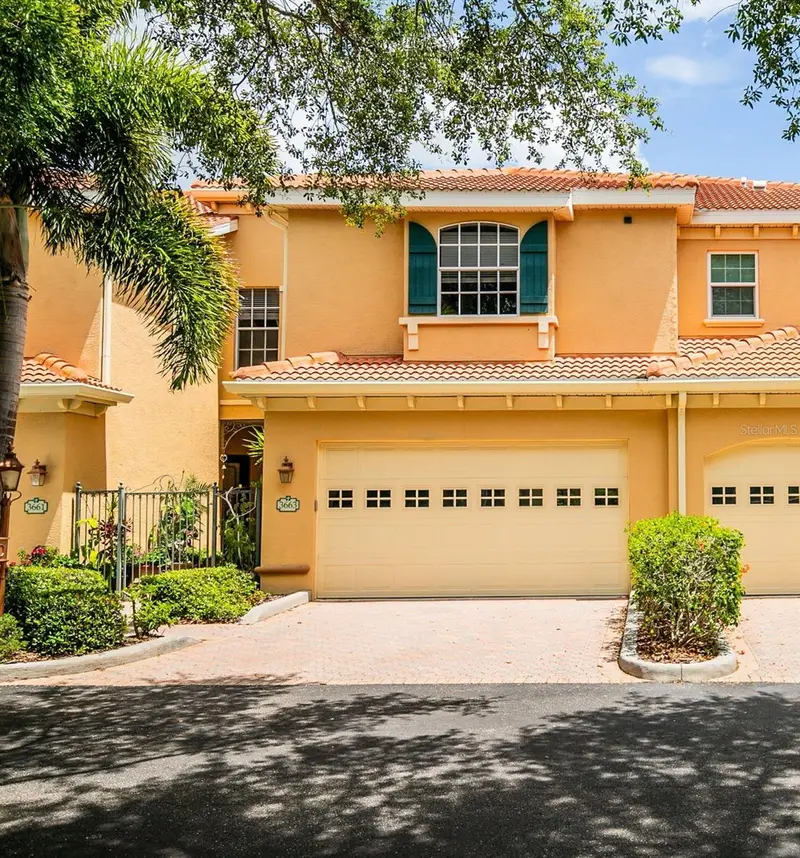
$485,000
3663 Square West Ln #12
Sarasota, FL 34238
3 bd · 3 ba · 2,086 sqft
Palmer Square West
MLS ID #A4694910, PREFERRED SHORE LLC.
Listing provided by Stellar MLS
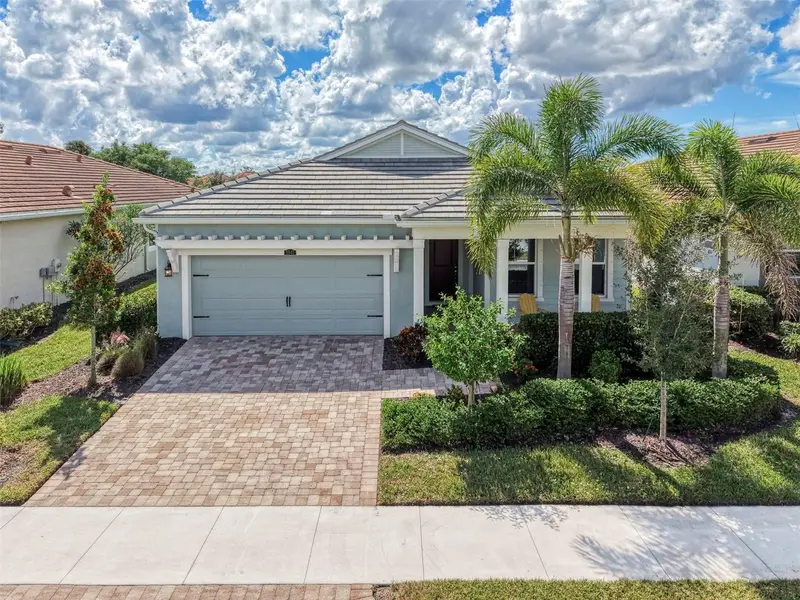
$639,000
5941 Long Shore Loop
Sarasota, FL 34238
2 bd · 2 ba · 2,298 sqft
Sunrise Preserve
MLS ID #N6146255, COLDWELL BANKER REALTY.
Listing provided by Stellar MLS
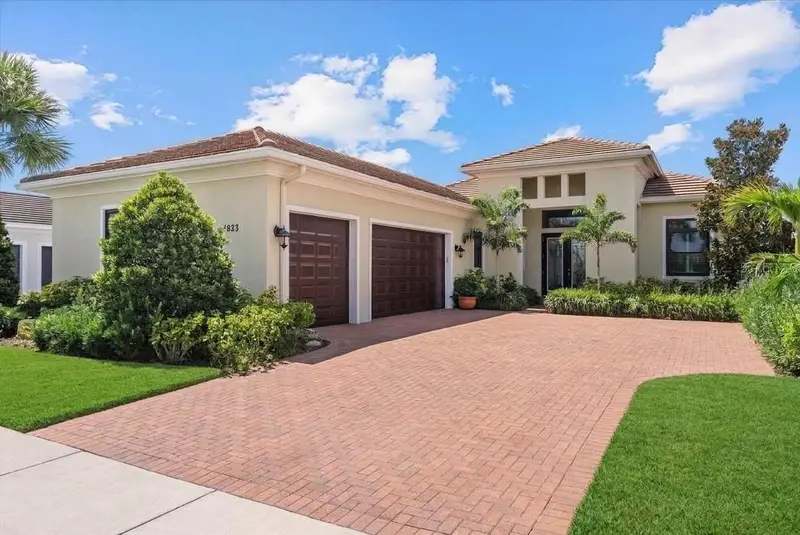
$799,990
4823 Pastel Ct
Sarasota, FL 34240
2 bd · 3 ba · 2,758 sqft
Artistry Ph 2a
MLS ID #A4705347, EXP REALTY LLC.
Listing provided by Stellar MLS

Listings courtesy of Stellar MLS as distributed by MLS GRID
IDX information is provided exclusively for consumers’ personal, non-commercial use and may not be used for any purpose other than to identify prospective properties consumers may be interested in purchasing.
Based on information submitted to the MLS GRID as of October 20, 2026 at 1:10 PM ET. All data is obtained from various sources and may not have been verified by broker or MLS GRID. Supplied Open House Information is subject to change without notice. All information should be independently reviewed and verified for accuracy. Properties may or may not be listed by the office/agent presenting the information.
All or a portion of the multiple listing information is provided by Stellar MLS, from a copyrighted compilation of listings. The compilation of listings and each individual listing are © 2026 Stellar MLS. All rights reserved.
Ryan Solberg, Broker · MaxLife Realty LLC · FL License #BK3354351 · Equal Housing Opportunity · Full disclaimer · DMCA