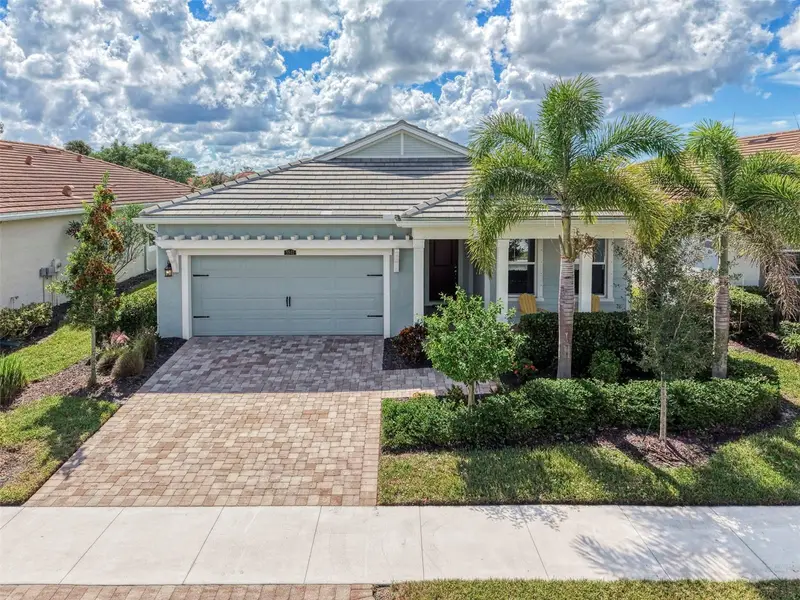

$639,000
5941 Long Shore LoopSarasota, FL 34238
Listing updated: October 20, 2026 at 6:58 PM ET
Listing courtesy of Coldwell Banker Realty · Walter Shepherd · MLS #N6146255 · Active · 941-493-1000Property type
Year built
Lot size
Price / sq ft
HOA dues
Day on market
Garage spaces
Flood zone
About this home
Now is your opportunity to own this meticulously cared for one-owner home that is being sold TURN-KEY FURNISHED in the highly sought after gated community of Sunrise Preserve in Sarasota. NO CDD FEE and NO FLOOD INSURANCE REQUIRED make this location ideal! This home has only been used a few months each year since it was constructed and shows as if it is brand new. Conveniently located just across from the community amenities, this Dayspring model has a coastal inspired exterior with beautiful curb appeal, and a private South facing view off the back that has more than enough room to install an extended lanai or the private pool oasis of your dreams should you choose. As you walk up the paver driveway and walkway, you are greeted by a charming front porch. Once through the front door, there is an inviting foyer that features two tray ceilings with crown moldings. The foyer is large in space and opens to an expansive open concept main living area. The kitchen has a massive island that is perfect for meal prep and entertainment, and there are tons of cabinets to provide ample storage. Enjoy a built-in stainless steel appliance package that includes wall oven and microwave, GAS COOKTOP with vent hood, dishwasher, and refrigerator with water/ice maker. The owners installed an entire home water filtration system with a water softener that delivers clean quality water throughout. Cool toned cabinets, a timeless subway tile backsplash, a large single-bowl sink, and tastefully selected quartz countertops finish off the space. There is also a large walk-in pantry that provides tons of additional storage for all your kitchen needs. Just off the kitchen is an open dining area that is perfect for entertaining and a massive light filled living room with a wall of sliders that lead to the screened lanai. The paver lanai was finished with clear view screening to enjoy unobstructed views. Just off the main living area is a large primary suite with 3 large windows. The primary en suite features two separate vanities with extra storage, a large walk-in shower, and a separate water closet for privacy. There are two huge walk-in closets that will not disappoint you. Off the foyer in the front of the home, you will find a private light filled bedroom and a second full bathroom. There is a den/flex room with glass French Doors that can easily work as a third bedroom as you will see it is currently being used. The separate laundry room has an upgraded washer and dryer, and there are several extra closets throughout the home for additional storage. There is also a large two-car garage. Sunrise Preserve is conveniently located close to Clark Rd and I-75, making it just a short drive to area amenities, local shopping and restaurants, and the beautiful beaches found on Siesta Key. The community has a stunning clubhouse with a fitness center, community club room with kitchen, onsite management, large resort style pool with hot tub, BBQ area, fire pit, tennis courts, bocce ball courts, and pickleball! If you are searching for a beautifully maintained home that is move-in ready and close to all the attractions Sarasota has to offer, look no further! Set up a private showing today!
Estimated monthly payment
Estimate only. Taxes use the listing's reported amount where available; insurance is a Florida-average estimate. Your actual payment will vary — run a full calculation or talk to a lender.
Price & listing history1 days on market
- Status: ActiveOct 19, 2026
- Listed$639,000Oct 19, 2026
Facts & features
- Property type
- Residential
- Sub type
- Single Family Residence
- Status
- Active
- Days on market
- 1
- Subdivision
- Sunrise Preserve
- County
- Sarasota
- Year built
- 2021
- Living area
- 2,298 sq ft
- Price/sq ft
- $278
- Building area
- 3,195 sq ft (Public Records)
- Lot size
- 6,300 sq ft
- Lot category
- 0 to less than 1/4
- Flood zone
- X (12115C0164G)
- Garage
- 2 spaces
- Annual taxes
- $6,943 (2025)
- Parcel #
- 0096140110
- Zoning
- RSF4
- MLS #
- N6146255
Ask about this home
Have a question? Ask the broker directly.
Ryan Solberg answers personally — no call center, no spam. Your question goes straight to him.
Interior Details
- Bedrooms
- 2
- Full bathrooms
- 2
- Flooring
- Carpet, Tile
- Appliances
- Built-In Oven, Cooktop, Dishwasher, Disposal, Dryer, Gas Cooktop, Gas Water Heater, Microwave, Range Hood, Refrigerator, Washer, Water Filtration System, Water Purifier, Water Softener
- Interior features
- High Ceilings, Kitchen/Family Room Combo, Living Room/Dining Room Combo, Open Floorplan, Solid Surface Counters, Split Bedroom, Thermostat, Walk-In Closet(s), Window Treatments
- Laundry
- Inside, Laundry Room
- Stories / Levels
- One
- Direction faces
- North
Heating & Cooling
- Heating
- Central
- Cooling
- Central Air
Parking
- Garage spaces
- 2
- Attached garage
- Yes
- Parking features
- Driveway, Garage Door Opener
HOA & Financial
- HOA fee
- $396 / Monthly
- Monthly HOA
- $396/mo
- Total monthly fees
- $396/mo
- Total annual fees
- $4,747
- HOA name
- Castle Group - Amber Brown
- CDD
- No
- Min lease term
- 1-2 Years
- Listing terms
- Cash, Conventional, FHA
- Ownership
- Fee Simple
- Available for lease
- Yes
- Lease restrictions
- Yes
- Additional lease restrictions
- Please see HOA Documents. Buyer to verify
- Approval process
- Please see HOA Documents. Buyer to verify
Exterior & Construction
- Exterior features
- Hurricane Shutters, Lighting, Rain Gutters, Sidewalk
- Construction materials
- Block, Cement Siding
- Roof
- Tile
- Foundation
- Slab
- Road surface
- Asphalt, Paved
Utilities
- Sewer
- Public Sewer
- Water source
- Public
- Utilities
- Cable Connected, Electricity Connected, Natural Gas Connected, Public, Sewer Connected, Sprinkler Recycled, Underground Utilities, Water Connected
Community
- Pets allowed
- Yes
Room Details
| Room | Level | Dimensions |
|---|---|---|
| Living Room | 20x20 | |
| Kitchen | 26x10 | |
| Dining Room | 26x7 | |
| Den | 12x13 | |
| Primary Bedroom | 18x15 | |
| Bedroom 2 | 11x17 |
Listing Details
- Listing date
- 2026-10-19
- On market date
- 2026-10-19
- Original list price
- $639,000
- Occupant type
- Owner
- MLS area
- 34238 - Sarasota/Sarasota Square
- Listing AOR
- Venice
- Status changed
- 2026-10-19
- Tax legal description
- LOT 110, SUNRISE PRESERVE, PB 52 PG 30-46
Flood risk
Minimal-risk area outside the mapped floodplain. Flood insurance is optional and typically low-cost.
Source: FEMA flood zone reported on the listing. Confirm current designation at FEMA Flood Map Service Center.
Location
Directions
From Clark Road drive South on Honore Ave. Use the roundabout and make the third exit on Blue Water Blvd. Check in with the electronic gate. Once through the gate, at the first roundabout, take the first Right on to Long Shore Loop. The house is the 4th house on the Right.
More homes like this
$650,000
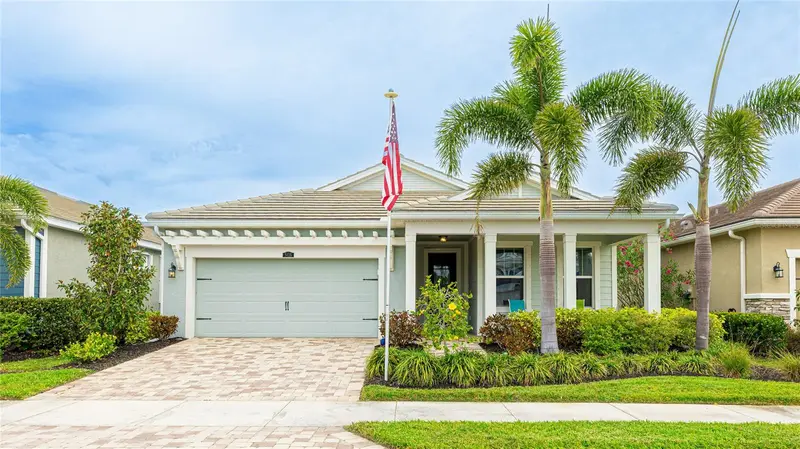
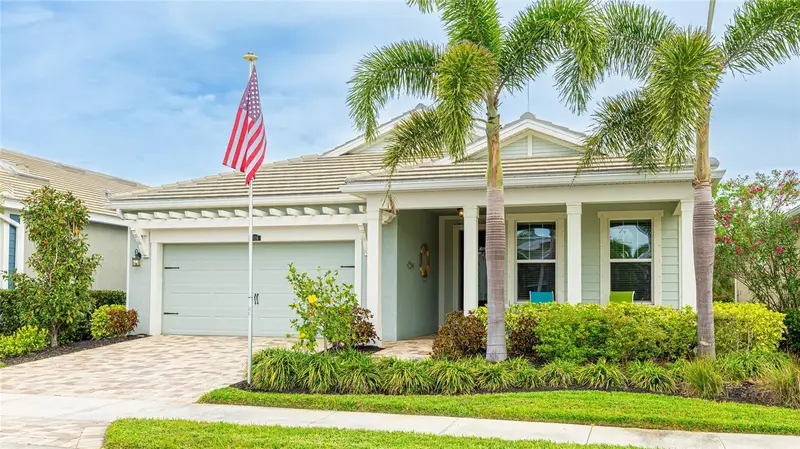
5416 Hope Sound Cir
Sarasota, FL 34238
2 bd · 2 ba · 2,298 sqft
Sunrise Preserve
MLS ID #A4667217, REALTY BY DESIGN LLC.
Listing provided by Stellar MLS
$699,000
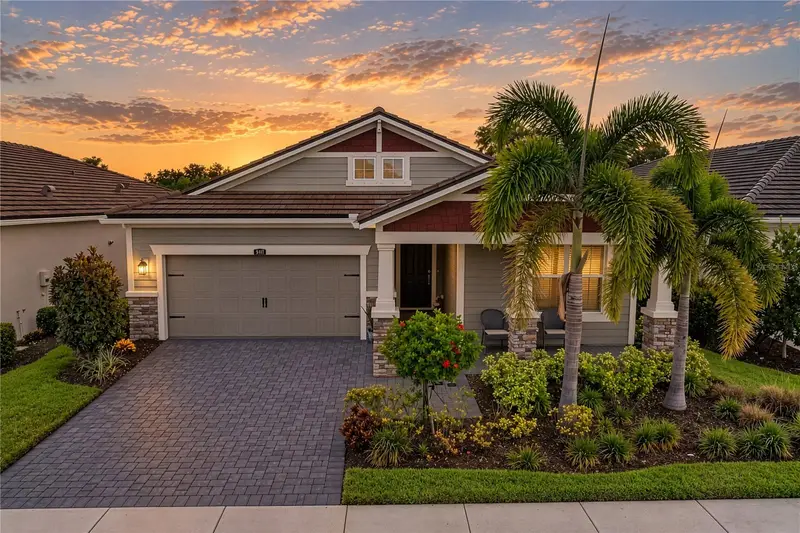
5440 Hope Sound Cir
Sarasota, FL 34238
3 bd · 2 ba · 2,092 sqft
Sunrise Preserve
MLS ID #A4706424, MEDWAY REALTY.
Listing provided by Stellar MLS
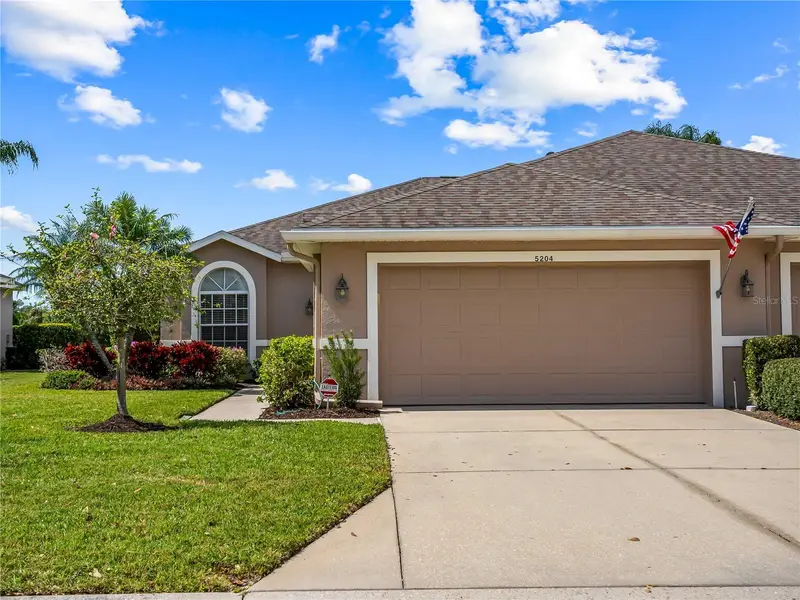
$445,000
5204 Mahogany Run Ave
Sarasota, FL 34241
2 bd · 2 ba · 1,585 sqft
Heritage Oaks Golf & Country Club
MLS ID #A4707632, DALTON WADE INC.
Listing provided by Stellar MLS
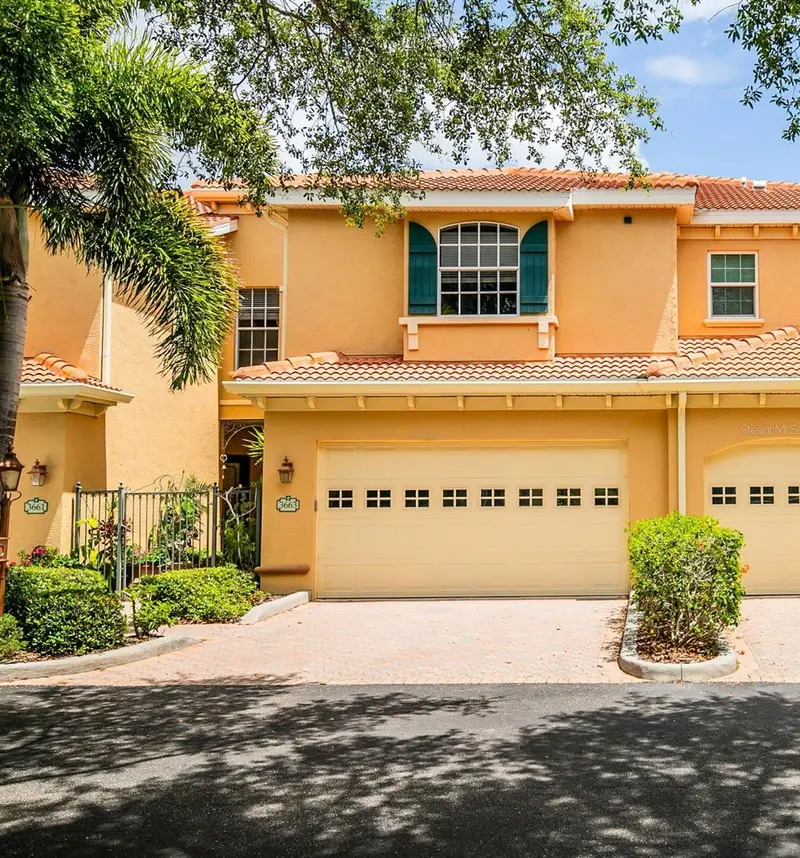
$485,000
3663 Square West Ln #12
Sarasota, FL 34238
3 bd · 3 ba · 2,086 sqft
Palmer Square West
MLS ID #A4694910, PREFERRED SHORE LLC.
Listing provided by Stellar MLS

Listings courtesy of Stellar MLS as distributed by MLS GRID
IDX information is provided exclusively for consumers’ personal, non-commercial use and may not be used for any purpose other than to identify prospective properties consumers may be interested in purchasing.
Based on information submitted to the MLS GRID as of October 20, 2026 at 6:58 PM ET. All data is obtained from various sources and may not have been verified by broker or MLS GRID. Supplied Open House Information is subject to change without notice. All information should be independently reviewed and verified for accuracy. Properties may or may not be listed by the office/agent presenting the information.
All or a portion of the multiple listing information is provided by Stellar MLS, from a copyrighted compilation of listings. The compilation of listings and each individual listing are © 2026 Stellar MLS. All rights reserved.
Ryan Solberg, Broker · MaxLife Realty LLC · FL License #BK3354351 · Equal Housing Opportunity · Full disclaimer · DMCA