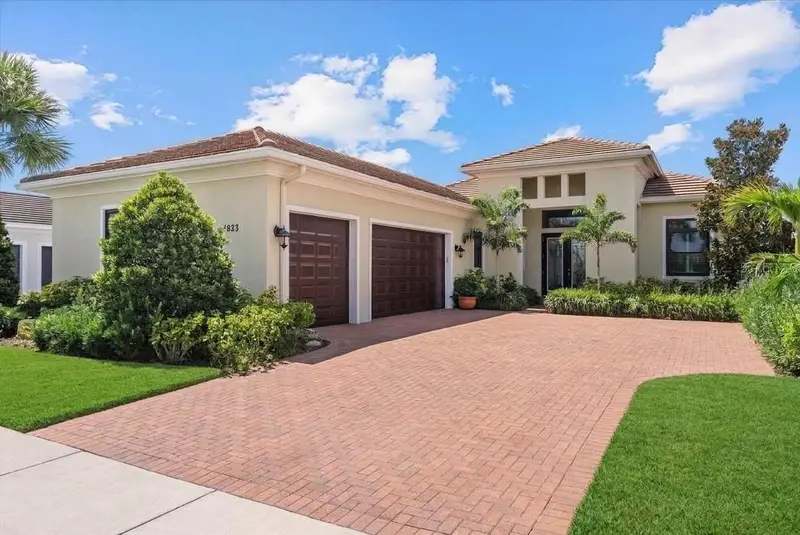

$799,990
4823 Pastel CourtSarasota, FL 34240
Listing updated: October 20, 2026 at 6:02 PM ET
Listing courtesy of Exp Realty Llc · Mark Coppens · MLS #A4705347 · Active · 800-486-1794Property type
Year built
Lot size
Price / sq ft
HOA dues
Days on market
Garage spaces
Flood zone
About this home
The best luxury is not simply having a beautiful home. It is having the freedom to enjoy it exactly the way you want, with room to host family, pursue your own interests, and live an active Sarasota lifestyle without the constant maintenance and worry of a larger estate home. Welcome to 4823 Pastel Court, a beautifully designed 2-bedroom plus den, 2.5-bath residence offering 2,758 square feet of flexible, comfortable living space, a 3-car garage, peaceful lake views, and a floor plan that gives everyone room to spread out. The open-concept great room, kitchen, dining area, and extended lanai create an ideal setting for holidays, visiting family, or an easy evening with friends. Just as importantly, the layout provides separation when you want it. The den makes an excellent office, reading room, hobby space, media room, or private retreat. It can also be easily converted into a third bedroom for additional guest space, using an established floor plan already designed for that purpose. At the heart of the home, the kitchen is made for gathering, with a large island, breakfast bar seating, quartz countertops, built-in appliances, and a convenient butler’s pantry connecting to the dining area. It stays connected to the main living spaces when you are entertaining, while the thoughtful design still gives everyone their own space when they need it. The primary suite offers a quiet retreat with a generous walk-in closet and well-appointed bath. The guest bedroom and private bath allow friends or family to stay comfortably, while a half bath serves the main living areas. Practical peace of mind is built in. The home features a tile roof, paver driveway, upgraded impact-rated windows and doors, and a location outside a flood zone. High-grade laminate wood flooring was installed over the original 24-inch tile when the owners had dogs. With no pets in the home today, the laminate can be easily removed if you prefer to restore the original tile underneath. Outside, the extended lanai provides a peaceful setting overlooking the lake, with room to relax, dine, or entertain. There is no private pool to maintain, heat, clean, or insure, especially when Artistry’s resort-style community pool is only a few hundred yards away. If you would rather have your own pool later, there is ample room to add one. Please see the photos for a rendering of what that could look like. Life in Artistry Sarasota extends well beyond the front door. This gated, low-maintenance community offers a friendly, active atmosphere, with residents out walking dogs, meeting neighbors, and enjoying the outdoors. Amenities include a lakeside clubhouse, resort-style pool, fitness center, yoga and aerobics studio, tennis, pickleball, sports court, walking trails, and outdoor gathering spaces. You are also just minutes from University Town Center, Nathan Benderson Park, shopping, dining, Sarasota-Bradenton International Airport, I-75, downtown Sarasota, and the Gulf Coast’s renowned beaches. For buyers seeking a spacious, flexible home with room to entertain, room to unwind, modern storm protection, lake views, and the ease of a low-maintenance gated community, 4823 Pastel Court offers an exceptional Sarasota lifestyle. This home is being sold fully furnished.
Estimated monthly payment
Estimate only. Taxes use the listing's reported amount where available; insurance is a Florida-average estimate. Your actual payment will vary — run a full calculation or talk to a lender.
Price & listing history35 days on market
- Status: ActiveSep 15, 2026
- Listed$849,999Sep 15, 2026
- Price reduced$799,990
Property Documents
Documents the listing agent has made public for this property. Free to view and download.
Facts & features
- Property type
- Residential
- Sub type
- Single Family Residence
- Status
- Active
- Days on market
- 35
- Subdivision
- Artistry Ph 2a
- County
- Sarasota
- Year built
- 2018
- Living area
- 2,758 sq ft
- Price/sq ft
- $290
- Building area
- 3,576 sq ft (Public Records)
- Lot size
- 9,750 sq ft
- Lot category
- 0 to less than 1/4
- Flood zone
- X (12115C0167G)
- Garage
- 3 spaces
- Annual taxes
- $5,685 (2025)
- Parcel #
- 0245100037
- Zoning
- RSF1
- MLS #
- A4705347
Ask about this home
Have a question? Ask the broker directly.
Ryan Solberg answers personally — no call center, no spam. Your question goes straight to him.
Interior Details
- Bedrooms
- 2
- Full bathrooms
- 2
- Half bathrooms
- 1
- Flooring
- Vinyl
- Appliances
- Bar Fridge, Built-In Oven, Cooktop, Dishwasher, Dryer, Microwave, Refrigerator, Washer
- Interior features
- Built-in Features, Chair Rail, Coffered Ceiling(s), Crown Molding, Eat-in Kitchen, High Ceilings, Kitchen/Family Room Combo, Open Floorplan, Primary Bedroom Main Floor, Solid Wood Cabinets, Stone Counters, Thermostat, Walk-In Closet(s), Wet Bar, Window Treatments
- Laundry
- Inside, Laundry Room
- Stories / Levels
- One
- Direction faces
- Northeast
Heating & Cooling
- Heating
- Electric
- Cooling
- Central Air
Parking
- Garage spaces
- 3
- Attached garage
- Yes
- Parking features
- Garage Door Opener, Garage Faces Side, Golf Cart Garage, Golf Cart Parking
HOA & Financial
- HOA fee
- $813 / Quarterly
- Monthly HOA
- $271/mo
- Total monthly fees
- $271/mo
- Total annual fees
- $3,253
- HOA name
- KAI / Melanie Hernandez
- CDD
- No
- Homestead exemption
- Yes
- Min lease term
- 1-2 Years
- Listing terms
- Cash, Conventional
- Ownership
- Fee Simple
- Available for lease
- Yes
- Lease restrictions
- Yes
- Additional lease restrictions
- See HOA documents.
- Approval process
- See HOA documents.
Exterior & Construction
- Exterior features
- Other, Outdoor Grill, Outdoor Kitchen, Private Yard, Sidewalk
- Construction materials
- Block, Stucco
- Roof
- Tile
- Foundation
- Slab
- Water view
- Yes
- Road surface
- Paved
Utilities
- Sewer
- Public Sewer
- Water source
- Public
- Utilities
- Cable Connected, Electricity Connected, Fiber Optics, Fire Hydrant, Natural Gas Connected, Phone Available, Public, Sewer Connected, Sprinkler Recycled, Underground Utilities, Water Connected
Community
- Pets allowed
- Yes
Schools
Letter grades: Florida DOE 2024–25 school grades (Orange, Seminole, Lake, Osceola, Brevard). Assigned schools from the listing agent — verify enrollment with the district.
Room Details
| Room | Level | Dimensions |
|---|---|---|
| Dining Room | 12x11 | |
| Living Room | 34x27 | |
| Office | 11x10 | |
| Foyer | 7x10 | |
| Kitchen | 13x15 | |
| Primary Bedroom | 15x17 | |
| Primary Bathroom | 15x10 | |
| Bedroom 2 | 14x12 | |
| Bathroom 2 | 7x6 | |
| Balcony/Porch/Lanai | 30x21 |
Listing Details
- Listing date
- 2026-09-15
- On market date
- 2026-09-15
- Original list price
- $849,999
- Occupant type
- Owner
- MLS area
- 34240 - Sarasota
- Listing AOR
- Sarasota - Manatee
- Status changed
- 2026-09-15
- Tax legal description
- LOT 291, ARTISTRY PHASE 2A, PB 51 PG 113-118
Flood risk
Minimal-risk area outside the mapped floodplain. Flood insurance is optional and typically low-cost.
Source: FEMA flood zone reported on the listing. Confirm current designation at FEMA Flood Map Service Center.
Location
Directions
Take I-75 to Exit 207 – Bee Ridge Road (FL-758). Head east on Bee Ridge Road. Continue through the traffic circles and take the exit for Lorraine Road, heading north. Artistry Sarasota will be on your right near Lorraine Road and Palmer Boulevard. Enter through the gate and continue onto Artistry Place/Artisan Way. Turn right onto Pastel Court. Continue to 4823 Pastel Ct
More homes like this
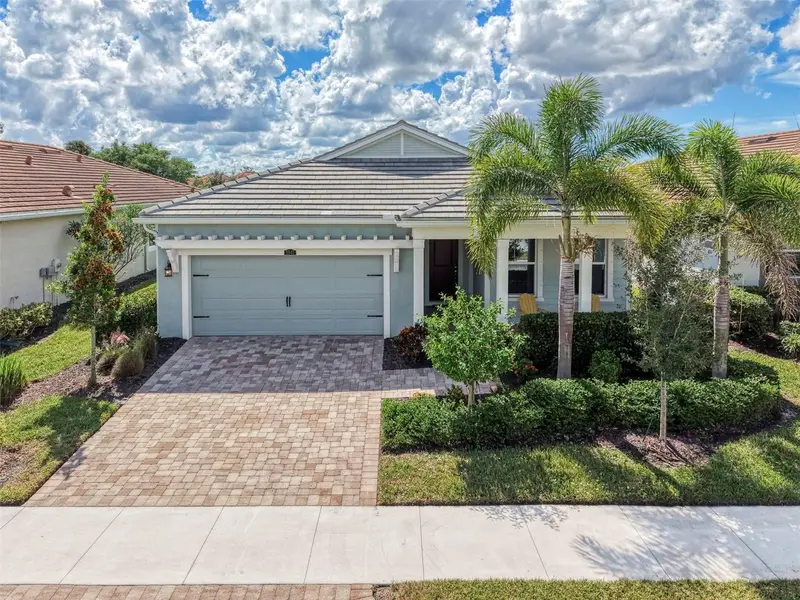
$639,000
5941 Long Shore Loop
Sarasota, FL 34238
2 bd · 2 ba · 2,298 sqft
Sunrise Preserve
MLS ID #N6146255, COLDWELL BANKER REALTY.
Listing provided by Stellar MLS
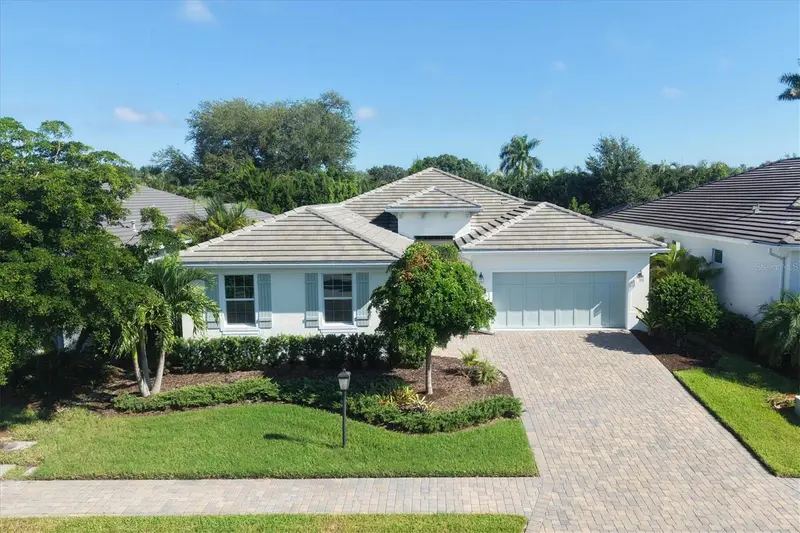
$719,000
7717 Sandhill Lake Dr
Sarasota, FL 34241
4 bd · 4 ba · 2,570 sqft
Sandhill Lake
MLS ID #A4705683, MICHAEL SAUNDERS & COMPANY.
Listing provided by Stellar MLS
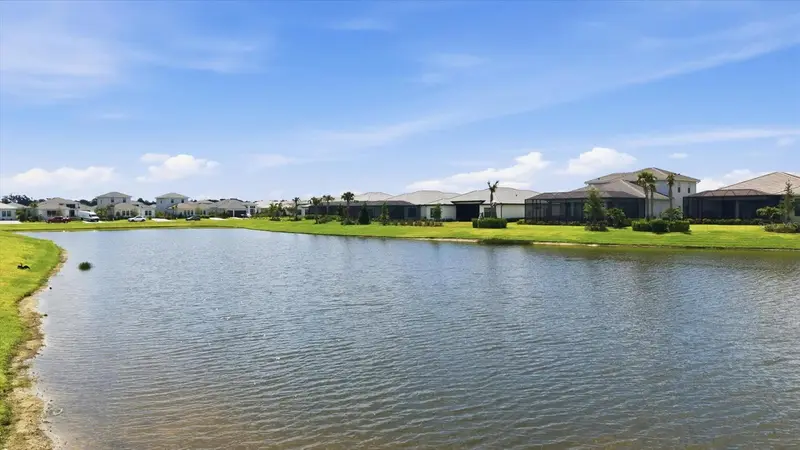
$979,000
8959 Baroque Ter
Sarasota, FL 34240
3 bd · 3 ba · 3,066 sqft
Artistry Ph 3a
MLS ID #A4691618, PREMIER SOTHEBY'S INTERNATIONAL REALTY.
Listing provided by Stellar MLS
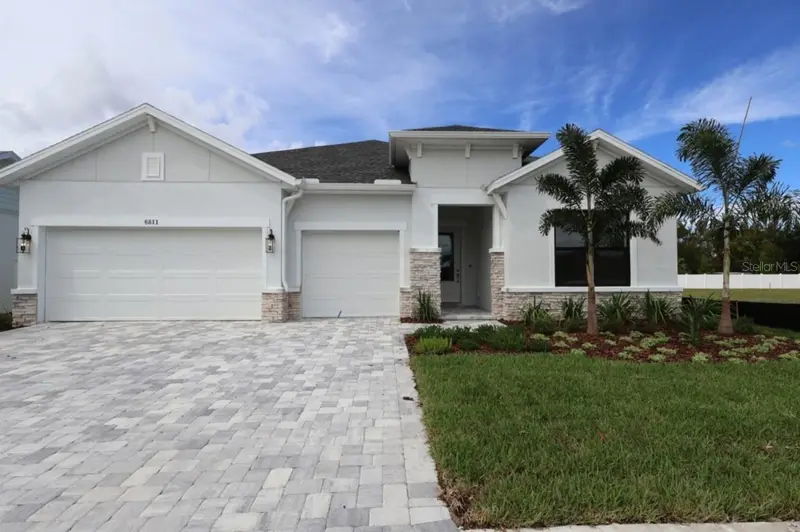
$814,990
6811 Heron Meadow Dr
Sarasota, FL 34241
4 bd · 3 ba · 2,998 sqft
Lakeview Crossing
MLS ID #TB8541269, WEEKLEY HOMES REALTY COMPANY.
Listing provided by Stellar MLS

Listings courtesy of Stellar MLS as distributed by MLS GRID
IDX information is provided exclusively for consumers’ personal, non-commercial use and may not be used for any purpose other than to identify prospective properties consumers may be interested in purchasing.
Based on information submitted to the MLS GRID as of October 20, 2026 at 6:02 PM ET. All data is obtained from various sources and may not have been verified by broker or MLS GRID. Supplied Open House Information is subject to change without notice. All information should be independently reviewed and verified for accuracy. Properties may or may not be listed by the office/agent presenting the information.
All or a portion of the multiple listing information is provided by Stellar MLS, from a copyrighted compilation of listings. The compilation of listings and each individual listing are © 2026 Stellar MLS. All rights reserved.
Ryan Solberg, Broker · MaxLife Realty LLC · FL License #BK3354351 · Equal Housing Opportunity · Full disclaimer · DMCA