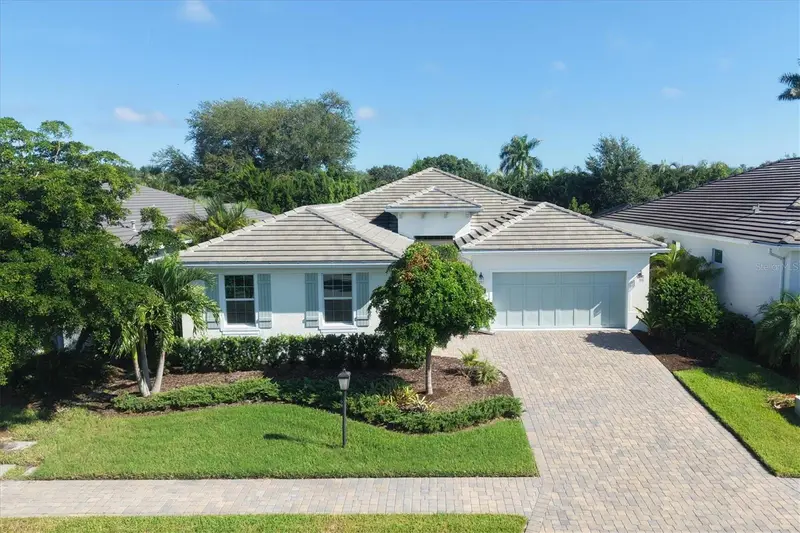

$719,000
7717 Sandhill Lake DriveSarasota, FL 34241
Listing updated: October 20, 2026 at 4:24 PM ET
Listing courtesy of Michael Saunders & Company · Kristen Redding · MLS #A4705683 · Active · 941-966-8000Property type
Year built
Lot size
Price / sq ft
HOA dues
Days on market
Garage spaces
Flood zone
About this home
Virtually Staged. Rarely available, this beautifully customized home features a separate, private mother-in-law suite - a truly special offering that sets this residence apart. This exceptional Heritage Builders home showcases a remarkable combination of quality construction, thoughtful design, and versatility, with generous living spaces and carefully selected finishes throughout. The main residence offers a well-appointed floor plan with an inviting flow from room to room, soaring ceilings, elegant crown molding, and an inviting open-concept layout. The exceptional chef's kitchen features an abundance of counter space and storage, premium stainless-steel appliances (including a microwave drawer), a natural gas cooktop, custom wood cabinetry, quartz countertops, and an expansive island overlooking the great room. The spacious primary suite offers a tranquil retreat with a spa-inspired bath featuring dual vanities, an oversized walk-in shower, and two generous walk-in closets with custom built-ins. A desirable split-bedroom layout provides privacy, while the second guest bedroom enjoys its own en-suite bath and custom walk-in closet. Adding exceptional flexibility to the property is the separate guest suite with its own private entrance and dedicated one-car garage. This home provides an ideal solution for multigenerational living, extended family, caregiver, private home office, or personal retreat. And for those who prefer a more open layout, the space could easily be modified to incorporate it into the main home, giving the next owner the flexibility to tailor the floor plan to their needs. Additional peace-of-mind features of this nearly new home include quality construction (built by a custom home builder - not a production builder) impact windows on the front of the home and hurricane shutters on the sides and rear, lawn maintenance, room for a pool, NO CDD FEES and located in an A-rated school district. Sandhill Lake is a gated boutique community that offers an inviting clubhouse, resort-style pool and spa, and a spacious gathering area with kitchenette. Conveniently located along the Clark Road corridor, this desirable community is just minutes from the world-renowned beaches of Siesta Key, as well as shopping, dining, and everyday conveniences.
Estimated monthly payment
Estimate only. Taxes use the listing's reported amount where available; insurance is a Florida-average estimate. Your actual payment will vary — run a full calculation or talk to a lender.
Price & listing history40 days on market
- Status: ActiveSep 10, 2026
- Listed$739,000Sep 10, 2026
- Price reduced$719,000
Facts & features
- Property type
- Residential
- Sub type
- Single Family Residence
- Status
- Active
- Days on market
- 40
- Subdivision
- Sandhill Lake
- County
- Sarasota
- Year built
- 2023
- Living area
- 2,570 sq ft
- Price/sq ft
- $280
- Building area
- 3,619 sq ft (Public Records)
- Lot size
- 7,750 sq ft
- Lot category
- 0 to less than 1/4
- Flood zone
- X (12115C0168G)
- Garage
- 3 spaces
- Annual taxes
- $7,375 (2025)
- Parcel #
- 0281040035
- Zoning
- RSF2
- MLS #
- A4705683
Ask about this home
Have a question? Ask the broker directly.
Ryan Solberg answers personally — no call center, no spam. Your question goes straight to him.
Interior Details
- Bedrooms
- 4
- Full bathrooms
- 3
- Half bathrooms
- 1
- Flooring
- Tile
- Appliances
- Dishwasher, Dryer, Freezer, Gas Water Heater, Kitchen Reverse Osmosis System, Microwave, Refrigerator, Tankless Water Heater, Washer, Wine Refrigerator
- Interior features
- Built-in Features, Ceiling Fans(s), Crown Molding, Eat-in Kitchen, High Ceilings, Open Floorplan, Solid Wood Cabinets, Split Bedroom, Stone Counters, Thermostat, Tray Ceiling(s), Walk-In Closet(s), Wet Bar, Window Treatments
- Laundry
- Inside, Laundry Room
- Stories / Levels
- One
- Direction faces
- South
- In-law suite
- Yes
Heating & Cooling
- Heating
- Electric, Zoned
- Cooling
- Central Air
Parking
- Garage spaces
- 3
- Attached garage
- Yes
- Parking features
- Driveway, Garage
HOA & Financial
- HOA fee
- $465 / Monthly
- Monthly HOA
- $465/mo
- Total monthly fees
- $465/mo
- Total annual fees
- $5,580
- HOA name
- PMI Capstone Association Management
- CDD
- No
- Min lease term
- 3 Months
- Listing terms
- Cash, Conventional
- Ownership
- Fee Simple
- Available for lease
- Yes
- Lease restrictions
- Yes
- Additional lease restrictions
- See HOA Documents
Exterior & Construction
- Exterior features
- Hurricane Shutters, Private Entrance, Private Yard, Rain Gutters, Sidewalk
- Construction materials
- Block, Stucco
- Roof
- Tile
- Foundation
- Slab
- Road surface
- Paved
Utilities
- Sewer
- Public Sewer
- Water source
- Canal/Lake For Irrigation, Public
- Utilities
- Electricity Connected, Natural Gas Connected, Public, Sprinkler Recycled, Water Connected
Community
- Pets allowed
- Breed Restrictions, Cats OK, Dogs OK, Number Limit, Yes
Schools
Letter grades: Florida DOE 2024–25 school grades (Orange, Seminole, Lake, Osceola, Brevard). Assigned schools from the listing agent — verify enrollment with the district.
Room Details
| Room | Level | Dimensions |
|---|---|---|
| Great Room | 24x16 | |
| Kitchen | 13x12 | |
| Dining Room | 13x12 | |
| Primary Bedroom | 19x15 | |
| Bedroom 2 | 13x13 | |
| Bedroom 3 | 12x12 | |
| Balcony/Porch/Lanai | 33x12 |
Listing Details
- Listing date
- 2026-09-09
- On market date
- 2026-09-10
- Original list price
- $739,000
- Occupant type
- Vacant
- MLS area
- 34241 - Sarasota
- Listing AOR
- Sarasota - Manatee
- Status changed
- 2026-09-10
- Tax legal description
- LOT 14, SANDHILL LAKE, PB 52 PG 128-131
Flood risk
Minimal-risk area outside the mapped floodplain. Flood insurance is optional and typically low-cost.
Source: FEMA flood zone reported on the listing. Confirm current designation at FEMA Flood Map Service Center.
Location
Directions
From I-75 east on Clark Road approximately 2 miles. Turn left into Sandhill Lake Drive (community entrance). Home located on the left.
More homes like this
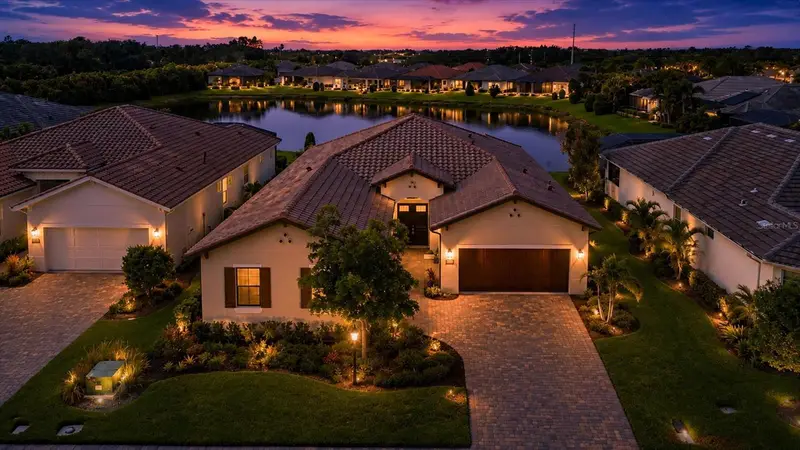
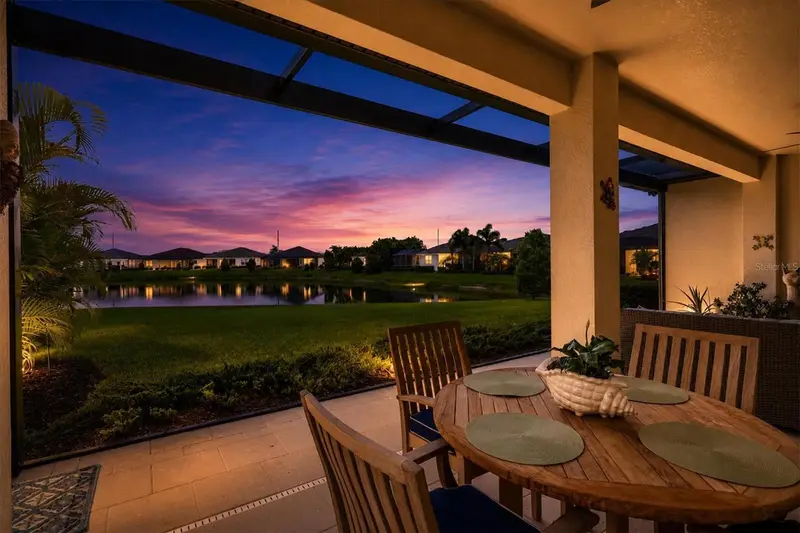
$785,000
7712 Sandhill Lake Dr
Sarasota, FL 34241
3 bd · 3 ba · 2,570 sqft
Sandhill Lake
MLS ID #A4700276, COLDWELL BANKER REALTY.
Listing provided by Stellar MLS
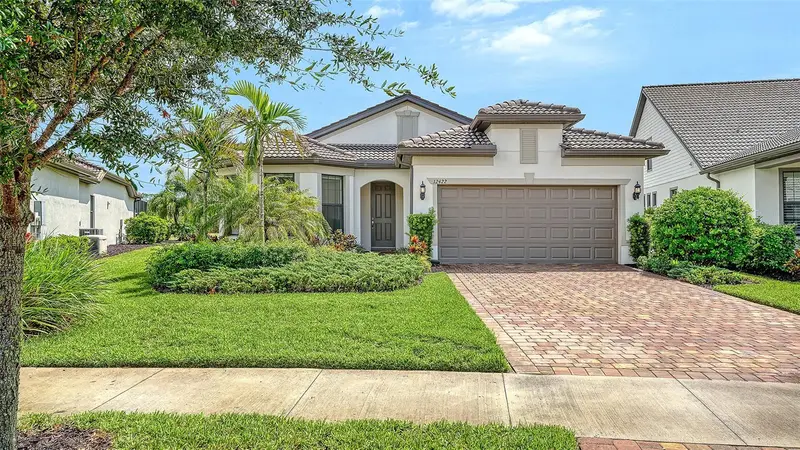
$825,000
12422 Wood Fern Ct
Sarasota, FL 34238
3 bd · 2 ba · 1,996 sqft
Hammock Preserve Ph 2a & 2b
MLS ID #A4706626, COLDWELL BANKER REALTY.
Listing provided by Stellar MLS
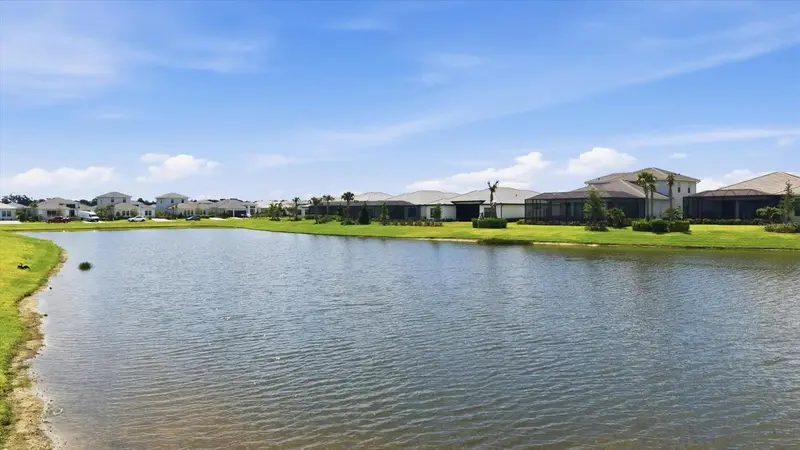
$979,000
8959 Baroque Ter
Sarasota, FL 34240
3 bd · 3 ba · 3,066 sqft
Artistry Ph 3a
MLS ID #A4691618, PREMIER SOTHEBY'S INTERNATIONAL REALTY.
Listing provided by Stellar MLS
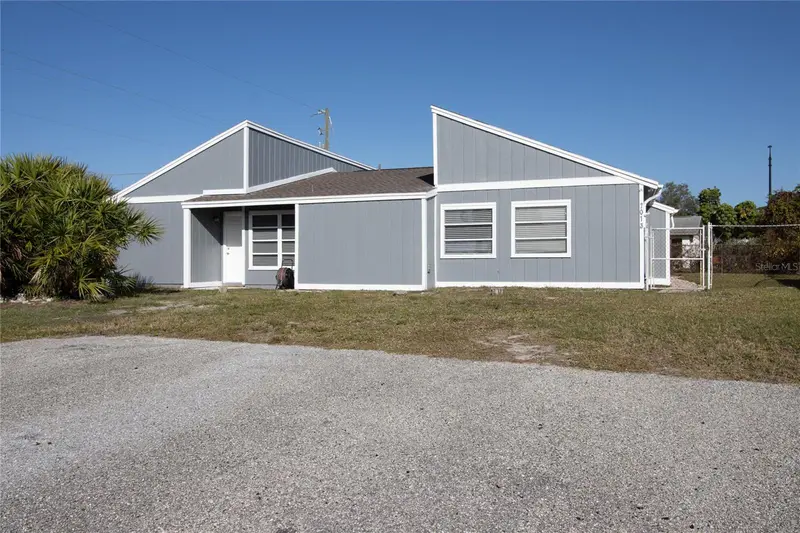
$440,000
7013 Brentford Rd
Sarasota, FL 34241
4 bd · 3 ba · 1,817 sqft
Lake Sarasota
MLS ID #A4710204, FINE PROPERTIES.
Listing provided by Stellar MLS

Listings courtesy of Stellar MLS as distributed by MLS GRID
IDX information is provided exclusively for consumers’ personal, non-commercial use and may not be used for any purpose other than to identify prospective properties consumers may be interested in purchasing.
Based on information submitted to the MLS GRID as of October 20, 2026 at 4:24 PM ET. All data is obtained from various sources and may not have been verified by broker or MLS GRID. Supplied Open House Information is subject to change without notice. All information should be independently reviewed and verified for accuracy. Properties may or may not be listed by the office/agent presenting the information.
All or a portion of the multiple listing information is provided by Stellar MLS, from a copyrighted compilation of listings. The compilation of listings and each individual listing are © 2026 Stellar MLS. All rights reserved.
Ryan Solberg, Broker · MaxLife Realty LLC · FL License #BK3354351 · Equal Housing Opportunity · Full disclaimer · DMCA