
$399,900
4132 Martindale LoopWinter Haven, FL 33884
Listing updated: August 17, 2026 at 5:51 PM ET
Listing courtesy of Trade Winds Realty · Mike Webb · MLS #L4963446 · Active · 863-397-6944Property type
Year built
Lot size
Price / sq ft
HOA dues
Days on market
Garage spaces
Flood zone
About this home
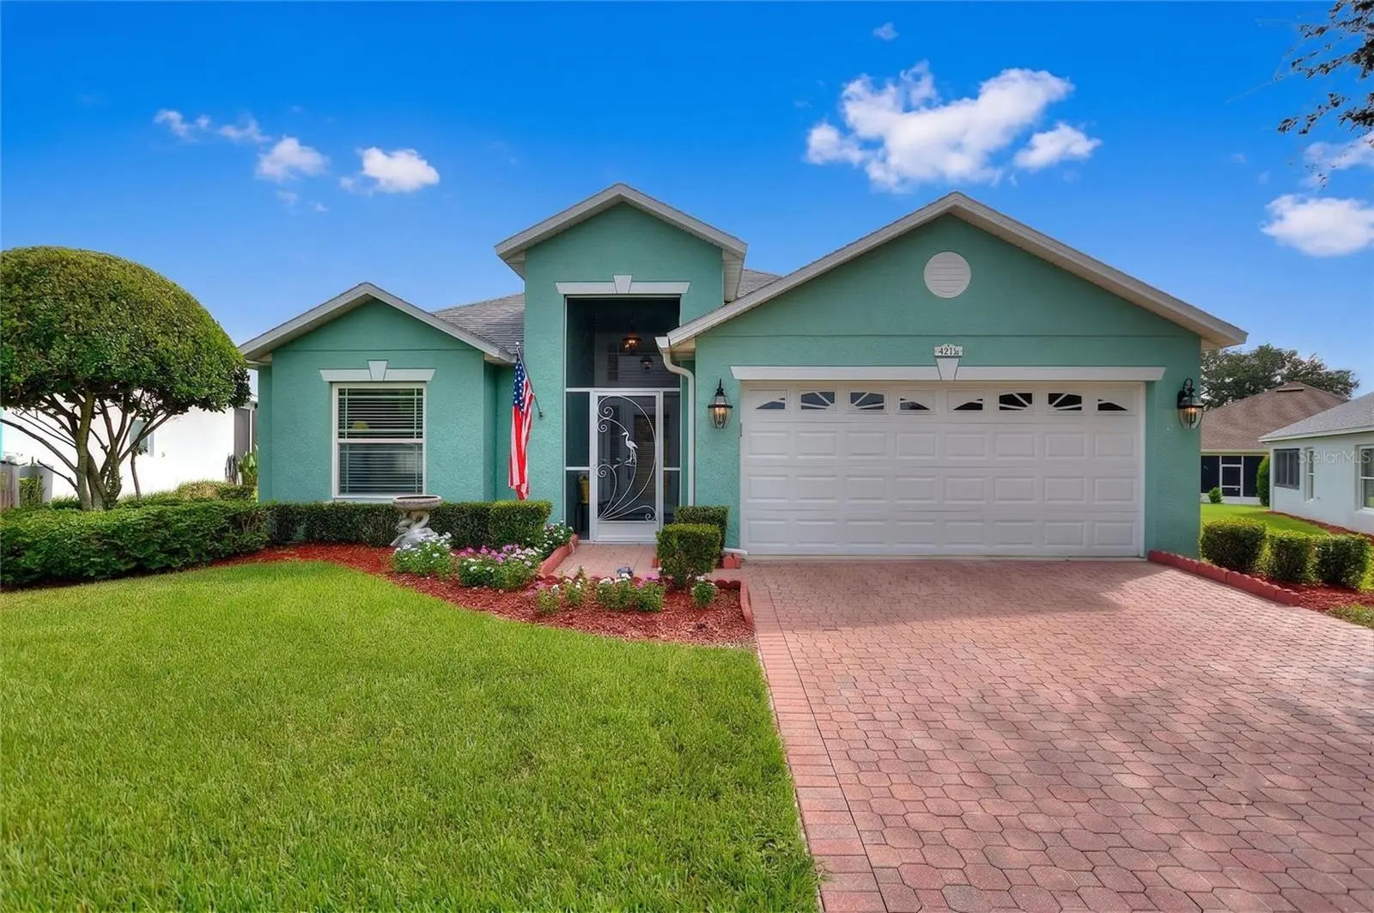
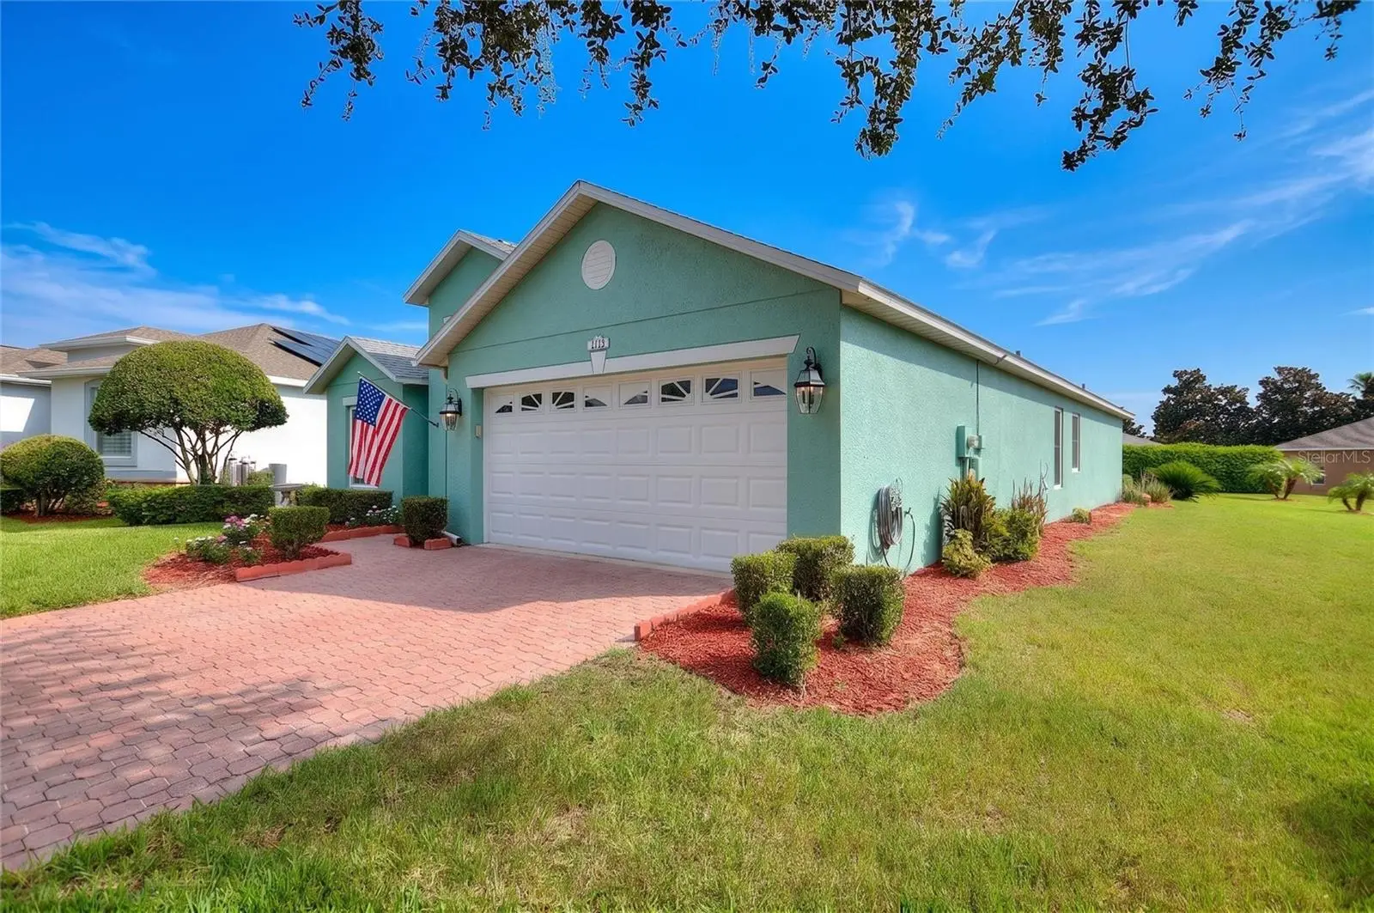
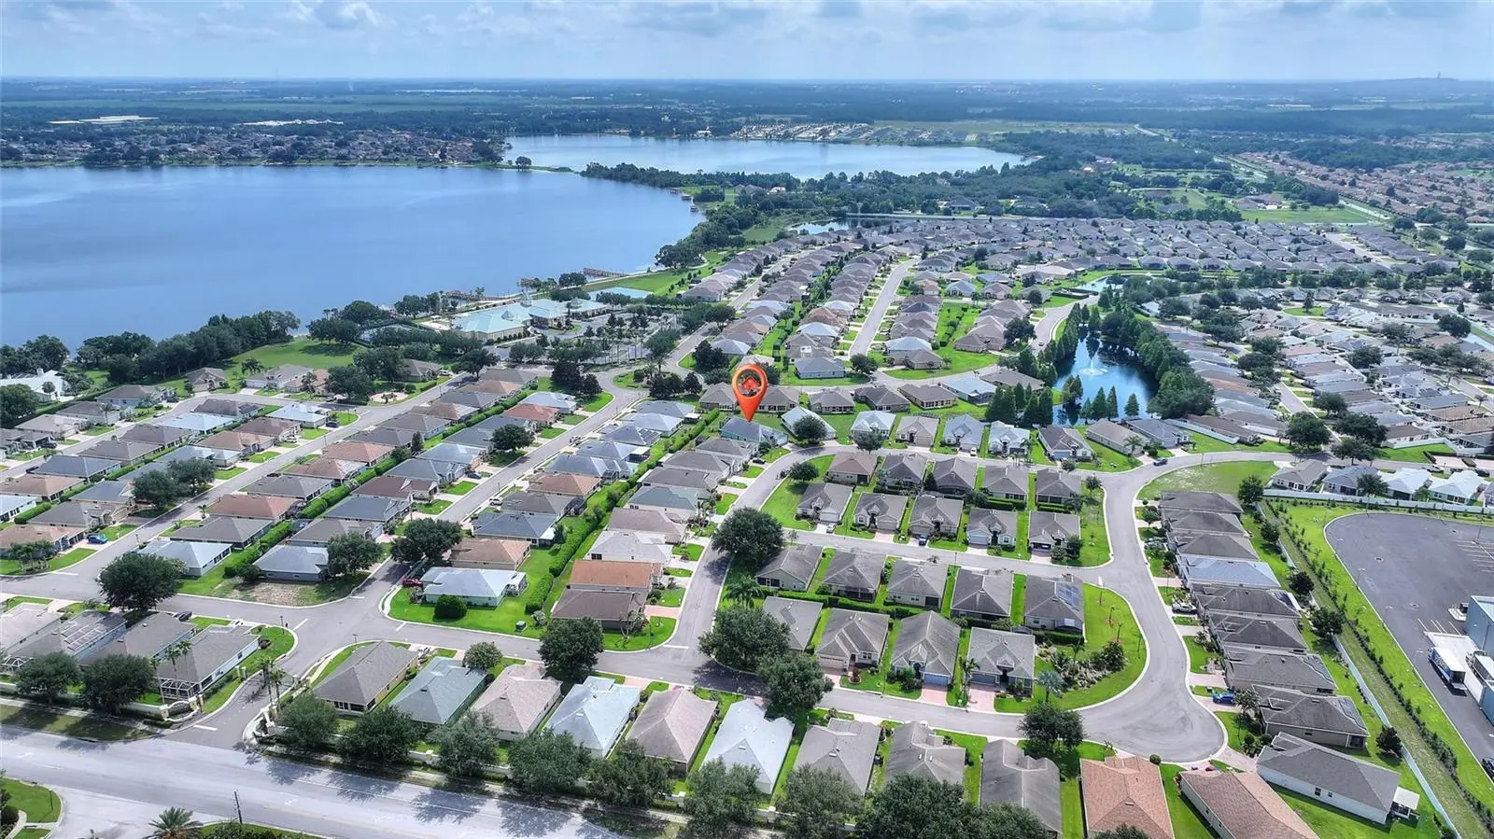
Welcome to this beautifully maintained, energy-efficient 4-bedroom, 3-bath home in the highly desirable Traditions at Ruby Lake, a premier 55+ gated community offering the very best of Florida resort-style living. Situated on an oversized lot, this exceptional home features a desirable split floor plan Jack and Jill bathroom w/ walk-in tub and soaring high ceilings that create a bright, open, and spacious feel throughout. Thoughtfully upgraded for both comfort and efficiency, the home offers a spacious, expanded screened lanai with brick pavers—the perfect outdoor retreat for entertaining or enjoying a quiet evening—enhanced by customizable LED lighting to create the ideal ambiance. Energy-saving features include foam-core insulation in the concrete block walls, new Andersen windows, and a freshly painted exterior. Inside, you'll find hardwood flooring in the primary bedroom and front bedroom, which also makes an ideal home office. The kitchen is beautifully appointed with custom cabinetry, granite countertops, slate stainless steel appliances, and abundant storage. Custom maple shelving in the pantry, laundry room, and both linen closets adds both elegance and functionality. The primary bath also features granite countertops, completing the home's high-quality finishes. Designed for comfortable everyday living and effortless entertaining, this home offers generous living spaces that provide both privacy and flexibility for family and guests. HOA dues provide exceptional value and include weekly lawn and landscape maintenance, Spectrum TV service, and exterior house painting every seven years. Residents also enjoy full access to the community's impressive lakefront clubhouse, featuring a resort-style pool and spa, sauna, showers, a fully equipped fitness center, staffed front desk, library, business center, billiards room, craft room, and a spacious ballroom that hosts meetings, dances, entertainment, guest speakers, clubs, and social events. Outdoor amenities are equally impressive and include tennis, basketball, bocce ball, shuffleboard, pickleball, three community boat docks, a picturesque lakeside gazebo, and a paved walking path along the lake—perfect for morning strolls or evening exercise. If you're looking for a move-in-ready home with exceptional upgrades, low-maintenance living, and an active, resort-style lifestyle, this is the one you won't want to miss!
Estimated monthly payment
Estimate only. Taxes use the listing's reported amount where available; insurance is a Florida-average estimate. Your actual payment will vary — run a full calculation or talk to a lender.
Price & listing history30 days on market
- Status: ActiveJul 18, 2026
- Listed$399,900Jul 18, 2026
- Price increased$399,900
Property Documents
Documents the listing agent has made public for this property. Free to view and download.
Facts & features
- Property type
- Residential
- Sub type
- Single Family Residence
- Status
- Active
- Days on market
- 30
- Subdivision
- Traditions Ph 02
- County
- Polk
- Year built
- 2008
- Living area
- 1,894 sq ft
- Price/sq ft
- $211
- Building area
- 2,465 sq ft (Public Records)
- Lot size
- 8,481 sq ft
- Lot category
- 0 to less than 1/4
- Flood zone
- X (12105C0535H)
- Garage
- 2 spaces
- Annual taxes
- $2,936 (2025)
- Parcel #
- 26-29-13-687554-001600
- MLS #
- L4963446
Ask about this home
Have a question? Ask the broker directly.
Ryan Solberg answers personally — no call center, no spam. Your question goes straight to him.
Interior Details
- Bedrooms
- 4
- Full bathrooms
- 3
- Flooring
- Ceramic Tile
- Appliances
- Dishwasher, Disposal, Electric Water Heater, Microwave, Range, Refrigerator
- Interior features
- Cathedral Ceiling(s), Eat-in Kitchen, Kitchen/Family Room Combo, L Dining, Open Floorplan, Solid Surface Counters, Solid Wood Cabinets, Thermostat, Window Treatments
- Laundry
- Inside, Laundry Room
- Stories / Levels
- One
- Direction faces
- Southwest
Heating & Cooling
- Heating
- Central, Heat Pump
- Cooling
- Central Air
Parking
- Garage spaces
- 2
- Attached garage
- Yes
HOA & Financial
- HOA fee
- $484 / Monthly
- Monthly HOA
- $484/mo
- Total monthly fees
- $484/mo
- Total annual fees
- $5,808
- HOA name
- LELAND MANAGEMENT
- CDD
- No
- Homestead exemption
- Yes
- Min lease term
- 1-2 Years
- Listing terms
- Cash, Conventional, FHA, Lease Purchase, Owner Financing, VA Loan
- Ownership
- Fee Simple
- Available for lease
- Yes
- Lease restrictions
- Yes
- Additional lease restrictions
- MUST BE 55 OR OLDER
Exterior & Construction
- Exterior features
- Sliding Doors
- Construction materials
- Block, Stucco
- Roof
- Shingle
- Foundation
- Slab
- Road surface
- Asphalt
Utilities
- Sewer
- Public Sewer
- Water source
- Public
- Utilities
- Cable Connected, Electricity Connected, Public, Sewer Connected, Underground Utilities, Water Connected
Community
- Pets allowed
- Cats OK, Dogs OK, Number Limit
- Senior community
- Yes
Room Details
| Room | Level | Dimensions |
|---|---|---|
| Foyer | First | 8x10 |
| Great Room | First | 14x24 |
| Kitchen | First | 12x12 |
| Laundry | First | 6x6 |
| Dinette | First | 6x6 |
| Primary Bedroom | First | 12x15 |
| Bedroom 1 | First | 10x11 |
| Bedroom 2 | First | 10x11 |
| Bedroom 3 | First | 10x11 |
| Balcony/Porch/Lanai | First | 18x23 |
| Dining Room | First | 10x14 |
Listing Details
- Listing date
- 2026-07-18
- On market date
- 2026-07-18
- Original list price
- $399,900
- Occupant type
- Owner
- MLS area
- 33884 - Winter Haven / Cypress Gardens
- Listing AOR
- Lakeland
- Status changed
- 2026-07-18
- Tax legal description
- TRADITIONS PHASE 2 PB 141 PGS 37-40 LOT 160
Flood risk
Minimal-risk area outside the mapped floodplain. Flood insurance is optional and typically low-cost.
Source: FEMA flood zone reported on the listing. Confirm current designation at FEMA Flood Map Service Center.
Location
Directions
From Rt. 27 take Thompson Nursery Rd. west to right turn into Traditions main gate. Follow Traditions Blvd. to left on Grenville Rd, to right on Raleigh, to right on Martindale Loop. House is at the top on the right.
More homes like this
$344,900
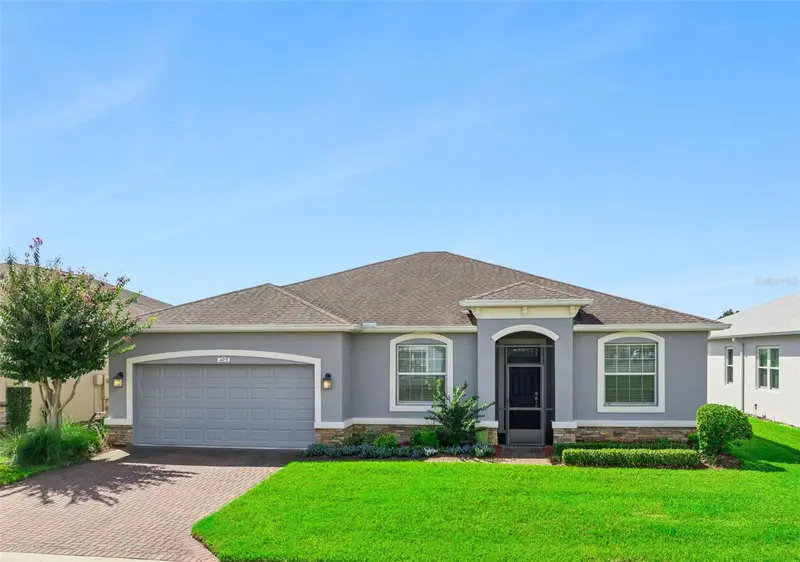
4075 Bedford Ave
Winter Haven, FL 33884
2 bd · 2 ba · 1,888 sqft
Traditions Ph 02
MLS ID #P4939922, CENTURY 21 MYERS REALTY LAKE WALES.
Listing provided by Stellar MLS
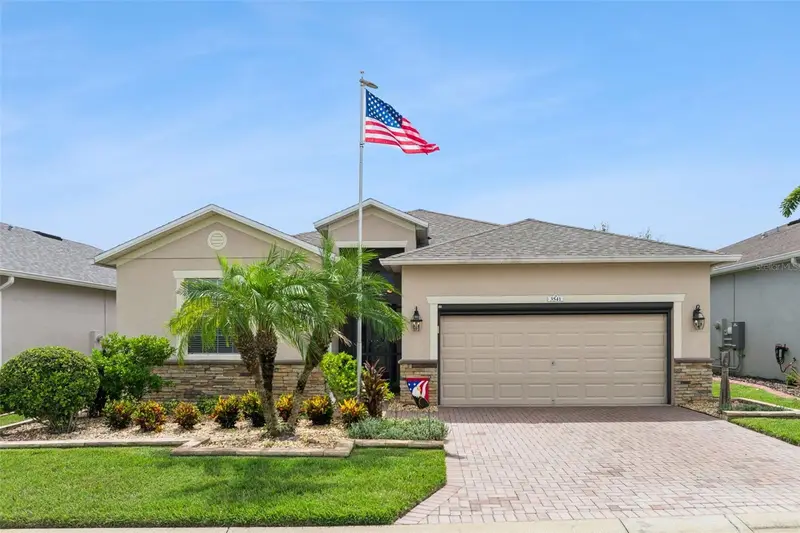
$345,000
3541 Raleigh Dr
Winter Haven, FL 33884
3 bd · 3 ba · 2,006 sqft
Traditions Ph 02
MLS ID #P4939900, CENTURY 21 MYERS REALTY LAKE WALES.
Listing provided by Stellar MLS
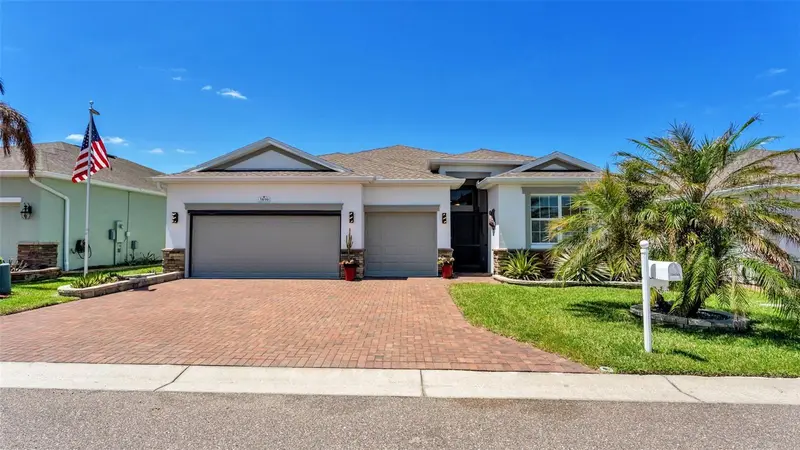
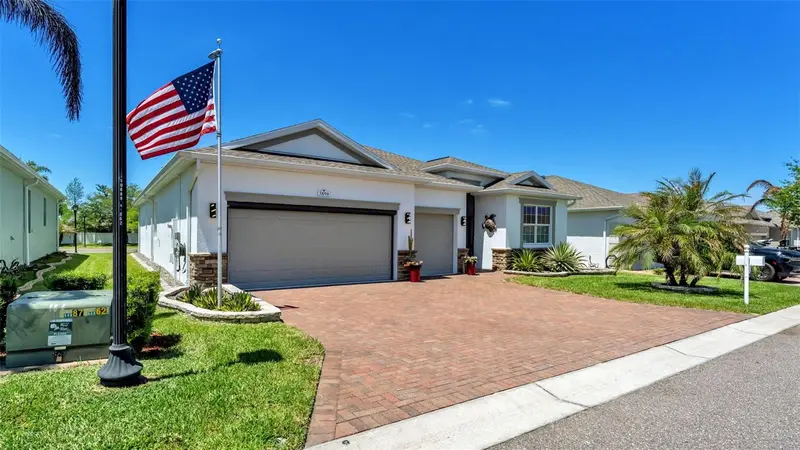
$395,000
3890 Bedford Ave
Winter Haven, FL 33884
4 bd · 3 ba · 2,322 sqft
Traditions Ph 02
MLS ID #L4961088, DREAM REALTY GROUP.
Listing provided by Stellar MLS

Listings courtesy of Stellar MLS as distributed by MLS GRID
IDX information is provided exclusively for consumers’ personal, non-commercial use and may not be used for any purpose other than to identify prospective properties consumers may be interested in purchasing.
Based on information submitted to the MLS GRID as of August 17, 2026 at 5:51 PM ET. All data is obtained from various sources and may not have been verified by broker or MLS GRID. Supplied Open House Information is subject to change without notice. All information should be independently reviewed and verified for accuracy. Properties may or may not be listed by the office/agent presenting the information.
All or a portion of the multiple listing information is provided by Stellar MLS, from a copyrighted compilation of listings. The compilation of listings and each individual listing are © 2026 Stellar MLS. All rights reserved.
Ryan Solberg, Broker · MaxLife Realty LLC · FL License #BK3354351 · Equal Housing Opportunity · Full disclaimer · DMCA