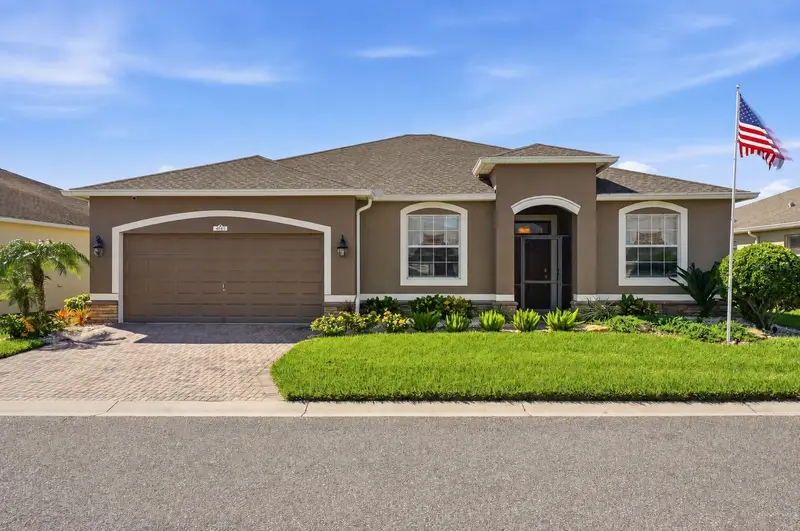

$359,900
4043 Bedford AvenueWinter Haven, FL 33884
Listing updated: October 16, 2026 at 12:47 PM ET
Listing courtesy of The Stones Real Estate Firm · Deanna Stone · MLS #L4965727 · Active · 863-412-2080Property type
Year built
Lot size
Price / sq ft
HOA dues
Days on market
Garage spaces
Flood zone
About this home
UPGRADED HOME IN THE GATED RESORT-STYLE COMMUNITY OF TRADITIONS: Meticulously maintained and thoughtfully upgraded 2 bedroom, 2 bath home with a versatile den that can easily serve as a 3rd bedroom, located in the desirable Traditions at Lake Ruby community. Enjoy comfortable living and an active lifestyle in this gated 55+ community in Winter Haven. This beautifully maintained home features extensive improvements, generous outdoor living space and transferable home warranty until April of 2030. The open floor plan brings the great room and kitchen together for easy everyday living and entertaining. New laminate flooring adds warmth, while the kitchen features quartz countertops, an island with seating and pendant lighting, stainless steel appliances including a double oven with air-frying and microwave capabilities and a closet pantry. An adjoining dinette provides a casual dining spot, while the formal dining room offers an inviting setting for intimate dinners and holiday gatherings. The spacious primary suite features a tray ceiling, a walk-in closet with custom built-ins and an ensuite bath with a quartz countertop, dual sinks, a handicap accessible walk-in shower and a private water closet. The comfortably sized secondary bedroom is conveniently situated near the guest bathroom, which features a new walk-in shower. An interior laundry room with storage cabinets adds everyday convenience. Three sets of sliding doors create a natural connection to the expansive covered and screened lanai. Finished with paver flooring, this generous outdoor space offers room for relaxing, dining and hosting larger gatherings. A separate paver patio just outside the enclosure provides a convenient grilling area, while refreshed tropical landscaping enhances the setting. Enjoy added peace of mind in Florida with a new roof installed in 2024 and a 2024 Generac 24kW whole-house generator with a transferable warranty and powered by a 500-gallon buried propane tank capable of providing up to three weeks of backup power eliminating much of the stress and uncertainty associated with unexpected power outages, whether short-term or extended. Additional significant improvements made in 2023/2024 include new interior and exterior paint, new laminate flooring and a Puragain water purification system with reverse osmosis in the kitchen. The two-car garage features screen doors, epoxy flooring, a 240-volt connection for electric vehicle charging and attic stairs. Additional features include surround sound, an ADT security system, an irrigation system with a separate irrigation meter, rain gutters, a paver driveway and walkway and more. The monthly maintenance fee of $485 includes lawn care, bush and hedge trimming, exterior home painting, cable TV, internet, trash removal and access to the clubhouse and community amenities. Just a short walk from the home, the lakefront clubhouse offers a heated pool and spa, fitness center, ballroom, library, dance studio, arts and crafts studio and a computer room. Outdoor amenities include shuffleboard, basketball, tennis and bocce ball, along with a community boat ramp, dock and dog park. A new Publix located just outside the community gate makes everyday errands especially convenient, with dining and medical facilities only minutes away. Centrally located between Tampa and Orlando, this thoughtfully improved home offers an inviting opportunity to enjoy the maintenance-free lifestyle of Traditions at Lake Ruby.
Estimated monthly payment
Estimate only. Taxes use the listing's reported amount where available; insurance is a Florida-average estimate. Your actual payment will vary — run a full calculation or talk to a lender.
Price & listing history0 days on market
- Status: ActiveOct 16, 2026
- Listed$359,900Oct 16, 2026
Property Documents
Documents the listing agent has made public for this property. Free to view and download.
Facts & features
- Property type
- Residential
- Sub type
- Single Family Residence
- Status
- Active
- Days on market
- 0
- Subdivision
- Traditions Ph 02
- County
- Polk
- Year built
- 2015
- Living area
- 1,871 sq ft
- Price/sq ft
- $192
- Building area
- 2,701 sq ft (Estimated)
- Lot size
- 7,083 sq ft
- Lot category
- 0 to less than 1/4
- Flood zone
- X (12105C0535H)
- Garage
- 2 spaces
- Parcel #
- 26-29-13-687554-000710
- MLS #
- L4965727
Ask about this home
Have a question? Ask the broker directly.
Ryan Solberg answers personally — no call center, no spam. Your question goes straight to him.
Interior Details
- Bedrooms
- 2
- Full bathrooms
- 2
- Flooring
- Laminate, Tile
- Appliances
- Built-In Oven, Convection Oven, Dishwasher, Range, Refrigerator, Water Filtration System
- Interior features
- Built-in Features, Ceiling Fans(s), Eat-in Kitchen, High Ceilings, Kitchen/Family Room Combo, Open Floorplan, Primary Bedroom Main Floor, Solid Surface Counters, Split Bedroom, Tray Ceiling(s), Walk-In Closet(s), Window Treatments
- Laundry
- Inside, Laundry Room
- Stories / Levels
- One
- Direction faces
- North
Heating & Cooling
- Heating
- Central
- Cooling
- Central Air
Parking
- Garage spaces
- 2
- Attached garage
- Yes
- Parking features
- Driveway, Electric Vehicle Charging Station(s), Garage Door Opener
HOA & Financial
- HOA fee
- $485 / Monthly
- Monthly HOA
- $485/mo
- Total monthly fees
- $485/mo
- Total annual fees
- $5,820
- HOA name
- Leland Management / Dulcy Murchison
- CDD
- No
- Homestead exemption
- Yes
- Min lease term
- 6 Months
- Listing terms
- Cash, Conventional, FHA, VA Loan
- Ownership
- Fee Simple
- Available for lease
- Yes
- Lease restrictions
- Yes
- Additional lease restrictions
- HOA requires age verification and a background check. Must contact HOA directly to confirm all leasing restrictions.
- Approval process
- Must contact HOA directly to confirm all leasing restrictions.
Exterior & Construction
- Exterior features
- Lighting, Private Mailbox, Rain Gutters, Sprinkler Metered
- Construction materials
- Block, Stucco
- Roof
- Shingle
- Foundation
- Slab
- Water access
- Yes
- Road surface
- Asphalt
Utilities
- Sewer
- Public Sewer
- Water source
- Public
- Utilities
- BB/HS Internet Available, Electricity Connected, Propane, Sewer Connected, Water Connected
Community
- Pets allowed
- Cats OK, Dogs OK, Number Limit, Yes
- Senior community
- Yes
Schools
Letter grades: Florida DOE 2024–25 school grades (Orange, Seminole, Lake, Osceola, Brevard). Assigned schools from the listing agent — verify enrollment with the district.
Room Details
| Room | Level | Dimensions |
|---|---|---|
| Great Room | First | 17x18 |
| Kitchen | First | 10x13 |
| Dining Room | First | 10x12 |
| Dinette | First | 8x10 |
| Office | First | 10x11 |
| Primary Bedroom | First | 13x19 |
| Primary Bathroom | First | 9x12 |
| Bedroom 2 | First | 11x12 |
| Bathroom 2 | First | 5x8 |
| Laundry | First | 6x9 |
| Balcony/Porch/Lanai | First | 19x20 |
Listing Details
- Listing date
- 2026-10-16
- On market date
- 2026-10-16
- Original list price
- $359,900
- Occupant type
- Owner
- MLS area
- 33884 - Winter Haven / Cypress Gardens
- Listing AOR
- Lakeland
- Status changed
- 2026-10-16
- Tax legal description
- TRADITIONS PHASE 2 PB 141 PGS 37-40 LOT 71
Flood risk
Minimal-risk area outside the mapped floodplain. Flood insurance is optional and typically low-cost.
Source: FEMA flood zone reported on the listing. Confirm current designation at FEMA Flood Map Service Center.
Location
Directions
Use gated entrance on Thompson Nursery Rd and take Traditions Blvd N to Bedford and make a right. Home is down on the right.
More homes like this
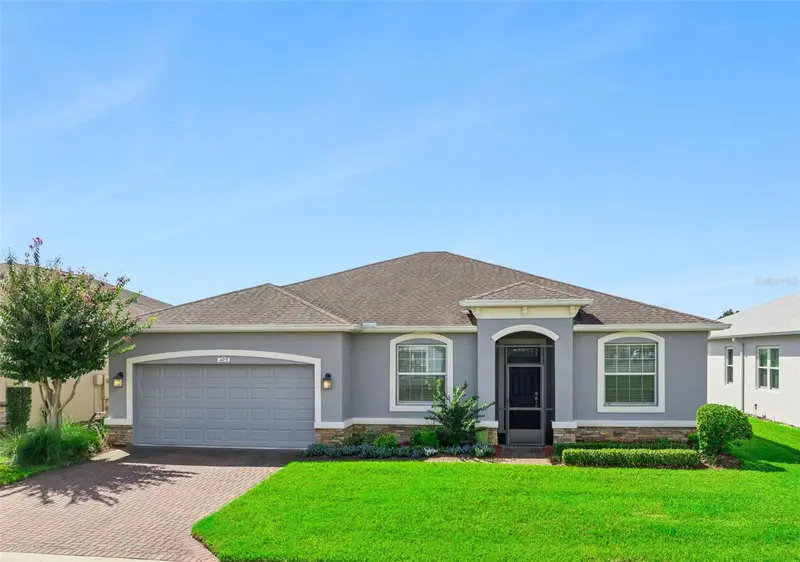
$344,900
4075 Bedford Ave
Winter Haven, FL 33884
2 bd · 2 ba · 1,888 sqft
Traditions Ph 02
MLS ID #P4939922, CENTURY 21 MYERS REALTY LAKE WALES.
Listing provided by Stellar MLS
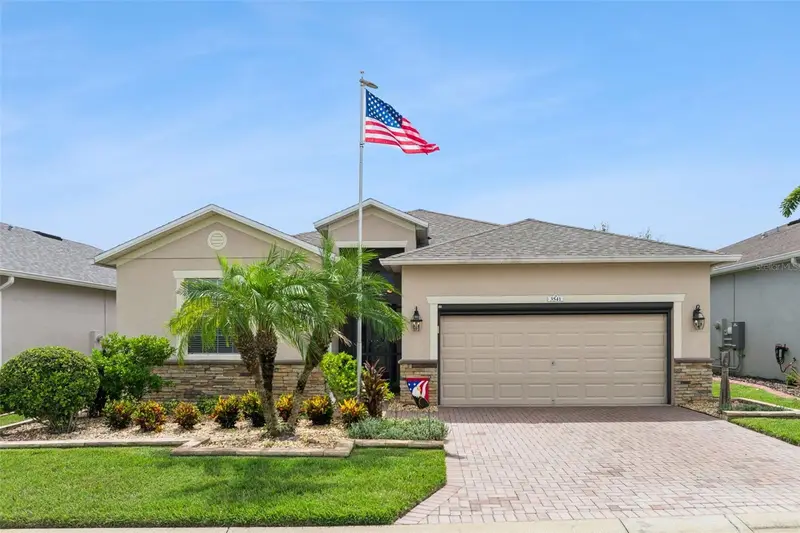
$345,000
3541 Raleigh Dr
Winter Haven, FL 33884
3 bd · 3 ba · 2,006 sqft
Traditions Ph 02
MLS ID #P4939900, CENTURY 21 MYERS REALTY LAKE WALES.
Listing provided by Stellar MLS
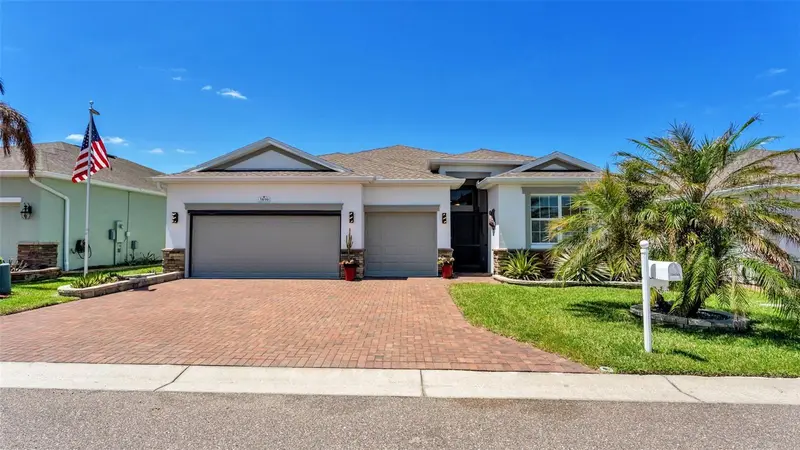
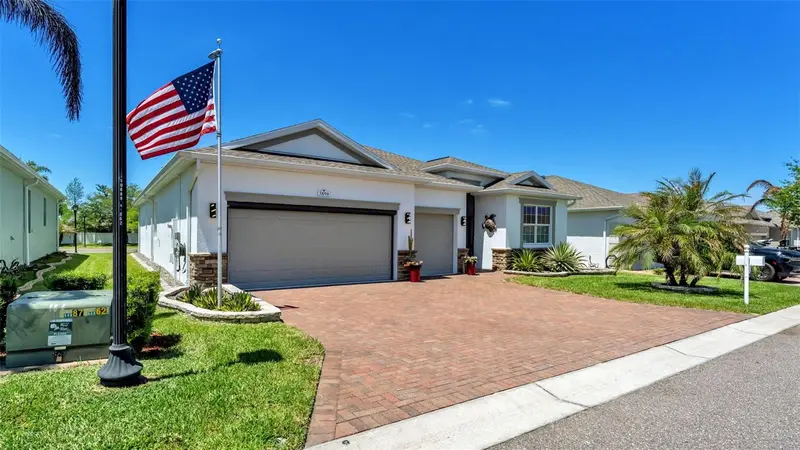
$395,000
3890 Bedford Ave
Winter Haven, FL 33884
4 bd · 3 ba · 2,322 sqft
Traditions Ph 02
MLS ID #L4961088, DREAM REALTY GROUP.
Listing provided by Stellar MLS
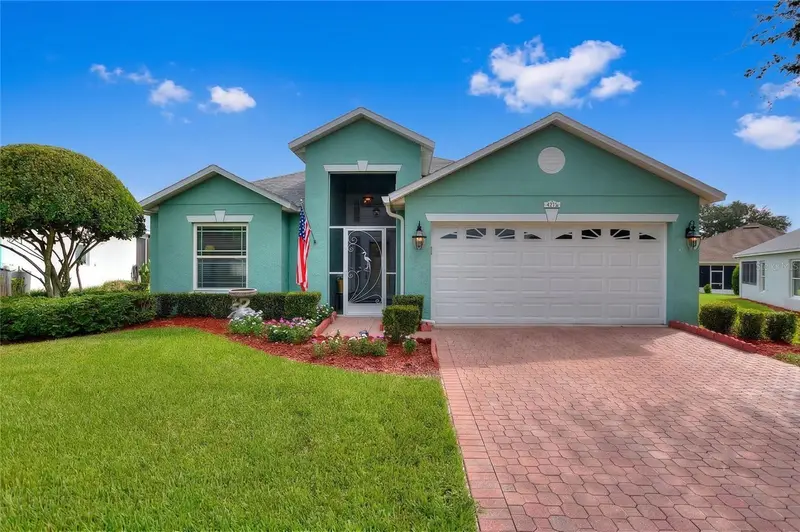
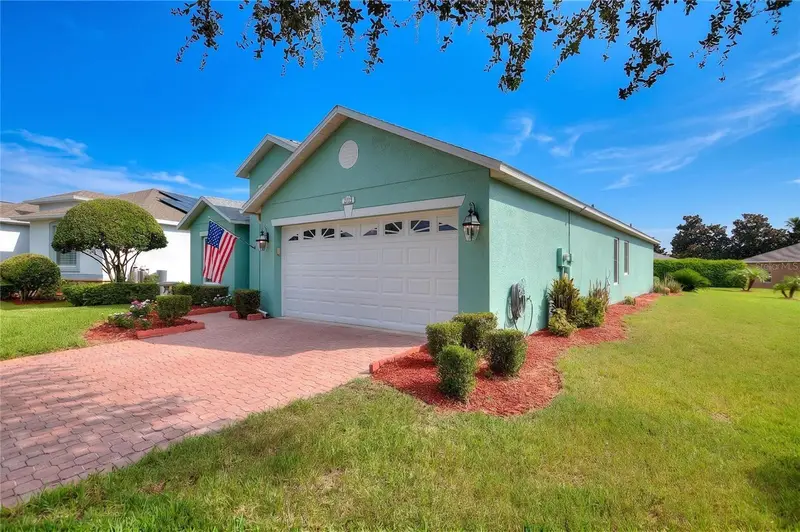
$399,900
4132 Martindale Loop
Winter Haven, FL 33884
4 bd · 3 ba · 1,894 sqft
Traditions Ph 02
MLS ID #L4963446, TRADE WINDS REALTY.
Listing provided by Stellar MLS

Listings courtesy of Stellar MLS as distributed by MLS GRID
IDX information is provided exclusively for consumers’ personal, non-commercial use and may not be used for any purpose other than to identify prospective properties consumers may be interested in purchasing.
Based on information submitted to the MLS GRID as of October 16, 2026 at 12:47 PM ET. All data is obtained from various sources and may not have been verified by broker or MLS GRID. Supplied Open House Information is subject to change without notice. All information should be independently reviewed and verified for accuracy. Properties may or may not be listed by the office/agent presenting the information.
All or a portion of the multiple listing information is provided by Stellar MLS, from a copyrighted compilation of listings. The compilation of listings and each individual listing are © 2026 Stellar MLS. All rights reserved.
Ryan Solberg, Broker · MaxLife Realty LLC · FL License #BK3354351 · Equal Housing Opportunity · Full disclaimer · DMCA